$1,348,130
{Nome Strada}
- 4 Camere
- 2 Bagni
- 1,955 Sqft
- Aggiornato: Ieri
- 1
Informazioni sulla proprietà
La descrizione è stata tradotta automaticamente.
La descrizione viene visualizzata nella lingua originale.
A design led turnkey home offering style, space, and excellent connectivity.
Situated on St Michael’s Road in Broxbourne, this beautifully reimagined home offers exceptional lateral living across two floors, combining thoughtful design with a high spec, turnkey finish. What immediately distinguishes the property is its impressive width and seamless flow, creating a rare sense of lateral space
Situated on St Michael’s Road in Broxbourne, this beautifully reimagined home offers exceptional lateral living across two floors, combining thoughtful design with a high spec, turnkey finish. What immediately distinguishes the property is its impressive width and seamless flow, creating a rare sense of lateral space
A design led turnkey home offering style, space, and excellent connectivity.
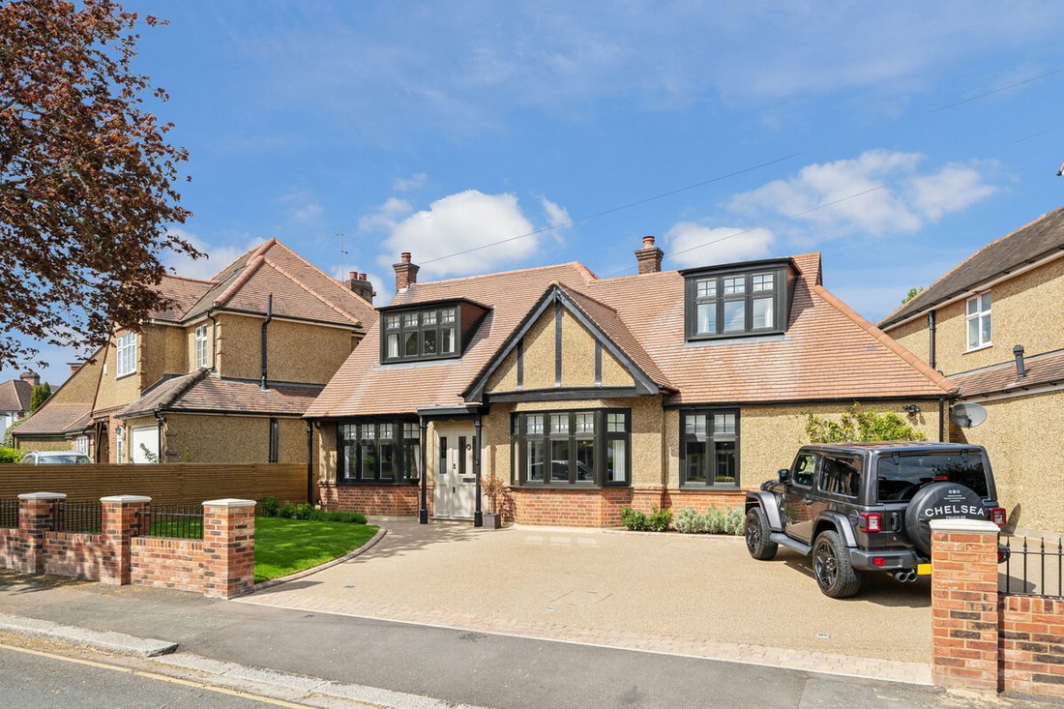
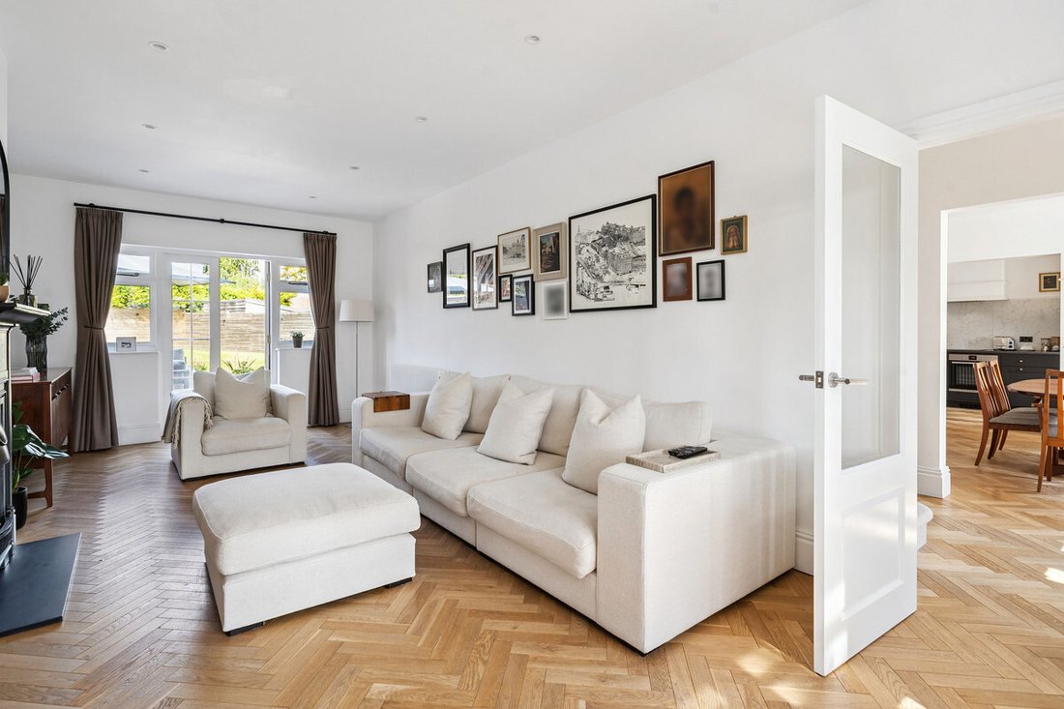
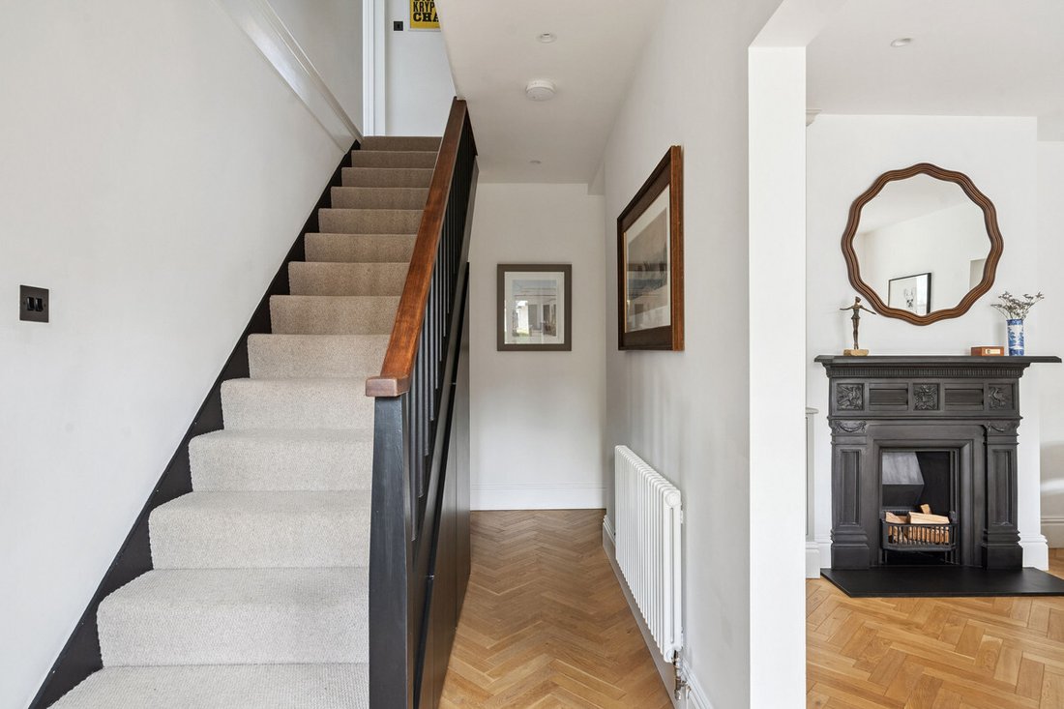
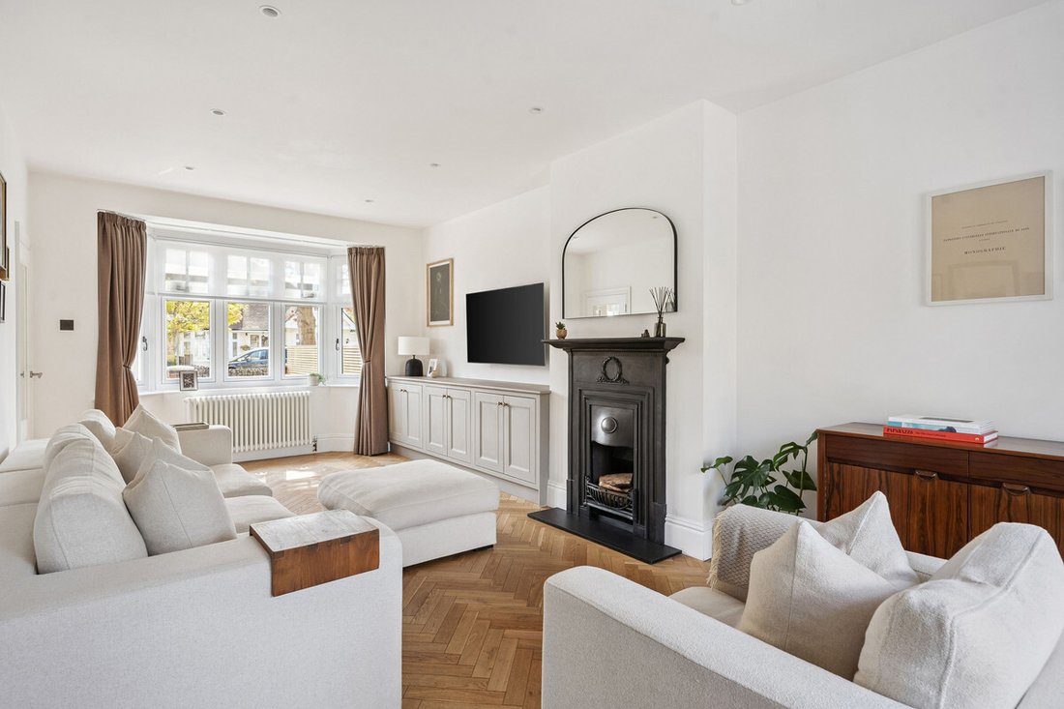
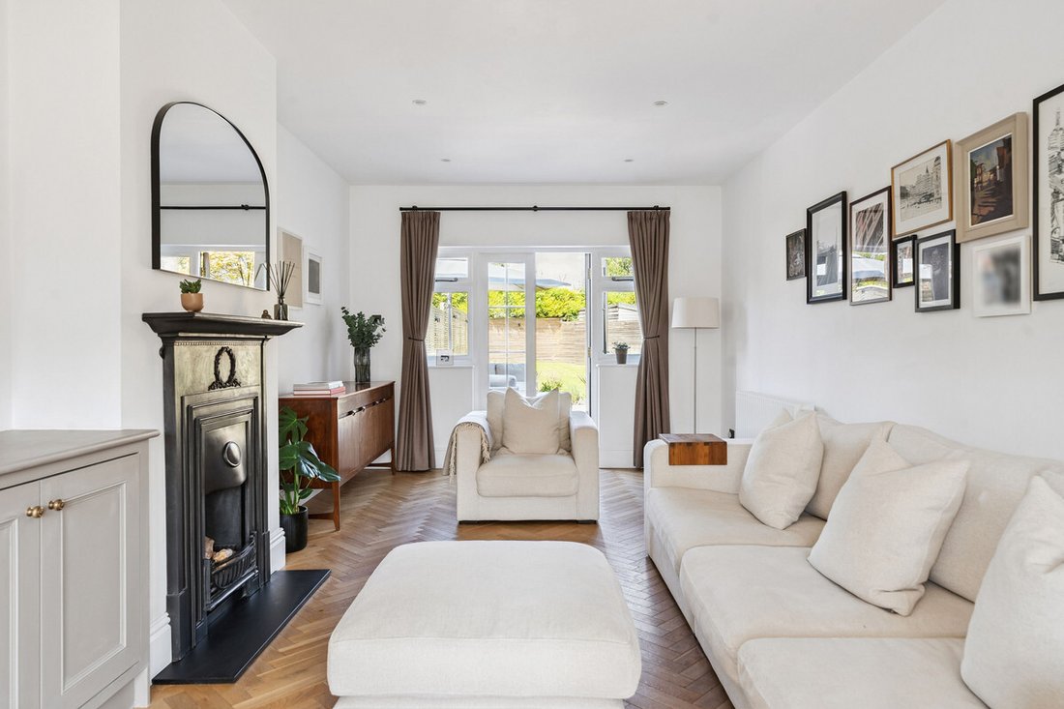
Situated on St Michael’s Road in Broxbourne, this beautifully reimagined home offers exceptional lateral living across two floors, combining thoughtful design with a high spec, turnkey finish. What immediately distinguishes the property is its impressive width and seamless flow, creating a rare sense of lateral space that enhances both everyday living and entertaining. The layout has been carefully designed to maximise natural light, functionality, and flexibility. At the heart of the home is a stunning open plan kitchen, dining and living space to the rear. Finished with quartz worktops and splashback, Devol inspired cabinetry, and premium Fisher & Paykel appliances including double ovens and a wine cooler, the space also features a Quooker tap and a walk in pantry. Engineered wood parquet flooring runs throughout, while the east to west aspect ensures excellent natural light all day. Dual access to the garden further enhances the indoor outdoor flow, ideal for modern living. The ground floor also offers superb versatility, with an additional reception room, a snug, and a dedicated study, perfect for working from home or creating separate living areas. Bedroom accommodation is thoughtfully arranged across both floors, with additional ground floor rooms allowing for a flexible four or five bedroom layout depending on requirements. Upstairs, three well proportioned bedrooms continue the home’s refined design. The principal suite features bespoke wardrobes, a dual dressing area, and clever additional storage including a concealed loft space. The bathrooms have been recently installed and finished to a high standard, featuring Lusso fittings, Claybrook tiling, and quality sanitaryware, alongside Aqualisa power showers, creating a boutique, spa like feel. Throughout the home, attention to detail is evident, with restored fireplace surrounds, period style skirting and architraves, bespoke joinery, and carefully curated lighting providing a cohesive and characterful finish. Externally, the property benefits from a resin bound driveway, boundary walls, bespoke railings, and off street parking for multiple vehicles, in addition to a garage. Finally there is live and approved planning permission to add an additional floor, creating two further bedrooms. Tenure : Freehold
Situated on St Michael’s Road in Broxbourne, this beautifully reimagined home offers exceptional lateral living across two floors, combining thoughtful design with a high spec, turnkey finish. What immediately distinguishes the property is its impressive width and seamless flow, creating a rare sense of lateral space that enhances both everyday living and entertaining. The layout has been carefully designed to maximise natural light, functionality, and flexibility. At the heart of the home is a stunning open plan kitchen, dining and living space to the rear. Finished with quartz worktops and splashback, Devol inspired cabinetry, and premium Fisher & Paykel appliances including double ovens and a wine cooler, the space also features a Quooker tap and a walk in pantry. Engineered wood parquet flooring runs throughout, while the east to west aspect ensures excellent natural light all day. Dual access to the garden further enhances the indoor outdoor flow, ideal for modern living. The ground floor also offers superb versatility, with an additional reception room, a snug, and a dedicated study, perfect for working from home or creating separate living areas. Bedroom accommodation is thoughtfully arranged across both floors, with additional ground floor rooms allowing for a flexible four or five bedroom layout depending on requirements. Upstairs, three well proportioned bedrooms continue the home’s refined design. The principal suite features bespoke wardrobes, a dual dressing area, and clever additional storage including a concealed loft space. The bathrooms have been recently installed and finished to a high standard, featuring Lusso fittings, Claybrook tiling, and quality sanitaryware, alongside Aqualisa power showers, creating a boutique, spa like feel. Throughout the home, attention to detail is evident, with restored fireplace surrounds, period style skirting and architraves, bespoke joinery, and carefully curated lighting providing a cohesive and characterful finish. Externally, the property benefits from a resin bound driveway, boundary walls, bespoke railings, and off street parking for multiple vehicles, in addition to a garage. Finally there is live and approved planning permission to add an additional floor, creating two further bedrooms. Tenure : Freehold
-
Tipo di proprietà
Casa
-
Prezzo/piede²
$689
Caratteristiche
- Giardino
- Garage
- Camino
- Cucina aperta
- Planimetria 2D
- Ufficio
- Spazio di vita all'aperto
- Piano cottura a gas
- Controsoffitti in pietra
Caratteristiche
Interni
- Ufficio
- Camino
- Piano cottura a gas
- Cucina aperta
- Controsoffitti in pietra
Outdoor
Esplora la zona
St Michael's Road, Beaumont, Broxbourne, Inghilterra
Visualizza su Google Maps
Prezzo per sqft
Basso
Alto
Iscritto da 1 mese
Hai chiesto informazioni su questa proprietà
L'agente La contatterà al più presto
Pubblicato da
108
Annunci
2026
Iscritto
Prenota una visita con the agent
Scegli una data e indica se preferisci un tour virtuale o di persona con l’agente.
Data preferita
Tipo di tour
Ultimo aggiornamento
Ieri
Prima pubblicazione
Novembre 4
Riferimento annuncio
-
Proprietà simili nelle vicinanze
Nuovi annunci a Beaumont



Esplora più immobili in vendita
tipi di proprietà Beaumont, Broxbourne, Inghilterra
Beaumont, Broxbourne, Inghilterra ricerche popolari
- Proprietà immobiliari con Terrazza a Beaumont, Broxbourne, Inghilterra
- Proprietà immobiliari con Bar a Beaumont, Broxbourne, Inghilterra
- Proprietà immobiliari con Ufficio a Beaumont, Broxbourne, Inghilterra
- Proprietà immobiliari con Giardino a Beaumont, Broxbourne, Inghilterra
- Proprietà immobiliari Privacy a Beaumont, Broxbourne, Inghilterra
- Proprietà immobiliari Moderno a Beaumont, Broxbourne, Inghilterra
- Proprietà immobiliari con Centro Fitness / Palestra a Beaumont, Broxbourne, Inghilterra
- Proprietà immobiliari con Aria condizionata a Beaumont, Broxbourne, Inghilterra
- Proprietà immobiliari con Camino a Beaumont, Broxbourne, Inghilterra
- Proprietà immobiliari con Piscina a Beaumont, Broxbourne, Inghilterra
- Proprietà immobiliari con Garage a Beaumont, Broxbourne, Inghilterra
- Proprietà immobiliari con Cucina aperta a Beaumont, Broxbourne, Inghilterra
- Proprietà immobiliari con Cinema a Beaumont, Broxbourne, Inghilterra
- Proprietà immobiliari Vista sull'acqua a Beaumont, Broxbourne, Inghilterra
Guide e storie correlate
La fiducia dei migliori broker del mondo
Gli agenti dietro le proprietà più straordinarie del mondo pubblicano su JamesEdition.
- Annunci di Sotheby's, Christie's, BARNES ed Engel & Völkers
- Ogni annuncio è verificato prima della pubblicazione
- Si metta in contatto diretto con agenti verificati
Continuando, accetta i nostri Termini e la nostra Informativa sulla privacy.