$540,468
Residenza Del XIX Secolo Con Annessi In Un Parco DI 1 Ettaro.
- 3,230 Sqft
- 2.48 Ac lot
- Aggiornato: Giugno 18
Informazioni sulla proprietà
La descrizione è stata tradotta automaticamente.
La descrizione viene visualizzata nella lingua originale.
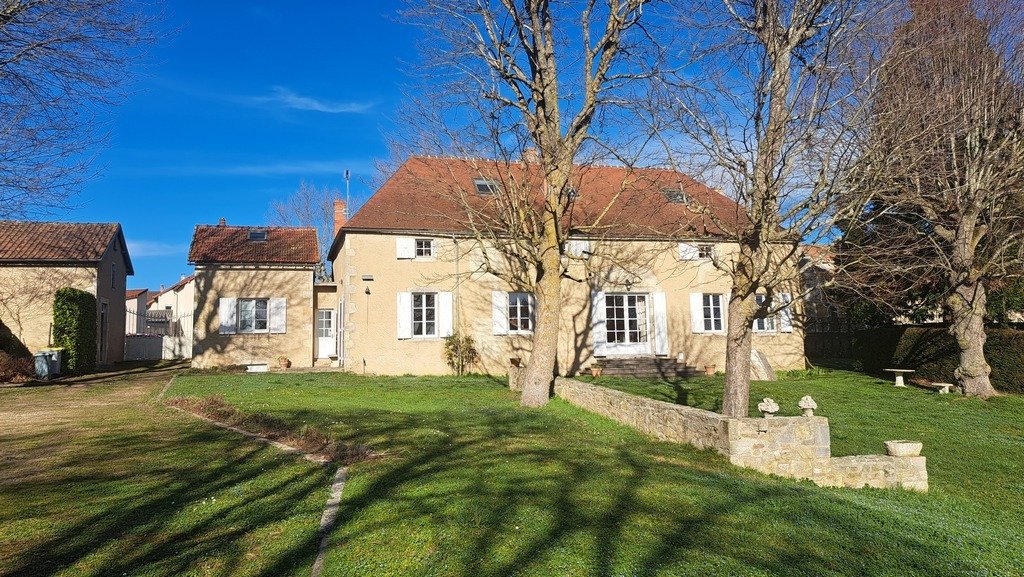
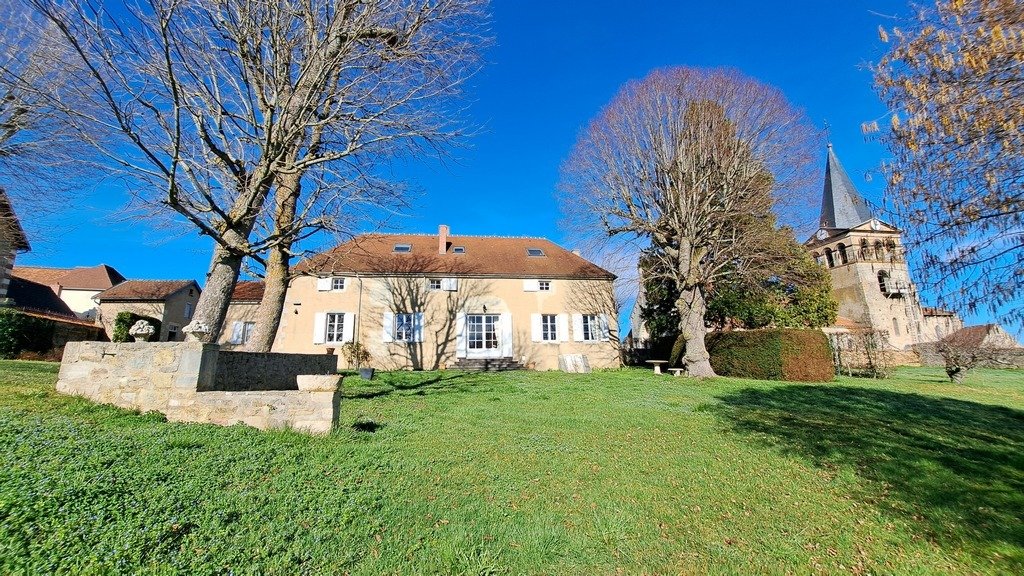
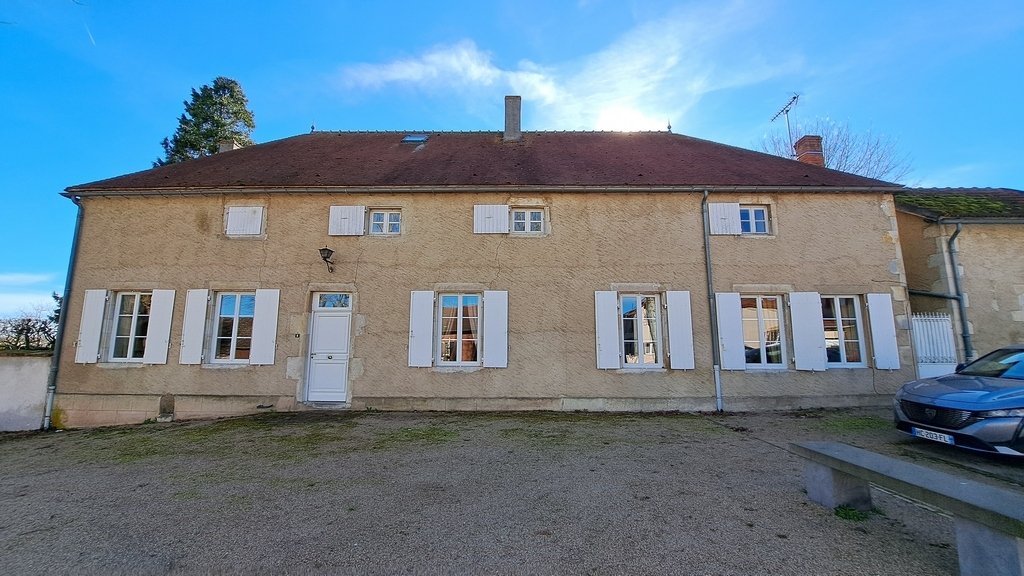
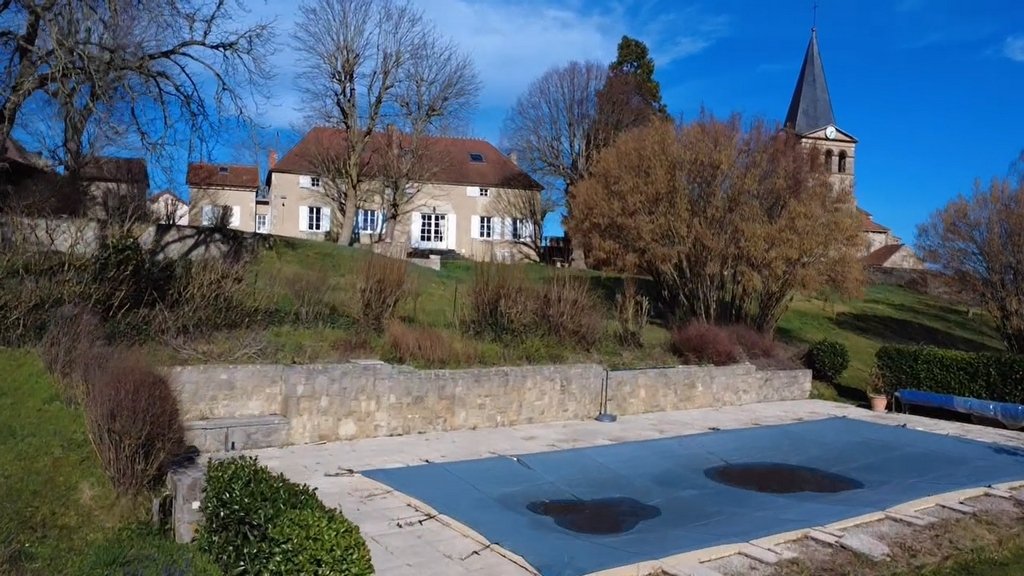
Dominating its one-hectare park, this elegant residence was built in 1860. It consists of a rectangular main building topped with a four-pitched roof made of Bourbonnais tiles and flanked to the west by a small pavilion.
Facing due south, it offers approximately 300 m² of living space.
On the ground floor:
– Entrance of 14.40 m²;
– South-facing living room of 25.30 m². 18th-century
Facing due south, it offers approximately 300 m² of living space.
On the ground floor:
– Entrance of 14.40 m²;
– South-facing living room of 25.30 m². 18th-century
Dominating its one-hectare park, this elegant residence was built in 1860. It consists of a rectangular main building topped with a four-pitched roof made of Bourbonnais tiles and flanked to the west by a small pavilion.
Facing due south, it offers approximately 300 m² of living space.
On the ground floor:
– Entrance of 14.40 m²;
– South-facing living room of 25.30 m². 18th-century limestone fireplace. Access to the park;
– North-facing living room of 25.33 m². White marble fireplace;
– South-facing office of 15.20 m²;
– A corridor of 4.81 m²;
– North-facing dining room of 15.44 m². 19th-century red marble fireplace;
– A WC of 1.85 m² with washbasin;
– Under the stairs, a closet of 2.36 m²;
– A south and west-facing kitchen of 16.54 m². Ground-level access to the garden;
– A north-facing bedroom of 15.89 m²;
– A service entrance of 1.93 m²;
– A bathroom of 9.51 m²: sink, bathtub, and shower;
– A dressing room of 2.26 m²;
– By a small staircase, access to a laundry room of 6.99 m²;
Access to the first floor is via a wide wooden staircase with richly carved balusters.
On the first floor, renovated in 1992, with exposed beams, a landing leads to five bedrooms, two shower rooms, a bathroom, and a billiard room.
A vaulted cellar of 37 m² under the house accessible from the outside.
The roof was redone in 2008.
Central heating by a De Dietrich oil boiler from 2005. The current owners’ annual oil consumption is between €2,100 and €2,900.
Double and single glazing. Alarm system.
The individual sanitation consists of a septic tank that does not meet standards. The municipality has a collective sanitation system, and it will be necessary to study the possibility of connecting to it.
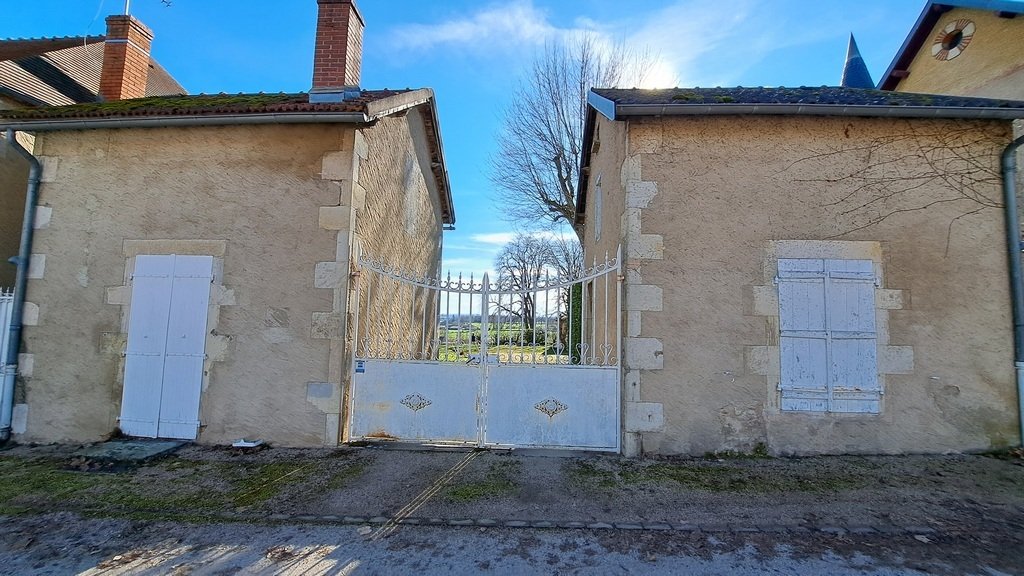
A second pavilion frames the entrance gate. It includes a room of 11.25 m² used as a workshop. Attic above.
A 51 m² covered area used as a garage.
A swimming pool measuring 12 meters by 6. At the foot, the pool house of 5 m². Welded liner of 15 years. Bromine and chlorine filtration.
The garden extends over 1 ha 01 a 66 ca.
From the house and garden, the view is panoramic and extends to the Chaîne de Puys.
The property is located in Brout-Vernet, an ancient Cluniac site and charming village with all amenities. Only 17 km from Vichy, a UNESCO World Heritage site, and 14 km from the A71 Gannat-Vichy exit.
A video is available on Instagram: @pierrechangarnier
The price includes 5% agency fees payable by the buyer. Price excluding fees: €457,142.
Information on the risks to which this property is exposed is available on the Géorisques website: [hidden information]
Le informazioni sui rischi a cui è esposta questa proprietà sono disponibili sul sito web di Géorisques: https://www.georisques.gouv.fr/
Facing due south, it offers approximately 300 m² of living space.
On the ground floor:
– Entrance of 14.40 m²;
– South-facing living room of 25.30 m². 18th-century limestone fireplace. Access to the park;
– North-facing living room of 25.33 m². White marble fireplace;
– South-facing office of 15.20 m²;
– A corridor of 4.81 m²;
– North-facing dining room of 15.44 m². 19th-century red marble fireplace;
– A WC of 1.85 m² with washbasin;
– Under the stairs, a closet of 2.36 m²;
– A south and west-facing kitchen of 16.54 m². Ground-level access to the garden;
– A north-facing bedroom of 15.89 m²;
– A service entrance of 1.93 m²;
– A bathroom of 9.51 m²: sink, bathtub, and shower;
– A dressing room of 2.26 m²;
– By a small staircase, access to a laundry room of 6.99 m²;
Access to the first floor is via a wide wooden staircase with richly carved balusters.
On the first floor, renovated in 1992, with exposed beams, a landing leads to five bedrooms, two shower rooms, a bathroom, and a billiard room.
A vaulted cellar of 37 m² under the house accessible from the outside.
The roof was redone in 2008.
Central heating by a De Dietrich oil boiler from 2005. The current owners’ annual oil consumption is between €2,100 and €2,900.
Double and single glazing. Alarm system.
The individual sanitation consists of a septic tank that does not meet standards. The municipality has a collective sanitation system, and it will be necessary to study the possibility of connecting to it.
A second pavilion frames the entrance gate. It includes a room of 11.25 m² used as a workshop. Attic above.
A 51 m² covered area used as a garage.
A swimming pool measuring 12 meters by 6. At the foot, the pool house of 5 m². Welded liner of 15 years. Bromine and chlorine filtration.
The garden extends over 1 ha 01 a 66 ca.
From the house and garden, the view is panoramic and extends to the Chaîne de Puys.
The property is located in Brout-Vernet, an ancient Cluniac site and charming village with all amenities. Only 17 km from Vichy, a UNESCO World Heritage site, and 14 km from the A71 Gannat-Vichy exit.
A video is available on Instagram: @pierrechangarnier
The price includes 5% agency fees payable by the buyer. Price excluding fees: €457,142.
Information on the risks to which this property is exposed is available on the Géorisques website: [hidden information]
Le informazioni sui rischi a cui è esposta questa proprietà sono disponibili sul sito web di Géorisques: https://www.georisques.gouv.fr/
-
Tipo di proprietà
Villa
-
Prezzo/piede²
$167
Caratteristiche
- Giardino
- Piscina
- Garage
- Camino
- Vista sulle montagne
- Vista panoramica / Scenica
- Seminterrato
- Cancello
- Piano cottura a gas
Caratteristiche
Lot
Interni
Outdoor
Esplora la zona
Iscritto da 1 anno
Hai chiesto informazioni su questa proprietà
L'agente La contatterà al più presto
Pubblicato da
27
Annunci
2025
Iscritto
Prenota una visita con the agent
Scegli una data e indica se preferisci un tour virtuale o di persona con l’agente.
Data preferita
Tipo di tour
Ultimo aggiornamento
Giugno 18
Prima pubblicazione
Febbraio 25
Riferimento annuncio
1055
Tutte le informazioni sugli immobili sono mostrate sulla base dei dati più accurati a nostra disposizione al momento della pubblicazione. I dettagli su come raccogliamo e verifichiamo questi dati sono disponibili nella sezione 5 dei nostri Termini e Condizioni.
La fiducia dei migliori broker del mondo
Gli agenti dietro le proprietà più straordinarie del mondo pubblicano su JamesEdition.
- Annunci di Sotheby's, Christie's, BARNES ed Engel & Völkers
- Ogni annuncio è verificato prima della pubblicazione
- Si metta in contatto diretto con agenti verificati
Continuando, accetta i nostri Termini e la nostra Informativa sulla privacy.