$524,438
Brosville Individual
- 8 Camere
- 1 Bagni
- 3,134 Sqft
- 13,768 Sqft lot
- Aggiornato: Settembre 18
- 2
Informazioni sulla proprietà
La descrizione è stata tradotta automaticamente.
La descrizione viene visualizzata nella lingua originale.
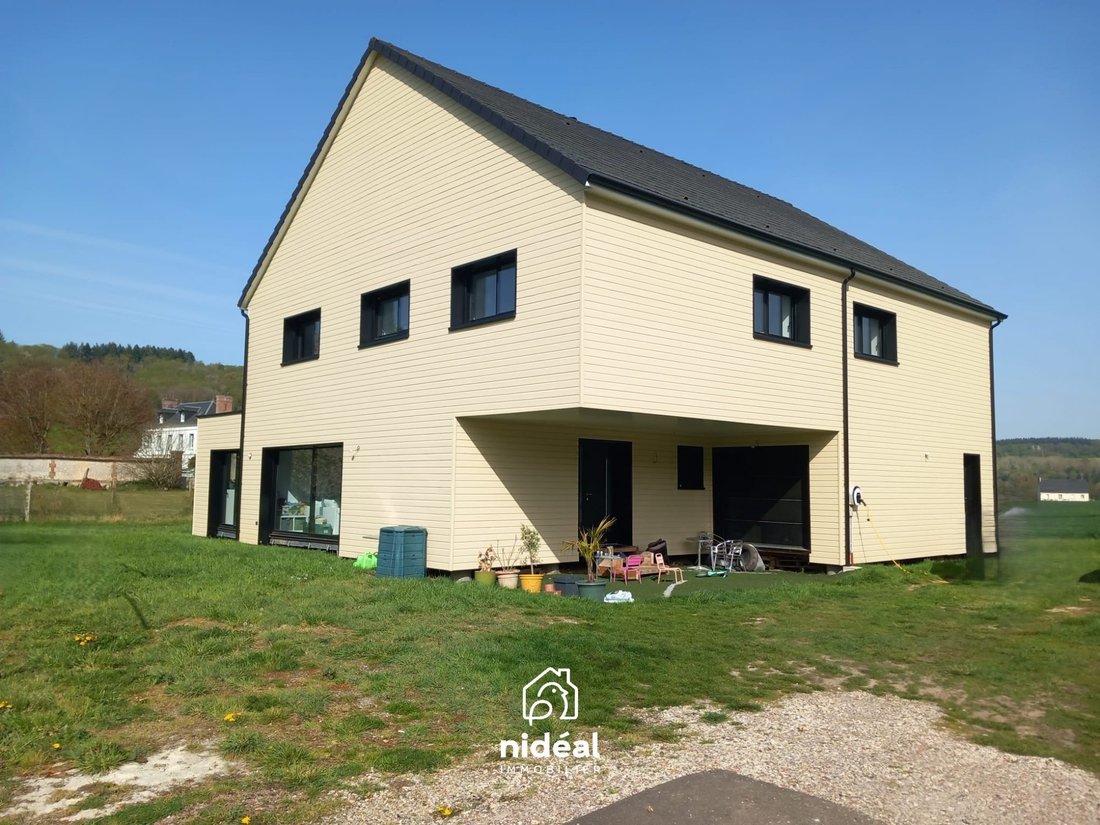
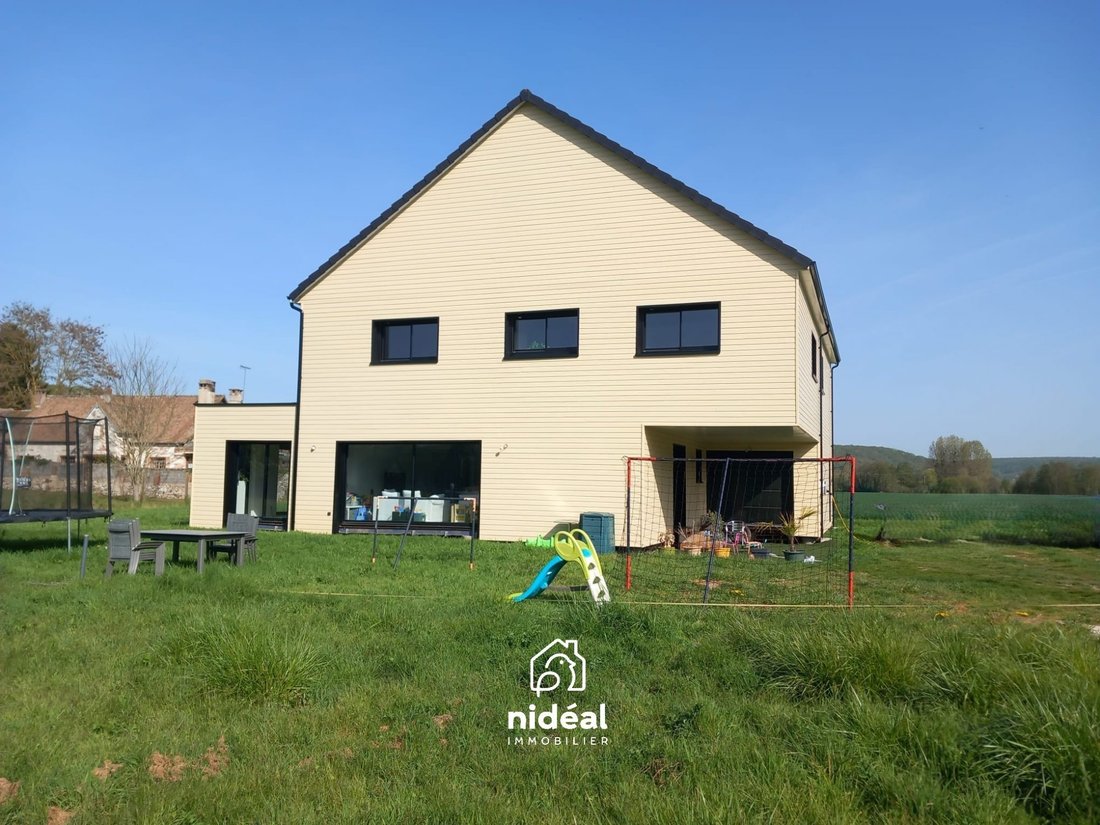
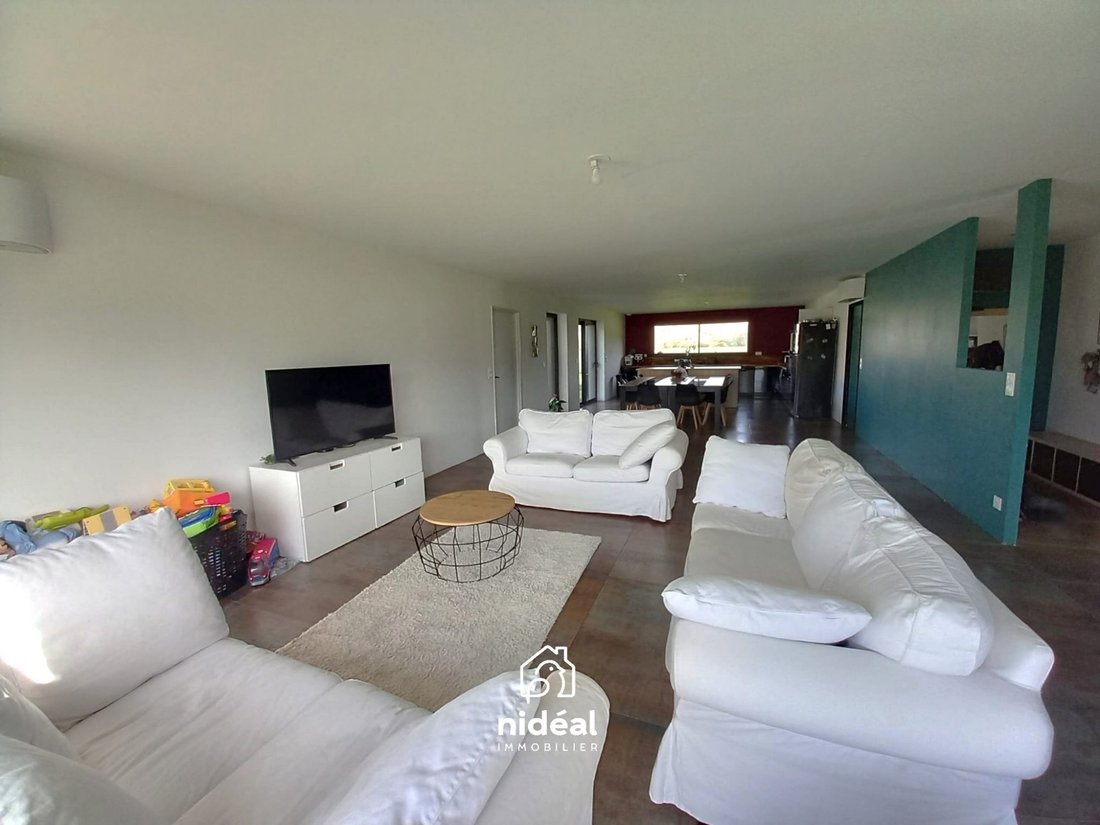
Exceptional volume and modern features! Discover this recent detached house from 2024, offering 291 m² of living space with a ten-year warranty. A rare property in the area, with an unusual style and generous spaces, ideal for a large family, blended family, or a guesthouse project.
KEY FEATURES AT A GLANCE:
- Market rarity: New construction from 2024 with ten-year warranty (security
KEY FEATURES AT A GLANCE:
- Market rarity: New construction from 2024 with ten-year warranty (security
Exceptional volume and modern features! Discover this recent detached house from 2024, offering 291 m² of living space with a ten-year warranty. A rare property in the area, with an unusual style and generous spaces, ideal for a large family, blended family, or a guesthouse project.
KEY FEATURES AT A GLANCE:
- Market rarity: New construction from 2024 with ten-year warranty (security & peace of mind).
- Exceptional capacity: 8 large bedrooms + playroom.
- Comfort & energy savings: Heat pump, aluminum double-glazed windows, and electric roller shutters.
- Outdoor setting: Private plot of 1,279 m².
LIVING AREA:
On the ground floor:
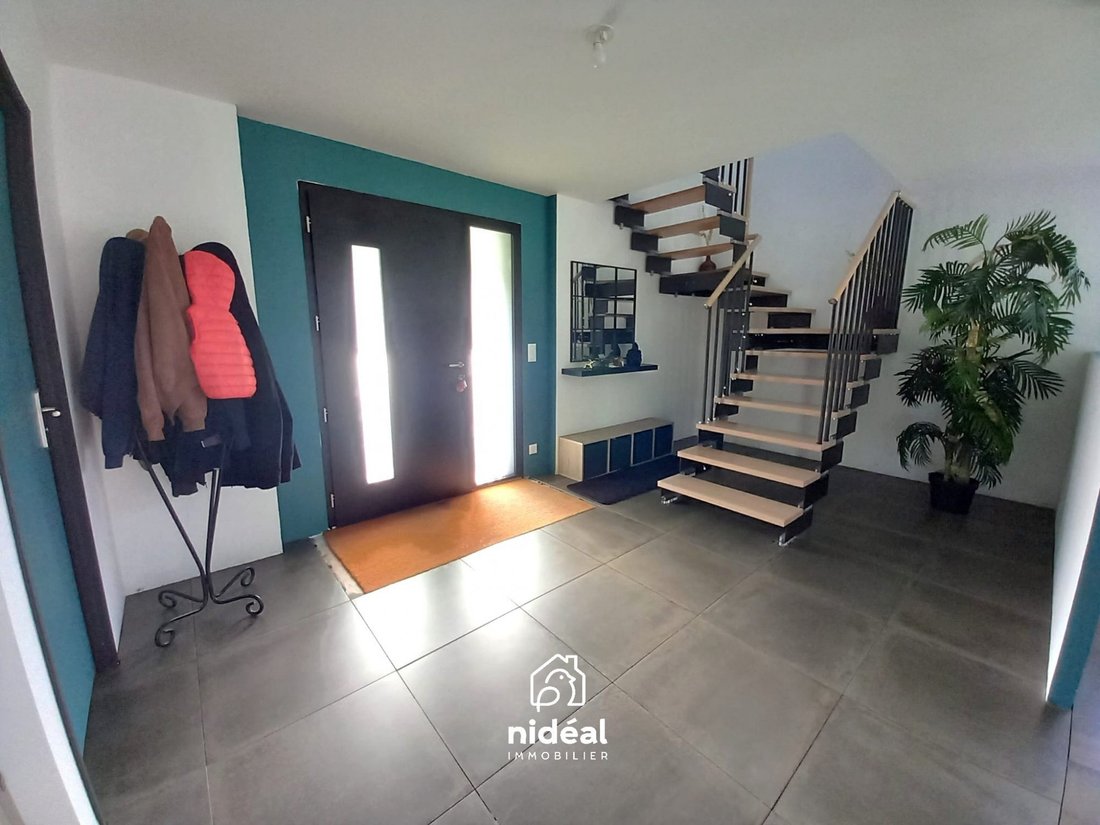
- A spacious entrance with separate WC.
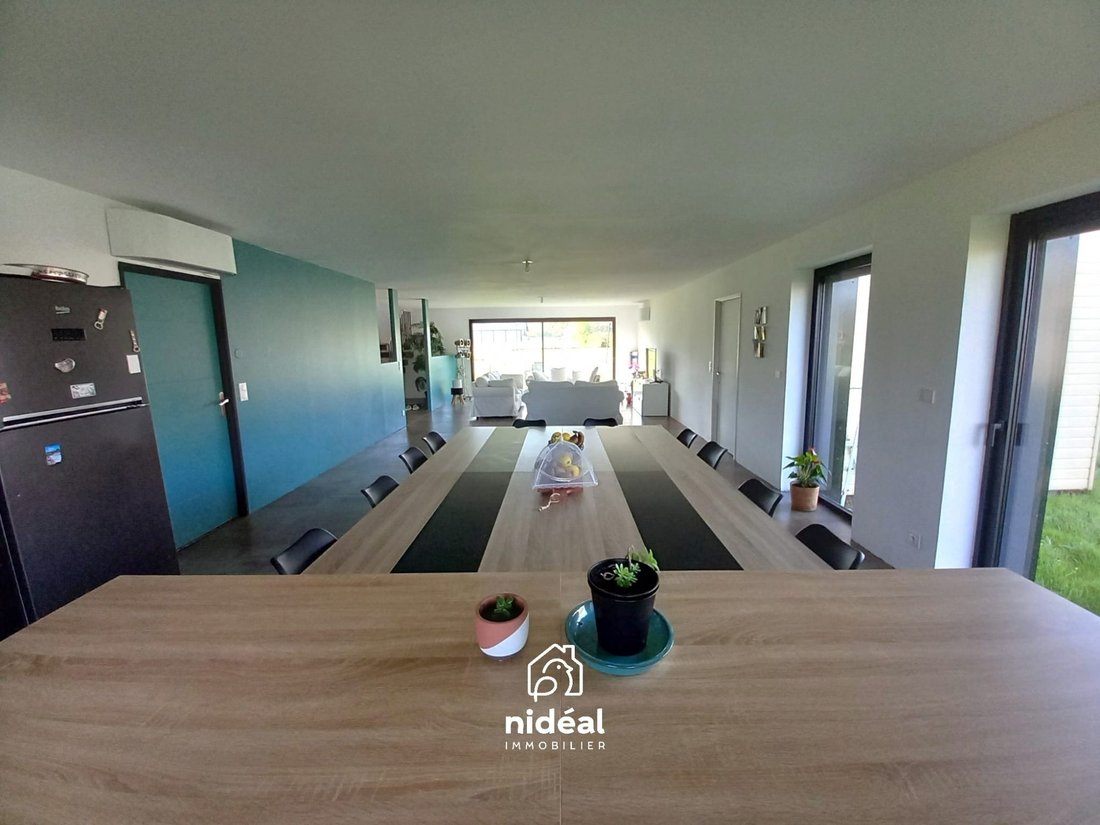
- A spectacular living area of about 70 m² combining living room, dining room, and fitted/equipped kitchen.
- A playroom (convertible into an additional bedroom or office).
- An adjoining pantry/laundry room.
Upstairs:
- A large sleeping area with 8 spacious bedrooms (one with a private balcony).
- A bathroom, a shower room, and a separate WC.
ANNEXES AND FINISHES:
- Garage: Compartmentalized space of about 30 m², perfect for parking and storage.
- To be completed to your taste: Some interior finishing work and installation of the fence and exterior gate are needed to perfect the whole.
Sale price: €470,000 (fees included, payable by the seller).
A must-see! For more information or to arrange a visit, contact me directly at [hidden information].
This listing is written under the responsibility of Elodie Lemaistre, commercial agent registered with the Evreux Commercial Court under number RSAC 83145016800024. Operating on behalf of Nidéal Immobilier with a capital of €7,500 • 28 route de Saussines 30250 Sommières • SIRET [hidden information] • VAT FR [hidden information] • Professional card CPI30022022000000014 issued by the Nîmes Chamber of Commerce • Financial Guarantee GALIAN Insurance for an amount of €120,000. Fees payable by the seller.
Energy class A, Climate class A
Estimated average annual energy costs for standard use, based on 2021 energy prices: between €800.00 and €1,150.00.
Information on risks to which this property is exposed is available on the Géorisques website: [hidden information].
Your Nidéal Immobilier advisor: Elodie LEMAISTRE
Commercial agent (sole proprietorship) RSAC 831450168 RCP 58470288
Le informazioni sui rischi a cui è esposta questa proprietà sono disponibili sul sito web di Géorisques: https://www.georisques.gouv.fr/
KEY FEATURES AT A GLANCE:
- Market rarity: New construction from 2024 with ten-year warranty (security & peace of mind).
- Exceptional capacity: 8 large bedrooms + playroom.
- Comfort & energy savings: Heat pump, aluminum double-glazed windows, and electric roller shutters.
- Outdoor setting: Private plot of 1,279 m².
LIVING AREA:
On the ground floor:
- A spacious entrance with separate WC.
- A spectacular living area of about 70 m² combining living room, dining room, and fitted/equipped kitchen.
- A playroom (convertible into an additional bedroom or office).
- An adjoining pantry/laundry room.
Upstairs:
- A large sleeping area with 8 spacious bedrooms (one with a private balcony).
- A bathroom, a shower room, and a separate WC.
ANNEXES AND FINISHES:
- Garage: Compartmentalized space of about 30 m², perfect for parking and storage.
- To be completed to your taste: Some interior finishing work and installation of the fence and exterior gate are needed to perfect the whole.
Sale price: €470,000 (fees included, payable by the seller).
A must-see! For more information or to arrange a visit, contact me directly at [hidden information].
This listing is written under the responsibility of Elodie Lemaistre, commercial agent registered with the Evreux Commercial Court under number RSAC 83145016800024. Operating on behalf of Nidéal Immobilier with a capital of €7,500 • 28 route de Saussines 30250 Sommières • SIRET [hidden information] • VAT FR [hidden information] • Professional card CPI30022022000000014 issued by the Nîmes Chamber of Commerce • Financial Guarantee GALIAN Insurance for an amount of €120,000. Fees payable by the seller.
Energy class A, Climate class A
Estimated average annual energy costs for standard use, based on 2021 energy prices: between €800.00 and €1,150.00.
Information on risks to which this property is exposed is available on the Géorisques website: [hidden information].
Your Nidéal Immobilier advisor: Elodie LEMAISTRE
Commercial agent (sole proprietorship) RSAC 831450168 RCP 58470288
Le informazioni sui rischi a cui è esposta questa proprietà sono disponibili sul sito web di Géorisques: https://www.georisques.gouv.fr/
-
Tipo di proprietà
Casa
-
Anno di costruzione
2024
-
Prezzo/piede²
$167
-
Consumo
A
Caratteristiche
- Giardino
- Garage
- Sala giochi
- Isola della cucina
- Bar
- Aria condizionata
Esplora la zona
Brosville, Normandia, Francia
Visualizza su Google Maps
Prezzo per sqft
Basso
Alto
Iscritto da 3 anni
Hai chiesto informazioni su questa proprietà
L'agente La contatterà al più presto
Pubblicato da
30
Annunci
2023
Iscritto
Prenota una visita con the agent
Scegli una data e indica se preferisci un tour virtuale o di persona con l’agente.
Data preferita
Tipo di tour
Ultimo aggiornamento
Settembre 18
Prima pubblicazione
Aprile 16
Riferimento annuncio
2533-NIDEAL
La fiducia dei migliori broker del mondo
Gli agenti dietro le proprietà più straordinarie del mondo pubblicano su JamesEdition.
- Annunci di Sotheby's, Christie's, BARNES ed Engel & Völkers
- Ogni annuncio è verificato prima della pubblicazione
- Si metta in contatto diretto con agenti verificati
Continuando, accetta i nostri Termini e la nostra Informativa sulla privacy.