$1,425,000
Broomall Unifamiliare Indipendente
- 5 Camere
- 5 Bagni
- 5,101 Sqft
- 13,940 Sqft lot
- Aggiornato: Novembre 1
- MLS#PADE2123444
Informazioni sulla proprietà
La descrizione è stata tradotta automaticamente.
La descrizione viene visualizzata nella lingua originale.
Welcome to 7 Tower Road, an exceptional opportunity to enjoy spacious living in the desirable Cedar Grove Farm neighborhood of Broomall, Pennsylvania. Space is certainly not in short supply at 7 Tower Road. Set in the sought-after Cedar Grove Farm neighborhood and offering approximately 5,000 square feet of living space, this impressive 5-bedroom home delivers the kind of floor plan that can comfo
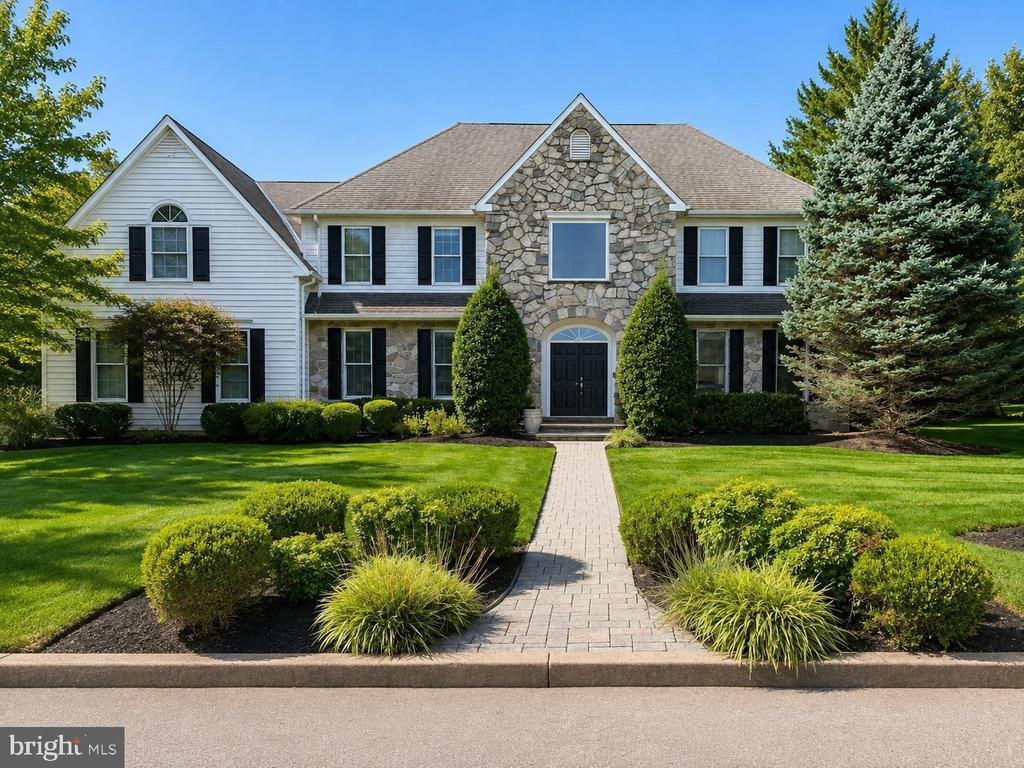
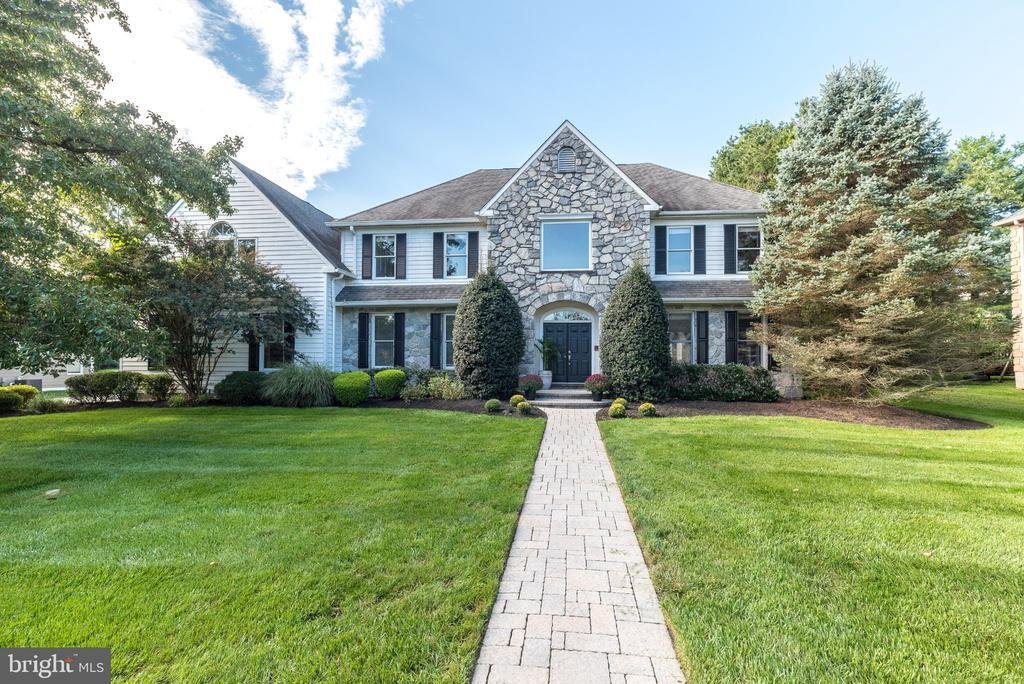
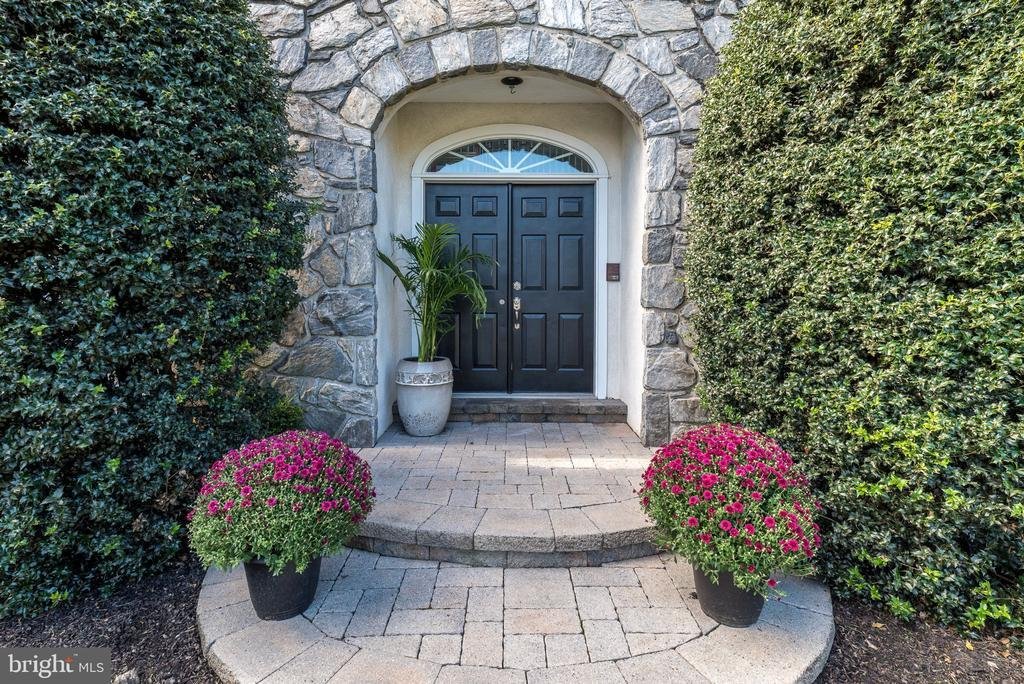
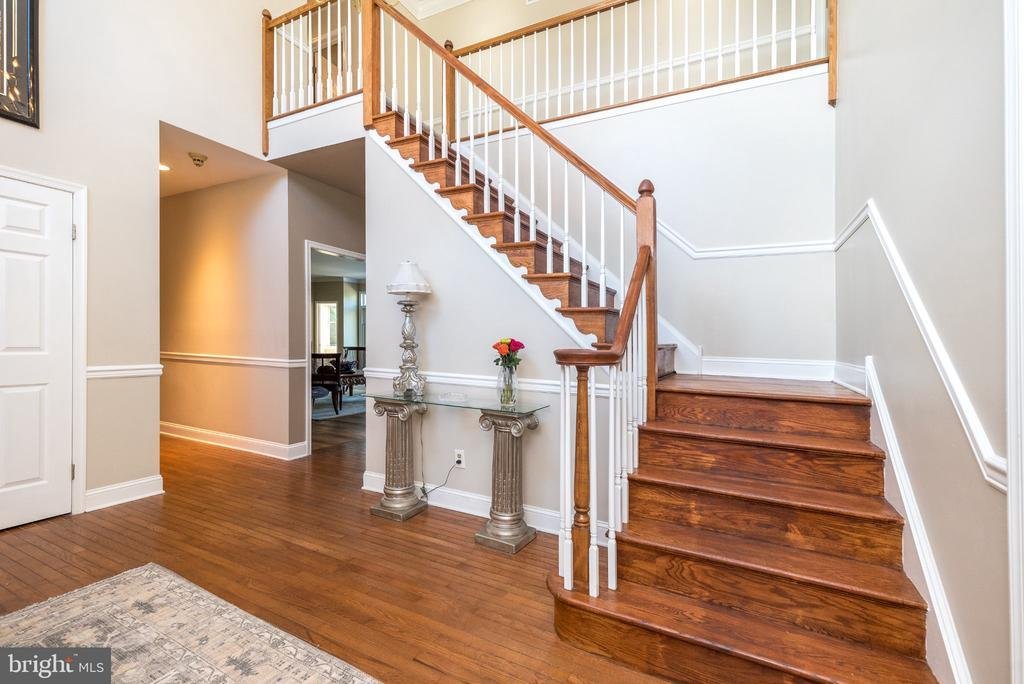
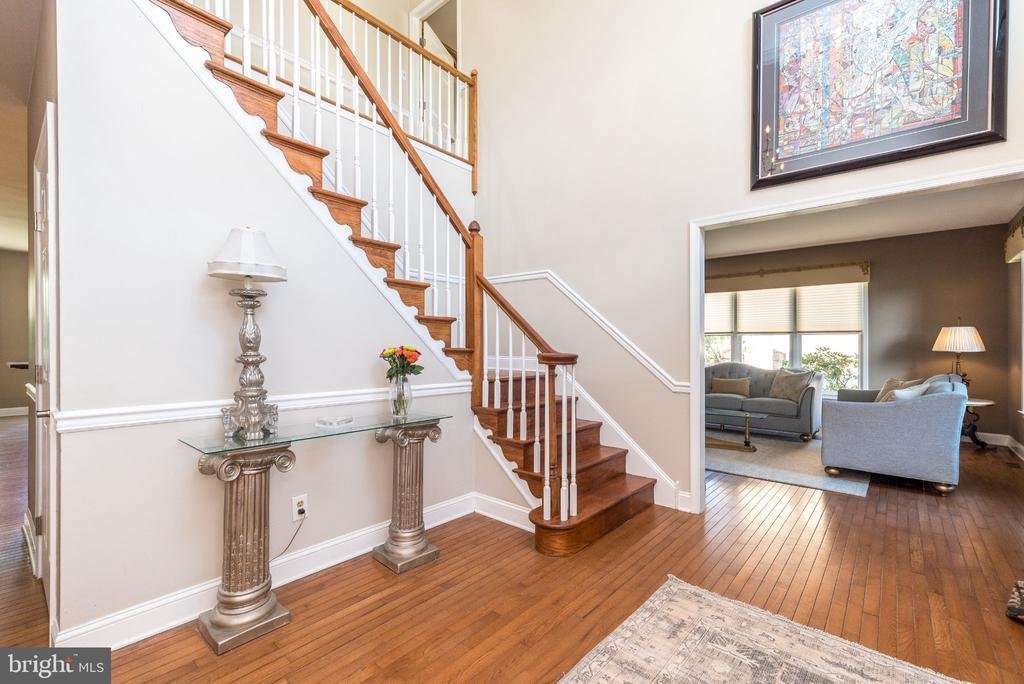
Welcome to 7 Tower Road, an exceptional opportunity to enjoy spacious living in the desirable Cedar Grove Farm neighborhood of Broomall, Pennsylvania. Space is certainly not in short supply at 7 Tower Road. Set in the sought-after Cedar Grove Farm neighborhood and offering approximately 5,000 square feet of living space, this impressive 5-bedroom home delivers the kind of floor plan that can comfortably handle everyday life, entertaining, working from home, overnight guests and everything in between. A stone-accented exterior and beautifully maintained landscaping create an inviting first impression, while double front doors open to a dramatic two-story foyer with hardwood floors and a turned staircase overlooking the entry. From here, the home unfolds into an exceptionally spacious and versatile main level. The formal living room opens directly to the dining room, creating wonderful flow for larger gatherings, while hardwood floors, generous room sizes and abundant natural light carry throughout much of the first floor. At the heart of the home is the kitchen, featuring granite countertops, abundant cabinetry, stainless steel appliances, double wall ovens, gas cooking, a large peninsula with double sink, and plenty of workspace. The adjoining breakfast area is wrapped in windows, making it a bright and cheerful spot for casual meals while providing direct access outside. Just beyond, the expansive family room is anchored by a floor-to-ceiling stone fireplace and flanked by glass doors leading to the backyard. This entire portion of the home was designed to bring indoor and outdoor living together, opening onto a beautiful stone patio with capped sitting walls and views across the landscaped yard. Whether hosting a crowd or enjoying a quiet evening outside, there is plenty of room to make the space your own. One of the home’s most valuable features is its flexibility. A large additional room on the main level features a vaulted ceiling, built-in bookcases, oversized windows and its own outdoor access. Use it as a home office, playroom, guest space, studio or additional first-floor living area. A full bath and separate laundry room nearby add even more functionality to the main level. Upstairs, the size of the home really becomes apparent. The primary suite feels like a retreat of its own, with a spacious bedroom opening to a separate sitting room, an oversized walk-in closet with organization system, and a private bath with dual vanities, soaking tub, separate shower and water closet. Four additional bedrooms provide excellent space and storage, with a Jack-and-Jill bath connecting two bedrooms and another full hall bath serving the remaining rooms. The open upper hallway overlooking the foyer adds to the home’s airy sense of scale. And there is still another level to enjoy. The finished basement offers an enormous recreation and entertaining space complete with a wet bar and powder room, plus a substantial unfinished utility/storage area. There is room here for a media area, game tables, home gym, hobbies and more without sacrificing the storage every large home needs, Outside, mature landscaping, a generous lawn and multiple access points to the patio create a backyard that feels like a natural extension of the living space. Located within the Marple Newtown School District, Cedar Grove Farm offers an established residential setting in the heart of Broomall with convenient access to shopping, dining, recreation and major routes throughout Delaware County and the Philadelphia suburbs
-
Tipo di proprietà
Casa
-
Anno di costruzione
1992
-
Prezzo/piede²
$279
Caratteristiche
- Camino
- Giardino
- Cabina armadio
- Centro Fitness / Palestra
- Cortile
- Planimetria 2D
- Ufficio
- Piano cottura a gas
- Lavanderia
Caratteristiche
Interni
- Soffitto alto
- Ufficio
- Camino
- Piano cottura a gas
- Bar
- Lavanderia
- Seminterrato
- Controsoffitti in pietra
- Cabina armadio
- Centro Fitness / Palestra
Outdoor
- Cortile
- Giardino
Esplora la zona
7 TOWER ROAD, BROOMALL, PA 19008, Pennsylvania, Stati Uniti
Visualizza su Google Maps
Prezzo per sqft
Basso
Alto
Iscritto da 5 anni
Hai chiesto informazioni su questa proprietà
L'agente La contatterà al più presto
Pubblicato da
34
Annunci
2022
Iscritto
Prenota una visita con the agent
Scegli una data e indica se preferisci un tour virtuale o di persona con l’agente.
Data preferita
Tipo di tour

West Chester
300 Willowbrook Ln, Ste. 310, 19382, West Chester, United States
Visualizza profilo agenzia
Ultimo aggiornamento
Novembre 1
Prima pubblicazione
Settembre 18
Licenza agente
#RS202188L
Riferimento annuncio
2157172677790014
Stato dell'annuncio
Active-bright
Proprietà simili nelle vicinanze
Nuovi annunci a Broomall






Esplora più immobili in vendita
tipi di proprietà Broomall, PA, Stati Uniti
Broomall, PA, Stati Uniti ricerche popolari
- Proprietà immobiliari con Terrazza a Broomall, PA, Stati Uniti
- Proprietà immobiliari Vista sull'acqua a Broomall, PA, Stati Uniti
- Proprietà immobiliari Rinnovato a Broomall, PA, Stati Uniti
- Proprietà immobiliari con Sauna a Broomall, PA, Stati Uniti
- Proprietà immobiliari Moderno a Broomall, PA, Stati Uniti
- Proprietà immobiliari Vista Città a Broomall, PA, Stati Uniti
- Proprietà immobiliari con Idromassaggio a Broomall, PA, Stati Uniti
Guide e storie correlate
La fiducia dei migliori broker del mondo
Gli agenti dietro le proprietà più straordinarie del mondo pubblicano su JamesEdition.
- Annunci di Sotheby's, Christie's, BARNES ed Engel & Völkers
- Ogni annuncio è verificato prima della pubblicazione
- Si metta in contatto diretto con agenti verificati
Continuando, accetta i nostri Termini e la nostra Informativa sulla privacy.
brokerages we
partnered with
partnered with