$1,695,000
611 76th Street, Brooklyn, New York 11209
- 4 Camere
- 3 Bagni
- 2,367 Sqft lot
- Aggiornato: Ieri
- MLS#24056336
Informazioni sulla proprietà
La descrizione è stata tradotta automaticamente.
La descrizione viene visualizzata nella lingua originale.
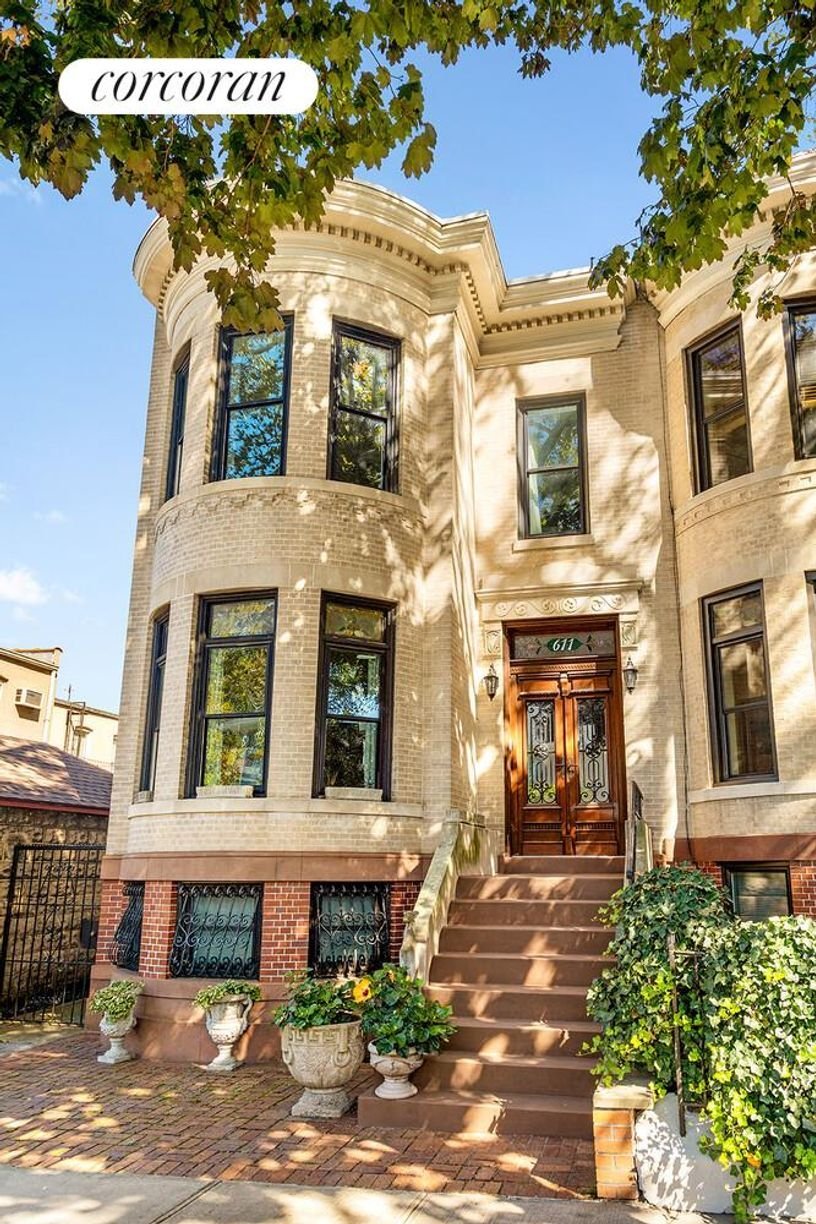
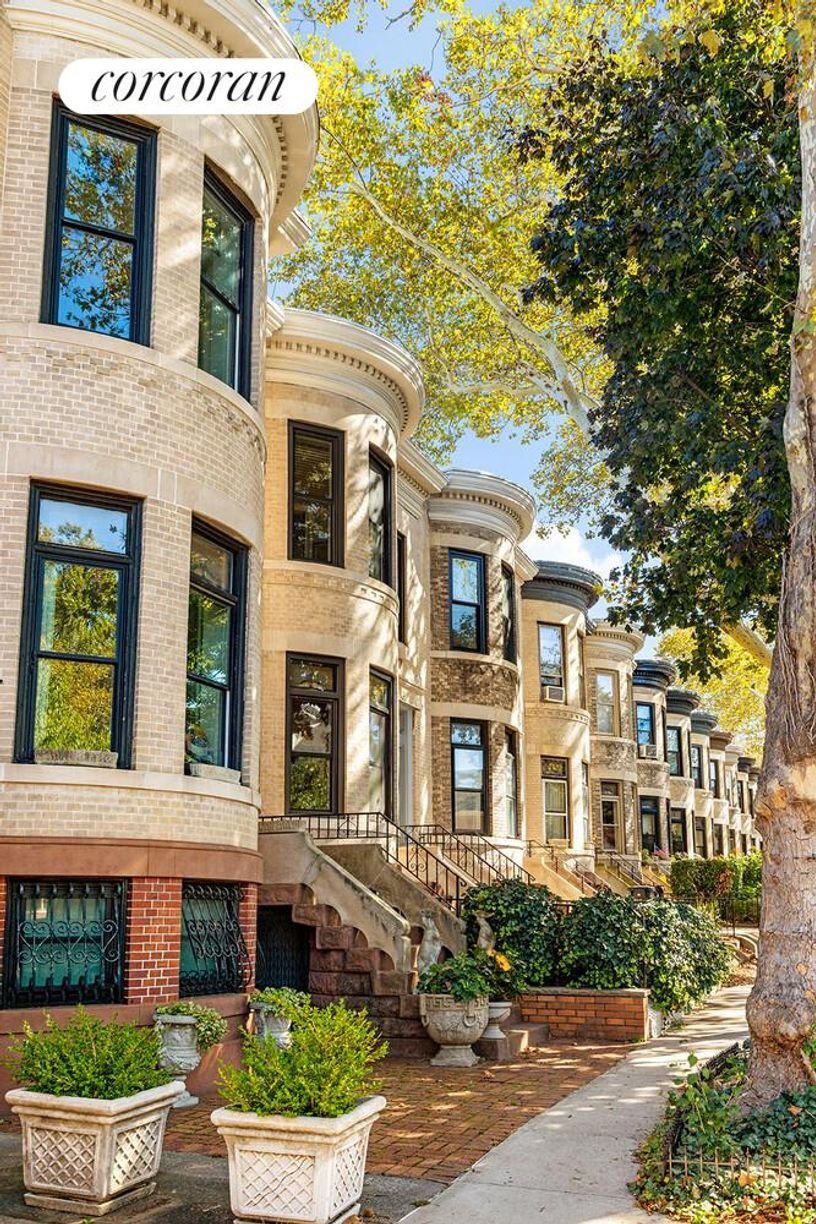
Welcome home to 611 76th Street. This exceptional townhouse, built in 1913 in the Italianate and Renaissance Revival styles, is a true architectural treasure. Elegantly clad in brick, brownstone, and limestone, the home is situated on a picturesque, tree-lined block distinguished by its beautiful row of uniform townhouses.
Gracefully blending historic grandeur with contemporary comfort the rich
Gracefully blending historic grandeur with contemporary comfort the rich
Welcome home to 611 76th Street. This exceptional townhouse, built in 1913 in the Italianate and Renaissance Revival styles, is a true architectural treasure. Elegantly clad in brick, brownstone, and limestone, the home is situated on a picturesque, tree-lined block distinguished by its beautiful row of uniform townhouses.
Gracefully blending historic grandeur with contemporary comfort the rich in turn-of-the-century craftsmanship and thoughtfully enhanced with luxurious modern upgrades. This remarkable residence offers a rare combination of timeless elegance, generous proportions, and exceptional functionality.
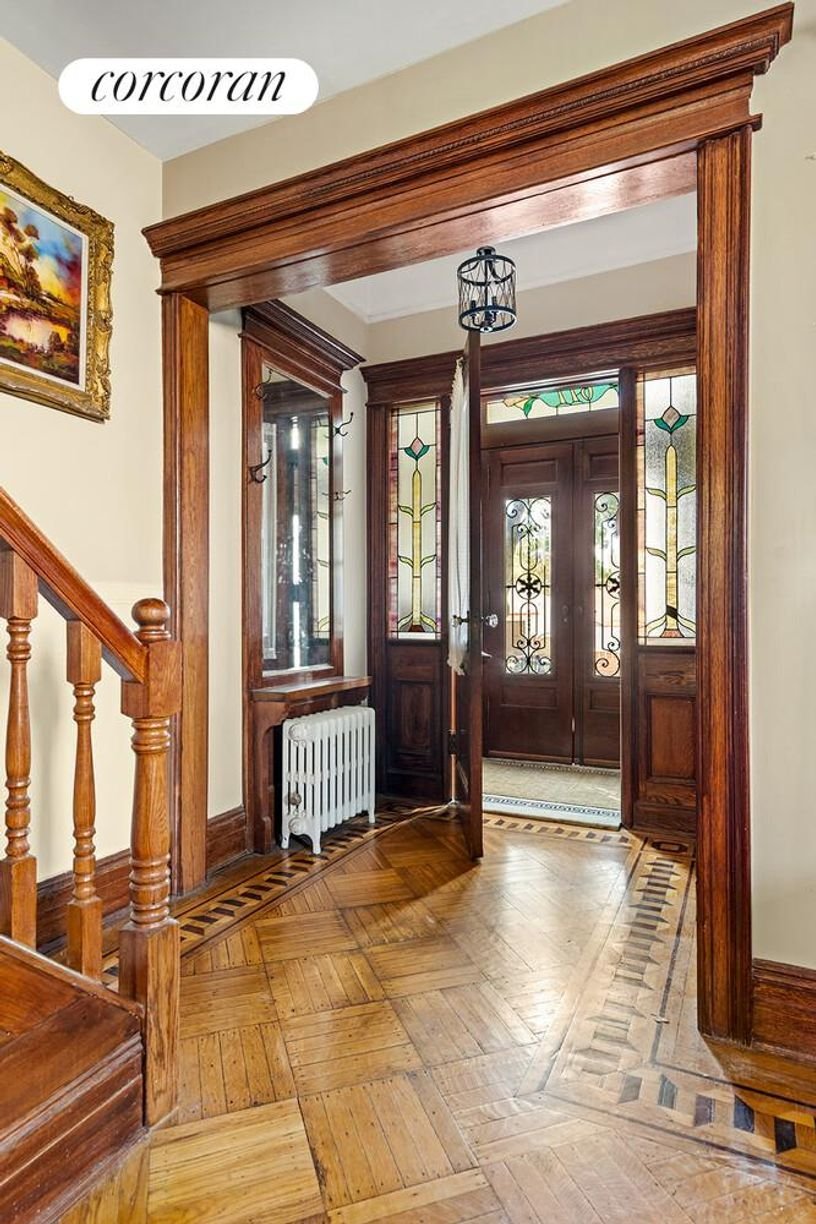
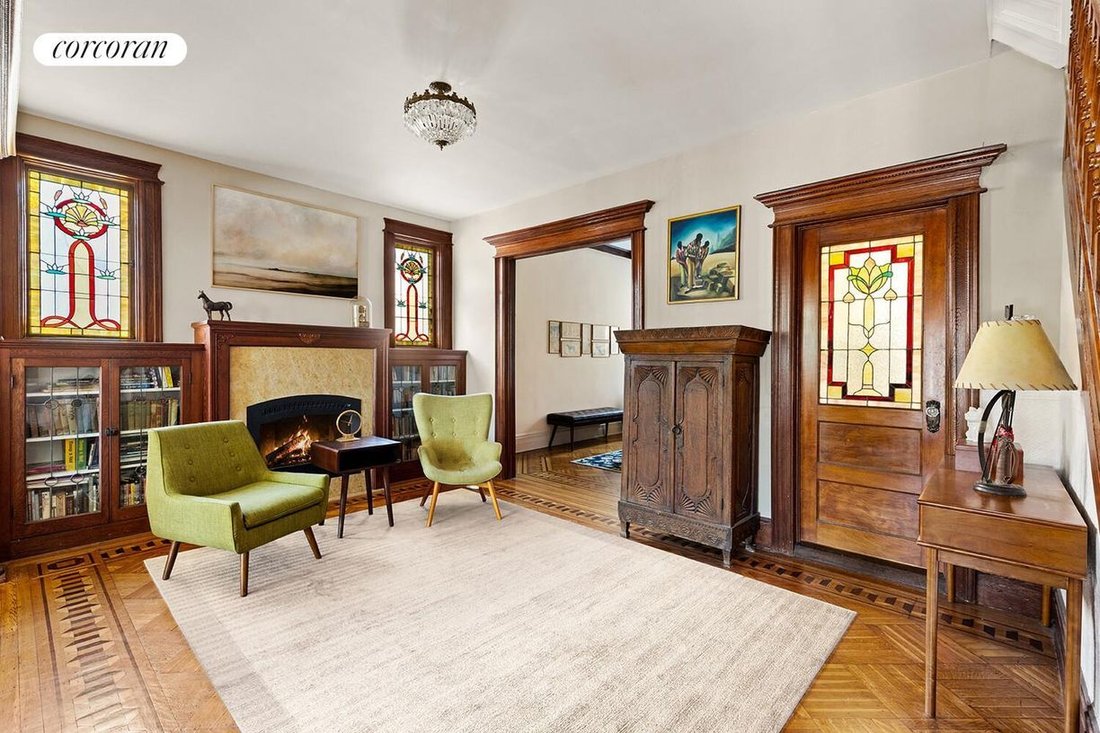
Upon entering, you are welcomed by abundant natural light from the southern exposures and an exquisite vestibule featuring French mahogany doors, custom wrought-iron detailing, and stained-glass sidelights. The entry opens into an inviting sitting room that gracefully separates the living and dining rooms. Here, a gas-burning fireplace is flanked by built-in bookcases and luminous stained-glass windows, creating a warm and sophisticated atmosphere.
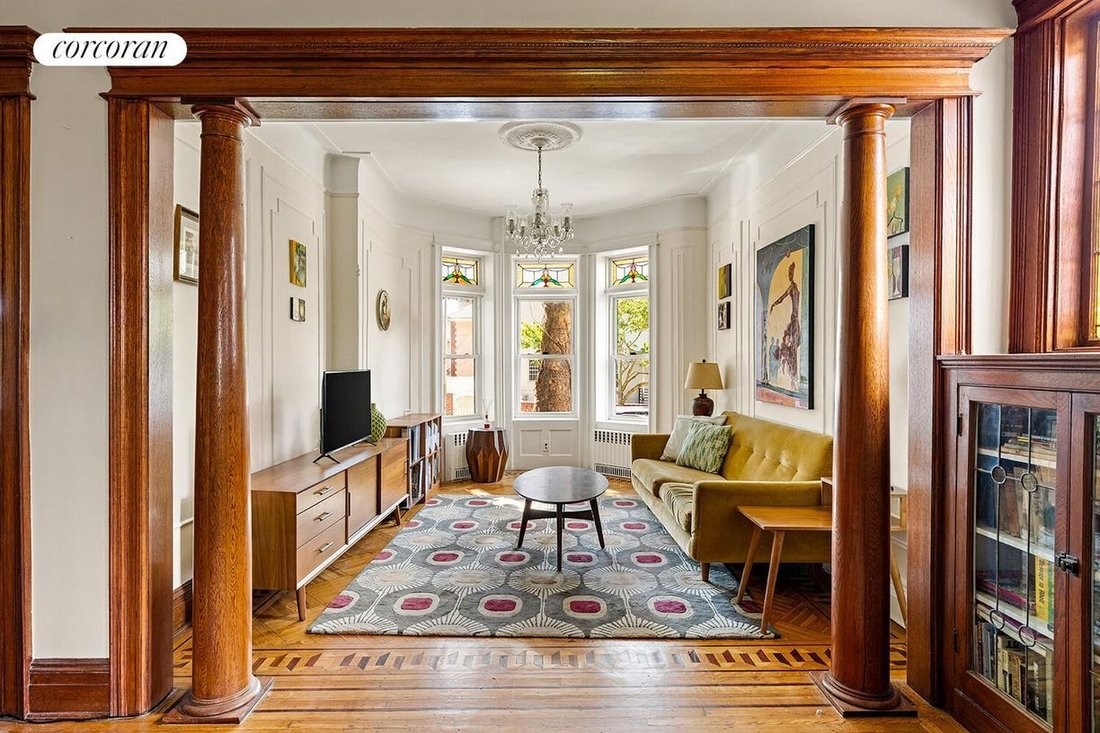
The living room is equally impressive, showcasing an original room-dividing colonnade, elegant picture moldings, and a distinctive bowed-front window bay crowned by stained-glass transoms. Throughout the home, original architectural details-including intricate inlaid floors, exquisite stained-glass windows and doors, beautifully preserved woodwork, and soaring ceilings-celebrate the craftsmanship of a bygone era.
The formal dining room features original china cabinets, coffered ceilings, and inlaid parquet floors. It flows seamlessly into a newly renovated, custom-designed eat-in kitchen appointed with quartz countertops, premium stainless-steel appliances, radiant-heated floors, and access to a new full bathroom. Mitsubishi split-system units provide heating and cooling throughout the home.
The upper level offers three generously proportioned bedrooms, each featuring beautiful maple floors accented with walnut inlay. The primary bedroom is complemented by a versatile adjoining dressing or sitting room, which may also serve as an additional bedroom, home office, or private retreat. A full bathroom recently updated, and two additional spacious bedrooms with abundant closet space complete this level. Two original stained-glass skylights bathe the hallway and bathroom in natural light, further enhancing the home’s distinctive character.
Beyond its remarkable architectural details and modern amenities, the home features an updated roof and plumbing system, providing added confidence and convenience for the next owner. The finished basement provides valuable additional living space, complete with a half bathroom and separate front and rear entrances, offering flexibility for recreation, a home office, guests, or extended living arrangements.
Outdoor living is equally enchanting. From the kitchen, sliding glass doors open onto a bluestone terrace overlooking an expansive garden and patio. The extra-wide yard features a separate side entrance from the front, and is semi detached from the adjoining home. Complete with a beautifully paved patio, an irrigation system, a dedicated plumbed gas barbecue, and a lush English garden-an idyllic setting for entertaining, dining al fresco, or enjoying a peaceful escape from city life.
A rare offering of architectural distinction, refined luxury, and exceptional versatility, this extraordinary residence is ideal for those who appreciate the romance of historic New York townhouse living without compromising on modern conveniences.
Legally configured as a two-family residence and currently arranged for single-family use, the home offers additional flexibility to suit a variety of needs.
Ideally located just two blocks from the subway, with convenient access to buses, excellent schools, neighborhood parks, and an outstanding selection of restaurants, this home places the very best of city living withi
Gracefully blending historic grandeur with contemporary comfort the rich in turn-of-the-century craftsmanship and thoughtfully enhanced with luxurious modern upgrades. This remarkable residence offers a rare combination of timeless elegance, generous proportions, and exceptional functionality.
Upon entering, you are welcomed by abundant natural light from the southern exposures and an exquisite vestibule featuring French mahogany doors, custom wrought-iron detailing, and stained-glass sidelights. The entry opens into an inviting sitting room that gracefully separates the living and dining rooms. Here, a gas-burning fireplace is flanked by built-in bookcases and luminous stained-glass windows, creating a warm and sophisticated atmosphere.
The living room is equally impressive, showcasing an original room-dividing colonnade, elegant picture moldings, and a distinctive bowed-front window bay crowned by stained-glass transoms. Throughout the home, original architectural details-including intricate inlaid floors, exquisite stained-glass windows and doors, beautifully preserved woodwork, and soaring ceilings-celebrate the craftsmanship of a bygone era.
The formal dining room features original china cabinets, coffered ceilings, and inlaid parquet floors. It flows seamlessly into a newly renovated, custom-designed eat-in kitchen appointed with quartz countertops, premium stainless-steel appliances, radiant-heated floors, and access to a new full bathroom. Mitsubishi split-system units provide heating and cooling throughout the home.
The upper level offers three generously proportioned bedrooms, each featuring beautiful maple floors accented with walnut inlay. The primary bedroom is complemented by a versatile adjoining dressing or sitting room, which may also serve as an additional bedroom, home office, or private retreat. A full bathroom recently updated, and two additional spacious bedrooms with abundant closet space complete this level. Two original stained-glass skylights bathe the hallway and bathroom in natural light, further enhancing the home’s distinctive character.
Beyond its remarkable architectural details and modern amenities, the home features an updated roof and plumbing system, providing added confidence and convenience for the next owner. The finished basement provides valuable additional living space, complete with a half bathroom and separate front and rear entrances, offering flexibility for recreation, a home office, guests, or extended living arrangements.
Outdoor living is equally enchanting. From the kitchen, sliding glass doors open onto a bluestone terrace overlooking an expansive garden and patio. The extra-wide yard features a separate side entrance from the front, and is semi detached from the adjoining home. Complete with a beautifully paved patio, an irrigation system, a dedicated plumbed gas barbecue, and a lush English garden-an idyllic setting for entertaining, dining al fresco, or enjoying a peaceful escape from city life.
A rare offering of architectural distinction, refined luxury, and exceptional versatility, this extraordinary residence is ideal for those who appreciate the romance of historic New York townhouse living without compromising on modern conveniences.
Legally configured as a two-family residence and currently arranged for single-family use, the home offers additional flexibility to suit a variety of needs.
Ideally located just two blocks from the subway, with convenient access to buses, excellent schools, neighborhood parks, and an outstanding selection of restaurants, this home places the very best of city living withi
-
Tipo di proprietà
Casa
-
Anno di costruzione
1901
Caratteristiche
Esplora la zona
611 76th Street, Brooklyn, NY 11209, New York, New York, Stati Uniti
Visualizza su Google Maps
Prezzo per sqft
Basso
Alto

Iscritto da 4 mesi
Hai chiesto informazioni su questa proprietà
L'agente La contatterà al più presto
Pubblicato da
5
Annunci
2026
Iscritto
Prenota una visita con Alexandra Carter
Scegli una data e indica se preferisci un tour virtuale o di persona con l’agente.
Data preferita
Tipo di tour

Corcoran Westside Columbus
157 Columbus Ave Fl 2, 10023, New York, New York, United States
Visualizza profilo agenzia
Ultimo aggiornamento
Ieri
Prima pubblicazione
Ottobre 16
Riferimento annuncio
zke4st
Proprietà simili nelle vicinanze
Nuovi annunci a Brooklyn







Esplora più immobili in vendita
tipi di proprietà Brooklyn, NY, Stati Uniti
Brooklyn, NY, Stati Uniti ricerche popolari
- Proprietà immobiliari con Giardino a Brooklyn, NY, Stati Uniti
- Proprietà immobiliari con Terrazza a Brooklyn, NY, Stati Uniti
- Proprietà immobiliari con Ascensore a Brooklyn, NY, Stati Uniti
- Proprietà immobiliari Rinnovato a Brooklyn, NY, Stati Uniti
- Proprietà immobiliari Investimento immobiliare a Brooklyn, NY, Stati Uniti
- Proprietà immobiliari Moderno a Brooklyn, NY, Stati Uniti
- Proprietà immobiliari con Piscina a Brooklyn, NY, Stati Uniti
- Proprietà immobiliari Lungomare a Brooklyn, NY, Stati Uniti
- Proprietà immobiliari Vista panoramica / Scenica a Brooklyn, NY, Stati Uniti
- Proprietà immobiliari con Libreria a Brooklyn, NY, Stati Uniti
- Proprietà immobiliari con Sauna a Brooklyn, NY, Stati Uniti
- Proprietà immobiliari Residenza a Brooklyn, NY, Stati Uniti
- Proprietà immobiliari con Campo da tennis a Brooklyn, NY, Stati Uniti
- Proprietà immobiliari Equestre a Brooklyn, NY, Stati Uniti
- Proprietà immobiliari con Piscina coperta a Brooklyn, NY, Stati Uniti
- Proprietà immobiliari con Cantina a Brooklyn, NY, Stati Uniti
- Proprietà immobiliari Vista sul fiume a Brooklyn, NY, Stati Uniti
- Proprietà immobiliari Comunità recintata a Brooklyn, NY, Stati Uniti
- Proprietà immobiliari Lungofiume a Brooklyn, NY, Stati Uniti
- Proprietà immobiliari Vista sull'oceano a Brooklyn, NY, Stati Uniti
- Proprietà immobiliari Vista mare a Brooklyn, NY, Stati Uniti
- Proprietà immobiliari Alta quota a Brooklyn, NY, Stati Uniti
- Proprietà immobiliari Vista sul lago a Brooklyn, NY, Stati Uniti
- Proprietà immobiliari con Spiaggia Privata a Brooklyn, NY, Stati Uniti
Guide e storie correlate
La fiducia dei migliori broker del mondo
Gli agenti dietro le proprietà più straordinarie del mondo pubblicano su JamesEdition.
- Annunci di Sotheby's, Christie's, BARNES ed Engel & Völkers
- Ogni annuncio è verificato prima della pubblicazione
- Si metta in contatto diretto con agenti verificati
Continuando, accetta i nostri Termini e la nostra Informativa sulla privacy.
brokerages we
partnered with
partnered with