

543 Lorimer St, Casa A Schiera Williamsburg, New York
- 4 Camere
- 4 Bagni
- 2,250 Sqft
- 850 Sqft lot
- Aggiornato: Agosto 14
Informazioni sulla proprietà
Announcing 543 Lorimer, a rare 2-family townhouse offering the potential to collect significant income while living in a newly developed work of art. With completion anticipated this Spring, this is a unique opportunity for a Buyer to customize finishing touches and key features/amenities.
No detail has been spared in this luxurious home that features separate entrances for each residen
Announcing 543 Lorimer, a rare 2-family townhouse offering the potential to collect significant income while living in a newly developed work of art. With completion anticipated this Spring, this is a unique opportunity for a Buyer to customize finishing touches and key features/amenities.
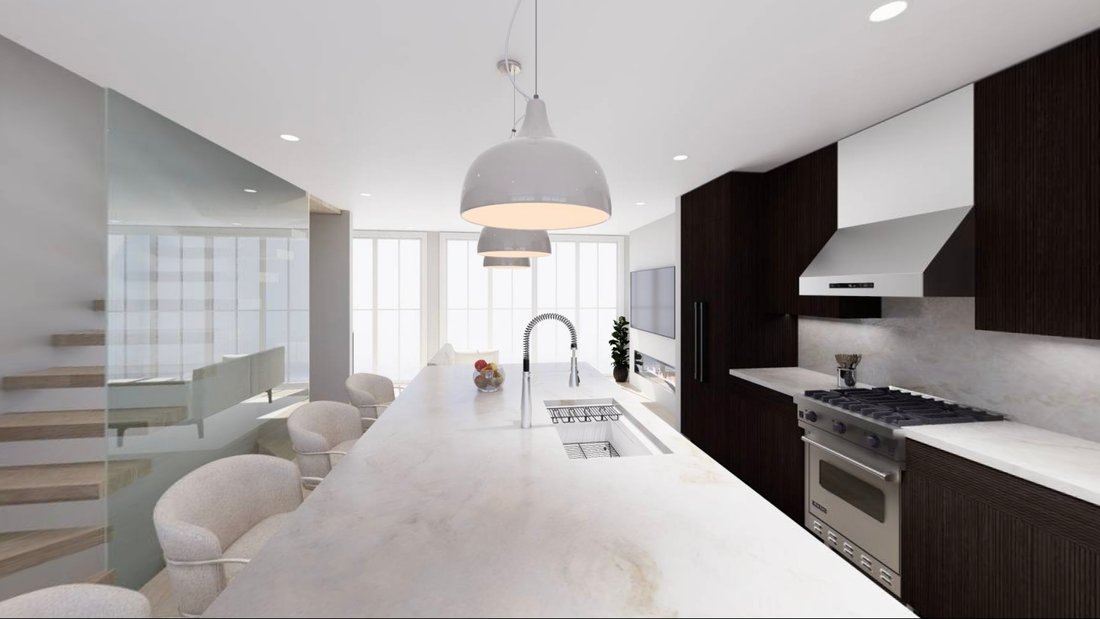
No detail has been spared in this luxurious home that features separate entrances for each residence, zoned AC and heating, Anderson windows and solid wood core doors, white oak wide plank flooring throughout, high ceilings and laundry in both apartments.
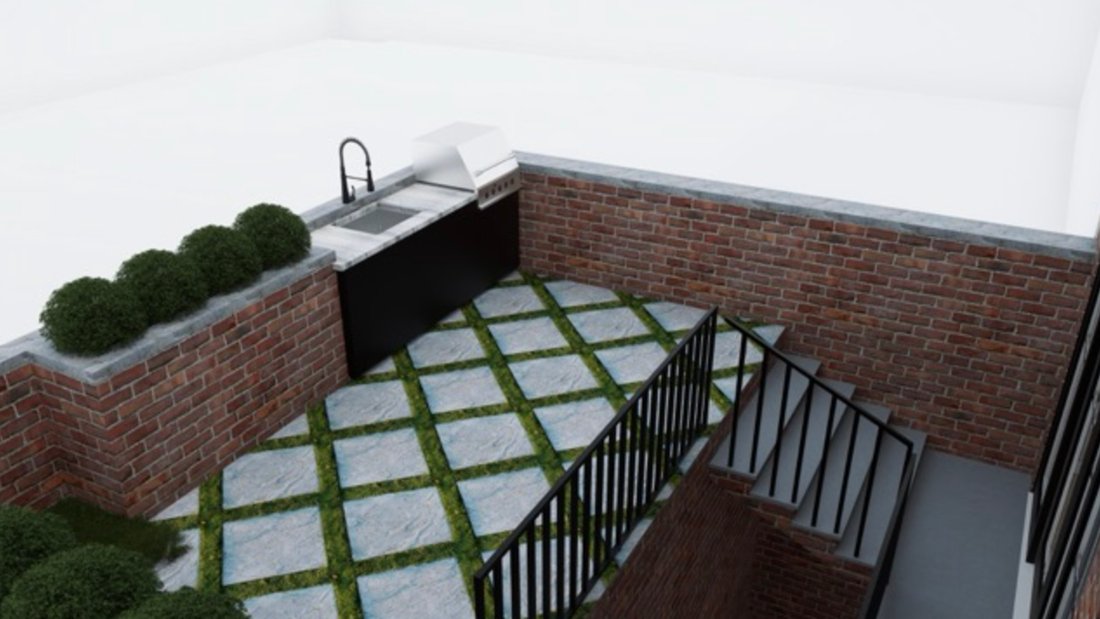
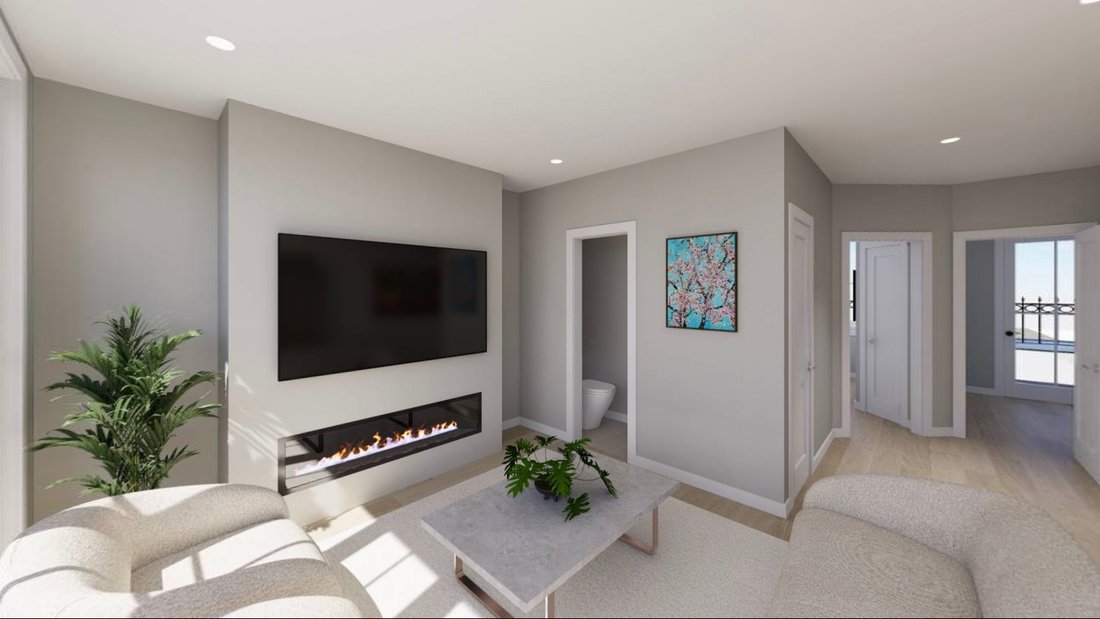
Step into a welcoming vestibule, hang your jacket in the coat closet, and enter into the Garden level residence, where you’ll find a spacious layout complete with an open kitchen, living room with nearby powder room and a fully outfitted Bedroom suite complete with two closets and full bathroom. The living room opens out to a private backyard oasis, nicely appointed with a grilling station, pet relief area and lush landscaping.
Access to the basement provides additional space for recreation or storage along with the option to add a convenient amenity like a home gym. 10-foot ceilings on this level ensure an open, spacious atmosphere. You’ll find laundry, an additional full bathroom and a kitchenette with beverage refrigerator on this floor.
The owner’s duplex features a grand salon on the main level spanning over 28 feet long, creating an impressive reception area with open living and dining areas, a stunning kitchen and a powder room. The centerpiece of the kitchen is a massive quartz island, which is perfectly framed by high-end Viking appliances and custom solid wood cabinetry.
The living space on this floor is flanked by a beautiful 62-inch mantle housing a gas fireplace. Multiple widows draw in energizing natural light all day long.
Your bedroom sanctuary upstairs boasts 11.5-foot ceilings, maximizing natural sunlight and a feeling of peace. On this floor you’ll find 3 bedrooms of ample size with spacious closets, along with two full bathrooms. The Primary Suite leaves nothing to be desired, with a huge walk-in closet and an ensuite bathroom featuring radiant heated porcelain tile floors, a deep-soaking tub and custom solid wood vanities with quartz countertops.
The furnished roof deck is incredible, with a grilling station, kitchenette and panoramic views.
Located just one block from the G and L subway station at Metropolitan Ave, this house sits on a quiet block nestled in one of Brooklyn’s most desirable areas.
For investors looking to rent out the full house, you are looking at at 5.5% CAP Rate.
Please note that the photos included here are renderings. This project is scheduled to be completed in May 2026. The final product may have small variations. In-person showings are available upon request. Take this early opportunity to customize your dream home! Reach out today for a convenient showing time!
-
Tipo di proprietà
Appartamento
-
Piani
4
-
Anno di costruzione
1901
-
Prezzo/piede²
$1,555
Caratteristiche
- Giardino
- Terrazza
- Cabina armadio
- Cucina aperta
- Vista sull'acqua
- Piscina
- Camino
- Pergola
- Vista panoramica / Scenica
Lot
- Vista panoramica / Scenica
- Vista sull'acqua
- Nuove costruzioni
- Duplex
- Investimento immobiliare
Interni
- Soffitto alto
- Camino
- Aria condizionata
- Isola della cucina
- Piano cottura a gas
- Bar
- Lavanderia
- Cucina aperta
- Seminterrato
- Controsoffitti in pietra
- Cabina armadio
Outdoor
- Terrazza
- Piscina
- Spazio di vita all'aperto
- Pergola
- Giardino
Esplora la zona
L'agente La contatterà al più presto
Pubblicato da
Prenota una visita con the agent
Scegli una data e indica se preferisci un tour virtuale o di persona con l’agente.
Proprietà simili nelle vicinanze
Nuovi annunci a Brooklyn



Esplora più immobili in vendita
tipi di proprietà Brooklyn, NY, Stati Uniti
Brooklyn, NY, Stati Uniti ricerche popolari
- Proprietà immobiliari con Giardino a Brooklyn, NY, Stati Uniti
- Proprietà immobiliari con Terrazza a Brooklyn, NY, Stati Uniti
- Proprietà immobiliari con Ascensore a Brooklyn, NY, Stati Uniti
- Proprietà immobiliari Rinnovato a Brooklyn, NY, Stati Uniti
- Proprietà immobiliari Investimento immobiliare a Brooklyn, NY, Stati Uniti
- Proprietà immobiliari Moderno a Brooklyn, NY, Stati Uniti
- Proprietà immobiliari con Piscina a Brooklyn, NY, Stati Uniti
- Proprietà immobiliari Lungomare a Brooklyn, NY, Stati Uniti
- Proprietà immobiliari Vista panoramica / Scenica a Brooklyn, NY, Stati Uniti
- Proprietà immobiliari con Libreria a Brooklyn, NY, Stati Uniti
- Proprietà immobiliari con Sauna a Brooklyn, NY, Stati Uniti
- Proprietà immobiliari Residenza a Brooklyn, NY, Stati Uniti
- Proprietà immobiliari con Campo da tennis a Brooklyn, NY, Stati Uniti
- Proprietà immobiliari con Piscina coperta a Brooklyn, NY, Stati Uniti
- Proprietà immobiliari con Cantina a Brooklyn, NY, Stati Uniti
- Proprietà immobiliari Equestre a Brooklyn, NY, Stati Uniti
- Proprietà immobiliari Vista sul fiume a Brooklyn, NY, Stati Uniti
- Proprietà immobiliari Comunità recintata a Brooklyn, NY, Stati Uniti
- Proprietà immobiliari Lungofiume a Brooklyn, NY, Stati Uniti
- Proprietà immobiliari Vista sull'oceano a Brooklyn, NY, Stati Uniti
- Proprietà immobiliari Vista mare a Brooklyn, NY, Stati Uniti
- Proprietà immobiliari con Spiaggia Privata a Brooklyn, NY, Stati Uniti
- Proprietà immobiliari Vista sul lago a Brooklyn, NY, Stati Uniti
- Proprietà immobiliari Alta quota a Brooklyn, NY, Stati Uniti
Guide e storie correlate
La fiducia dei migliori broker del mondo
Gli agenti dietro le proprietà più straordinarie del mondo pubblicano su JamesEdition.
- Annunci di Sotheby's, Christie's, BARNES ed Engel & Völkers
- Ogni annuncio è verificato prima della pubblicazione
- Si metta in contatto diretto con agenti verificati
Continuando, accetta i nostri Termini e la nostra Informativa sulla privacy.
partnered with