$1,100,000
Prezzo aumentato di $105,000 il Aug 23, 2026
5 Camere Da Letto Unifamiliare Indipendente
- 5 Camere
- 4 Bagni
- 5,071 Sqft
- 1.84 Ac lot
- Aggiornato: Agosto 23
- 1
- MLS#5096279
Informazioni sulla proprietà
La descrizione è stata tradotta automaticamente.
La descrizione viene visualizzata nella lingua originale.
Over 5,000 square feet of finished living space across three levels, this custom one-owner Cape, built in 2005, offers exceptional versatility, quality, and comfort on nearly 2 private acres. Meticulously maintained and featuring a newer roof, this home is perfectly situated across from conservation land and nearby Lake Potanipo, just 10 minutes from the center of Hollis and 20 minutes from major
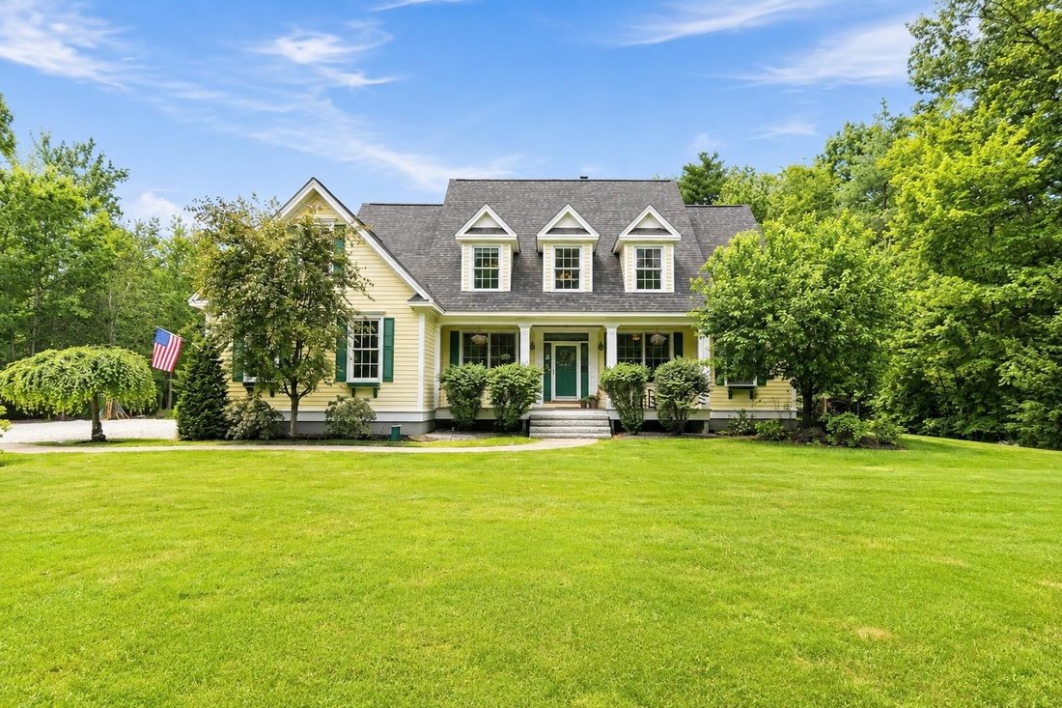
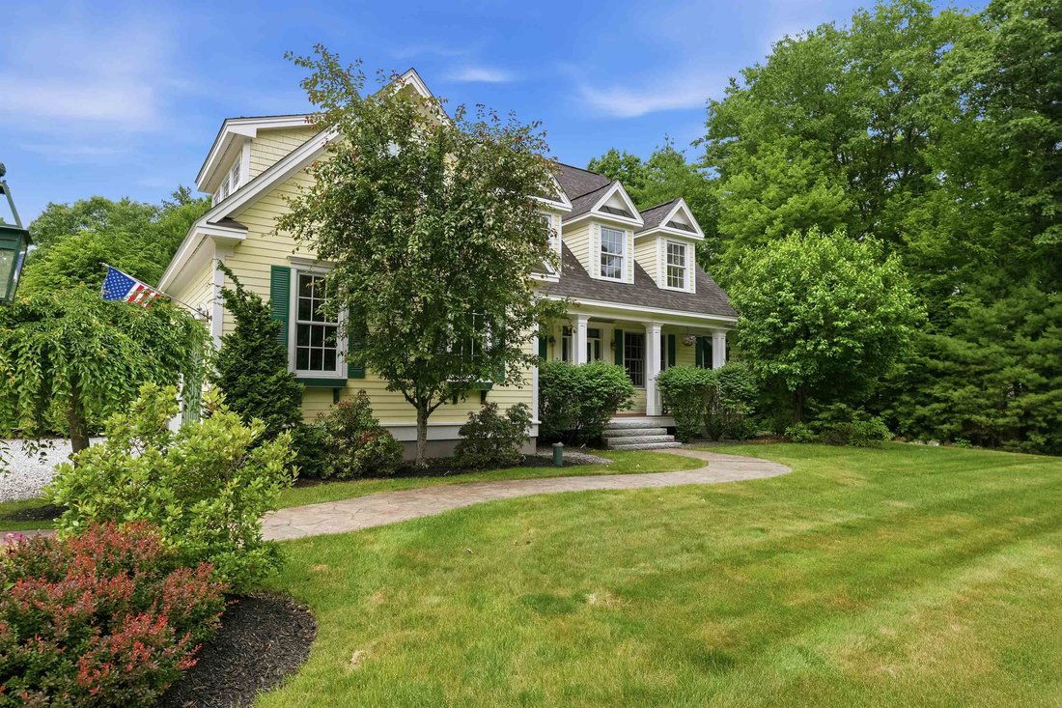
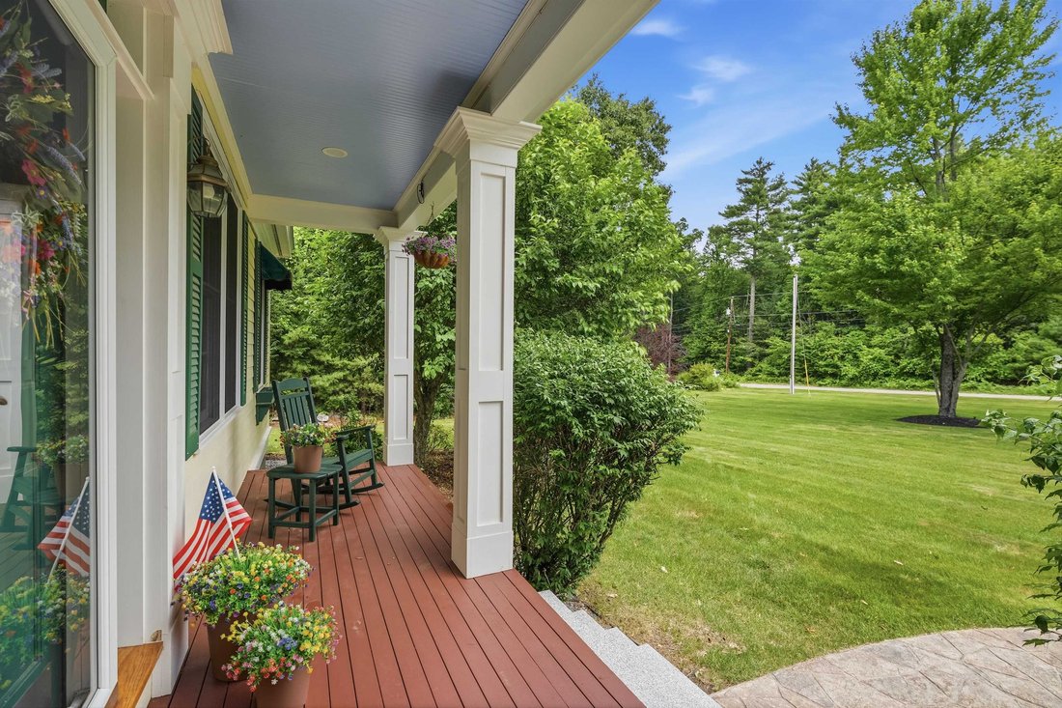
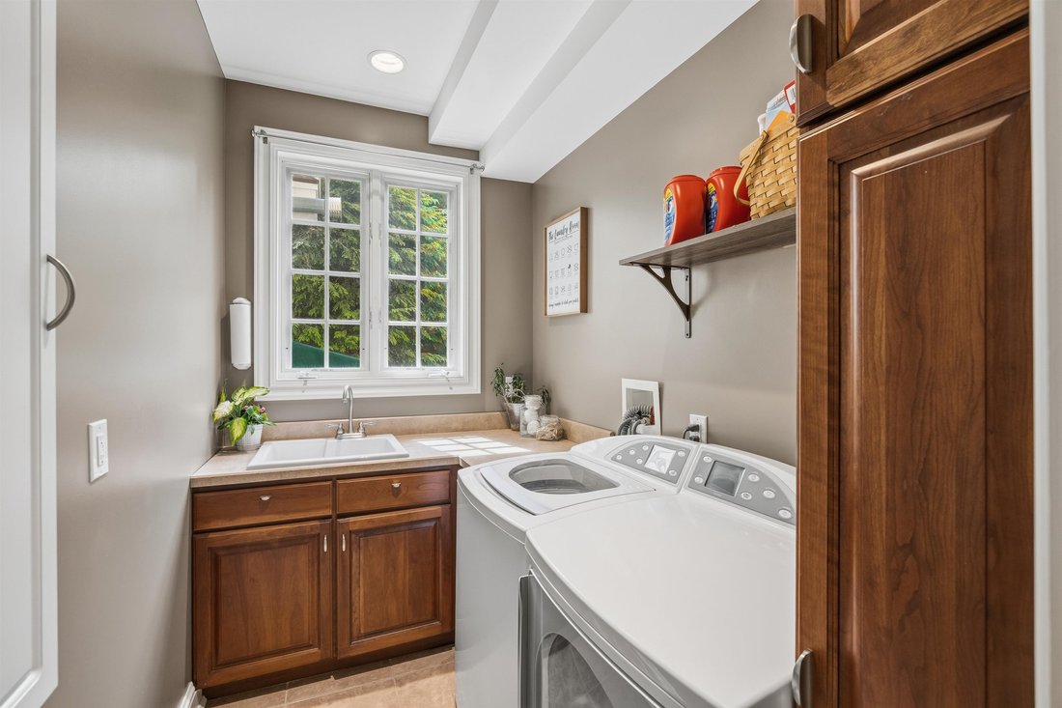
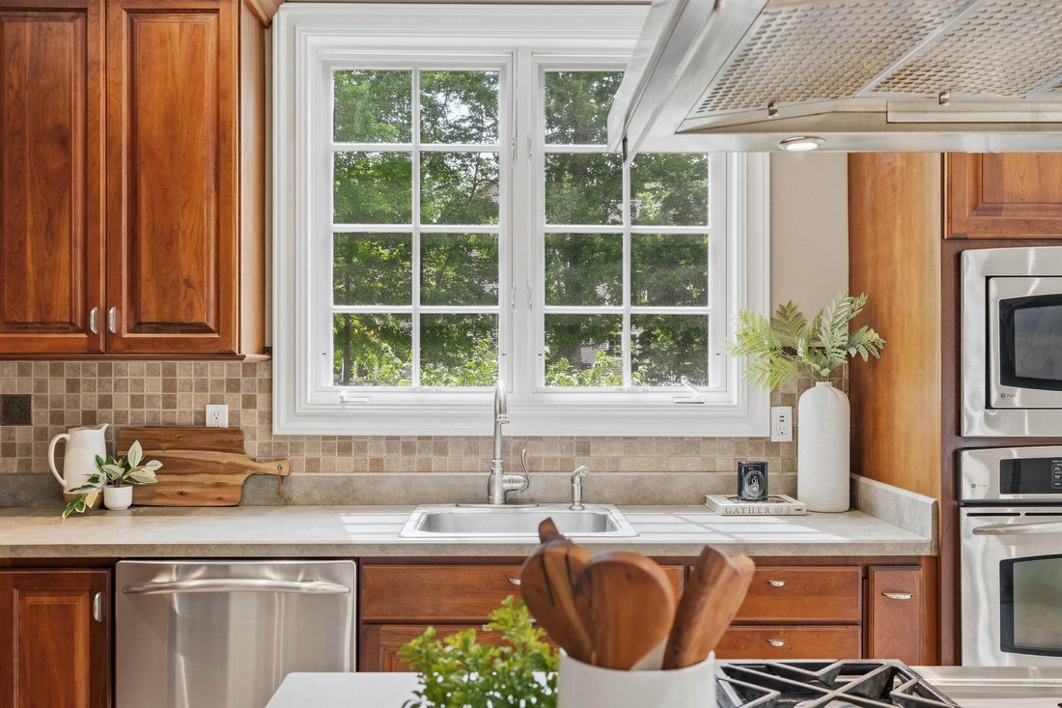
Over 5,000 square feet of finished living space across three levels, this custom one-owner Cape, built in 2005, offers exceptional versatility, quality, and comfort on nearly 2 private acres. Meticulously maintained and featuring a newer roof, this home is perfectly situated across from conservation land and nearby Lake Potanipo, just 10 minutes from the center of Hollis and 20 minutes from major commuter routes. The spacious floor plan includes 5 bedrooms, 4 bathrooms, and a fully finished basement offering tremendous potential for an in-law suite, complete with a bedroom, full bath, living area, and space for a future kitchen. A perfect work-from-home space, with a 1st floor office suite as well as abundant storage throughout the home. The heart of the home is a stunning chef’s kitchen featuring a gas cooktop, ample workspace, and seamless flow into the living areas. A beautiful stone fireplace with a pellet stove serves as the focal point of the main living space, while an additional pellet stove in the upstairs bonus room provides warmth and charm. The first-floor primary suite offers convenience and privacy, complete with a spacious bathroom and abundant natural light. Gorgeous hardwood flooring extends throughout the first floor, and first-floor laundry adds everyday convenience. Additional features include a brand-new tankless water heater, radiant heat in the garage, and numerous flexible living spaces to accommodate a variety of lifestyles. Outdoor living is equally impressive, featuring a low-maintenance composite deck with a built-in grill and outdoor kitchen, as well as a screened porch perfect for enjoying summer evenings and crisp fall nights. The level lot offers ample room for a future pool, garden, or accessory dwelling unit (ADU). Quiet, peaceful, and surrounded by natural beauty, this property is a rare opportunity to own a meticulously cared-for home with endless possibilities for multi-generational living, entertaining, and future expansion.
-
Tipo di proprietà
Casa
-
Anno di costruzione
2005
-
Prezzo/piede²
$216
Caratteristiche
- Giardino
- Garage
- Camino
- Piscina
- Cucina esterna
- Seminterrato
- Aria condizionata
- Lavanderia
- Privacy
Caratteristiche
Lot
- Privacy
Interni
- Ufficio
- Camino
- Aria condizionata
- Lavanderia
- Seminterrato
Outdoor
- Piscina
- Garage
- Cucina esterna
- Giardino
Esplora la zona
62 Dupaw Gould Rd, Brookline, NH 03033, New Hampshire, Stati Uniti
Visualizza su Google Maps
Prezzo per sqft
Basso
Alto
Iscritto da 3 mesi
Hai chiesto informazioni su questa proprietà
L'agente La contatterà al più presto
Pubblicato da
1
Annunci
2026
Iscritto
Prenota una visita con Jena Ducharme
Scegli una data e indica se preferisci un tour virtuale o di persona con l’agente.
Data preferita
Tipo di tour

Coldwell Banker Realty - Bedford
166 Route 101, 03110, Bedford, New Hampshire, United States
Visualizza profilo agenzia
Ultimo aggiornamento
Agosto 23
Prima pubblicazione
Jun 26
Riferimento annuncio
3xgb7r
Proprietà simili nelle vicinanze
Nuovi annunci a Brookline




Esplora più immobili in vendita
tipi di proprietà Brookline, NH, Stati Uniti
Brookline, NH, Stati Uniti ricerche popolari
- Proprietà immobiliari con Garage a Brookline, NH, Stati Uniti
- Proprietà immobiliari con Cucina aperta a Brookline, NH, Stati Uniti
- Proprietà immobiliari con Cucina esterna a Brookline, NH, Stati Uniti
- Proprietà immobiliari con Bar a Brookline, NH, Stati Uniti
- Proprietà immobiliari con Piscina a Brookline, NH, Stati Uniti
Guide e storie correlate
La fiducia dei migliori broker del mondo
Gli agenti dietro le proprietà più straordinarie del mondo pubblicano su JamesEdition.
- Annunci di Sotheby's, Christie's, BARNES ed Engel & Völkers
- Ogni annuncio è verificato prima della pubblicazione
- Si metta in contatto diretto con agenti verificati
Continuando, accetta i nostri Termini e la nostra Informativa sulla privacy.
brokerages we
partnered with
partnered with