$3,395,000

Residenza Unifamiliare A Brookhaven

  • 7 Camere
  • 8 Bagni
  • 20,038 Sqft lot
  • Aggiornato: Ottobre 6
  • Fonte:
    Georgia MLS  MLS#10858172

Informazioni sulla proprietà

La descrizione è stata tradotta automaticamente.
La descrizione viene visualizzata nella lingua originale.
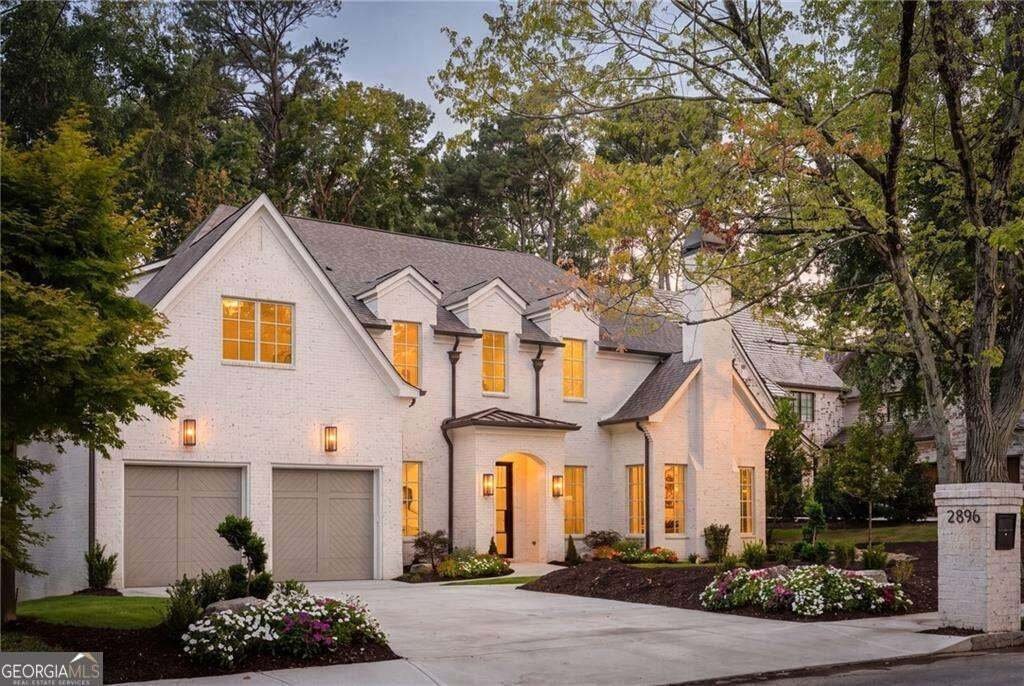
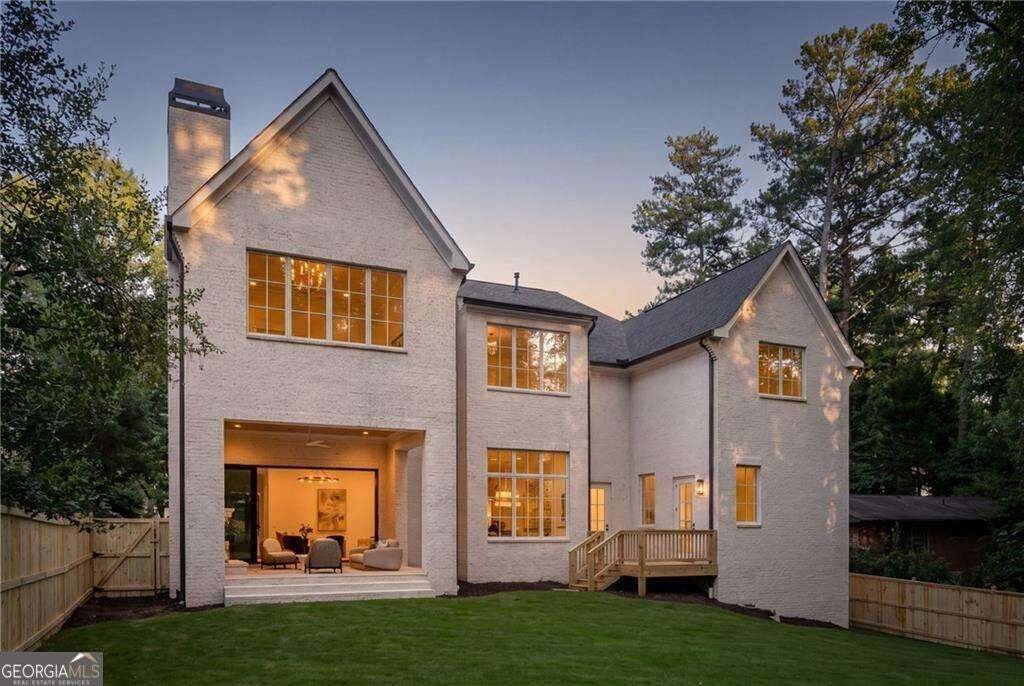
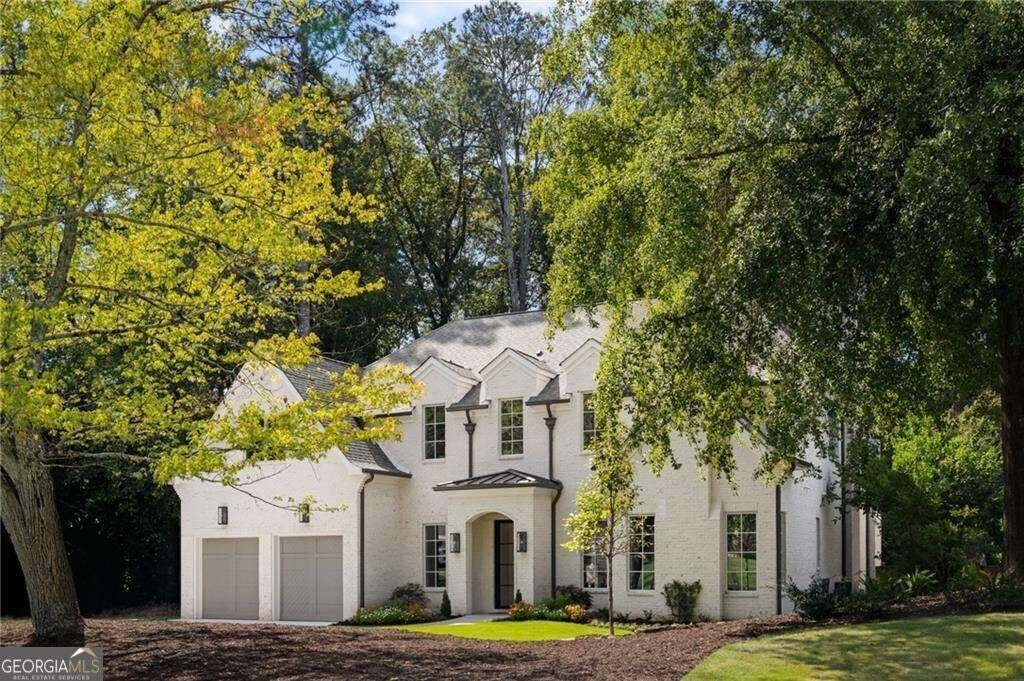
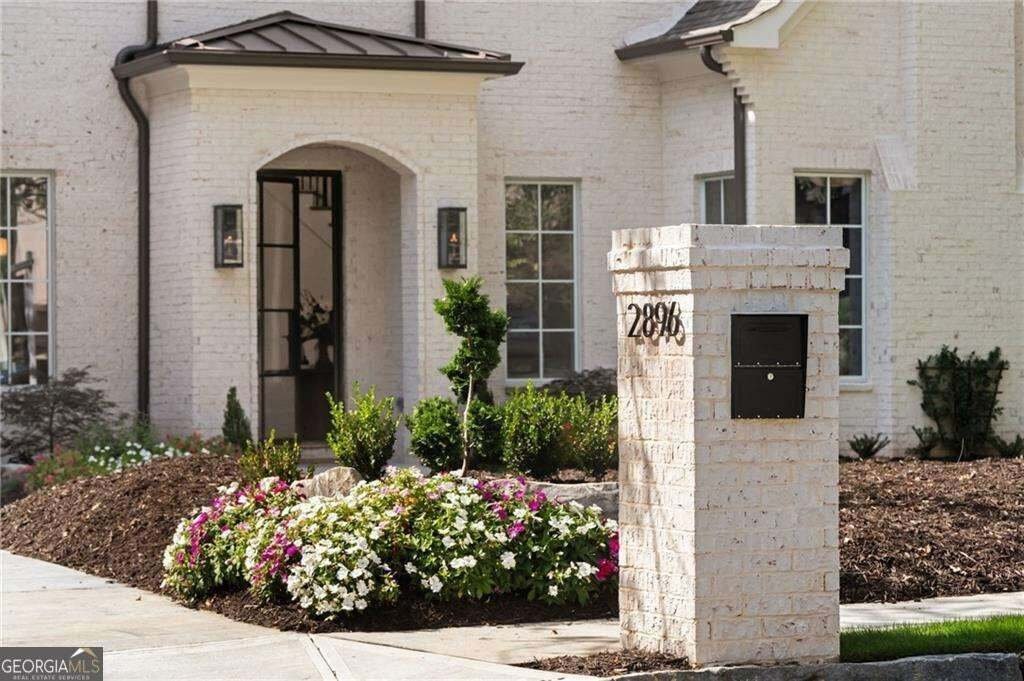
Walk out on main in the heart of Ashford Park on a full finished basement at 7887 square feet of livable space. Exceptional craftsmanship, impressive scale, and thoughtful design come together in this remarkable residence offering 7 bedrooms, 8 bathrooms, a 3-car garage, and a private backyard with room for a future pool. The home delivers sophisticated interiors, exceptional entertaining spaces,
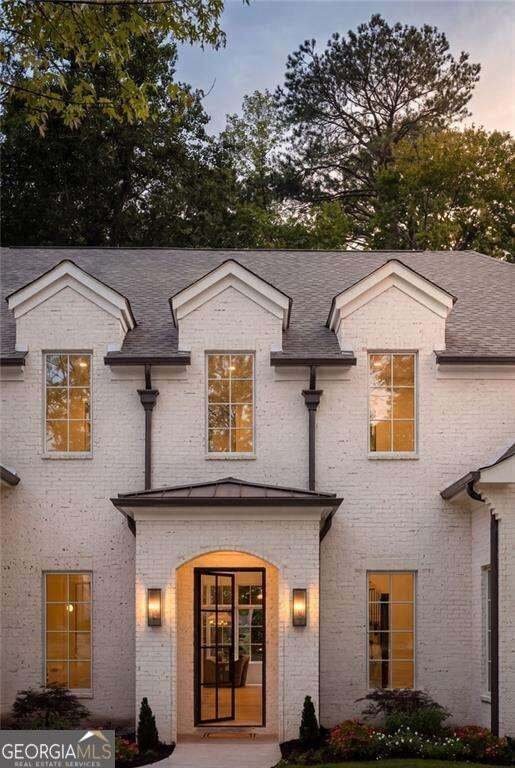
Walk out on main in the heart of Ashford Park on a full finished basement at 7887 square feet of livable space. Exceptional craftsmanship, impressive scale, and thoughtful design come together in this remarkable residence offering 7 bedrooms, 8 bathrooms, a 3-car garage, and a private backyard with room for a future pool. The home delivers sophisticated interiors, exceptional entertaining spaces, and construction details rarely found in a spec home. A custom steel-and-glass front door opens to a dramatic 24-foot foyer with herringbone hardwood floors and an elegant curved staircase. Soaring 12-foot ceilings extend throughout the main level, which includes an office or guest suite with fireplace, en-suite bath, and walk-in closet, along with formal and informal dining spaces overlooking the backyard. The living room is anchored by a custom limestone fireplace and distinctive white oak-lined dry bar with beverage refrigerator. At the heart of the home, the chef’s kitchen features ceiling-height cabinetry, a mix of white oak and painted finishes, paneled 30-inch Sub-Zero refrigerator and freezer columns, a 48-inch Wolf gas range, custom Marmorino plaster hood, and appliance garage. A separate prep kitchen adds an additional oven, sink, dishwasher, microwave, cabinetry, floating shelving, and handmade Zellige tile backsplash. Expansive four-panel sliding doors open to a covered rear porch and the private, fenced Zoysia backyard, while a separate deck off the kitchen includes a dedicated gas line for grilling. Upstairs, an entire wing is dedicated to the owner’s suite. Double doors open to a private foyer and wet bar before leading to the vaulted bedroom with a stone-covered fireplace and wooded views. The spa-inspired bath features heated tile floors, separate vanities, an oversized zero-entry shower with 4 shower heads, and a spacious owner’s closet ready for customization. Four additional bedrooms each offer an en-suite bath and walk-in closet, while the oversized laundry room includes 2 washer and dryer hookups, extensive cabinetry, hanging rods, and a utility sink. The finished terrace level features rare 10-foot ceilings, an additional bedroom and bathroom, private side entrance, full wet bar, expansive entertainment room, and 4 additional rooms offering flexibility for a gym, golf simulator, theater, playroom, office, or storage. The private entrance also creates an ideal setup for an au pair or in-law suite. Additional highlights include 4-sided brick construction, high-end Pella multi-grid windows, spray-foam insulation, Rockwool soundproofing between floors, 4 fireplaces, high-efficiency HVAC systems, gas lanterns, and an epoxied 3-car garage with high side-mounted motors designed for future car lifts. Located in the heart of Ashford Park, this exceptional home offers convenient access to neighborhood parks, restaurants, shops, and the walkable, golf-cart-friendly lifestyle that makes this Brookhaven community so desirable. From its dramatic architecture and beautifully designed interiors to the expansive backyard and impressive craftsmanship, every element has been thoughtfully considered.
…
  • Tipo di proprietà

    Casa

  • Anno di costruzione

    2026

Caratteristiche

  • Garage
  • Cabina armadio
  • Camino
  • Giardino
  • Sala giochi
  • Cinema
  • Centro Fitness / Palestra
  • Terrazza
  • Lavasciuga
Caratteristiche

Lot

  • Privacy

Interni

  • Soffitto alto
  • Ufficio
  • Camino
  • Isola della cucina
  • Piano cottura a gas
  • Lavasciuga
  • Bar
  • Lavanderia
  • Sala giochi
  • Cinema
  • Seminterrato
  • Controsoffitti in pietra
  • Cabina armadio
  • Centro Fitness / Palestra

Outdoor

  • Terrazza
  • Garage
  • Spazio di vita all'aperto
  • Cancello
  • Giardino

Esplora la zona

2896 Cravenridge DR NE, Brookhaven, Georgia, Stati Uniti Visualizza su Google Maps
Prezzo per sqft
Basso
Alto

Vedi altri 232 annunci a Brookhaven

Compass - Atlanta

Iscritto da 11 mesi
Il tuo messaggio
Hai chiesto informazioni su questa proprietà

L'agente La contatterà al più presto

Pubblicato da

Compass - Atlanta
Georgia, United States
Visualizza profilo agenzia
197
Annunci
2025
Iscritto

Prenota una visita con the agent

Scegli una data e indica se preferisci un tour virtuale o di persona con l’agente.

In-person tour
Data preferita
Tipo di tour
Compass - Atlanta
Atlanta, Georgia, United States
Visualizza profilo agenzia
Ultimo aggiornamento
Ottobre 6
Prima pubblicazione
Ottobre 6
Riferimento annuncio
10858172
Stato dell'annuncio
Chiamata

Avvia chiamata telefonica con:

Salve, chiamo per la proprietà con riferimento 10858172, che ho trovato su JamesEdition.

Dopo la chiamata, forniremo i tuoi contatti all'agente per una comunicazione facile.

brokerages we
partnered with