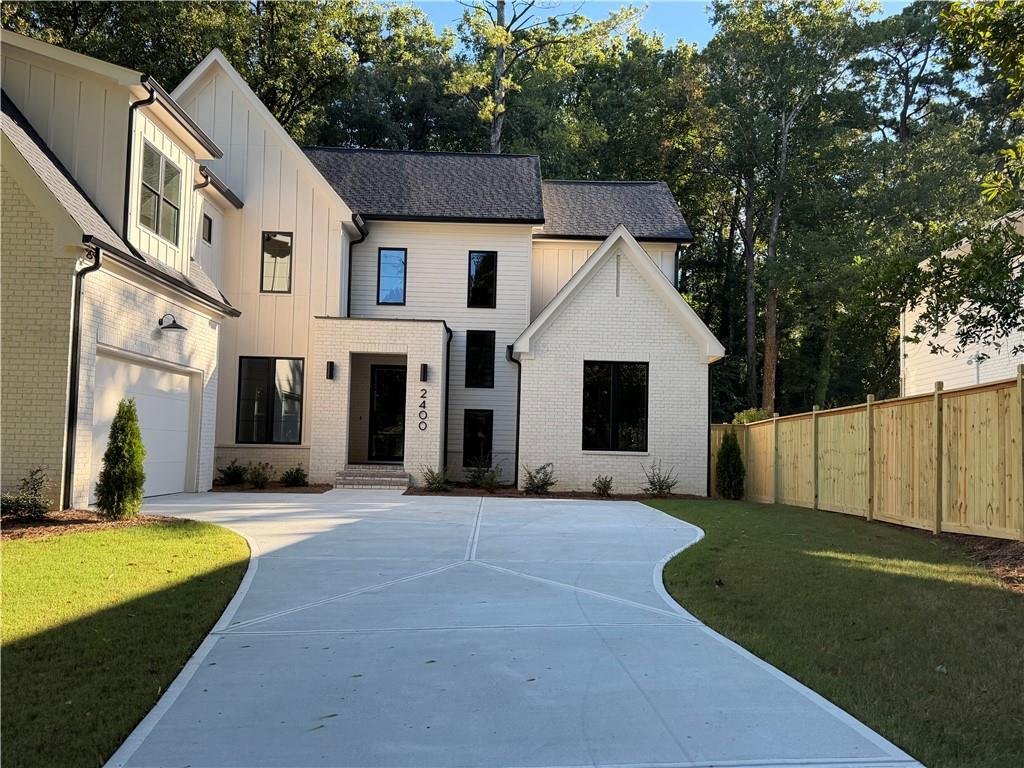
Residenza Unifamiliare A Brookhaven
- 4 Camere
- 4 Bagni
- 4,450 Sqft
- 18,296 Sqft lot
- Aggiornato: Settembre 25
- Fonte: First Multiple Listing Service (FMLS) MLS#7841516
Informazioni sulla proprietà
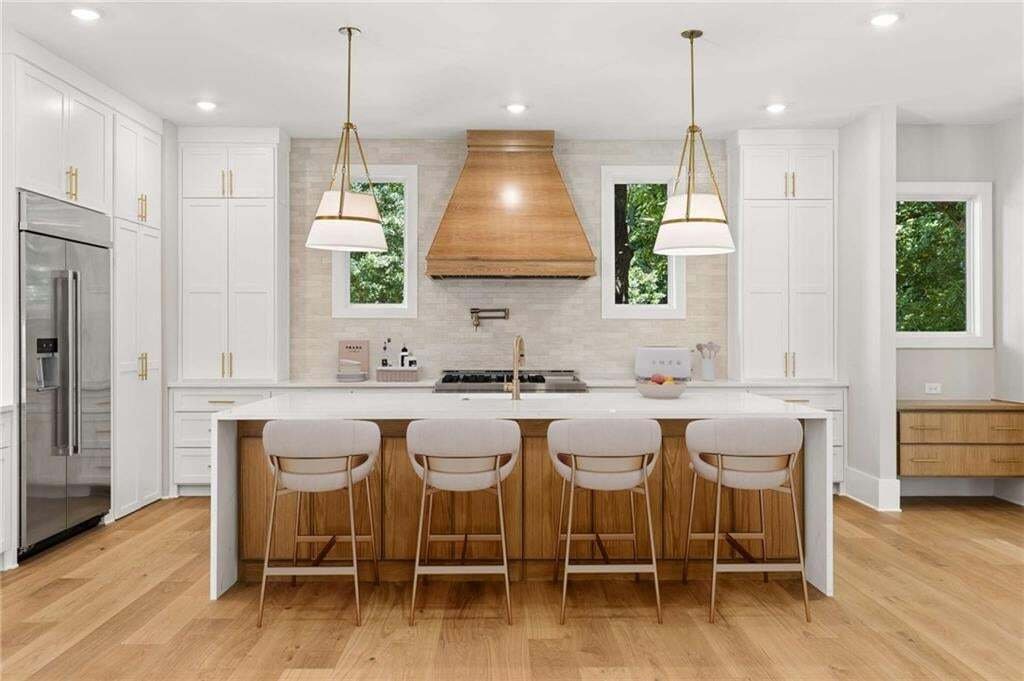
At the heart of the home, the spectacular chef’s kitchen steals the show with a 10’ x 5’ quartz waterfall island, custom cabinetry on both sides, brushed-gold hardware, hidden walk-in pantry, beverage cooler, drawer microwave, 6-burner smart WiFi range, Zephyr hood, JennAir double ovens and side-by-side refrigerator and freezer. THIS IS A KITCHEN BUILT TO IMPRESS.
The kitchen opens effortlessly to a stunning family room anchored by a gas fireplace with custom floating cabinetry and dramatic beamed ceilings. Just beyond, the covered rear porch features elegant porcelain tile flooring and overlooks the private, pool-ready backyard, creating an incredible opportunity to design your own outdoor oasis - PERFECT FOR ENTERTAINING, RELAXING AND ENJOYING BROOKHAVEN LIVING TO THE FULLEST.
The main level also offers a light-filled private office with an accent ceiling, connected by a beautifully appointed shared bath to a spacious guest bedroom. This versatile arrangement is ideal for overnight guests, a private home office suite or multigenerational living. A thoughtfully designed mudroom with an oversized coat closet adds everyday convenience.
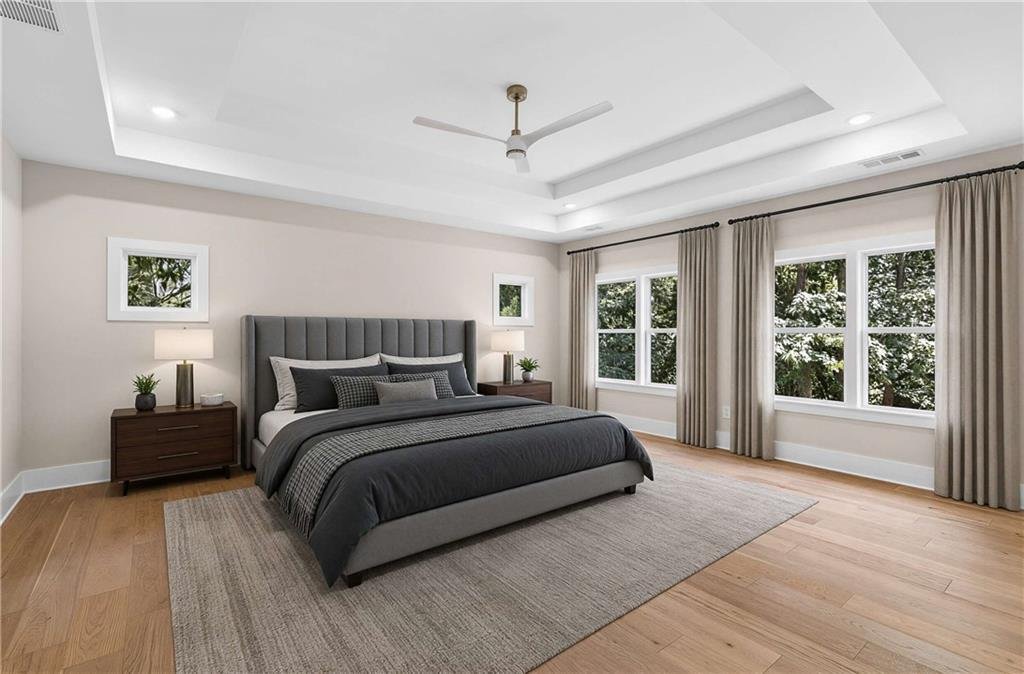
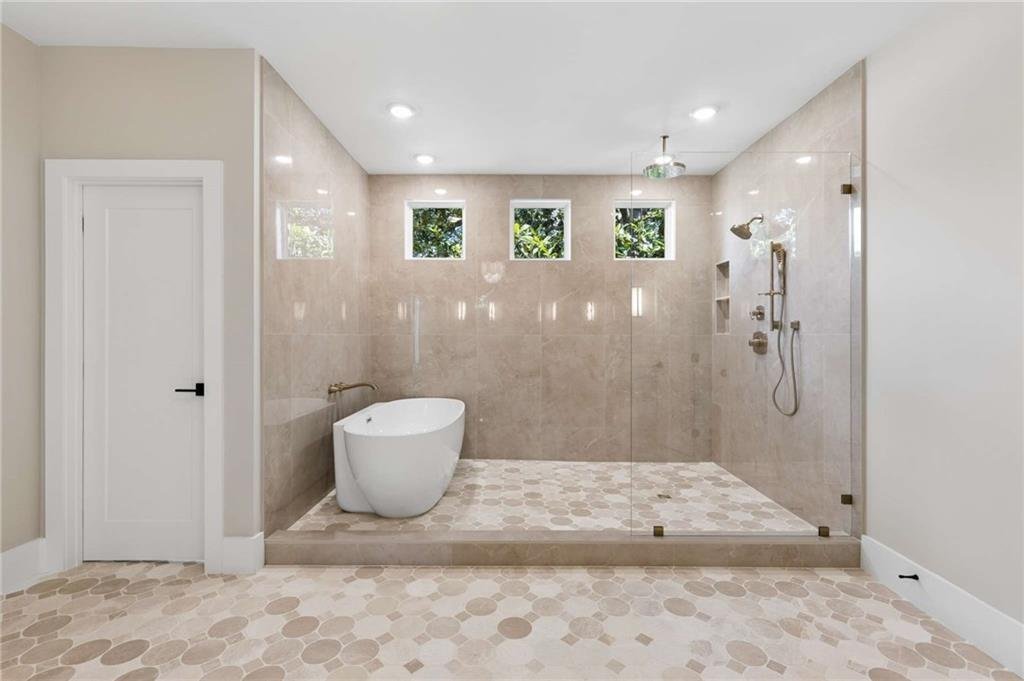
UPSTAIRS, THE LUXURIOUS OWNER’S RETREAT IS A TRUE SANCTUARY. The spa-inspired owner’s bath features a freestanding soaking tub, Delta rain shower and custom built-in cabinetry with integrated power outlets. Then comes the showstopper: an extraordinary 27’ x 13’ boutique-style closet filled with natural light from three oversized windows. Separate his-and-hers sections, soft-close built-in drawers, dedicated hanging areas and custom slanted shoe storage. A CLOSET EXPERIENCE THAT FEELS MORE LIKE A PRIVATE LUXURY BOUTIQUE THAN A TYPICAL WALK-IN.
EVERY SECONDARY BEDROOM FEATURES ITS OWN PRIVATE EN-SUITE BATH, offering comfort and privacy for family and guests alike. An oversized tiled laundry room is exceptionally well appointed with extensive cabinetry, utility sink, folding station and direct access from the owner’s suite for ultimate convenience.
THE FULL DAYLIGHT TERRACE LEVEL adds even more possibilities, with 9-foot ceilings and an unfinished space ready for future expansion. Create the ultimate entertainment space, home gym, theater, guest suite or whatever best fits your lifestyle. The possibilities are limited only by your imagination.
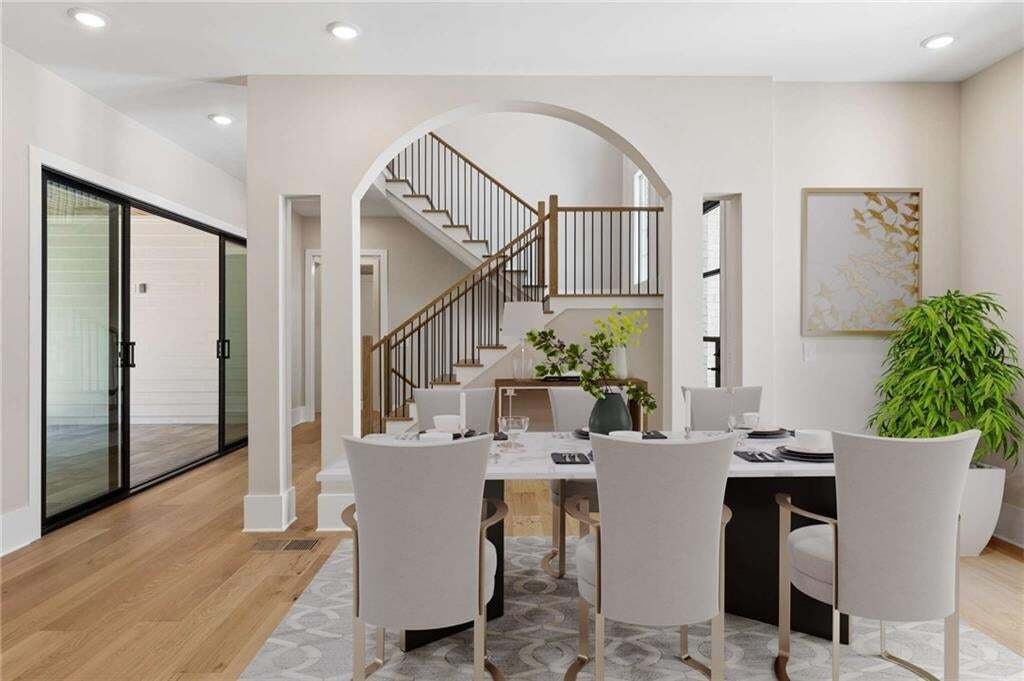
Throughout the home, elevated finishes and thoughtful details create a seamless balance of beauty and functionality. From the soaring ceilings and designer lighting to the custom cabinetry, striking architectural accents and exceptional storage. THIS RESIDENCE WAS DESIGNED WITH NO DETAIL OVERLOOKED.
SOPHISTICATED. THOUGHTFUL. EXCEPTIONAL. Located in the heart of Brookhaven and positioned on a pool-ready homesite, this is a rare opportunity to enjoy luxury living with the space, design and flexibility to make the home truly your own.
-
Tipo di proprietà
Casa
-
Anno di costruzione
2026
-
Prezzo/piede²
$421
Caratteristiche
- Garage
- Cabina armadio
- Camino
- Giardino
- Cortile
- Piscina
- Terrazza
- Vista Città
- Spazio di vita all'aperto
Lot
- Vista Città
Interni
- Soffitto alto
- Ufficio
- Camino
- Isola della cucina
- Piano cottura a gas
- Bar
- Lavanderia
- Seminterrato
- Controsoffitti in pietra
- Cabina armadio
Outdoor
- Terrazza
- Piscina
- Garage
- Cortile
- Spazio di vita all'aperto
- Giardino
Esplora la zona
L'agente La contatterà al più presto
Pubblicato da
Prenota una visita con the agent
Scegli una data e indica se preferisci un tour virtuale o di persona con l’agente.
Listings on this website come from the FMLS IDX Compilation and may be held by brokerage firms other than the owner of this website. The listing brokerage is identified in any listing details. Information is deemed reliable but is not guaranteed. If you believe any FMLS listing contains material that infringes your copyrighted work, please https://www.fmls.com/dmca to review our DMCA policy and learn how to submit a takedown request. © 2026 FMLS.
Proprietà simili nelle vicinanze
Nuovi annunci a Brookhaven




Esplora più immobili in vendita
tipi di proprietà Brookhaven, GA, Stati Uniti
Brookhaven, GA, Stati Uniti ricerche popolari
- Proprietà immobiliari con Giardino a Brookhaven, GA, Stati Uniti
- Proprietà immobiliari con Piscina a Brookhaven, GA, Stati Uniti
- Proprietà immobiliari Comunità recintata a Brookhaven, GA, Stati Uniti
- Proprietà immobiliari Rinnovato a Brookhaven, GA, Stati Uniti
- Proprietà immobiliari Moderno a Brookhaven, GA, Stati Uniti
- Proprietà immobiliari con Ascensore a Brookhaven, GA, Stati Uniti
- Proprietà immobiliari con Bagno turco a Brookhaven, GA, Stati Uniti
- Proprietà immobiliari Vista sul lago a Brookhaven, GA, Stati Uniti
- Proprietà immobiliari Vista Golf a Brookhaven, GA, Stati Uniti
Guide e storie correlate
La fiducia dei migliori broker del mondo
Gli agenti dietro le proprietà più straordinarie del mondo pubblicano su JamesEdition.
- Annunci di Sotheby's, Christie's, BARNES ed Engel & Völkers
- Ogni annuncio è verificato prima della pubblicazione
- Si metta in contatto diretto con agenti verificati
Continuando, accetta i nostri Termini e la nostra Informativa sulla privacy.
partnered with