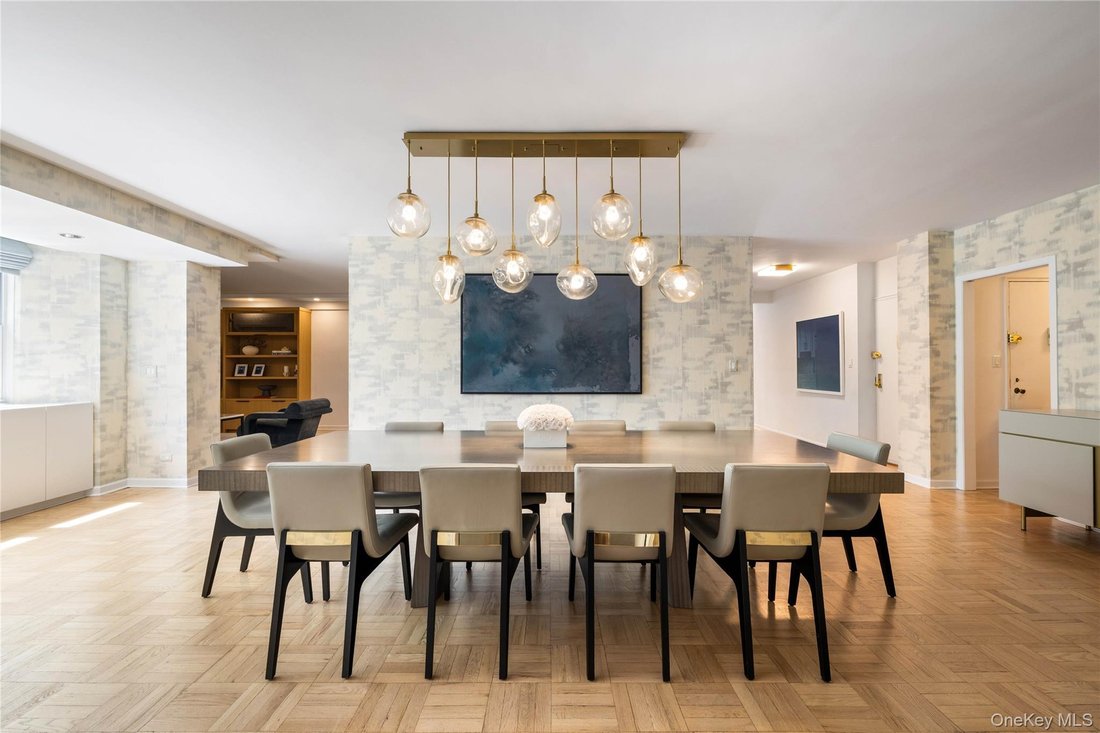
Cooperativa Azionaria Nel Bronx
- 5 Camere
- 4 Bagni
- 2,800 Sqft
- Aggiornato: Giugno 3
- 1
- Fonte: OneKey MLS MLS#991559
Informazioni sulla proprietà
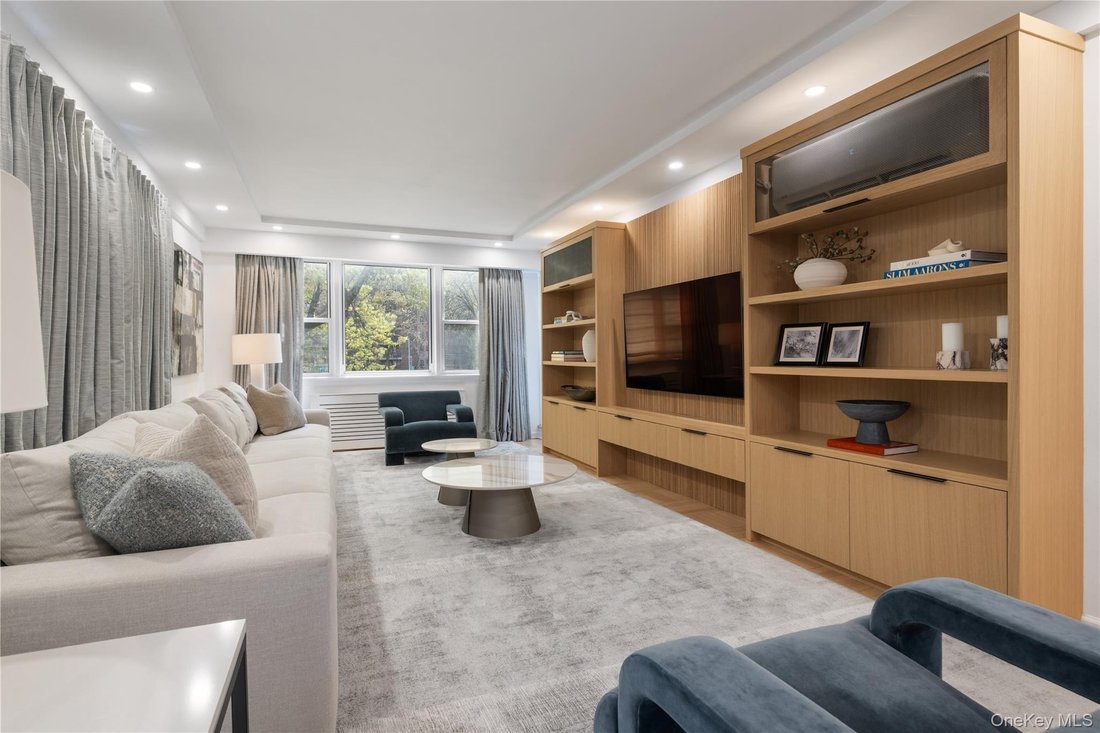
Upon entering, you are greeted by abundant natural light from three exposures, highlighting the beautifully refinished hardwood floors and new radiator covers found throughout the entire home. The living room serves as a sophisticated hub for relaxation, featuring new recessed lighting and a custom built-in that cleverly conceals the air unit. Every room in the apartment has been updated with custom window treatments, including motorized options for effortless light control. For ultimate comfort, a dedicated AC system has been installed throughout, ensuring window units are a thing of the past.
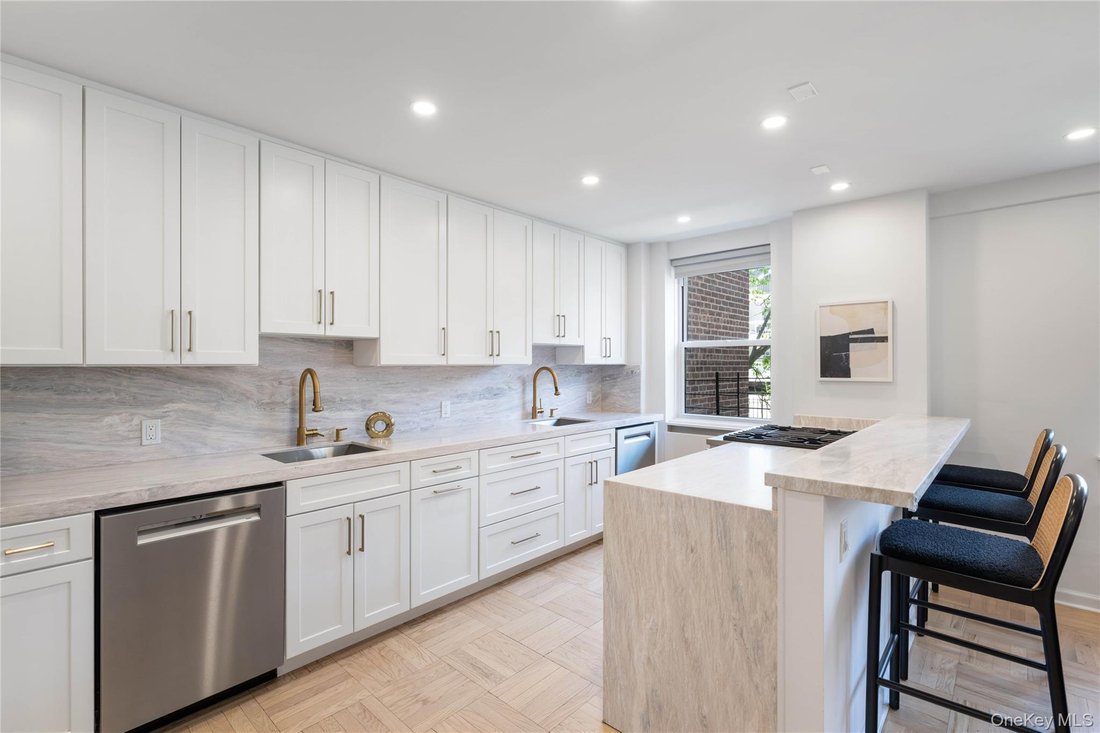
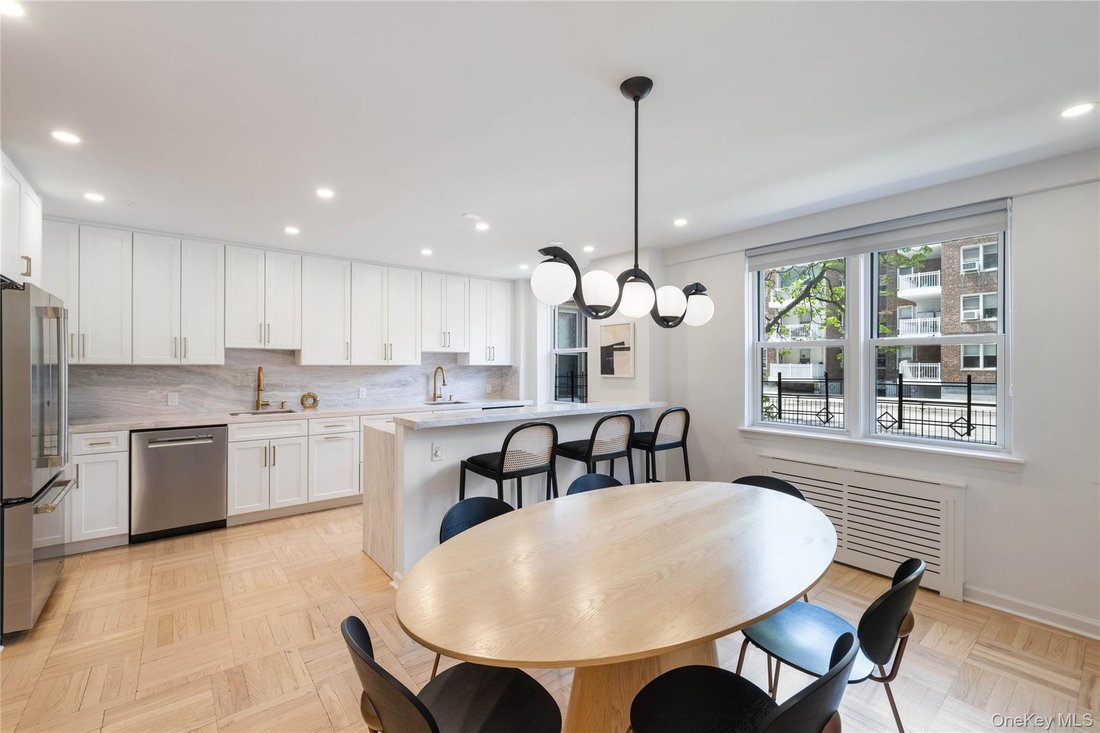
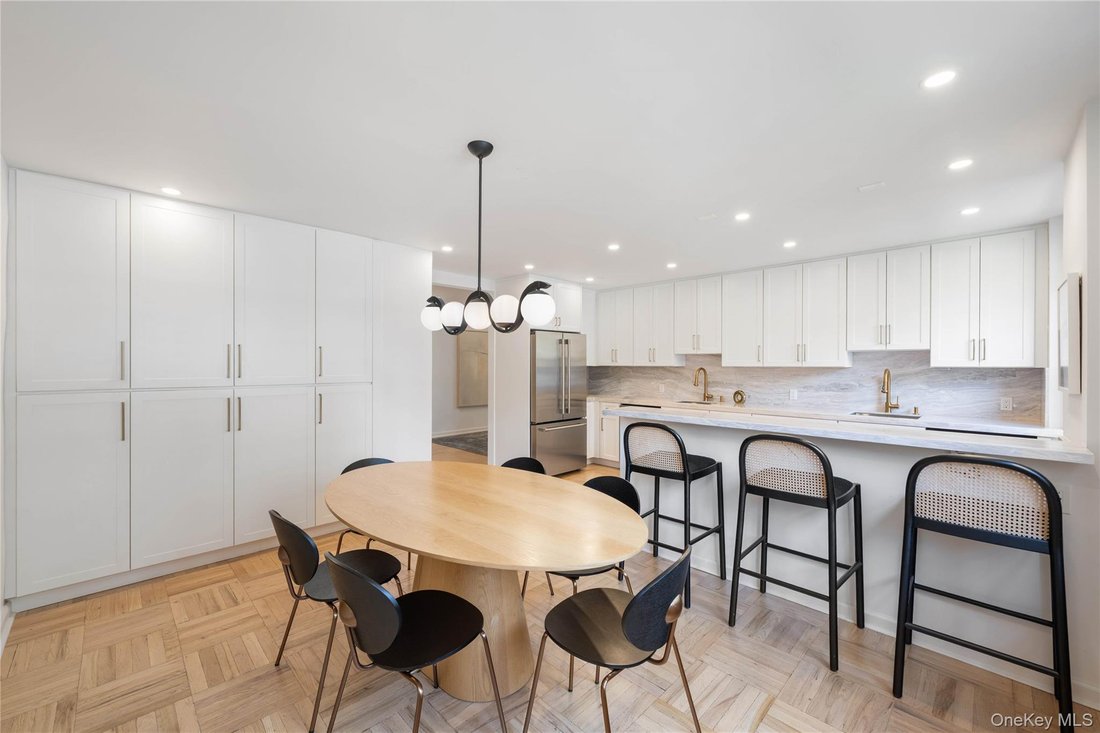
The chef’s kitchen is a true showpiece, boasting a new waterfall peninsula island, custom soft-close cabinetry, and top-of-the-line appliances including a Sub-Zero refrigerator and Viking wall oven and range. Designed for grand-scale hosting, the space includes two sinks, two dishwashers, and two ovens. For added convenience, an entirely separate second kitchen features a newly replaced refrigerator and freezer along with a private washer and dryer.
The bedroom wings offer unparalleled privacy and thoughtful storage. One bedroom features added custom built-in shelves and a charming window seat, while the home office has been fully updated with refinished built-ins and new cabinet doors. Innovative pocket doors have been installed to create a private guest suite or to neatly block off the playroom and storage areas. The primary bedroom suite is a serene retreat, featuring multiple walk-in closets and newly replaced double-pane glass windows specifically designed to keep the space pin-drop quiet. The expanded primary bathroom is a spa-like experience, finished with a marble bench and a custom shower nook. Every bathroom in the home has been gutted and renovated with new shower doors, with the exception of the original door in the office bath.
The Blackstone is one of Riverdale’s exemplary full-service buildings, located west of the Parkway but just steps from the shops and restaurants of Riverdale and Johnson Avenues. This pet-friendly building offers a live-in superintendent, a doorman available from 7:30 am to 1:30 am, and exceptional outdoor amenities including pickleball and basketball courts and numerous sitting areas. The indoor parking spot is available for $200.00 per month. This is a rare chance to own a turnkey home where every single detail—from the replaced windows to the custom millwork—has been executed to perfection.
-
Tipo di proprietà
Cooperativa
-
Anno di costruzione
1952
-
Prezzo/piede²
$642
Caratteristiche
- Terrazza
- Ascensore
- Garage
- Cabina armadio
- Basket
- Libreria
- Isola della cucina
- Ufficio
- Rinnovato
Lot
- Rinnovato
Interni
- Ufficio
- Aria condizionata
- Isola della cucina
- Lavasciuga
- Ascensore
- Libreria
- Cabina armadio
Outdoor
- Terrazza
- Parcheggio
- Garage
- Basket
Esplora la zona
L'agente La contatterà al più presto
Pubblicato da
Prenota una visita con the agent
Scegli una data e indica se preferisci un tour virtuale o di persona con l’agente.
The data relating to real estate for sale on this website comes in part from the Internet Data exchange of OneKey MLS. IDX information is provided exclusively for consumers' personal, non-commercial use and may not be used for any purpose other than to identify prospective properties consumers may be interested in purchasing. Information deemed reliable but not guaranteed. Copyright © 2026 OneKey MLS. All Rights Reserved
Proprietà simili nelle vicinanze
Nuovi annunci a New York




Esplora più immobili in vendita
tipi di proprietà New York, NY, Stati Uniti
- Condomini in vendita in New York, NY, Stati Uniti
- Case in vendita in New York, NY, Stati Uniti
- Appartamenti in vendita in New York, NY, Stati Uniti
- Case in vendita in New York, NY, Stati Uniti
- Terreno in vendita in New York, NY, Stati Uniti
- Ville in vendita in New York, NY, Stati Uniti
- Attici in vendita in New York, NY, Stati Uniti
- Tenute agricole in vendita in New York, NY, Stati Uniti
New York, NY, Stati Uniti ricerche popolari
- Proprietà immobiliari con Centro Fitness / Palestra a New York, NY, Stati Uniti
- Proprietà immobiliari con Giardino a New York, NY, Stati Uniti
- Proprietà immobiliari con Terrazza a New York, NY, Stati Uniti
- Proprietà immobiliari con Ascensore a New York, NY, Stati Uniti
- Proprietà immobiliari con Garage a New York, NY, Stati Uniti
- Proprietà immobiliari Vista Città a New York, NY, Stati Uniti
- Proprietà immobiliari con Balcone a New York, NY, Stati Uniti
- Proprietà immobiliari con Piscina a New York, NY, Stati Uniti
- Proprietà immobiliari Duplex a New York, NY, Stati Uniti
- Proprietà immobiliari Moderno a New York, NY, Stati Uniti
- Proprietà immobiliari Investimento immobiliare a New York, NY, Stati Uniti
- Proprietà immobiliari con Libreria a New York, NY, Stati Uniti
- Proprietà immobiliari con Sauna a New York, NY, Stati Uniti
- Proprietà immobiliari Vista sul fiume a New York, NY, Stati Uniti
- Proprietà immobiliari Nuove costruzioni a New York, NY, Stati Uniti
- Proprietà immobiliari Lungomare a New York, NY, Stati Uniti
- Proprietà immobiliari con Piscina coperta a New York, NY, Stati Uniti
- Proprietà immobiliari con Cinema a New York, NY, Stati Uniti
- Proprietà immobiliari con Cantina a New York, NY, Stati Uniti
- Proprietà immobiliari Residenza a New York, NY, Stati Uniti
- Proprietà immobiliari Equestre a New York, NY, Stati Uniti
- Proprietà immobiliari Comunità recintata a New York, NY, Stati Uniti
- Proprietà immobiliari Vista sulle montagne a New York, NY, Stati Uniti
- Proprietà immobiliari Collina a New York, NY, Stati Uniti
- Proprietà immobiliari Fronte mare a New York, NY, Stati Uniti
- Proprietà immobiliari con Spiaggia Privata a New York, NY, Stati Uniti
- Proprietà immobiliari Vista sul lago a New York, NY, Stati Uniti
- Proprietà immobiliari Fronte oceano a New York, NY, Stati Uniti
- Proprietà immobiliari Vista mare a New York, NY, Stati Uniti
- Proprietà immobiliari Vista Golf a New York, NY, Stati Uniti
- Proprietà immobiliari con Eliporto a New York, NY, Stati Uniti
- Proprietà immobiliari con Vigneto / Azienda vinicola a New York, NY, Stati Uniti
- Proprietà immobiliari Lungolago a New York, NY, Stati Uniti
Guide e storie correlate
La fiducia dei migliori broker del mondo
Gli agenti dietro le proprietà più straordinarie del mondo pubblicano su JamesEdition.
- Annunci di Sotheby's, Christie's, BARNES ed Engel & Völkers
- Ogni annuncio è verificato prima della pubblicazione
- Si metta in contatto diretto con agenti verificati
Continuando, accetta i nostri Termini e la nostra Informativa sulla privacy.
partnered with