$5,250,000
Casa Nel Bronx
- 7 Camere
- 7 Bagni
- 38,333 Sqft lot
- Aggiornato: Aprile 29
- 11
- Fonte: My State MLS MLS#11280216
Informazioni sulla proprietà
La descrizione è stata tradotta automaticamente.
La descrizione viene visualizzata nella lingua originale.
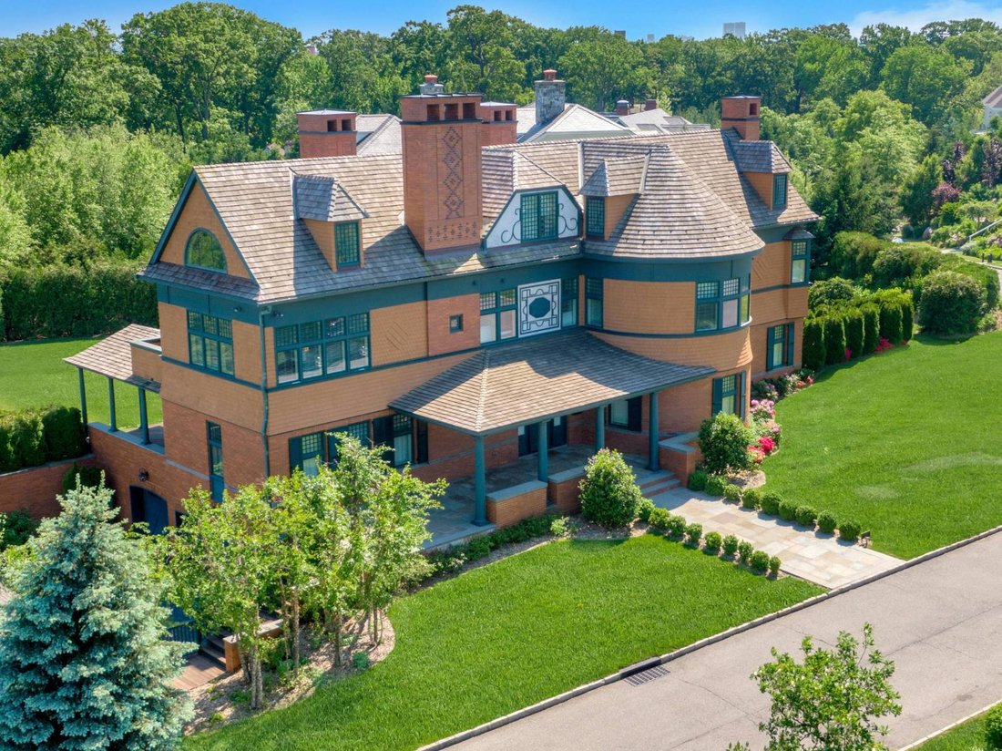
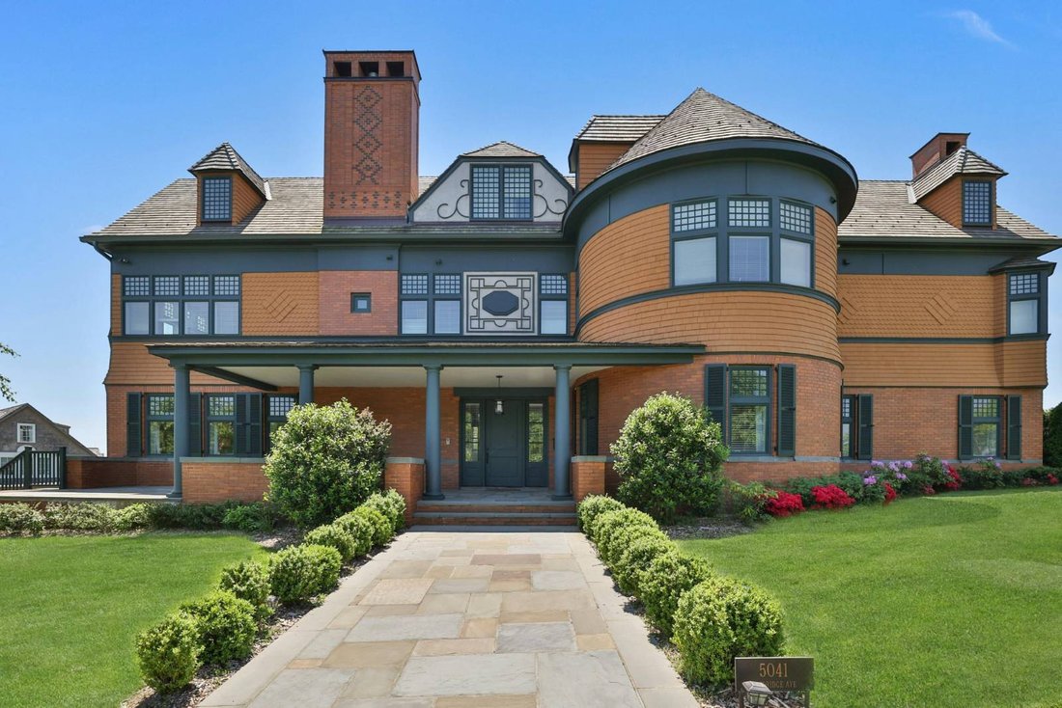
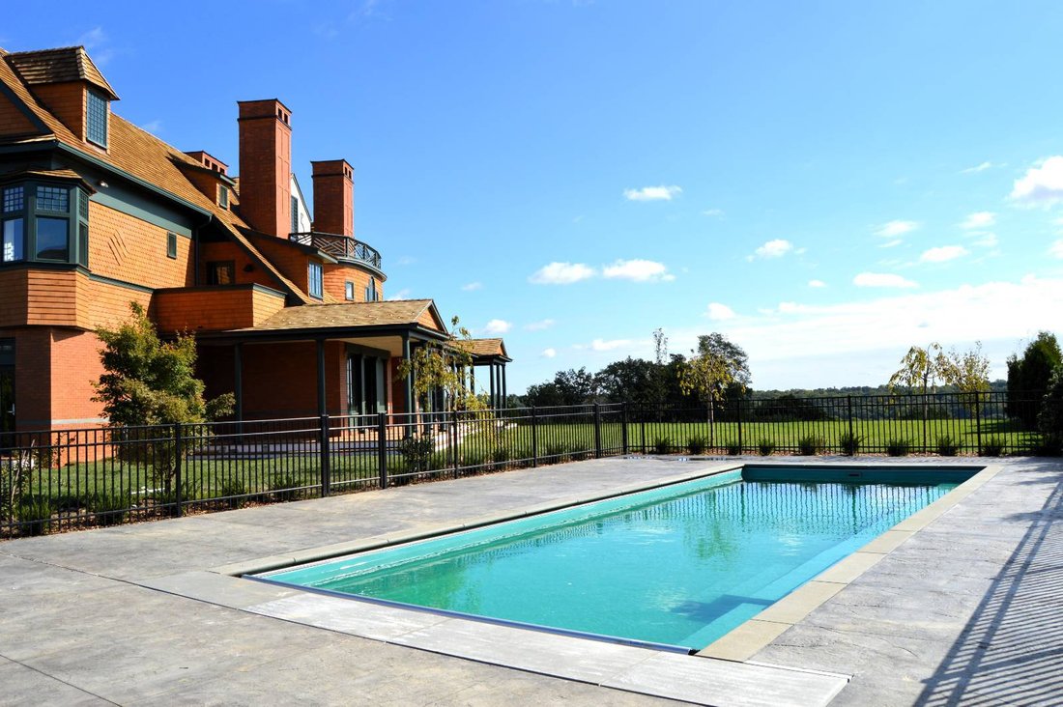
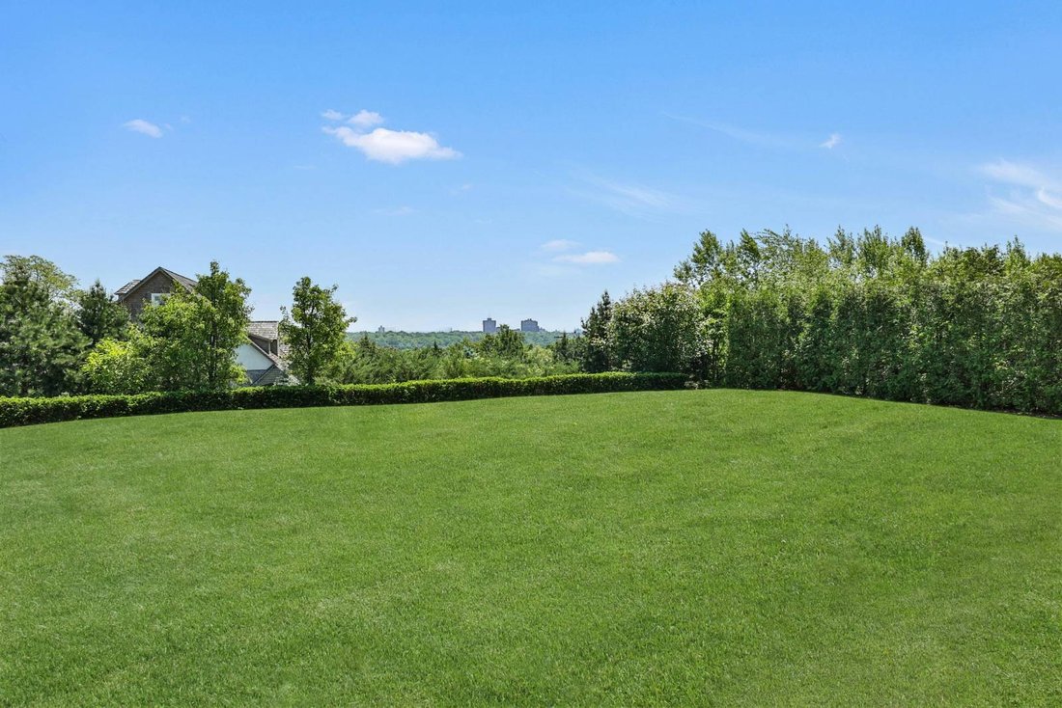
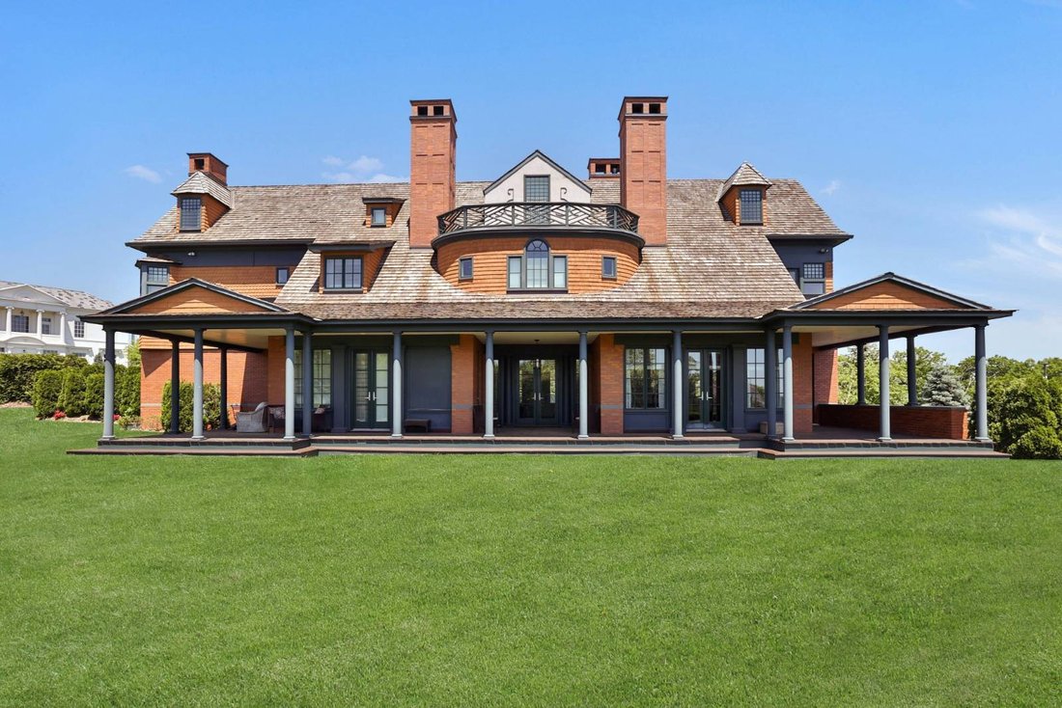
NEW LISTING VILLANOVA HEIGHTS Grand 7-Bd. Shingle-Style Mansion with Pool & Huge, Level, Grassy Grounds This picturesque 7-bedroom, 6.5-bath, 9,000-sq.-ft., American Shingle-style mansion was built in 2015. It enjoys exquisite details and luxurious amenities, including an inground swimming pool and a huge, level, grassy backyard. Set on close to an acre of land, the home sits along a leafy str
NEW LISTING VILLANOVA HEIGHTS Grand 7-Bd. Shingle-Style Mansion with Pool & Huge, Level, Grassy Grounds This picturesque 7-bedroom, 6.5-bath, 9,000-sq.-ft., American Shingle-style mansion was built in 2015. It enjoys exquisite details and luxurious amenities, including an inground swimming pool and a huge, level, grassy backyard. Set on close to an acre of land, the home sits along a leafy street in the exclusive, private community of Villanova Heights, adjacent to Riverdale’s Fieldston Historic District. Designed by architect Hans Roegele, its distinctive exterior is based on a prominent Gilded Age mansion by the venerable firm of McKim, Mead & White - the 1884 Robert Goelet House, Ochre Point, in Newport, Rhode Island. The house features a welcoming center hall connecting to wide and inviting front and back porches; living room with and angled corner fireplace; formal dining room; large center-island kitchen with breakfast bar and stainless-steel appliances; semi-circular breakfast room; family room with fireplace; and library/guest room. The second floor has 4 en-suite bedrooms, including a master suite with a cathedral ceiling, its own sitting room, 2 walk-in closets, and a glass door to a private porch. The third floor has 3 additional bedrooms, a full bathroom and a large storage room. The finished basement includes a recreation room, exercise room, mudroom, and a maid’s room with a full bathroom. Central HVAC. Elevator with access to all floors. There is a private cobbled driveway and an attached 3-car garage. The property totals approximately 0.88 acres. Conveniently located for well-known private schools (Horace Mann, Fieldston and Riverdale Country School), the vast greenery of Van Cortlandt Park, and transportation to Manhattan (including express buses and the No. 1 subway train).
-
Tipo di proprietà
Casa
-
Piani
3
Caratteristiche
Esplora la zona
5041 Goodridge Avenue, New York, New York, Stati Uniti
Visualizza su Google Maps
Prezzo per sqft
Basso
Alto
Iscritto da 1 anno
Hai chiesto informazioni su questa proprietà
L'agente La contatterà al più presto
Pubblicato da
8
Annunci
2025
Iscritto
Prenota una visita con the agent
Scegli una data e indica se preferisci un tour virtuale o di persona con l’agente.
Data preferita
Tipo di tour
Ultimo aggiornamento
Aprile 29
Prima pubblicazione
Luglio 9, 2025
Riferimento annuncio
11280216
Stato dell'annuncio
La fiducia dei migliori broker del mondo
Gli agenti dietro le proprietà più straordinarie del mondo pubblicano su JamesEdition.
- Annunci di Sotheby's, Christie's, BARNES ed Engel & Völkers
- Ogni annuncio è verificato prima della pubblicazione
- Si metta in contatto diretto con agenti verificati
Continuando, accetta i nostri Termini e la nostra Informativa sulla privacy.
brokerages we
partnered with
partnered with