$995,000
Prezzo diminuito di $105,000 il Oct 06, 2026
Residenza Unifamiliare A Broadview Heights
- 4 Camere
- 7 Bagni
- 6,750 Sqft
- 37,026 Sqft lot
- Aggiornato: Ottobre 19
- Fonte: MLS Now MLS#5241407
Informazioni sulla proprietà
La descrizione è stata tradotta automaticamente.
La descrizione viene visualizzata nella lingua originale.
Boasting over 6,700 SF of finished living space, this hidden retreat nestled on .85 lush acres will make you feel like you’re living in a luxurious treehouse! Brilliantly designed and lovingly maintained, this custom-built colonial is filled with natural light from 8 skylights, massive walls of windows and sweeping views of the wooded ravine that bring the outdoors in. The grand two-story foyer op
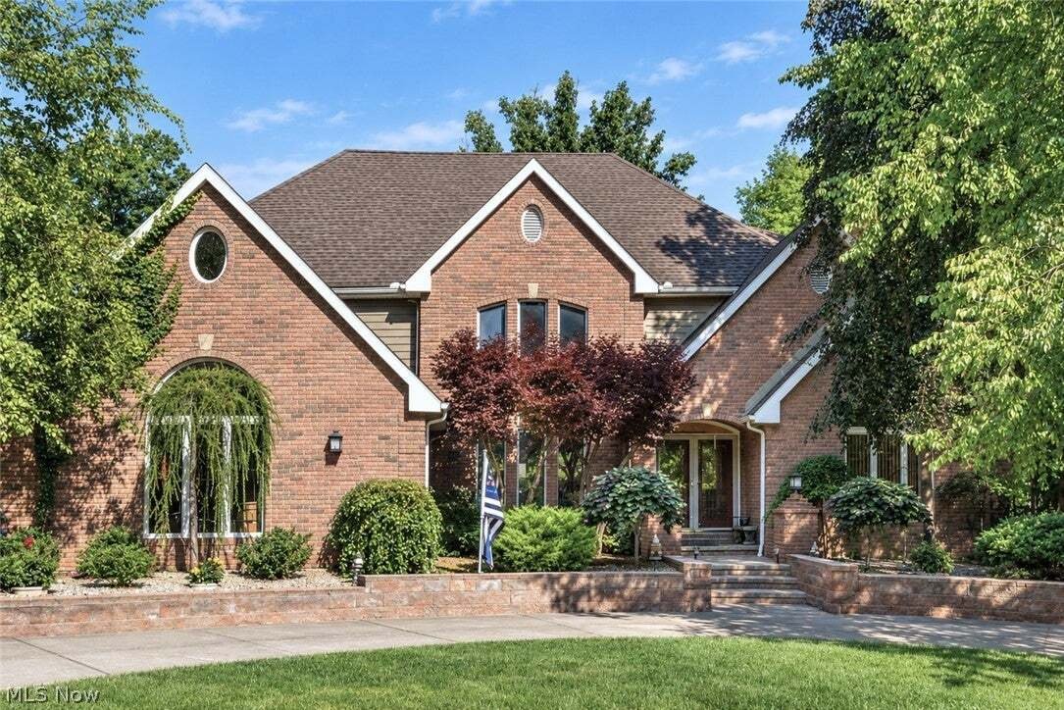
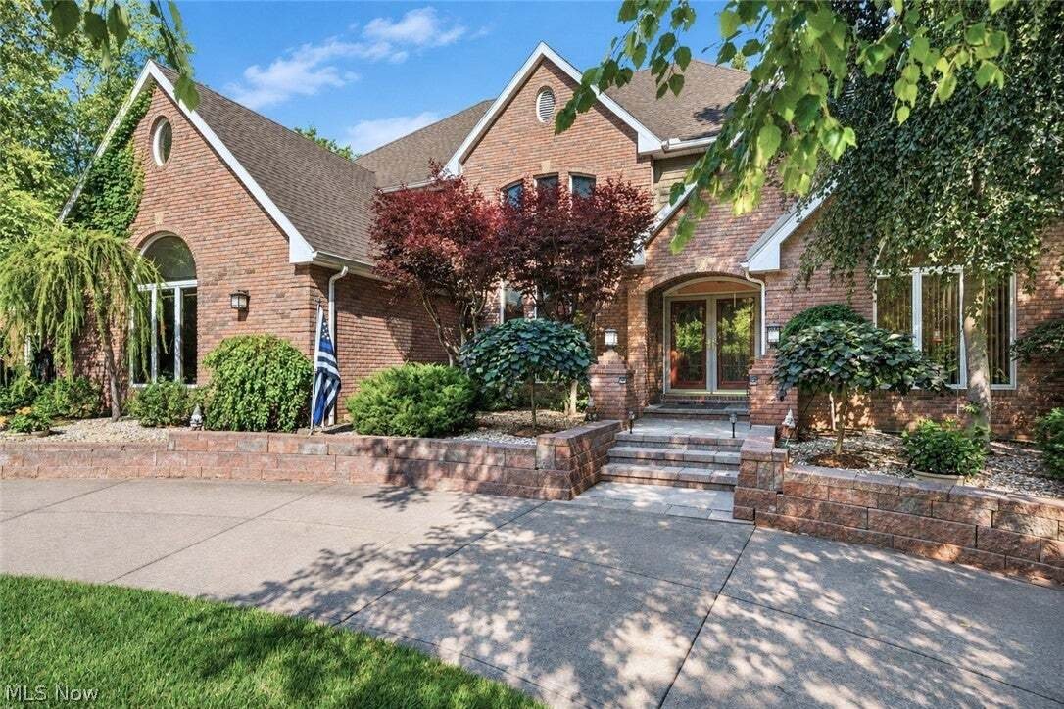
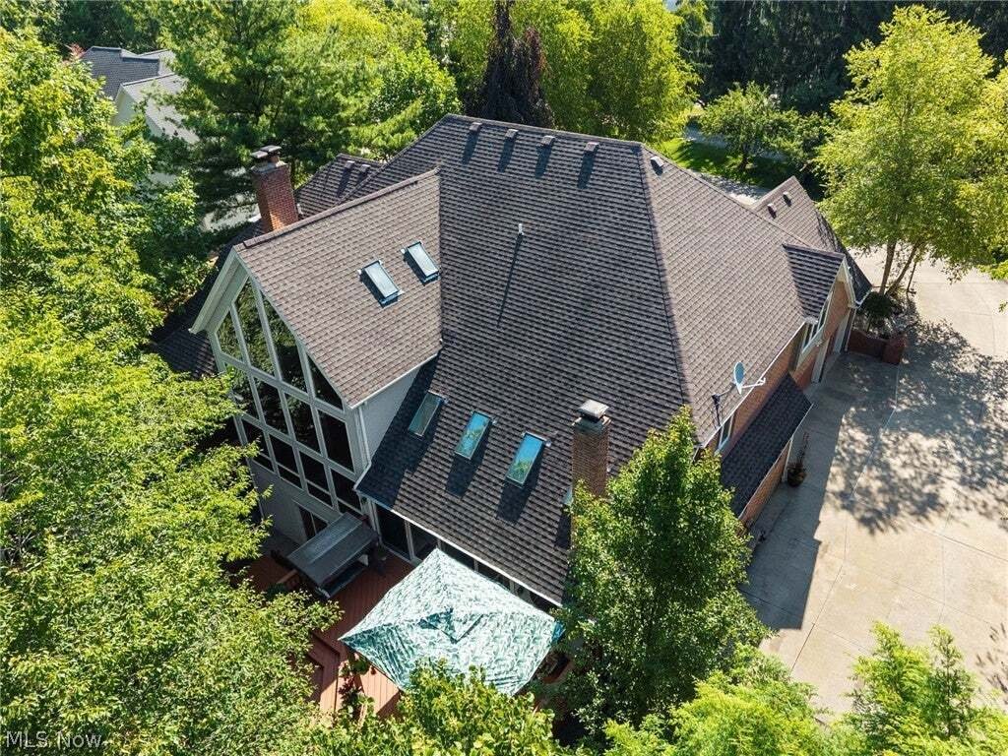
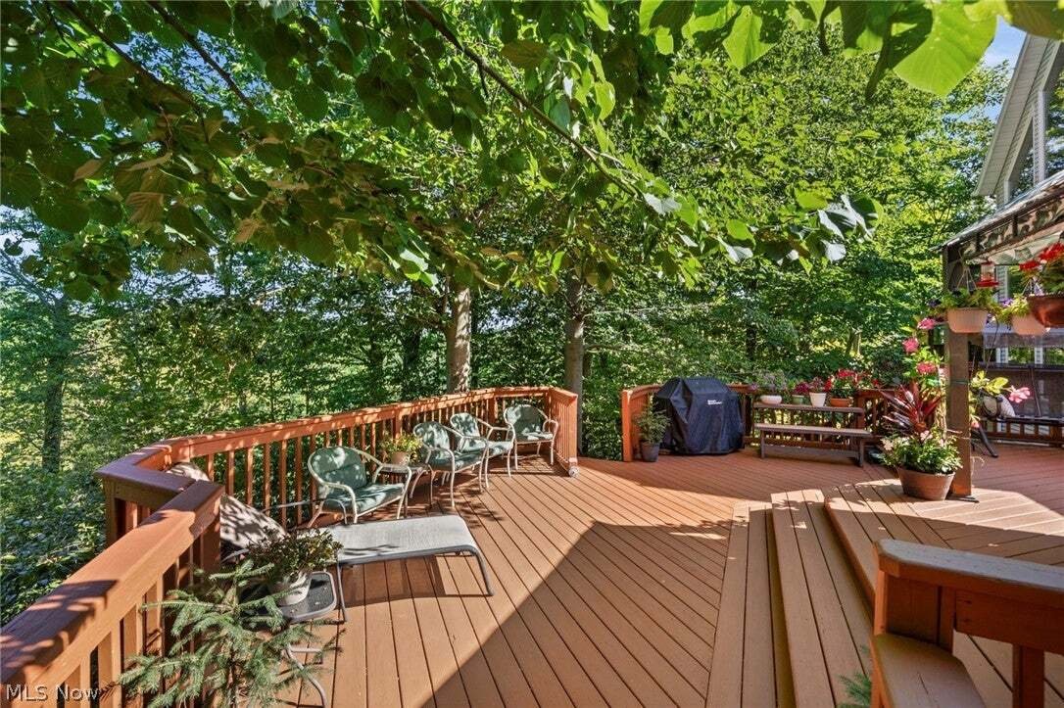
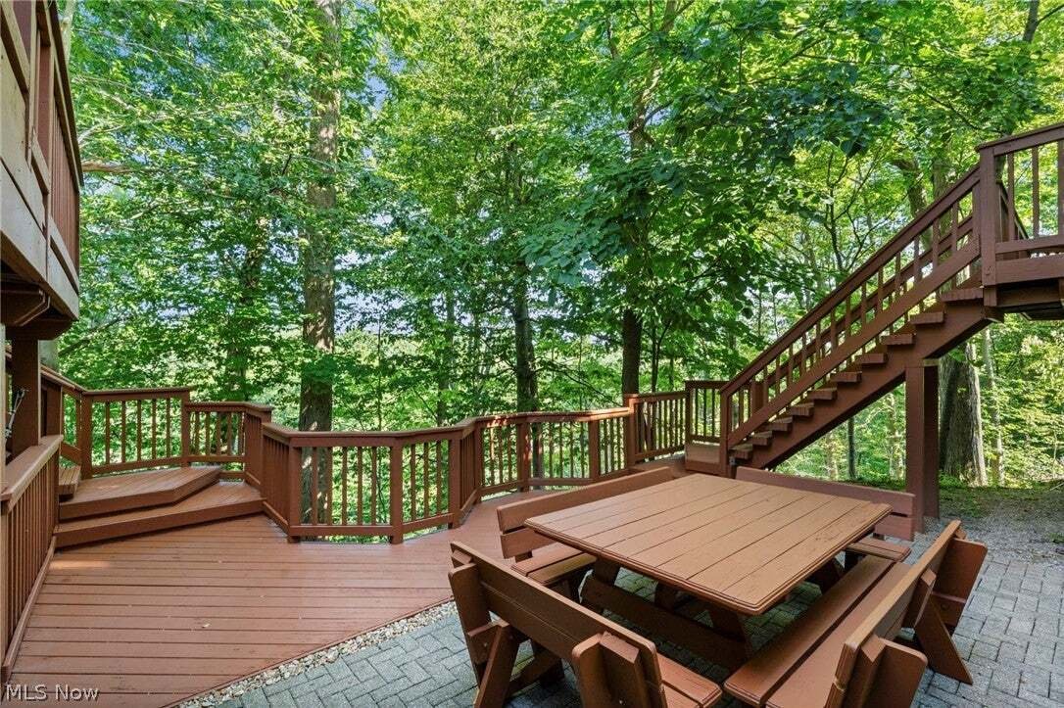
Boasting over 6,700 SF of finished living space, this hidden retreat nestled on .85 lush acres will make you feel like you’re living in a luxurious treehouse! Brilliantly designed and lovingly maintained, this custom-built colonial is filled with natural light from 8 skylights, massive walls of windows and sweeping views of the wooded ravine that bring the outdoors in. The grand two-story foyer opens to a formal dining room, office, 1/2 bath and inviting first-floor master suite featuring sliders to the deck, gas fireplace, full bath with soaking tub, 2 vanities and huge walk-in closet. Entertaining is a breeze in the spacious two-story great room with gas fireplace flanked by built-ins, adjacent family room & dining area with another fireplace. The spiral staircase leads to an upstairs loft and two bedrooms, each with private bath and walk-in closet. The bright, open kitchen offers all appliances, abundant cabinet and counter space, center island cooktop and wet bar with additional seating. Enjoy quiet morning coffee on the vast multi-level deck with incredible treetop views. The enormous walk-out basement leads to a peaceful patio and includes two recreation rooms, each with a fireplace, plus a 2nd eat-in kitchen with appliances and built-in corner dinette. The lower level also features a large bedroom with full bath & 4 closets, additional full bath with changing room, and 44’ x 26’ utility room with 2 HVAC systems, 2 hot water tanks, and workshop. Additional features include a back walkway to a built-in firepit, oversized 3-car garage, beautifully landscaped front yard and circular driveway. Community amenities include a pool, clubhouse, tennis court and kids’ play area. This one-of-a-kind estate is best appreciated in person. Come take a look, make yourself at home and relax for a moment on the deck overlooking the tranquil view. You may just find your next home here!
-
Tipo di proprietà
Casa
-
Piani
3
-
Anno di costruzione
1992
-
Prezzo/piede²
$147
Caratteristiche
- Garage
- Camino
- Cabina armadio
- Giardino
- Focolare
- Campo da tennis
- Terrazza
- Cortile
- Cucina aperta
Caratteristiche
Lot
Interni
- Soffitto alto
- Ufficio
- Camino
- Isola della cucina
- Piano cottura a gas
- Bar
- Lavanderia
- Cucina aperta
- Seminterrato
- Cabina armadio
Outdoor
- Terrazza
- Parcheggio
- Focolare
- Piscina
- Garage
- Cortile
- Campo da tennis
- Giardino
Esplora la zona
1226 Emerald Creek Drive, Broadview Heights, Ohio, Stati Uniti
Visualizza su Google Maps
Prezzo per sqft
Basso
Alto
Iscritto da 8 mesi
Hai chiesto informazioni su questa proprietà
L'agente La contatterà al più presto
Pubblicato da
8
Annunci
2026
Iscritto
Prenota una visita con the agent
Scegli una data e indica se preferisci un tour virtuale o di persona con l’agente.
Data preferita
Tipo di tour
RE/MAX Above & Beyond - Broadview Heights
Broadview Heights, Ohio, United States
Visualizza profilo agenzia
Ultimo aggiornamento
Ottobre 19
Prima pubblicazione
Settembre 4
Riferimento annuncio
5241407
Stato dell'annuncio
The data relating to real estate for sale on this website comes in part from the Internet Data Exchange program of MLS Now. Real estate listings are marked with the Internet Data Exchange logo and detailed information about them includes the name of the listing broker(s). Information Deemed Reliable But Not Guaranteed.
Proprietà simili nelle vicinanze
Nuovi annunci a Broadview Heights


Esplora più immobili in vendita
Broadview Heights, OH, Stati Uniti ricerche popolari
- Proprietà immobiliari con Garage a Broadview Heights, OH, Stati Uniti
- Proprietà immobiliari con Giardino a Broadview Heights, OH, Stati Uniti
- Proprietà immobiliari con Piscina a Broadview Heights, OH, Stati Uniti
- Proprietà immobiliari con Bar a Broadview Heights, OH, Stati Uniti
- Proprietà immobiliari con Cucina aperta a Broadview Heights, OH, Stati Uniti
- Proprietà immobiliari Privacy a Broadview Heights, OH, Stati Uniti
- Proprietà immobiliari con Terrazza a Broadview Heights, OH, Stati Uniti
- Proprietà immobiliari con Sala giochi a Broadview Heights, OH, Stati Uniti
- Proprietà immobiliari con Idromassaggio a Broadview Heights, OH, Stati Uniti
- Proprietà immobiliari con Campo da tennis a Broadview Heights, OH, Stati Uniti
- Proprietà immobiliari Vista panoramica / Scenica a Broadview Heights, OH, Stati Uniti
- Proprietà immobiliari Nuove costruzioni a Broadview Heights, OH, Stati Uniti
- Proprietà immobiliari con Ascensore a Broadview Heights, OH, Stati Uniti
- Proprietà immobiliari con Libreria a Broadview Heights, OH, Stati Uniti
- Proprietà immobiliari con Centro Fitness / Palestra a Broadview Heights, OH, Stati Uniti
- Proprietà immobiliari Moderno a Broadview Heights, OH, Stati Uniti
- Proprietà immobiliari con Aria condizionata a Broadview Heights, OH, Stati Uniti
- Proprietà immobiliari con Balcone a Broadview Heights, OH, Stati Uniti
- Proprietà immobiliari con Cantina a Broadview Heights, OH, Stati Uniti
Guide e storie correlate
La fiducia dei migliori broker del mondo
Gli agenti dietro le proprietà più straordinarie del mondo pubblicano su JamesEdition.
- Annunci di Sotheby's, Christie's, BARNES ed Engel & Völkers
- Ogni annuncio è verificato prima della pubblicazione
- Si metta in contatto diretto con agenti verificati
Continuando, accetta i nostri Termini e la nostra Informativa sulla privacy.
brokerages we
partnered with
partnered with