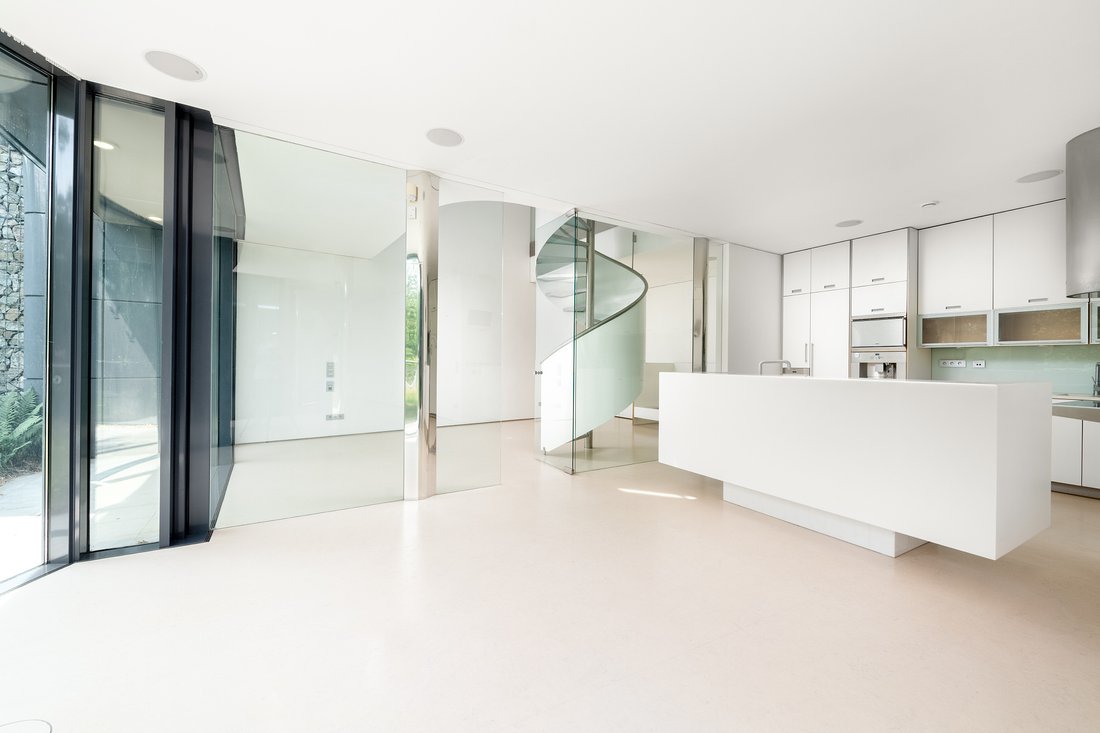
Villa Unica A Forma Organica Con Ascensore, Piscina E Giardino Vicino Al Centro DI Brno
- 5 Camere
- 2 Bagni
- 8,924 Sqft
- 20,689 Sqft lot
- Aggiornato: Giugno 18
-
170
Visualizzazioni degli ultimi 30 giorni
- 71
Informazioni sulla proprietà
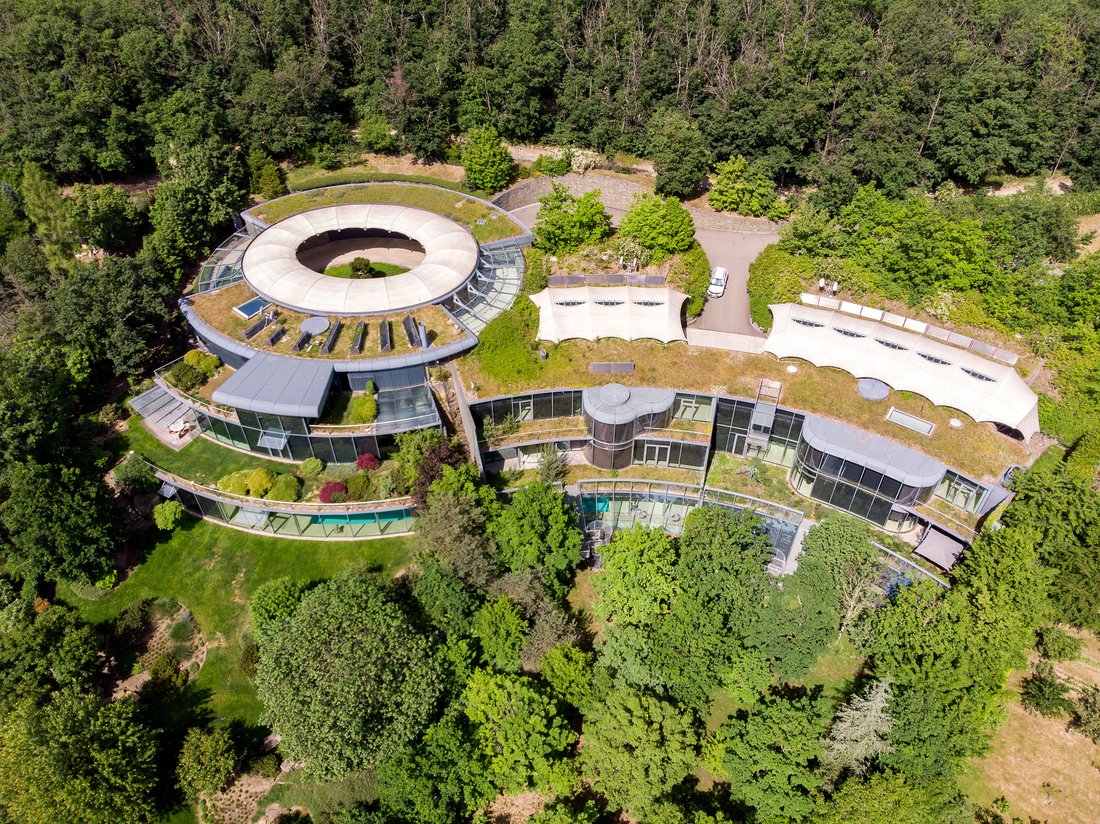
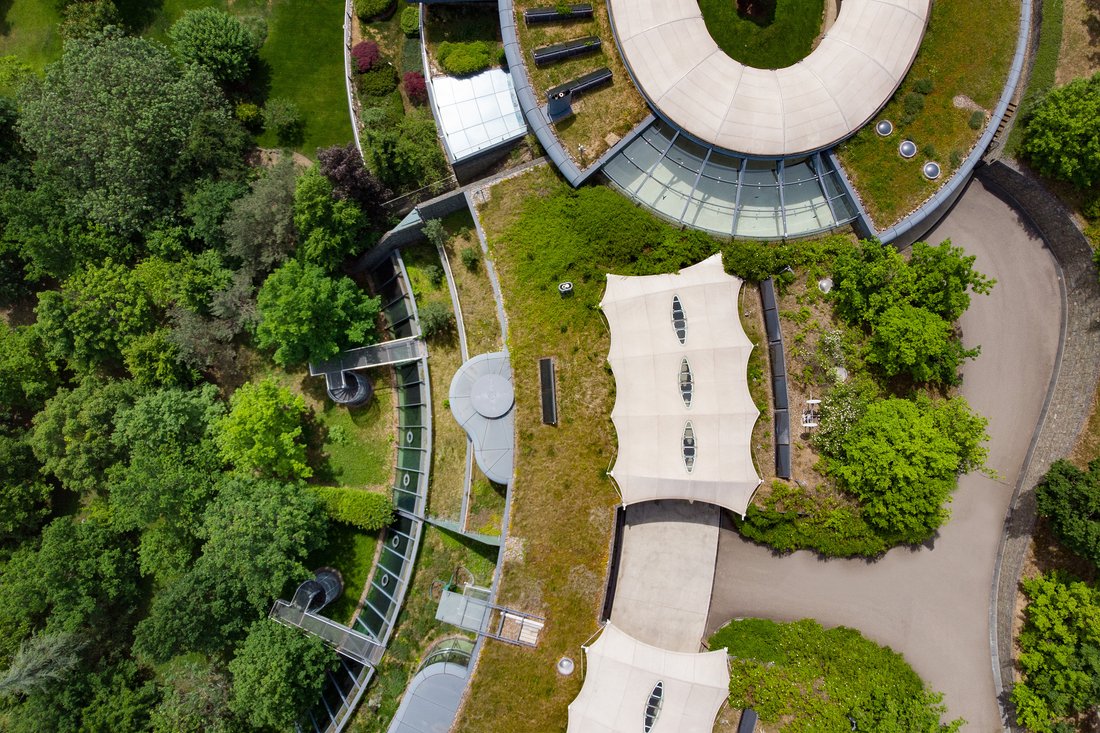
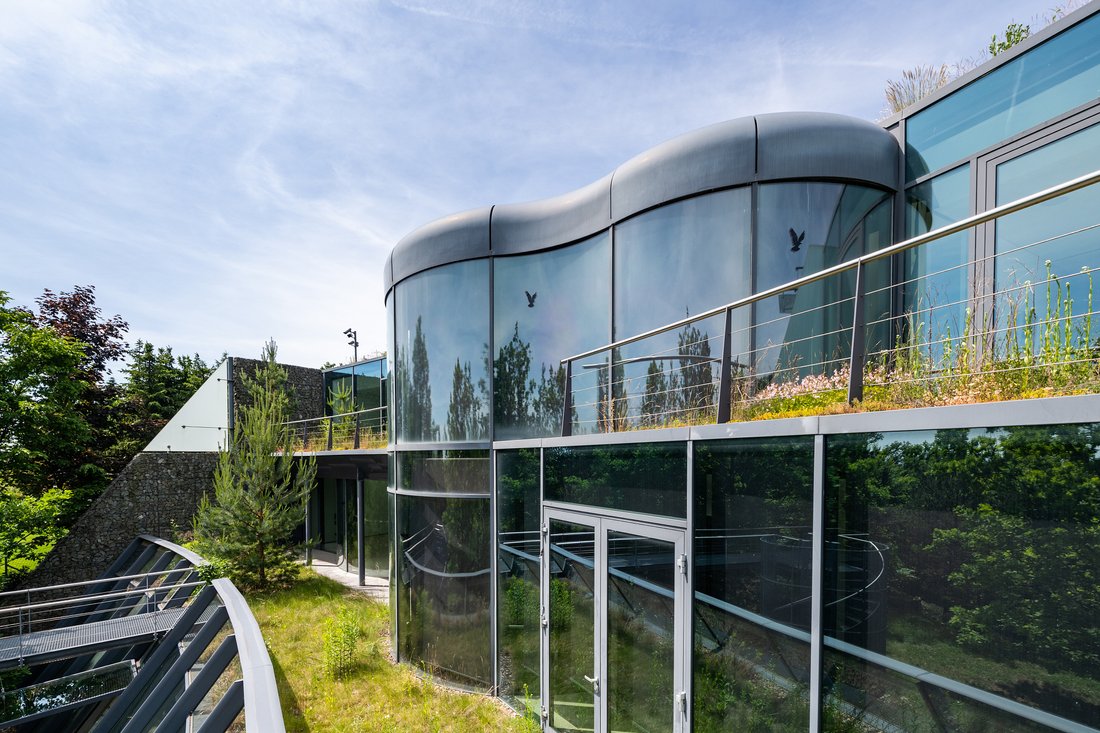
Questa villa non standard di forme organiche con interni luminosi e ariosi collegati naturalmente al giardino esterno offre la possibilità di vivere in un complesso sicuro di tre case. Un ambiente privato assolutamente tranquillo si trova a breve distanza dal centro di Brno, ma ai margini della riserva di caccia di Holedná.
Tutti e 3 i livelli della casa sono collegati da un asc
This non-standard villa of organic shapes with a bright and airy interior naturally connected to the outdoor garden offers living in a secure complex of three houses. An absolutely quiet private environment is set within easy reach of the center of the Brno, yet at the edge of the Holedná game reserve.
All 3 levels of the house are connected by an elevator.
Questa villa non standard di forme organiche con interni luminosi e ariosi collegati naturalmente al giardino esterno offre la possibilità di vivere in un complesso sicuro di tre case. Un ambiente privato assolutamente tranquillo si trova a breve distanza dal centro di Brno, ma ai margini della riserva di caccia di Holedná.
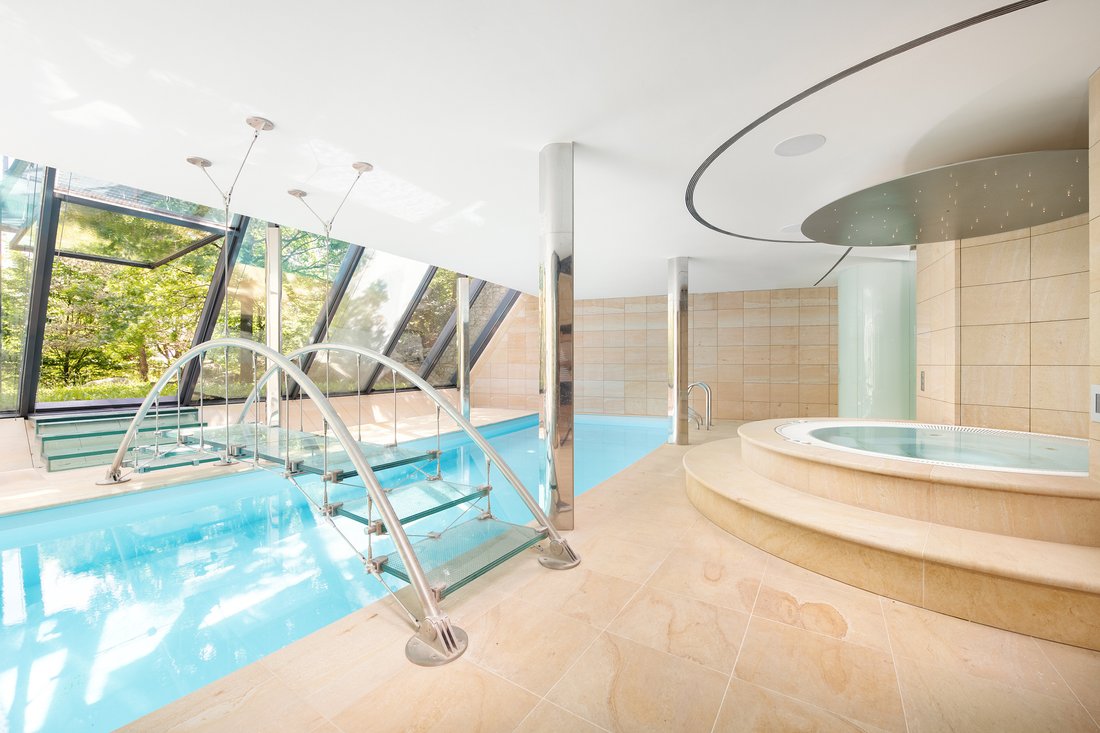
Tutti e 3 i livelli della casa sono collegati da un ascensore. Il piano d’ingresso è composto da un atrio con una scala, uno spogliatoio, uno studio, una camera con bagno privato e uno spogliatoio, 2 servizi igienici separati e una lavanderia. Lo studio e la stanza sono collegati alla terrazza verde. Il piano abitativo è composto da soggiorno con biblioteca, sala da pranzo, cucina, dispensa e studio. Le camere si affacciano sul giardino. Oltre ai servizi di pubblica utilità necessari, il piano silenzioso ha una camera da letto con spogliatoio e un bagno e una piscina con acqua riscaldata. Dalla piscina si accede alle scale che portano al giardino, collegato otticamente all’interno da una parete di vetro inclinata. I servizi includono pavimenti in marmoleum naturale con riscaldamento a pavimento, piastrelle in arenaria a bordo piscina, porte interne su misura, pareti vetrate Schüco con telai in alluminio. Il riscaldamento è per lo più a pavimento, completo di convettori da incasso; le caldaie a gas De Dietrich 2 sono la fonte di calore. Il parcheggio è previsto nel garage con accesso diretto dalla casa. La casa è sorvegliata da allarmi elettrici di sicurezza. Il complesso residenziale è immerso in un paesaggio naturale; l’accesso dalla strada principale avviene tramite una strada asfaltata privata. La posizione in alto rispetto al centro della città si distingue per la quantità di verde; gli splendidi dintorni sono attraversati da sentieri escursionistici e ciclabili, che conducono a molti monumenti naturali nelle vicinanze. Il facile accesso con i mezzi pubblici è garantito da filobus e autobus e, in auto, il percorso per il centro città dura circa 10 minuti. Può essere collegato rapidamente all’autostrada D1. Scuole, supermercati e tutti gli altri servizi sono facilmente raggiungibili in auto.
Superficie totale 829 m2, di cui interni 715 m2 e terrazze 114 m2, garage 76 m2, vialetto coperto 11 m2, area edificata 654 m2, giardino 1.268 m2, terreno 1.922 m2.
This non-standard villa of organic shapes with a bright and airy interior naturally connected to the outdoor garden offers living in a secure complex of three houses. An absolutely quiet private environment is set within easy reach of the center of the Brno, yet at the edge of the Holedná game reserve.
All 3 levels of the house are connected by an elevator. The entrance floor consists of a foyer with a staircase hall, a dressing room, a study, a room with an en-suite bathroom and a dressing room, 2 separate toilets and a laundry room. The study and the room are connected to the green terrace. The living floor has a living room with a library, dining room, kitchen, pantry and study. The rooms face the garden. In addition to the necessary utility facilities, the quiet floor has a bedroom with a dressing room and a bathroom, and a swimming pool with heated water. From the pool, you can enter the stairs to the garden, which is optically connected to the interior by a sloping glass wall.
Facilities include natural marmoleum floors with underfloor heating, sandstone tiles by the pool, custom-made interior doors, Schüco glazed walls with aluminum frames. Heating is mostly underfloor, complete with recessed convectors; De Dietrich 2 gas boilers are the heat source. Parking is provided in the garage with direct access from the house. The house is guarded by electric security alarms.
The residential complex is set in a natural landscape; access from the main road is via a private asphalt road. The location high above the city center is distinguished by the amount of greenery; beautiful surroundings are crossed by hiking and biking trails, which lead to many nearby natural monuments. Easy access by public transport is provided by trolleybuses and buses, and by car, the way to the city center takes about 10 minutes. It can be quickly connected to the D1 motorway. Schools, supermarkets and all other services are a short drive away.
Total area 829 m2, of which interior 715 m2and terraces 114 m2, garage 76m2, covered driveway 11 m2, built-up area 654 m2, garden 1,268 m2, land 1,922 m2.
-
Tipo di proprietà
Villa
-
Prezzo/piede²
$650
Caratteristiche
Esplora la zona

L'agente La contatterà al più presto
Pubblicato da
Prenota una visita con Thomas Lindner
Scegli una data e indica se preferisci un tour virtuale o di persona con l’agente.

The Svoboda & Williams real estate agency opened its first Prague office over 20 years ago. In just over two
The Svoboda & Williams real estate agency opened its first Prague office over 20 years ago. In just over two decades, it has become a respected name in the Czech property market and now enjoys a position as a dominant player in the superior and premium residential real estate segment. The success of Svoboda & Williams is due to its innovative marketing philosophy and its team of experienced brokers with extensive expertise and language skills. As a result, the Svoboda & Williams brand has become synonymous with high-end real estate in the Czech Republic.
Over the course of its long career, Svoboda & Williams has expanded to the cities of Brno, Ostrava, and Bratislava. Its main headquarters sit in a beautifully renovated villa in Prague’s embassy quarter, and the company is proud to have brokers mediating real estate transactions all over the Czech Republic and Slovakia.
In 2017, Svoboda & Williams became an exclusive Affiliate of Christie’s International Real Estate for both the Czech Republic and Slovakia. Being part of this rarefied network has allowed Svoboda & Williams to present select properties from its portfolio to prospective buyers worldwide and—at the same time—offer local clients premium properties abroad.
Our office provides clients with a broad range of sales and marketing services, and our brokers bring their unique know-how and expertise to each meeting. We use our own highly effective marketing channels, helping the properties we list achieve top positions in the market and reach their target audience, both in the Czech Republic, Slovakia, and abroad.
La fiducia dei migliori broker del mondo
Gli agenti dietro le proprietà più straordinarie del mondo pubblicano su JamesEdition.
- Annunci di Sotheby's, Christie's, BARNES ed Engel & Völkers
- Ogni annuncio è verificato prima della pubblicazione
- Si metta in contatto diretto con agenti verificati
Continuando, accetta i nostri Termini e la nostra Informativa sulla privacy.