$3,300,787
Il Priorato
- 8 Camere
- 3 Bagni
- 9.0 Ac lot
- Aggiornato: Settembre 23
Informazioni sulla proprietà
La descrizione è stata tradotta automaticamente.
La descrizione viene visualizzata nella lingua originale.
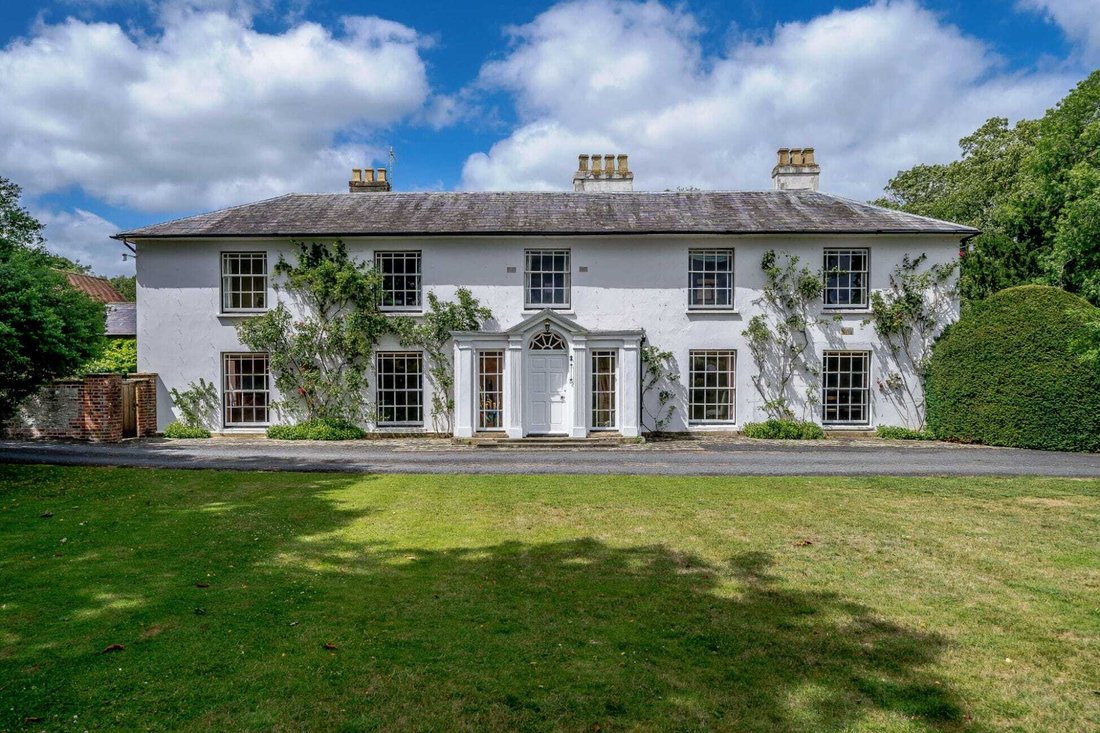
There has been a house on this spot since the fifteenth century, and you can feel it. What greets you to day is a handsome Georgian front in a quiet corner of Britwell Salome, below the Chiltern escarpment — a house that has grown gently over five hundred years and is all the better for it.
The front door opens into a proper reception hall, the kind that sets the tone for a house, with three f
The front door opens into a proper reception hall, the kind that sets the tone for a house, with three f
There has been a house on this spot since the fifteenth century, and you can feel it. What greets you to day is a handsome Georgian front in a quiet corner of Britwell Salome, below the Chiltern escarpment — a house that has grown gently over five hundred years and is all the better for it.
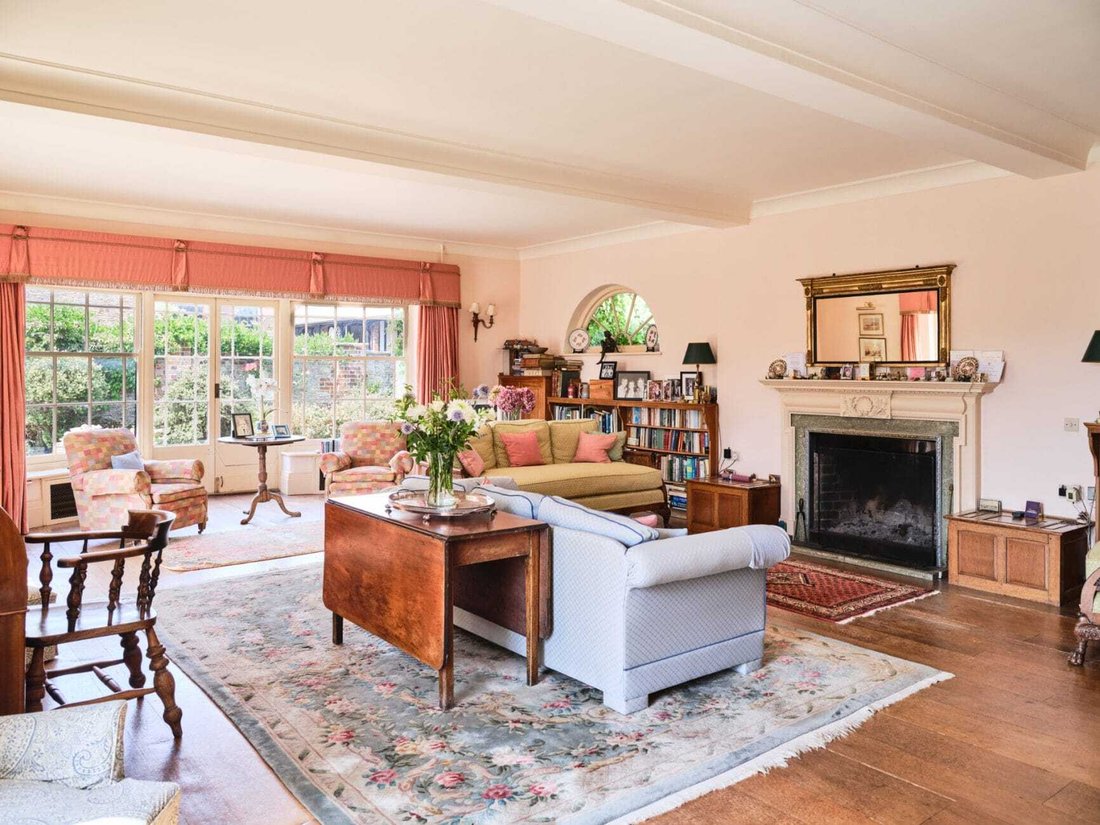
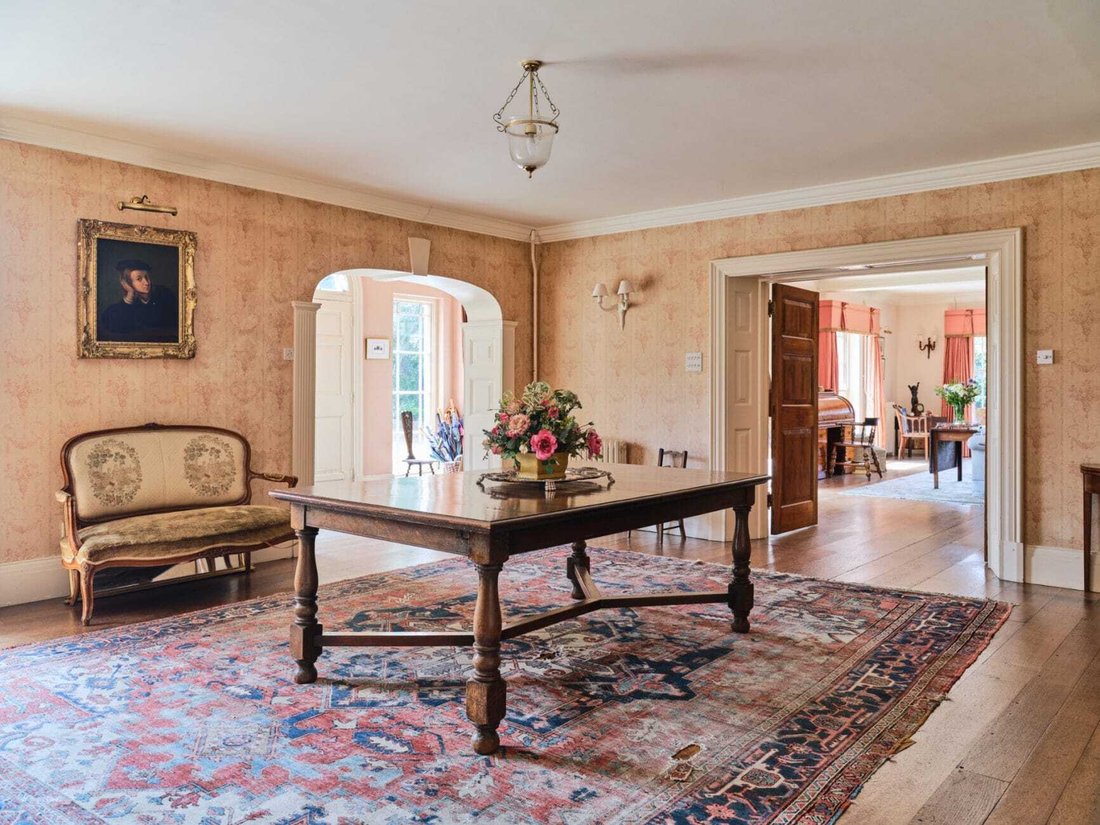
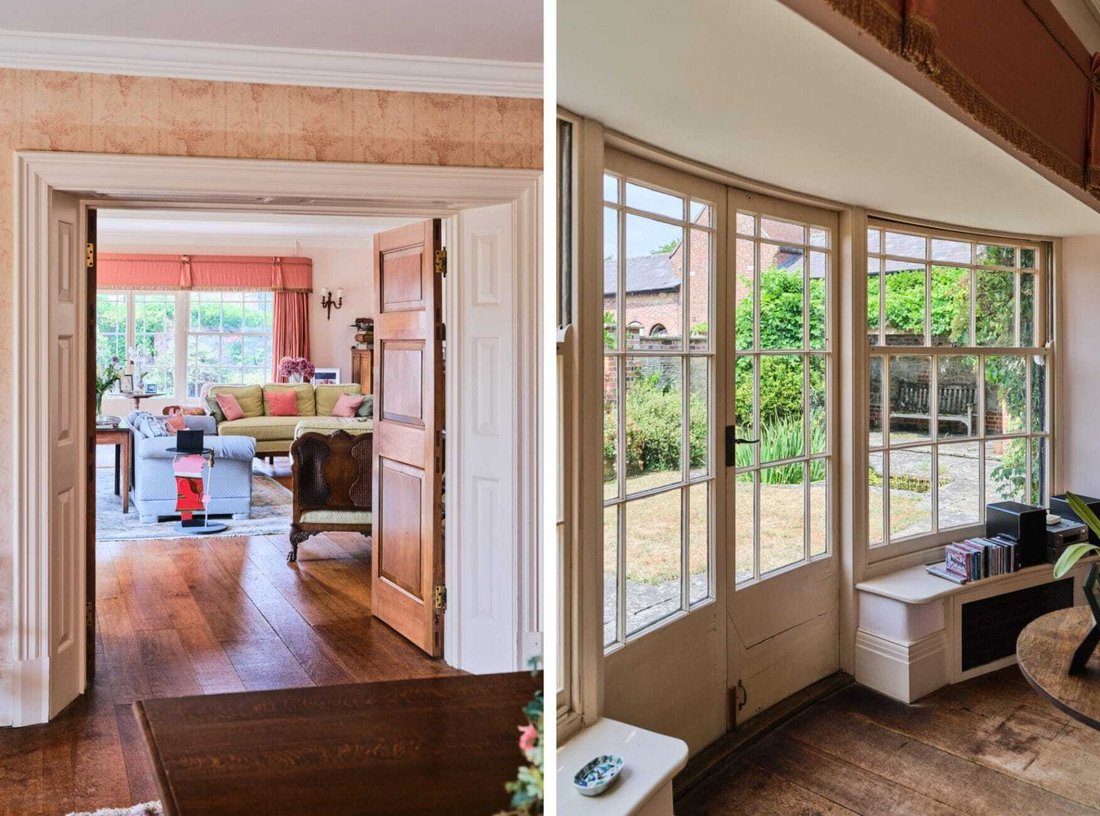
The front door opens into a proper reception hall, the kind that sets the tone for a house, with three fine reception rooms leading off it. The drawing room runs to 34 feet, with windows on three sides, so it is bright from breakfast until the light goes; the dining room has an inglenook that comes into its own on winter evenings; and there is a smaller, cosier sitting room for everything in between.
The kitchen is where the house really lives. Timber beams overhead, an Aga at its heart, Shaker cabinetry around a generous island, and room for a table where most of family life will inevitably happen — with a walk-in pantry, a boot room for muddy dogs and wellies, and a quiet study close by.
Upstairs are eight bedrooms, every one a double — a rare thing, and a house party waiting to happen. The principal room looks out on two sides and has its own dressing room and bathroom; two more bedrooms are en suite, and a large family bathroom serves the rest.
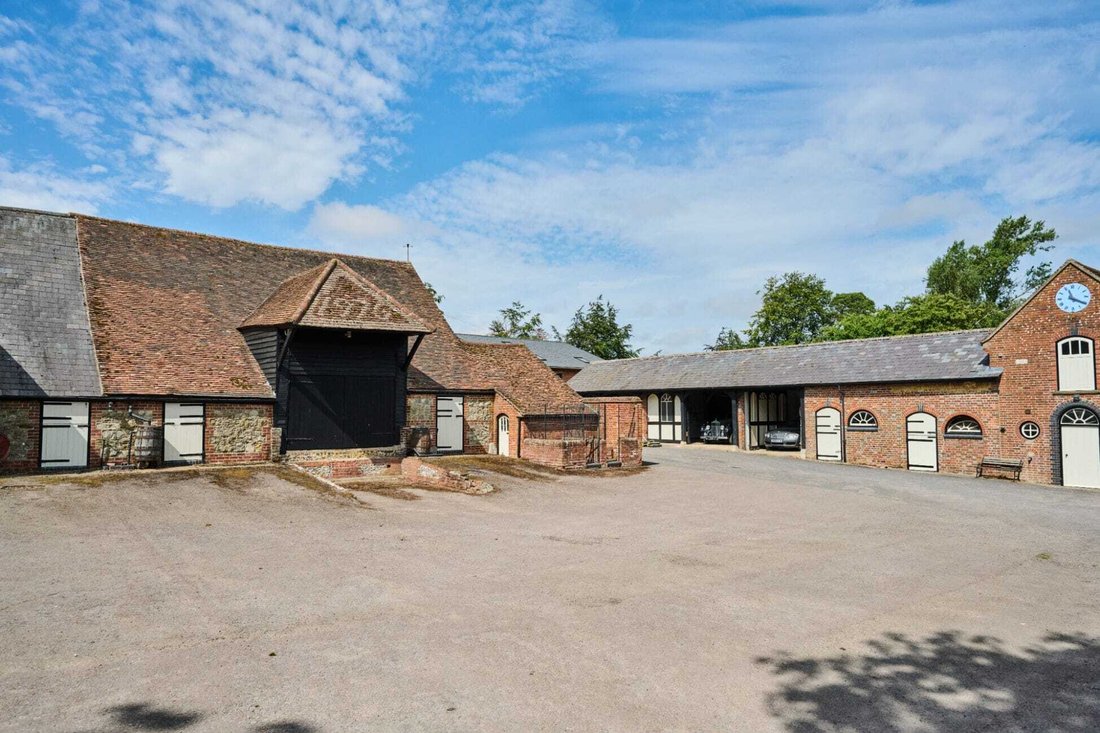
The drive sweeps past the front door to a courtyard flanked by period barns and outbuildings, and it is here that the Priory - once home to The Priory Vintage Car Company for 22 years since 2000 - reveals its ambitions. One outbuilding holds an office beneath a magnificent double- height vaulted ceiling — a place to work that no commute could rival — with a self- contained two-bedroom flat above the stables, complete with its own reception room, kitchen and bathroom, ready for guests, grandparents or a housekeeper. The great barn offers garaging and storage on a scale that invites ideas: studio, party barn, collection of cars. The potential is considerable.
The gardens unfold in a series of rooms of their own. A walled garden hides a folly; a walled kitchen garden with its glasshouse keeps the table supplied through the seasons; and an orchard, immaculate lawns, clipped hedges and fine mature trees do the rest. There is a tennis court, a swimming pool with its own pavilion, and beyond it all a nine-acre field — the full country life, in other words, arranged around a house that has been practising it since the fifteenth century.
The front door opens into a proper reception hall, the kind that sets the tone for a house, with three fine reception rooms leading off it. The drawing room runs to 34 feet, with windows on three sides, so it is bright from breakfast until the light goes; the dining room has an inglenook that comes into its own on winter evenings; and there is a smaller, cosier sitting room for everything in between.
The kitchen is where the house really lives. Timber beams overhead, an Aga at its heart, Shaker cabinetry around a generous island, and room for a table where most of family life will inevitably happen — with a walk-in pantry, a boot room for muddy dogs and wellies, and a quiet study close by.
Upstairs are eight bedrooms, every one a double — a rare thing, and a house party waiting to happen. The principal room looks out on two sides and has its own dressing room and bathroom; two more bedrooms are en suite, and a large family bathroom serves the rest.
The drive sweeps past the front door to a courtyard flanked by period barns and outbuildings, and it is here that the Priory - once home to The Priory Vintage Car Company for 22 years since 2000 - reveals its ambitions. One outbuilding holds an office beneath a magnificent double- height vaulted ceiling — a place to work that no commute could rival — with a self- contained two-bedroom flat above the stables, complete with its own reception room, kitchen and bathroom, ready for guests, grandparents or a housekeeper. The great barn offers garaging and storage on a scale that invites ideas: studio, party barn, collection of cars. The potential is considerable.
The gardens unfold in a series of rooms of their own. A walled garden hides a folly; a walled kitchen garden with its glasshouse keeps the table supplied through the seasons; and an orchard, immaculate lawns, clipped hedges and fine mature trees do the rest. There is a tennis court, a swimming pool with its own pavilion, and beyond it all a nine-acre field — the full country life, in other words, arranged around a house that has been practising it since the fifteenth century.
-
Tipo di proprietà
Casa
Caratteristiche
Esplora la zona
Oxfordshire, Inghilterra
Visualizza su Google Maps
Prezzo per sqft
Basso
Alto
Iscritto da 1 mese
Hai chiesto informazioni su questa proprietà
L'agente La contatterà al più presto
Pubblicato da
20
Annunci
2026
Iscritto
Prenota una visita con the agent
Scegli una data e indica se preferisci un tour virtuale o di persona con l’agente.
Data preferita
Tipo di tour
Ultimo aggiornamento
Settembre 23
Prima pubblicazione
Settembre 22
Riferimento annuncio
-
Proprietà simili nelle vicinanze
Nuovi annunci a Oxfordshire





Esplora più immobili in vendita
Oxfordshire, Inghilterra Città
- Case in vendita in Vale of White Horse, Inghilterra
- Case in vendita in Oxford, Inghilterra
- Case in vendita in Abingdon on Thames, Inghilterra
- Case in vendita in Thame, Inghilterra
- Case in vendita in Henley-on-Thames, Inghilterra
- Case in vendita in Didcot, Inghilterra
- Case in vendita in Kidlington, Inghilterra
- Case in vendita in Bicester, Inghilterra
- Case in vendita in Headington, Inghilterra
- Case in vendita in Burford, Inghilterra
- Case in vendita in Chinnor, Inghilterra
- Case in vendita in Cowley, Inghilterra
- Case in vendita in Cumnor, Inghilterra
- Case in vendita in Deddington, Inghilterra
- Case in vendita in Rotherfield Peppard, Inghilterra
- Case in vendita in Adderbury, Inghilterra
- Case in vendita in Aston Rowant, Inghilterra
- Case in vendita in Black Bourton, Inghilterra
- Case in vendita in Charlbury, Inghilterra
- Case in vendita in Frilford, Inghilterra
tipi di proprietà Oxfordshire, Inghilterra
- Case in vendita in Oxfordshire, Inghilterra
- Case di campagna in vendita in Oxfordshire, Inghilterra
- Appartamenti in vendita in Oxfordshire, Inghilterra
- Terreno in vendita in Oxfordshire, Inghilterra
- Bungalow in vendita in Oxfordshire, Inghilterra
- Proprietà in vendita in Oxfordshire, Inghilterra
- Ville in vendita in Oxfordshire, Inghilterra
- Chalet in vendita in Oxfordshire, Inghilterra
Oxfordshire, Inghilterra ricerche popolari
- Proprietà immobiliari Vista panoramica / Scenica a Oxfordshire, Inghilterra
- Proprietà immobiliari con Terrazza a Oxfordshire, Inghilterra
- Proprietà immobiliari con Bar a Oxfordshire, Inghilterra
- Proprietà immobiliari con Sala giochi a Oxfordshire, Inghilterra
- Proprietà immobiliari con Ufficio a Oxfordshire, Inghilterra
- Proprietà immobiliari Vista sul fiume a Oxfordshire, Inghilterra
- Proprietà immobiliari con Ascensore a Oxfordshire, Inghilterra
- Proprietà immobiliari Vista sulle montagne a Oxfordshire, Inghilterra
- Proprietà immobiliari con Giardino a Oxfordshire, Inghilterra
- Proprietà immobiliari con Cucina esterna a Oxfordshire, Inghilterra
- Proprietà immobiliari Duplex a Oxfordshire, Inghilterra
- Proprietà immobiliari Comunità recintata a Oxfordshire, Inghilterra
- Proprietà immobiliari Privacy a Oxfordshire, Inghilterra
- Proprietà immobiliari Lungomare a Oxfordshire, Inghilterra
- Proprietà immobiliari Collina a Oxfordshire, Inghilterra
- Proprietà immobiliari Investimento immobiliare a Oxfordshire, Inghilterra
- Proprietà immobiliari Moderno a Oxfordshire, Inghilterra
- Proprietà immobiliari Equestre a Oxfordshire, Inghilterra
- Proprietà immobiliari Nuove costruzioni a Oxfordshire, Inghilterra
- Proprietà immobiliari con Centro Fitness / Palestra a Oxfordshire, Inghilterra
- Proprietà immobiliari con Sauna a Oxfordshire, Inghilterra
- Proprietà immobiliari con Bagno turco a Oxfordshire, Inghilterra
- Proprietà immobiliari con Libreria a Oxfordshire, Inghilterra
- Proprietà immobiliari con Aria condizionata a Oxfordshire, Inghilterra
- Proprietà immobiliari con Cantina a Oxfordshire, Inghilterra
- Proprietà immobiliari con Idromassaggio a Oxfordshire, Inghilterra
- Proprietà immobiliari con Camino a Oxfordshire, Inghilterra
- Proprietà immobiliari con Piscina a Oxfordshire, Inghilterra
- Proprietà immobiliari con Garage a Oxfordshire, Inghilterra
- Proprietà immobiliari con Balcone a Oxfordshire, Inghilterra
- Proprietà immobiliari con Campo da tennis a Oxfordshire, Inghilterra
- Proprietà immobiliari Residenza a Oxfordshire, Inghilterra
- Proprietà immobiliari con Cucina aperta a Oxfordshire, Inghilterra
- Proprietà immobiliari Rinnovato a Oxfordshire, Inghilterra
- Proprietà immobiliari con Cinema a Oxfordshire, Inghilterra
- Proprietà immobiliari Lungofiume a Oxfordshire, Inghilterra
- Proprietà immobiliari con Piscina coperta a Oxfordshire, Inghilterra
- Proprietà immobiliari Vista sull'acqua a Oxfordshire, Inghilterra
Guide e storie correlate
La fiducia dei migliori broker del mondo
Gli agenti dietro le proprietà più straordinarie del mondo pubblicano su JamesEdition.
- Annunci di Sotheby's, Christie's, BARNES ed Engel & Völkers
- Ogni annuncio è verificato prima della pubblicazione
- Si metta in contatto diretto con agenti verificati
Continuando, accetta i nostri Termini e la nostra Informativa sulla privacy.