Nuovo DI Zecca, Naturalmente Caldo, Ben Considerato
- 4 Camere
- 3 Bagni
Informazioni sulla proprietà
An exceptional expression of contemporary architectural luxury, this brand-new designer residence reveals beautifully proportioned interiors and an outstanding setting for family living and entertaining. Sumptuous curves, exquisite natural stone, and the warmth of European oak are enhanced by brilliant northern light, giving the interior unmistakable elegance and offering excellent separation b
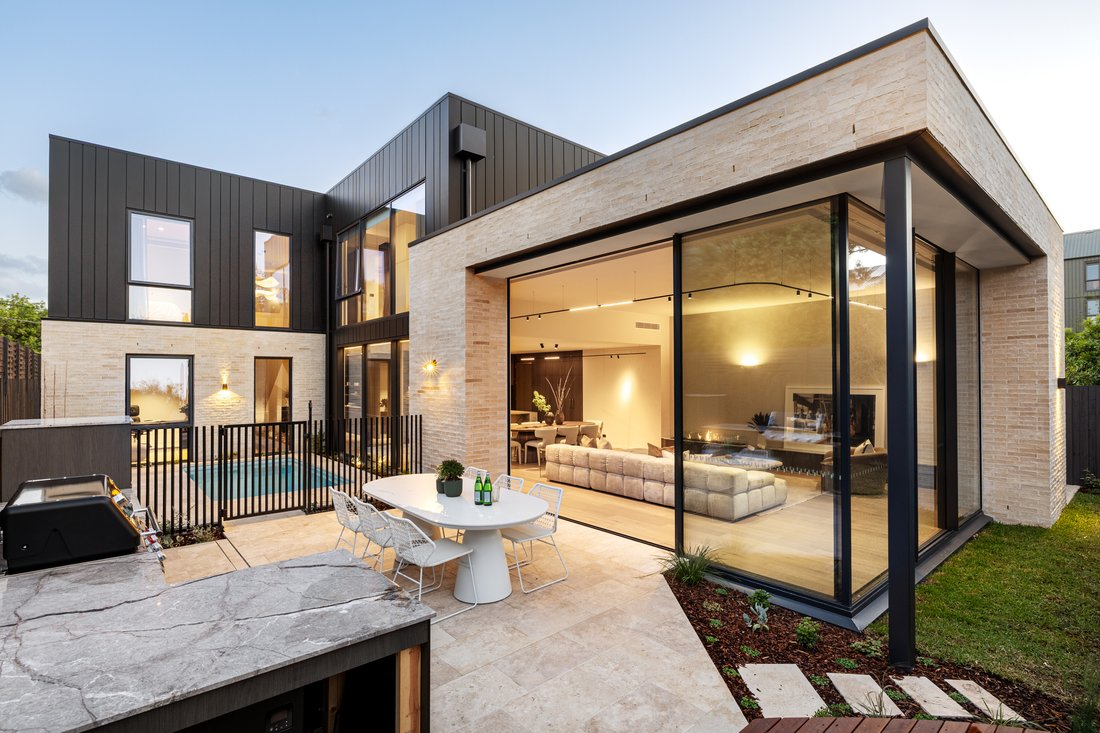
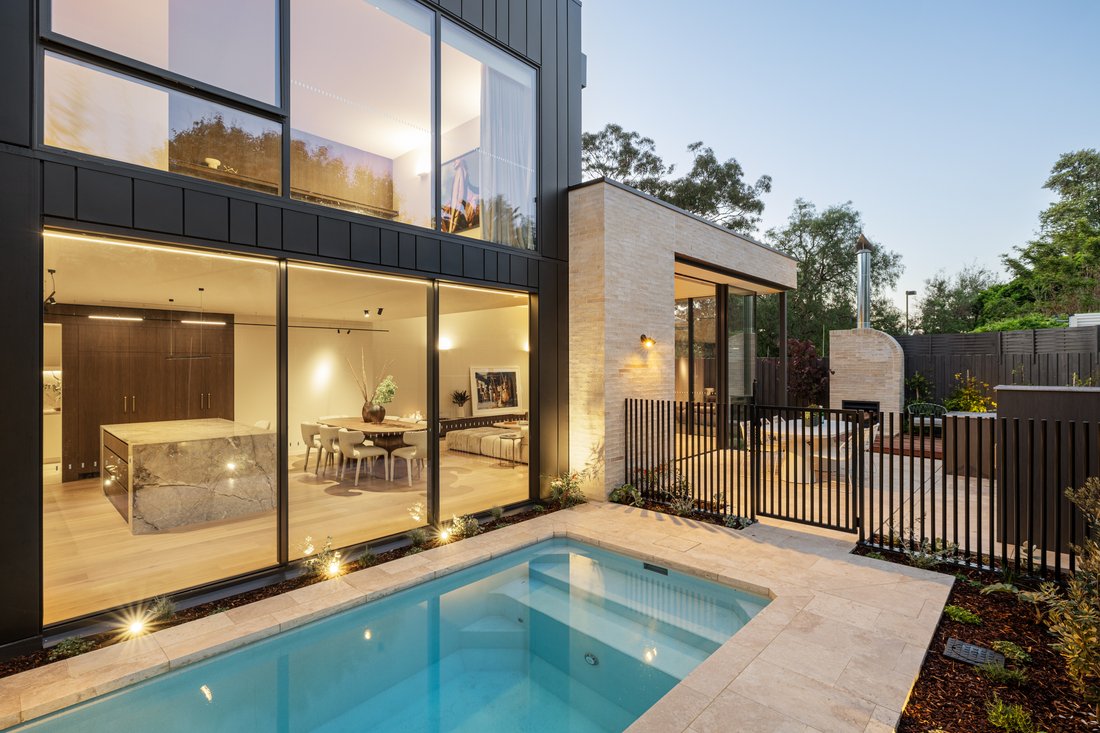
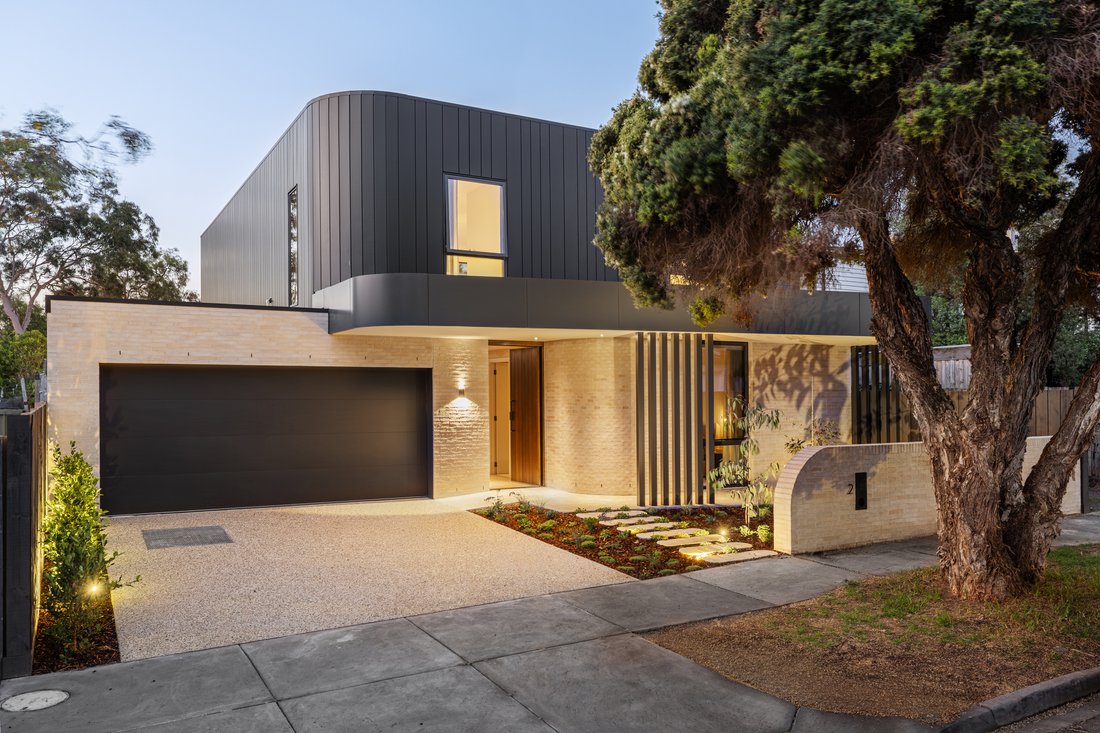
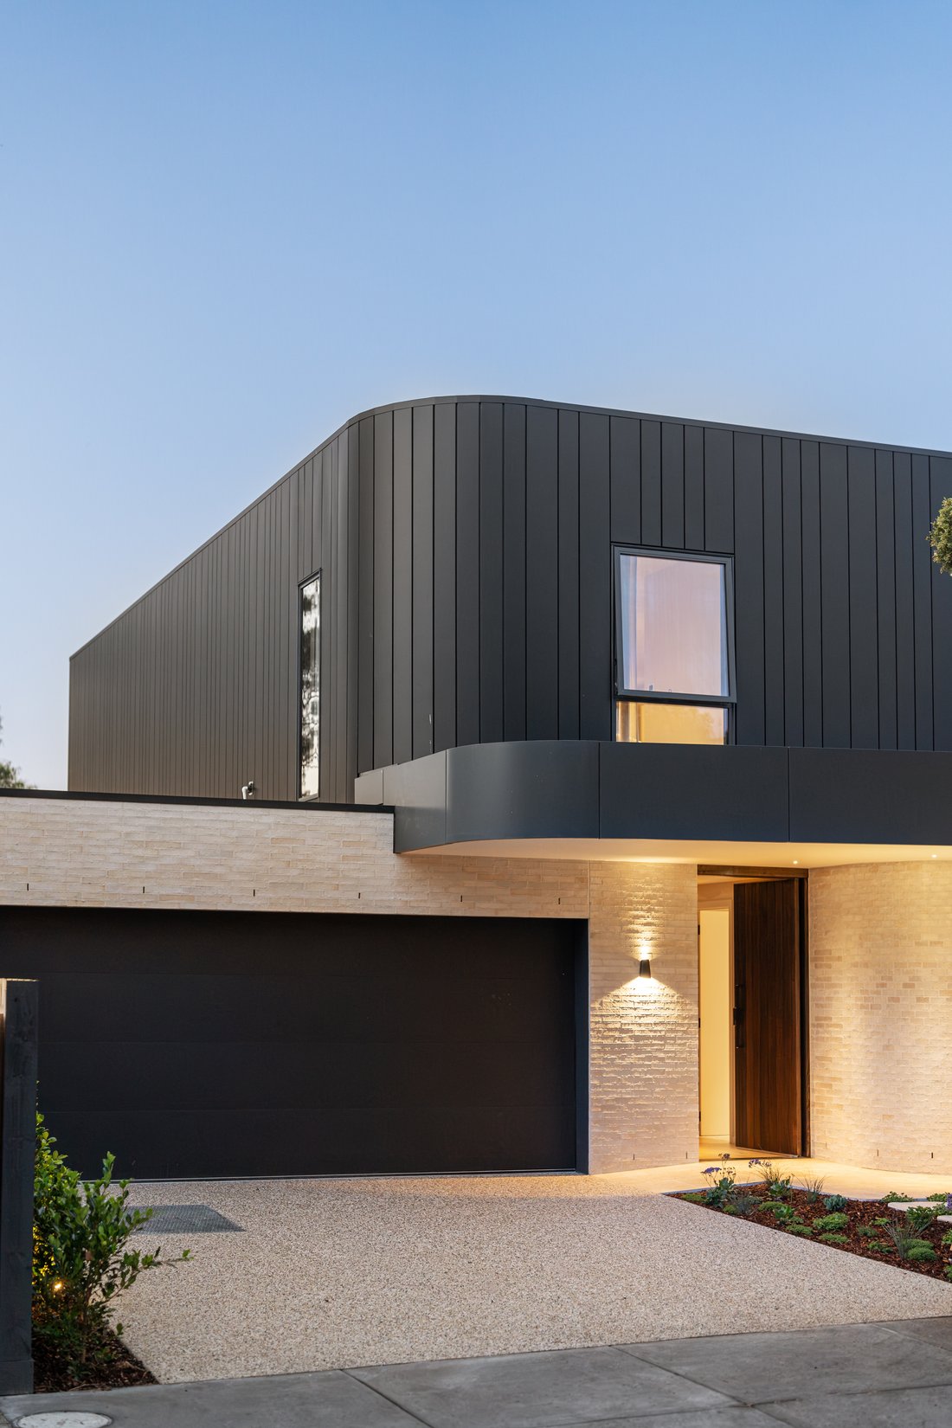
An exceptional expression of contemporary architectural luxury, this brand-new designer residence reveals beautifully proportioned interiors and an outstanding setting for family living and entertaining. Sumptuous curves, exquisite natural stone, and the warmth of European oak are enhanced by brilliant northern light, giving the interior unmistakable elegance and offering excellent separation between expansive living areas and peaceful accommodation wings, all within a prized position between Elwood, Brighton, and Elsternwick.
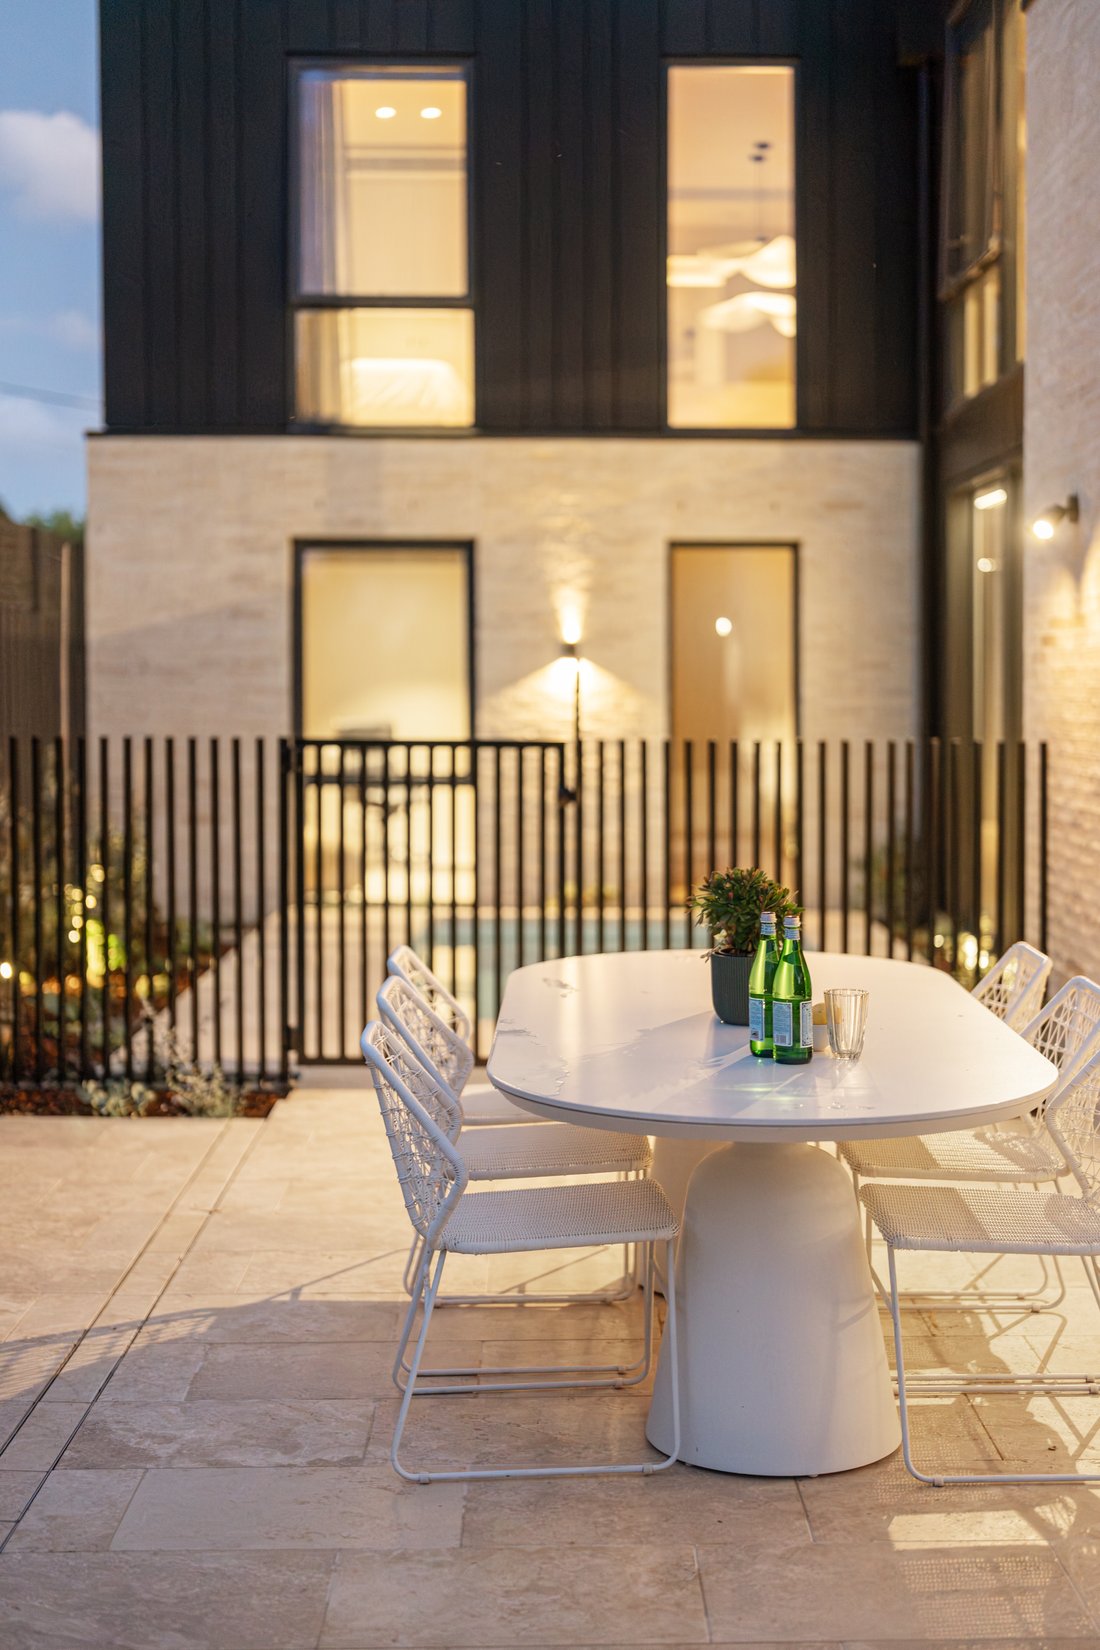
Krause Ghost Empress brickwork introduces refined materiality that continues throughout the home, complemented by a sweeping curved staircase and bespoke joinery within the impressive entrance hall. A striking marble threshold opens to a spectacular open-plan living and dining domain that extends beneath soaring 3.4-metre ceilings, opening north through full-height Vitrocsa glazing to the private al-fresco areas. The seamless indoor-outdoor connection makes entertaining a pleasure, with travertine paving extending to an outdoor kitchen and dining terrace overlooking the heated mineralised plunge pool. Evenings can be enjoyed beside the custom brick fireplace on the spotted gum deck, with the landscaped gardens providing a beautiful backdrop to any occasion, large or small. Honed Silver Root marble distinguishes the gourmet kitchen, featuring a full suite of integrated Miele appliances and a dedicated bar with wine refrigeration. Concealed behind the joinery, a skylit second kitchen includes its own cooktop, sink, and dishwasher, plus provision for a fridge/freezer, keeping food preparation separate while the main area remains a natural place to gather.
A luxurious ground-floor guest suite offers privacy for visitors or extended family, alongside a generous executive office overlooking the pool, large enough to serve as a fifth bedroom. Upstairs, a second living area gives everyone room to spread out. Two further bedrooms share a skylit marble bathroom, while the main suite features a fitted walk-in robe and a lavish en-suite with a skylit shower.
Leathered Moroccan Dream marble vanities feature in both ensuites and the downstairs powder room, whilst a list of comprehensive appointments includes underfloor bathroom heating, nine-zone heating/cooling with Wi-Fi connectivity, feature lighting, keyless entry, powder rooms on both levels, extensive storage, a cloakroom, solar provisions, garden lighting and a double remote garage with app-controlled security. The ease of living extends well beyond the home, with Elsternwick Park’s open spaces and dog park and Yalukit Willam Nature Reserve close by, a choice of private schools, Elsternwick Primary, and the beach around a 15-minute walk away. Trains, trams and buses are all within walking distance, with the renowned cafés, restaurants and shopping of Elwood and Elsternwick villages completing this first-class lifestyle address.
-
Tipo di proprietà
Casa
Caratteristiche
- Giardino
- Piscina
- Garage
- Camino
- Cucina aperta
- Cabina armadio
- Cucina esterna
- Moderno
- Idromassaggio
Lot
- Vista Città
- Vista sull'acqua
- Nuove costruzioni
- Moderno
Interni
- Soffitto alto
- Ufficio
- Camino
- Aria condizionata
- Piano cottura a gas
- Idromassaggio
- Bar
- Cucina aperta
- Controsoffitti in pietra
- Cabina armadio
Outdoor
- Terrazza
- Piscina
- Garage
- Cucina esterna
- Spazio di vita all'aperto
- Giardino
Esplora la zona
L'agente La contatterà al più presto
Pubblicato da
Prenota una visita con the agent
Scegli una data e indica se preferisci un tour virtuale o di persona con l’agente.

Proprietà simili nelle vicinanze
Nuovi annunci a Brighton

Esplora più immobili in vendita
tipi di proprietà Brighton, Australia
Brighton, Australia ricerche popolari
- Proprietà immobiliari con Giardino a Brighton, Australia
- Proprietà immobiliari con Piscina a Brighton, Australia
- Proprietà immobiliari con Centro Fitness / Palestra a Brighton, Australia
- Proprietà immobiliari con Sauna a Brighton, Australia
- Proprietà immobiliari con Campo da tennis a Brighton, Australia
- Proprietà immobiliari con Ascensore a Brighton, Australia
- Proprietà immobiliari con Idromassaggio a Brighton, Australia
- Proprietà immobiliari con Cucina esterna a Brighton, Australia
- Proprietà immobiliari con Bagno turco a Brighton, Australia
- Proprietà immobiliari con Piscina coperta a Brighton, Australia
- Proprietà immobiliari Fronte mare a Brighton, Australia
- Proprietà immobiliari con Sala giochi a Brighton, Australia
- Proprietà immobiliari con Cucina aperta a Brighton, Australia
- Proprietà immobiliari Vista Città a Brighton, Australia
- Proprietà immobiliari Nuove costruzioni a Brighton, Australia
- Proprietà immobiliari Lungomare a Brighton, Australia
Guide e storie correlate
La fiducia dei migliori broker del mondo
Gli agenti dietro le proprietà più straordinarie del mondo pubblicano su JamesEdition.
- Annunci di Sotheby's, Christie's, BARNES ed Engel & Völkers
- Ogni annuncio è verificato prima della pubblicazione
- Si metta in contatto diretto con agenti verificati
Continuando, accetta i nostri Termini e la nostra Informativa sulla privacy.