$935,000
Unifamiliare Indipendente A Brighton
- 7 Camere
- 5 Bagni
- 5,132 Sqft
- 10,019 Sqft lot
- Aggiornato: Settembre 11
- MLS#7171733
Informazioni sulla proprietà
La descrizione è stata tradotta automaticamente.
La descrizione viene visualizzata nella lingua originale.
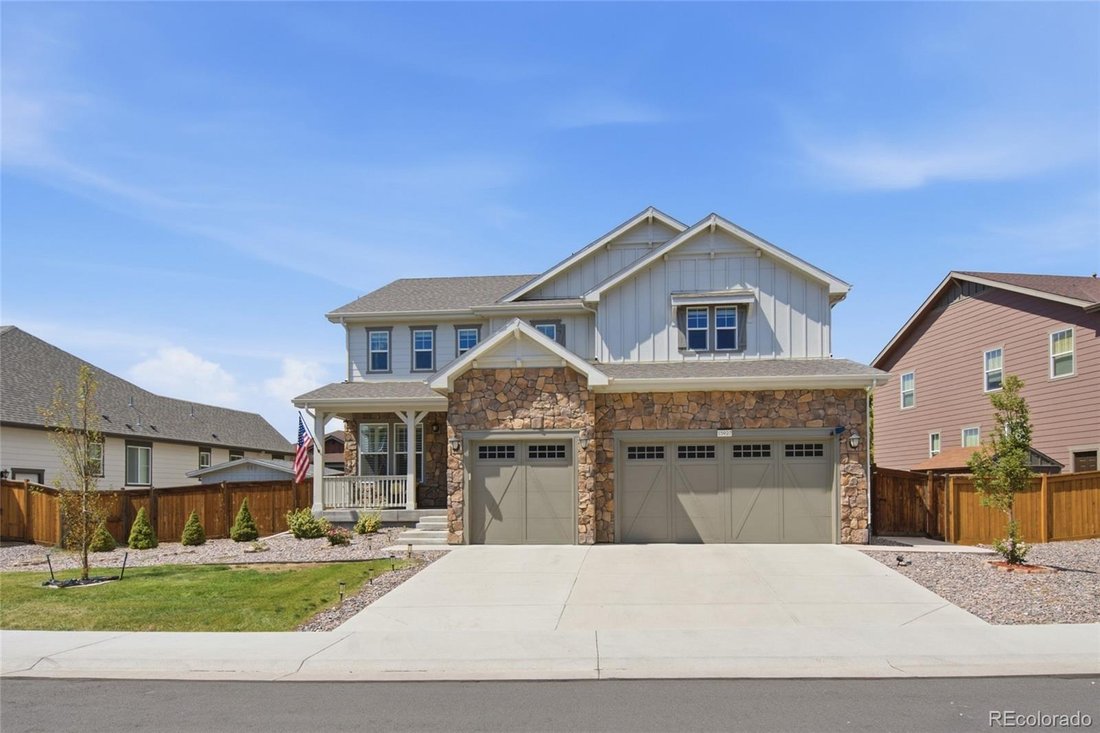
Exceptional scale, modern finishes, and true multigenerational flexibility define this completely remodeled 7-bedroom, 5-bath home in Cundall Farms. Offering 5,132 finished square feet, a full finished basement, three-car garage, and a landscaped 0.23-acre lot, this residence delivers the space and versatility today’s buyers are searching for. Newer exterior paint enhances the curb appeal, while t
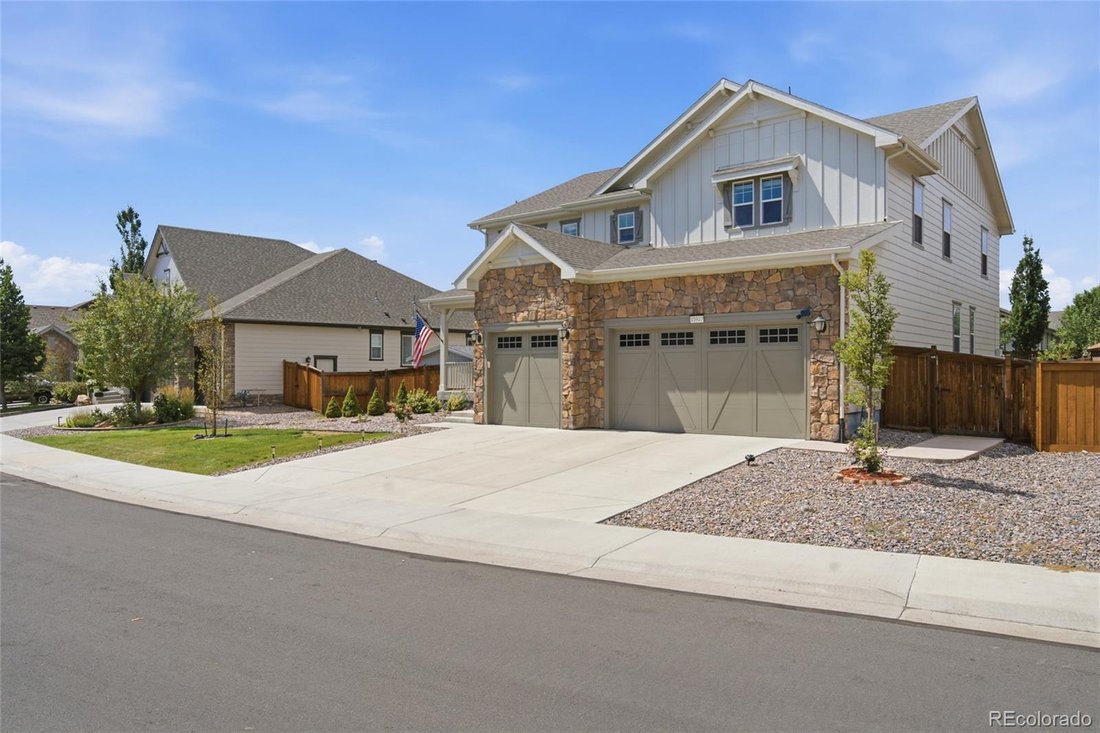
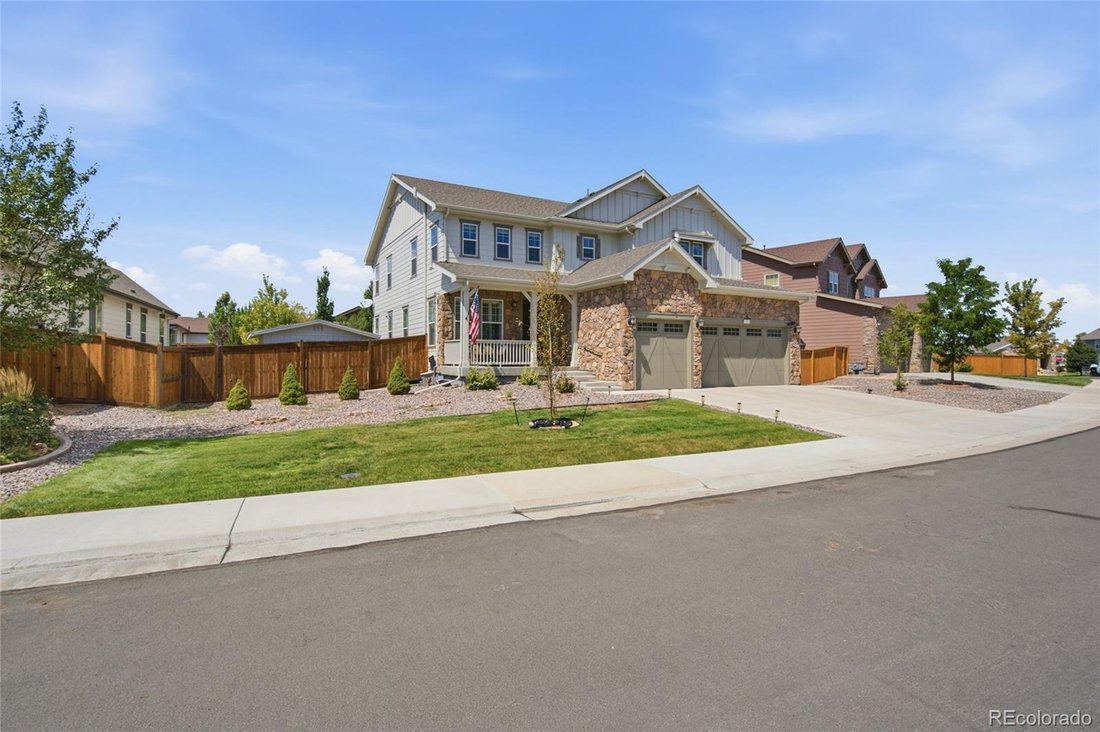
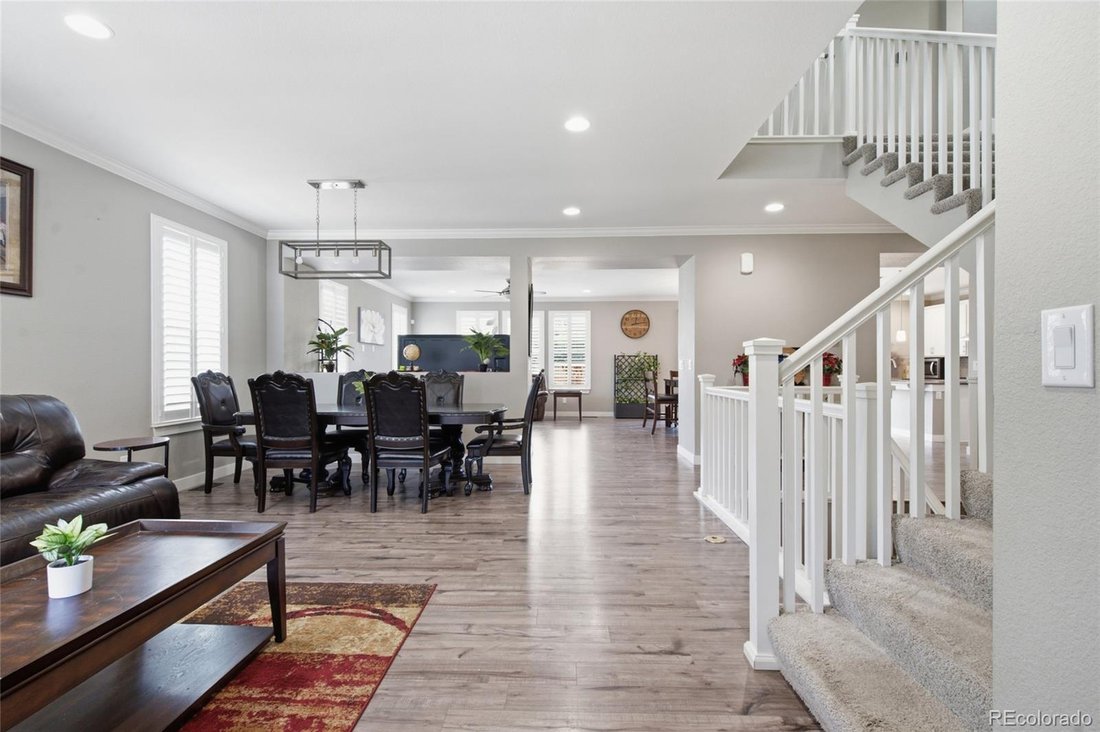
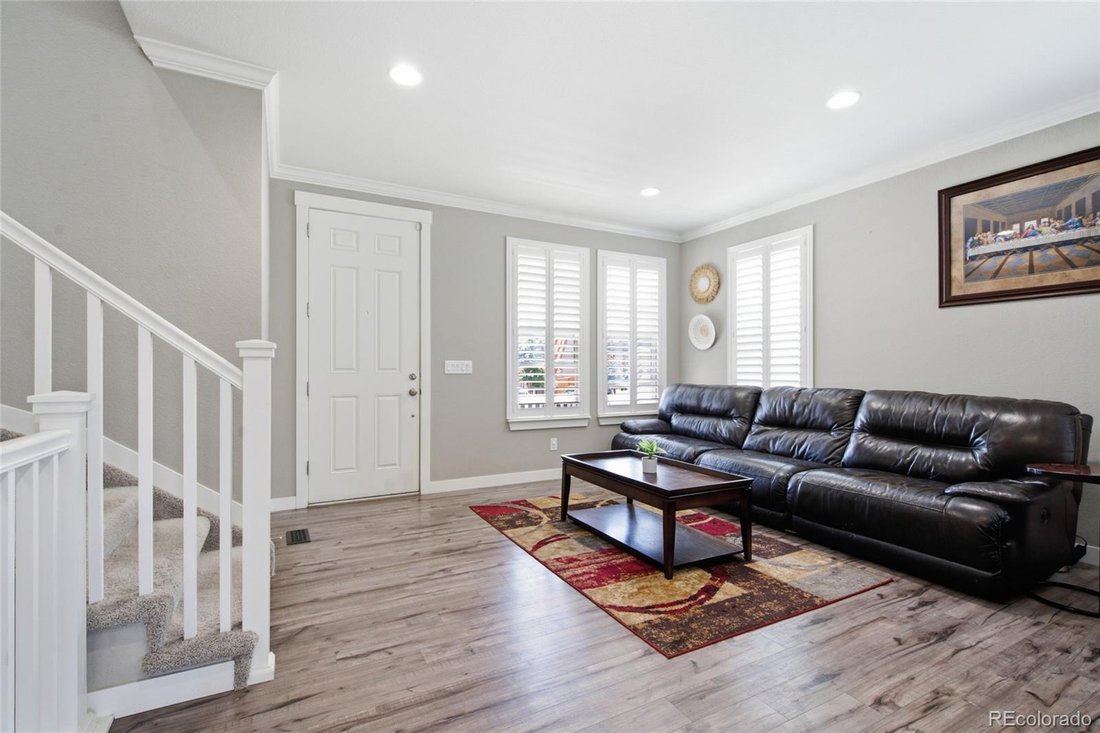
Exceptional scale, modern finishes, and true multigenerational flexibility define this completely remodeled 7-bedroom, 5-bath home in Cundall Farms. Offering 5,132 finished square feet, a full finished basement, three-car garage, and a landscaped 0.23-acre lot, this residence delivers the space and versatility today’s buyers are searching for. Newer exterior paint enhances the curb appeal, while the bright, open interior features updated flooring, contemporary finishes, high ceilings, and expansive gathering spaces. The remodeled kitchen anchors the main level with granite countertops, a large center island, white cabinetry, stainless appliances, gas cooking, and a walk-in pantry. Multiple living and dining areas make entertaining effortless, while a main-floor bedroom and full bath provide an ideal setup for guests or multigenerational living. Upstairs, four bedrooms, three full baths, laundry, and a generous great room provide exceptional everyday functionality. The spacious primary suite features abundant natural light, a walk-in closet, and a five-piece bath. The finished basement dramatically expands the possibilities with two additional bedrooms, a full bath, oversized recreation space, and a wet bar with granite counters and a beverage refrigerator—perfect for extended family, guests, movie nights, fitness, or a private work-from-home retreat. Attached TVs are included, making the home even more move-in ready. Outside, the fully fenced backyard is built for Colorado living with a large lawn, patio, pergola, garden space, and storage shed. A three-car attached garage adds even more room for vehicles and gear. Cundall Farms offers excellent access to Larkridge Shopping Center, Costco, restaurants, fitness, Topgolf, parks, trails, I-25, and E-470—combining a beautifully remodeled home with outstanding Denver metro convenience.
-
Tipo di proprietà
Casa
-
Anno di costruzione
2017
-
Prezzo/piede²
$182
Caratteristiche
- Cabina armadio
- Garage
- Giardino
- Cucina aperta
- Pergola
- Piano cottura a gas
- Lavanderia
- Soffitto alto
- Bar
Caratteristiche
Interni
- Soffitto alto
- Isola della cucina
- Piano cottura a gas
- Bar
- Lavanderia
- Cucina aperta
- Seminterrato
- Cabina armadio
Outdoor
- Garage
- Pergola
- Giardino
Esplora la zona
15927 Milwaukee Street, Brighton, CO 80602, Colorado, Stati Uniti
Visualizza su Google Maps
Prezzo per sqft
Basso
Alto
Iscritto da 2 anni
Hai chiesto informazioni su questa proprietà
L'agente La contatterà al più presto
Pubblicato da
3
Annunci
2024
Iscritto
Prenota una visita con Kathryn Bartic
Scegli una data e indica se preferisci un tour virtuale o di persona con l’agente.
Data preferita
Tipo di tour

Denver Central
4500 E Cherry Creek S Drive, Suite 260, 80209, Denver, United States
Visualizza profilo agenzia
Ultimo aggiornamento
Settembre 11
Prima pubblicazione
Sep 11
Licenza agente
#100039865
Riferimento annuncio
2155552134249008
Stato dell'annuncio
Proprietà simili nelle vicinanze
Nuovi annunci a Brighton

Esplora più immobili in vendita
tipi di proprietà Brighton, CO, Stati Uniti
Brighton, CO, Stati Uniti ricerche popolari
- Proprietà immobiliari Vista sulle montagne a Brighton, CO, Stati Uniti
- Proprietà immobiliari con Terrazza a Brighton, CO, Stati Uniti
- Proprietà immobiliari Nuove costruzioni a Brighton, CO, Stati Uniti
- Proprietà immobiliari Vista sull'acqua a Brighton, CO, Stati Uniti
- Proprietà immobiliari Vista Golf a Brighton, CO, Stati Uniti
- Proprietà immobiliari con Cinema a Brighton, CO, Stati Uniti
- Proprietà immobiliari con Sauna a Brighton, CO, Stati Uniti
- Proprietà immobiliari con Ascensore a Brighton, CO, Stati Uniti
- Proprietà immobiliari con Bagno turco a Brighton, CO, Stati Uniti
- Proprietà immobiliari con Piscina coperta a Brighton, CO, Stati Uniti
- Proprietà immobiliari con Libreria a Brighton, CO, Stati Uniti
Guide e storie correlate
La fiducia dei migliori broker del mondo
Gli agenti dietro le proprietà più straordinarie del mondo pubblicano su JamesEdition.
- Annunci di Sotheby's, Christie's, BARNES ed Engel & Völkers
- Ogni annuncio è verificato prima della pubblicazione
- Si metta in contatto diretto con agenti verificati
Continuando, accetta i nostri Termini e la nostra Informativa sulla privacy.
brokerages we
partnered with
partnered with