$1,099,000
4 Camere Da Letto Unifamiliare Indipendente
- 4 Camere
- 3 Bagni
- 4,905 Sqft
- 1.29 Ac lot
- Aggiornato: Luglio 3
- MLS#1920262
Informazioni sulla proprietà
La descrizione è stata tradotta automaticamente.
La descrizione viene visualizzata nella lingua originale.
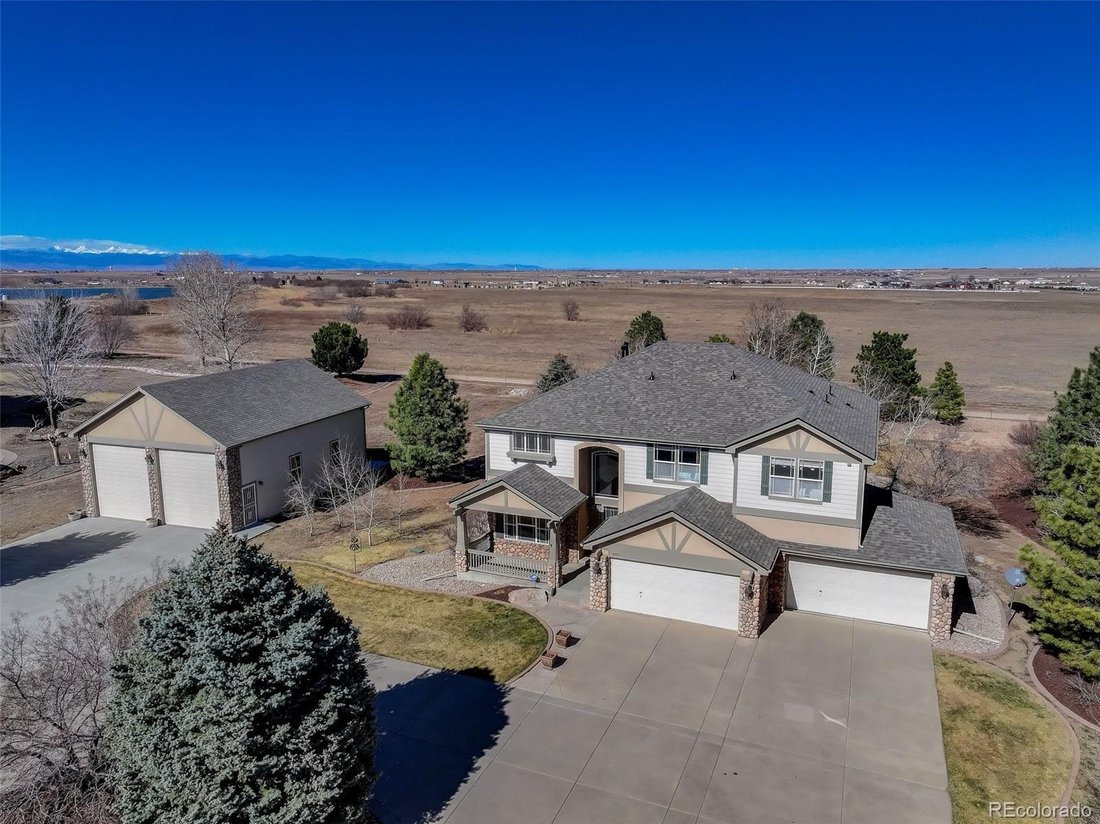
You found it - Situated on 1.29 acres, you will love the life this mini estate offers over 3300 finished SF of living space, plus a full basement plumbed for an additional bath, where you can let your creativity run wild. Flooded with natural light and soaring ceilings, you will be impressed with the recently installed hardwood flooring, rich cherry cabinetry and granite counters in the kitchen, p
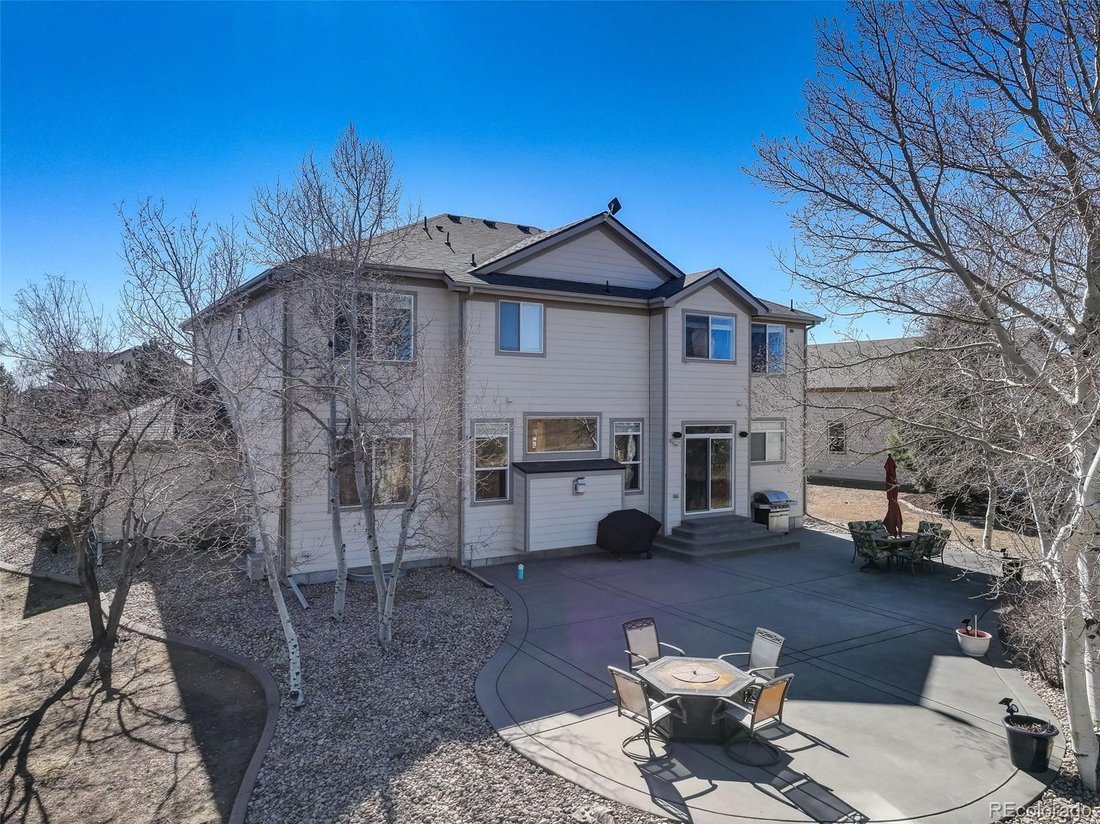
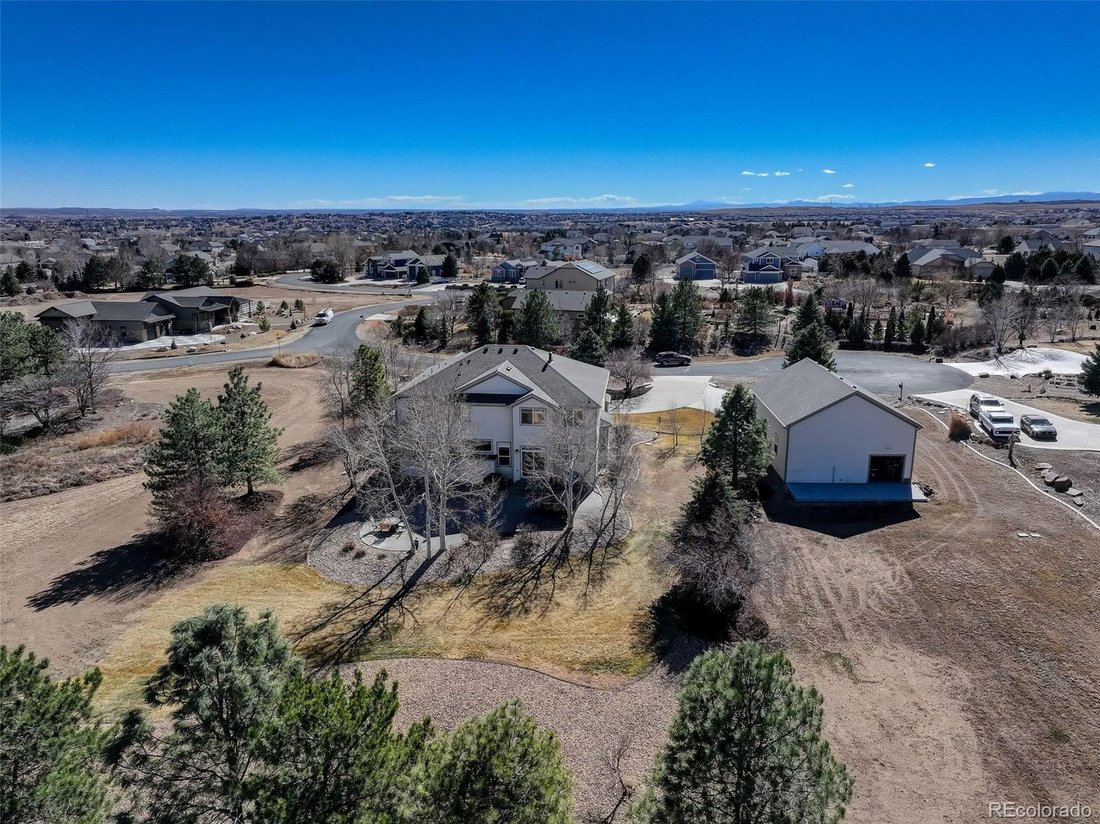
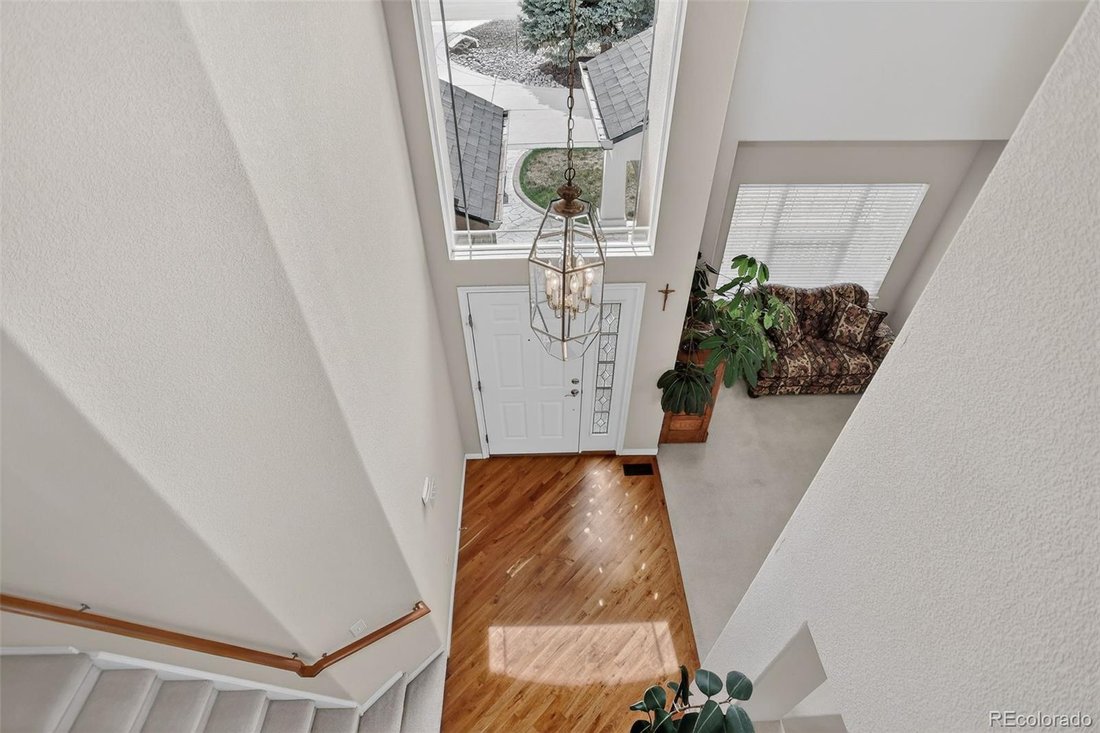
You found it - Situated on 1.29 acres, you will love the life this mini estate offers over 3300 finished SF of living space, plus a full basement plumbed for an additional bath, where you can let your creativity run wild. Flooded with natural light and soaring ceilings, you will be impressed with the recently installed hardwood flooring, rich cherry cabinetry and granite counters in the kitchen, plus 4 bedrooms and 3 1/2 baths on the upper level. A two story foyer greets you as you enter and the formal living and dining room make it the perfect place to entertain. The spacious family room just off the kitchen offers the warmth of a gas fireplace and wood flooring, and a private office with glass french doors is a perfect place if you work from home. Going to the second floor is a breeze as the split stairway can be accessed from the kitchen/family room or the front hallway. The spacious primary suite features a large sitting room with dual sided gas fireplace and a five piece bath including a jetted tub and roomy walk-in closet. There are 3 large additional bedrooms for family and guests - one offers an ensuite bath and walk-in closet, while the other 2 share the full hall bath. The open landing is accented by a built-in desk or coffee bar which can also be used as a study area. The main house offers a full 4 car attached garage, plus to the west there is a 30’ x 40’ garage with 2 RV doors where there is room for all of your toys, riding mower, antique cars, and also offers a walk-up loft for storage, and a workshop. All this is situated on a beautifully landscaped lot with stunning views of Longs Peak, which you can enjoy from the privacy of the rear patio. Don’t miss out on this amazing opportunity!
-
Tipo di proprietà
Casa
-
Anno di costruzione
2003
-
Prezzo/piede²
$224
Caratteristiche
- Cabina armadio
- Garage
- Camino
- Vista panoramica / Scenica
- Aria condizionata
- Bar
- Privacy
- Ufficio
- Seminterrato
Esplora la zona
8559 E 163rd Court, Brighton, CO 80602, Colorado, Stati Uniti
Visualizza su Google Maps
Prezzo per sqft
Basso
Alto
Iscritto da 6 anni
Hai chiesto informazioni su questa proprietà
L'agente La contatterà al più presto
Pubblicato da
15
Annunci
2021
Iscritto
Prenota una visita con the agent
Scegli una data e indica se preferisci un tour virtuale o di persona con l’agente.
Data preferita
Tipo di tour

Coldwell Banker Realty - Westminster
12110 Pecos St Ste 100, 80234, Westminster, Colorado, United States
Visualizza profilo agenzia
Ultimo aggiornamento
Luglio 3
Prima pubblicazione
Apr 3
Riferimento annuncio
qjmeky
Proprietà simili nelle vicinanze
Nuovi annunci a Brighton


Esplora più immobili in vendita
tipi di proprietà Brighton, CO, Stati Uniti
Brighton, CO, Stati Uniti ricerche popolari
- Proprietà immobiliari Vista sulle montagne a Brighton, CO, Stati Uniti
- Proprietà immobiliari Nuove costruzioni a Brighton, CO, Stati Uniti
- Proprietà immobiliari con Terrazza a Brighton, CO, Stati Uniti
- Proprietà immobiliari con Sauna a Brighton, CO, Stati Uniti
- Proprietà immobiliari con Cinema a Brighton, CO, Stati Uniti
- Proprietà immobiliari Vista sull'acqua a Brighton, CO, Stati Uniti
- Proprietà immobiliari con Ascensore a Brighton, CO, Stati Uniti
- Proprietà immobiliari con Libreria a Brighton, CO, Stati Uniti
Guide e storie correlate
La fiducia dei migliori broker del mondo
Gli agenti dietro le proprietà più straordinarie del mondo pubblicano su JamesEdition.
- Annunci di Sotheby's, Christie's, BARNES ed Engel & Völkers
- Ogni annuncio è verificato prima della pubblicazione
- Si metta in contatto diretto con agenti verificati
Continuando, accetta i nostri Termini e la nostra Informativa sulla privacy.
brokerages we
partnered with
partnered with