

$858,289
Una Casa Familiare Indipendente Con Cinque Camere Da Letto Splendidamente Presentata, Situata In Un Villaggio Molto Ricercato
- 5 Camere
- 2 Bagni
- Aggiornato: Luglio 25
- 2
Informazioni sulla proprietà
La descrizione è stata tradotta automaticamente.
La descrizione viene visualizzata nella lingua originale.
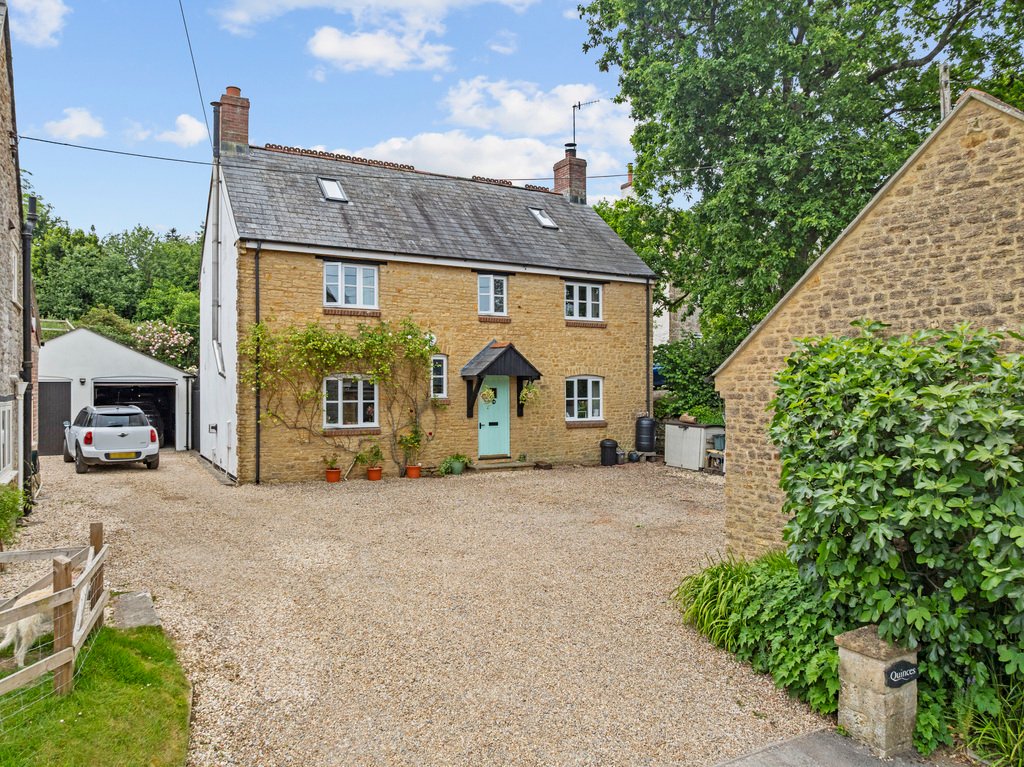
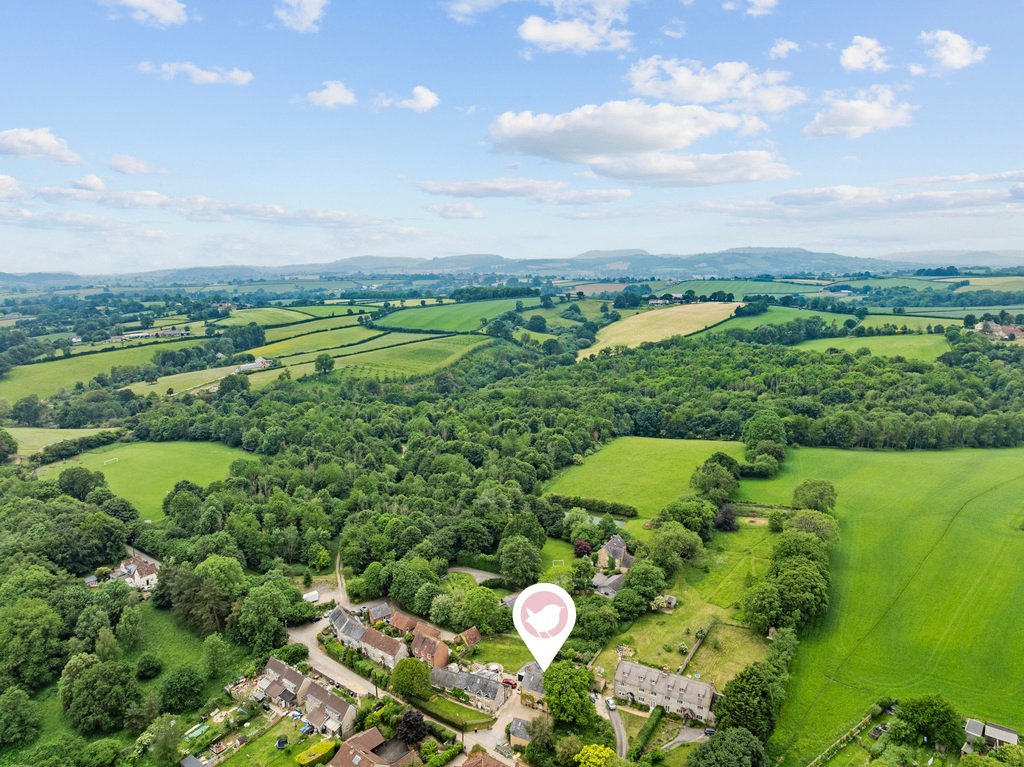
Situated in the heart of the highly desirable village of Netherbury, this exceptional five-bedroom detached family home seamlessly combines modern comforts with timeless character and charm. Beautifully presented throughout, the property offers spacious and versatile accommodation arranged over three floors, complemented by a double garage with a versatile room above, extensive parking, and wonder
Situated in the heart of the highly desirable village of Netherbury, this exceptional five-bedroom detached family home seamlessly combines modern comforts with timeless character and charm. Beautifully presented throughout, the property offers spacious and versatile accommodation arranged over three floors, complemented by a double garage with a versatile room above, extensive parking, and wonderfully landscaped gardens. The heart of the home is the impressive kitchen/dining room, perfectly designed for modern family living and entertaining, whilst the elegant sitting room enjoys a cosy wood-burning stove and direct access to the garden. Further benefits include a recently installed Worcester boiler (approximately 12 months old), fire doors fitted throughout for added peace of mind, and a high-quality covered veranda providing the perfect setting for outdoor dining. With the vendors already suited and having secured a property with no onward chain, this is a rare opportunity to acquire a superb family home in one of West Dorset’s most sought-after village locations.
Accommodation
The property is entered via a welcoming entrance hall, which provides access to the principal reception rooms. To the right is a spacious and naturally bright sitting room featuring a wood-burning stove and French doors opening directly onto the rear garden, creating a wonderful space for both relaxing and entertaining.
To the left of the hall is the impressive kitchen/dining room, undoubtedly the heart of the home. This generous space is fitted with a range of wall and base units and offers ample room for family dining and social gatherings. There is also an AGA, built in dishwasher and a water softener. French doors lead seamlessly onto the rear garden, enhancing the indoor-outdoor lifestyle.
Completing the ground floor is a useful utility room, downstairs cloakroom/WC, and access to the rear garden.
First Floor
The first floor comprises three well-proportioned double bedrooms, all enjoying excellent levels of natural light. The principal bedroom benefits from a dressing area and a stylish en-suite shower room. Bedroom two also features a walk in wardrobe. A contemporary family bathroom serves the remaining bedrooms on this floor.
Second Floor
The second floor provides two further spacious double bedrooms. This floor has been thoughtfully created by the current owners in recent years, offering flexible accommodation ideal for growing families, guests, or home working, this also features a WC and wash hand basin.
Outside
To the front of the property is a substantial stone-laid driveway providing off-road parking for multiple vehicles and access to the double garage, which features electric roller doors. Stairs lead to a versatile room above the garage, ideal as a home office, studio, gym, or hobby room.
To the rear of the house, French doors from the kitchen open onto a high-quality glass-covered veranda by Crocodile Products Ltd, creating a superb sheltered space for alfresco dining and entertaining throughout the year.
The landscaped rear garden has been thoughtfully designed with a variety of distinct areas to enjoy. Predominantly level and arranged over gentle tiers, the garden features well-stocked borders planted with colourful shrubs and mature planting, attractive seating areas, and sections of lawn, providing a wonderful setting for family life and outdoor enjoyment.
Some of these images have been enhanced using artificial intelligence to simulate lighting conditions and improve presentation. While care has been taken to ensure an accurate representation of the property, some elements, such as lighting, brightness, and ambience may differ from reality. All prospective purchasers are advised to rely on their own inspections and not solely on the images provided.
Accommodation
The property is entered via a welcoming entrance hall, which provides access to the principal reception rooms. To the right is a spacious and naturally bright sitting room featuring a wood-burning stove and French doors opening directly onto the rear garden, creating a wonderful space for both relaxing and entertaining.
To the left of the hall is the impressive kitchen/dining room, undoubtedly the heart of the home. This generous space is fitted with a range of wall and base units and offers ample room for family dining and social gatherings. There is also an AGA, built in dishwasher and a water softener. French doors lead seamlessly onto the rear garden, enhancing the indoor-outdoor lifestyle.
Completing the ground floor is a useful utility room, downstairs cloakroom/WC, and access to the rear garden.
First Floor
The first floor comprises three well-proportioned double bedrooms, all enjoying excellent levels of natural light. The principal bedroom benefits from a dressing area and a stylish en-suite shower room. Bedroom two also features a walk in wardrobe. A contemporary family bathroom serves the remaining bedrooms on this floor.
Second Floor
The second floor provides two further spacious double bedrooms. This floor has been thoughtfully created by the current owners in recent years, offering flexible accommodation ideal for growing families, guests, or home working, this also features a WC and wash hand basin.
Outside
To the front of the property is a substantial stone-laid driveway providing off-road parking for multiple vehicles and access to the double garage, which features electric roller doors. Stairs lead to a versatile room above the garage, ideal as a home office, studio, gym, or hobby room.
To the rear of the house, French doors from the kitchen open onto a high-quality glass-covered veranda by Crocodile Products Ltd, creating a superb sheltered space for alfresco dining and entertaining throughout the year.
The landscaped rear garden has been thoughtfully designed with a variety of distinct areas to enjoy. Predominantly level and arranged over gentle tiers, the garden features well-stocked borders planted with colourful shrubs and mature planting, attractive seating areas, and sections of lawn, providing a wonderful setting for family life and outdoor enjoyment.
Some of these images have been enhanced using artificial intelligence to simulate lighting conditions and improve presentation. While care has been taken to ensure an accurate representation of the property, some elements, such as lighting, brightness, and ambience may differ from reality. All prospective purchasers are advised to rely on their own inspections and not solely on the images provided.
-
Tipo di proprietà
Casa
Caratteristiche
Esplora la zona
St. James Road, Netherbury, Bridport, Dorset, Inghilterra
Visualizza su Google Maps
Prezzo per sqft
Basso
Alto
Iscritto da 3 anni
Hai chiesto informazioni su questa proprietà
L'agente La contatterà al più presto
Pubblicato da
108
Annunci
2023
Iscritto
Prenota una visita con the agent
Scegli una data e indica se preferisci un tour virtuale o di persona con l’agente.
Data preferita
Tipo di tour
Ultimo aggiornamento
Luglio 25
Prima pubblicazione
Giugno 2
Riferimento annuncio
202236_QMQ1004775
La fiducia dei migliori broker del mondo
Gli agenti dietro le proprietà più straordinarie del mondo pubblicano su JamesEdition.
- Annunci di Sotheby's, Christie's, BARNES ed Engel & Völkers
- Ogni annuncio è verificato prima della pubblicazione
- Si metta in contatto diretto con agenti verificati
Continuando, accetta i nostri Termini e la nostra Informativa sulla privacy.