


Casa Indipendente Con 4 Camere Da Letto In Vendita A Bridgend
- 4 Camere
- 4 Bagni
- 4,737 Sqft
- 7.81 Ac lot
- Aggiornato: Settembre 20
- 72
Informazioni sulla proprietà
Step inside
Angelton Hall’s classical grandeur, elegant proportions and beautiful, elevated setting ensure it’s one of the most spectacular and desirable properties in Bridgend.
Pass through the pillars of a classical portico and a pair of heavy wooden doors into a grand yet welcoming entrance hall that sets the tone for the rest of the house with its double-height ceiling, central
Step inside
Angelton Hall’s classical grandeur, elegant proportions and beautiful, elevated setting ensure it’s one of the most spectacular and desirable properties in Bridgend.
Pass through the pillars of a classical portico and a pair of heavy wooden doors into a grand yet welcoming entrance hall that sets the tone for the rest of the house with its double-height ceiling, central staircase that splits into two and galleried landing.
Light and airy, with touches of gold on its handrails and spindles, a chandelier hanging over the central space and tiled floor, this impressive space provides access to every area of the house.
Directly beyond the entrance hall is a large light and airy open plan kitchen/breakfast room containing hand-crafted New England-style cabinets that make the most of the available space and a large, granite-topped central island with a sink and cupboards. The kitchen contains an abundance of appliances, while special touches such as plinth lights under the cabinets add to the contemporary ambience.
The kitchen flows into an orangery that runs across more than two thirds of the house. Sky lanterns, large windows and sliding glass doors allow light to flood in and make the most of breathtaking views of woodland, including a stately oak, and the countryside beyond. The orangery is the perfect place to sit and relax or entertain and opens out onto a south-facing terrace. A feature woodburning stove creates a warm environment during cooler times of the year and this versatile space can easily accommodate a dining table.
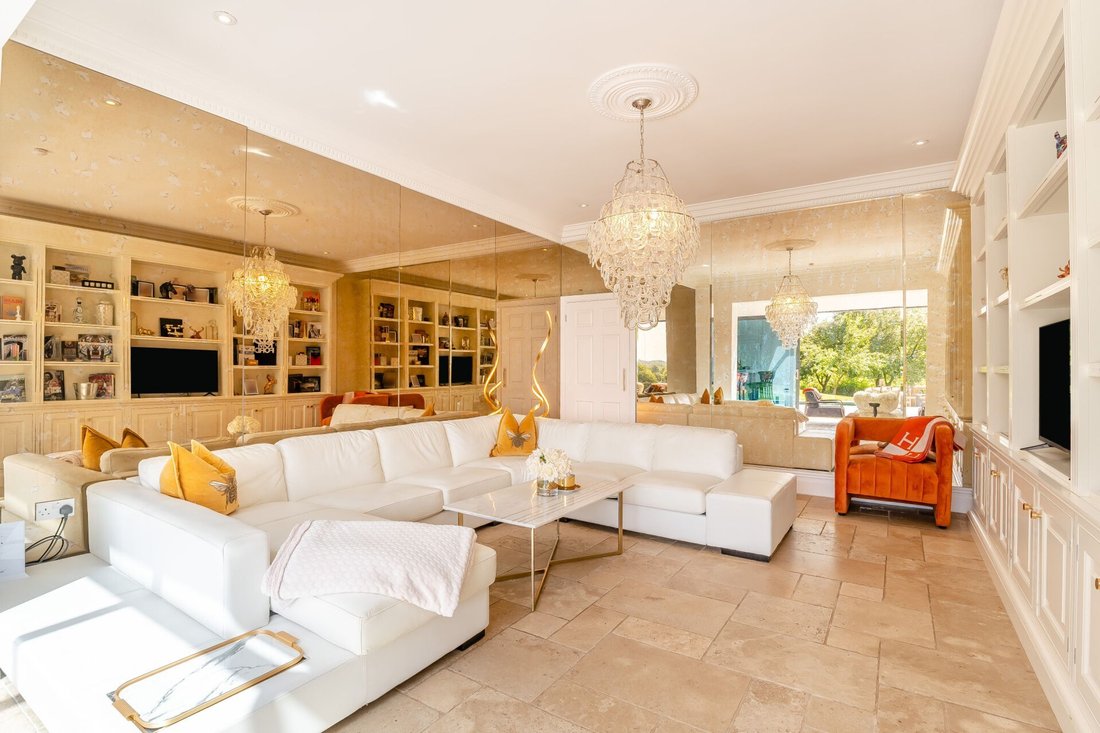
Lying off the orangery is a cosy, more intimate sitting room with bespoke bookshelves and its own view. It’s a great space for watching television.
Two rooms sit either side of the entrance hall. One is currently used as a ground floor bedroom while the other has been fitted out as a home cinema.
Completing the downstairs layout is a fitness wing that’s a sanctuary for relaxation, with a gym, sauna and steam room. There’s a large utility room with colourful fitted cupboards that provide plenty of storage space, and a WC too. Planning permission is in place to create a swimming pool extension with a plant room and changing facilities.
The four upstairs bedrooms are large, luxurious and all have their own boutique hotel-style en suites and built-in storage space. Two open onto a private roof terrace with a wooden deck and glass balcony: the perfect spot to enjoy morning coffee or watch the sun go down. The master bedroom has a glorious view of the large oak in the garden through bi-fold doors. It also has a large dressing area with built-in wardrobes and a statement en suite with a free-standing bath and double sinks.
Along with the bedrooms, the first floor has a large lounge area that looks out over the garden and woodland.
Angelton Hall has been remodelled, refurbished and extended in recent years and is immaculately decorated throughout. It benefits from fast-speed broadband.
Step outside
Angelton Hall’s gardens and woodlands are private, beautiful, tranquil and home to a wealth of wildlife.
They contain several mature shrubs and trees, including a spreading oak that’s among the jewels of the property.
Beyond the house there are vast lawned areas on which a children’s treehouse, climbing frame, swing, slide and 25m zip wire can be found, along with a large, heated summerhouse that’s reached by a long, meandering path.
Closer to the house is an extensive, south-facing terrace that ends with a rill-like water feature.
Both the house and gardens are perfect spaces for entertaining friends and family, while the woodland and lawns provide all the ingredients for enchanting childhoods. Outdoor lighting makes this space even more magical during the evenings.
Access to Angelton House is through a pair of impressive brick pillars fitted with electric gates, which lead into a sweeping driveway. There is extensive parking and a double garage.
Sellers Insight
“Angelton Hall has been our home for the last two years, and from the moment we drove through the gates, we knew it was somewhere special.”
“What first drew us to the property was the location. It’s incredibly convenient, just minutes from the M4 and around twenty minutes from Cardiff, making trips to London easy, but when you arrive home, you feel like you’re a million miles away from everything. The first time we visited, it honestly felt more like arriving at a luxury boutique hotel or private country estate than a family home.”
“Since moving here, we’ve poured so much love into the house. We have completely modernised it throughout and added lots of personal touches along the way. One of my favourite projects was recreating the beautiful lighting style of my favourite Raffles Hotel in the hallway. We’ve wanted the house to feel elegant, dramatic and luxurious, whilst still being somewhere family and friends instantly feel comfortable. Every improvement has been done with care and to a high standard because this house deserved nothing less.”
“There are so many rooms I love, but the orangery and gym are probably my favourites. The orangery is one of those spaces that can be anything you need it to be. We’ve held business meetings there, hosted huge parties and celebrations, and spent many quiet evenings with family. In the winter, with the fire lit and a glass of wine, it feels incredibly cosy and peaceful.”
“The gardens have brought us just as much joy as the house itself. We have a zipline, a children’s play park built around the trees, a summer house, swim spa, gym, sauna and steam room, along with a beautiful infinity water feature. The wildlife here is amazing also and we often see deer roaming. The landscaping and lighting have transformed the garden and driveway into something really special, and the views are incredible. On a clear day, you can even see the sea in the distance. Despite all of this, the privacy is what we’ve probably appreciated most.”
“Angelton Hall has been the perfect house for entertaining. With space for more than fifty cars on the driveway and no close neighbours, we’ve hosted some wonderful parties and celebrations over the years. It has become the house that family and friends naturally gravitate towards. We’ve hosted everything from family occasions to formal dinners with private chefs and work events. The summer house has been brilliant too, especially for giving the children their own space while the adults enjoy the main house.”
“What will I miss most? Honestly, everything. This isn’t just a house, it’s a lifestyle. We have loved every second of living here and it has been a truly wonderful family home.”
-
Tipo di proprietà
Casa
-
Prezzo/piede²
$608
Caratteristiche
Lot
Interni
- Soffitto alto
- Camino
- Isola della cucina
- Bar
- Lavanderia
- Sauna
- Cinema
- Cucina aperta
- Controsoffitti in pietra
- Bagno turco
- Centro Fitness / Palestra
Outdoor
Esplora la zona
L'agente La contatterà al più presto
Pubblicato da
Prenota una visita con the agent
Scegli una data e indica se preferisci un tour virtuale o di persona con l’agente.

La fiducia dei migliori broker del mondo
Gli agenti dietro le proprietà più straordinarie del mondo pubblicano su JamesEdition.
- Annunci di Sotheby's, Christie's, BARNES ed Engel & Völkers
- Ogni annuncio è verificato prima della pubblicazione
- Si metta in contatto diretto con agenti verificati
Continuando, accetta i nostri Termini e la nostra Informativa sulla privacy.