$1,898,417
Prezzo diminuito di $235,898 il Oct 14, 2026
Casa Dell'architetto In Vendita A Kopstal
- 4 Camere
- 3,240 Sqft
- Aggiornato: Ottobre 14
- 3
Informazioni sulla proprietà
La descrizione è stata tradotta automaticamente.
La descrizione viene visualizzata nella lingua originale.
Architect’s house from 1980 on a 13.10-acre plot
A work of architecture, far from standards
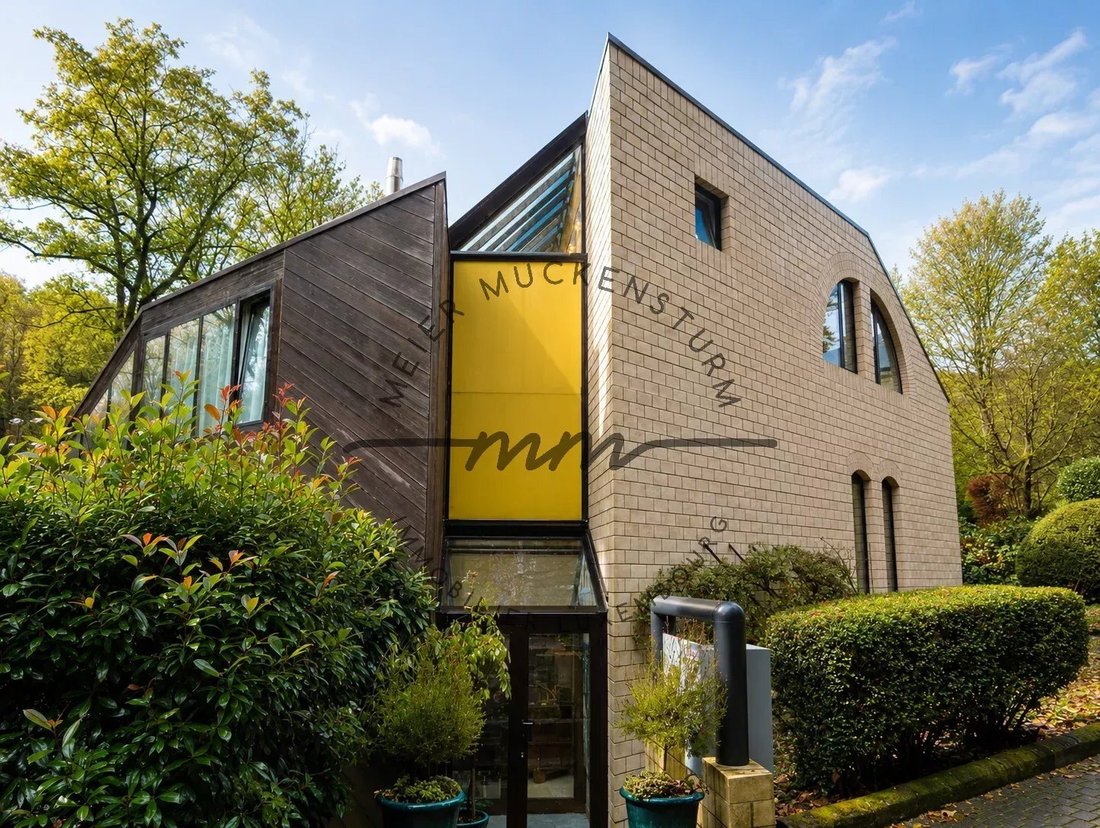
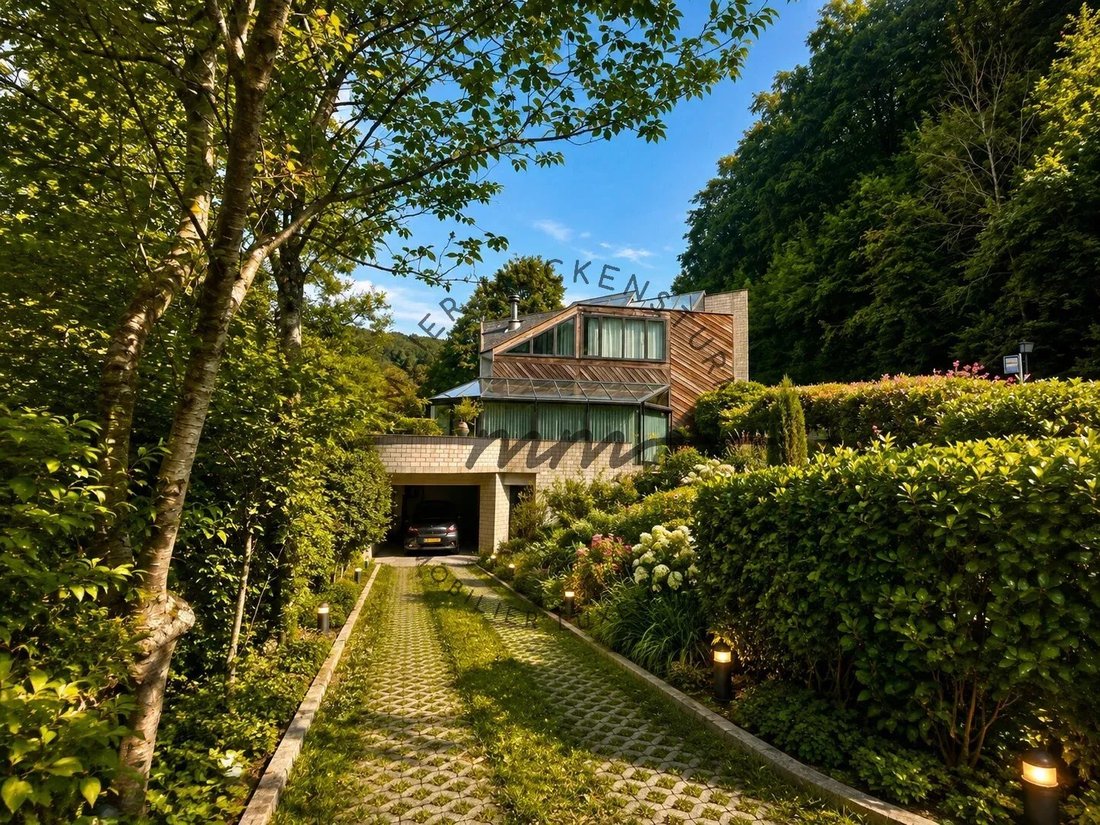
Built in 1980, this property has a rare identity. It does not follow any particular style: it is an author’s architecture, designed for volumes, light, and circulation between spaces.
The house plays with levels, perspectives, and materials. Natural wood is highly prominent. It combines wit
A work of architecture, far from standards
Built in 1980, this property has a rare identity. It does not follow any particular style: it is an author’s architecture, designed for volumes, light, and circulation between spaces.
The house plays with levels, perspectives, and materials. Natural wood is highly prominent. It combines wit
Architect’s house from 1980 on a 13.10-acre plot
A work of architecture, far from standards
Built in 1980, this property has a rare identity. It does not follow any particular style: it is an author’s architecture, designed for volumes, light, and circulation between spaces.
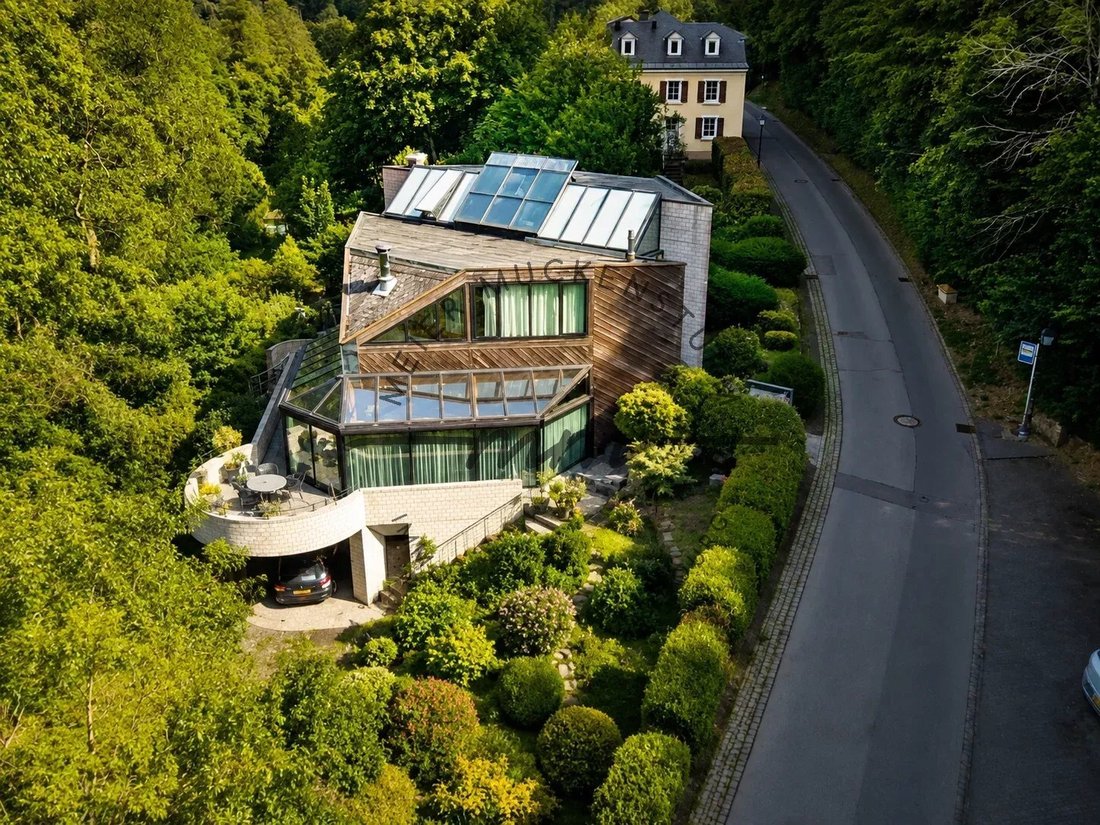
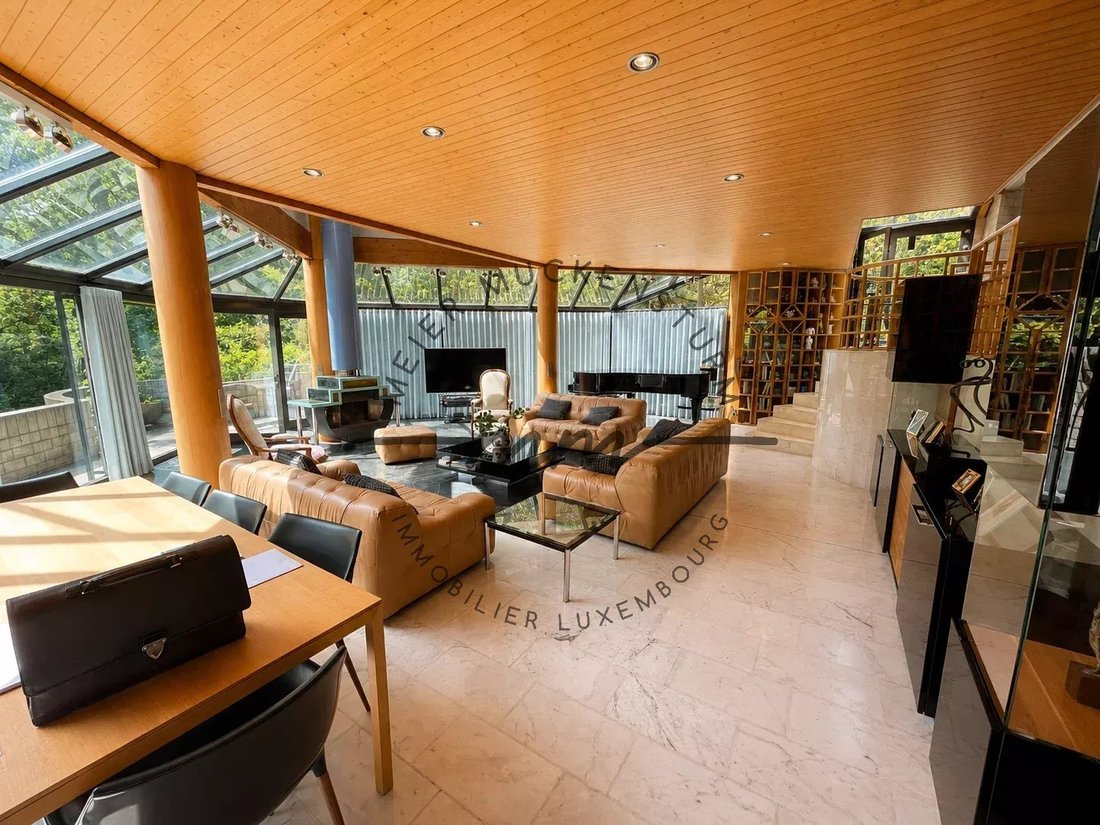
The house plays with levels, perspectives, and materials. Natural wood is highly prominent. It combines with light masonry walls, mineral surfaces, large glass windows, and the metal structures of the glass roofs. The result is a warm, bright, and unique interior.
A spectacular living room
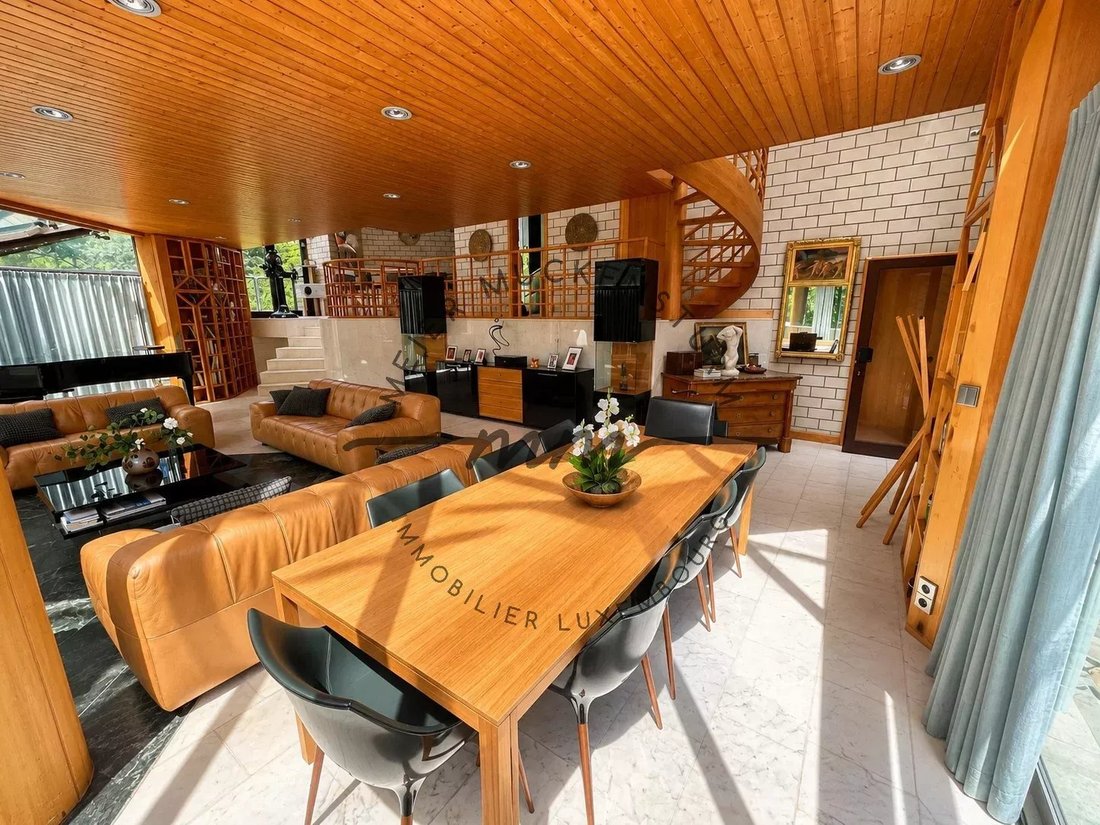
The heart of the house is a living room with impressive volumes. Multiple reception areas can be created: a main lounge, a music corner around the grand piano, a relaxation area, and a dining room.
The large glass surfaces and glass roofs open the house to greenery and let natural light penetrate deep inside. The wooden ceilings, columns, and level differences give the place its character.
A contemporary kitchen
The kitchen was designed in a more modern style. Its dark facades, large work surfaces, and cylindrical hood contrast with the architecture of the house. A wide counter serves as a bar or breakfast corner, open to the living spaces.
The sleeping area
A master suite of about 35.89 m², spacious and clad in wood
Three additional bedrooms of 11.14 m², 12.66 m², and 7.99 m², with white walls, wooden ceilings, and views of the greenery
A shower room
A 12.47 m² landing
Wellness and auxiliary rooms
The lower level offers about 126.27 m² of useful space. It includes:
an approximately 21.36 m² sauna, an ideal base for a true private wellness space
a laundry room
a wine cellar and a cellar
the boiler room
An integrated office
The house has about 75.82 m² of office space, spread over the ground floor and basement. This is a real asset for a liberal profession or for teleworking in very good conditions (use to be verified according to municipal regulations).
Contact our real estate agent at: [hidden information]
A work of architecture, far from standards
Built in 1980, this property has a rare identity. It does not follow any particular style: it is an author’s architecture, designed for volumes, light, and circulation between spaces.
The house plays with levels, perspectives, and materials. Natural wood is highly prominent. It combines with light masonry walls, mineral surfaces, large glass windows, and the metal structures of the glass roofs. The result is a warm, bright, and unique interior.
A spectacular living room
The heart of the house is a living room with impressive volumes. Multiple reception areas can be created: a main lounge, a music corner around the grand piano, a relaxation area, and a dining room.
The large glass surfaces and glass roofs open the house to greenery and let natural light penetrate deep inside. The wooden ceilings, columns, and level differences give the place its character.
A contemporary kitchen
The kitchen was designed in a more modern style. Its dark facades, large work surfaces, and cylindrical hood contrast with the architecture of the house. A wide counter serves as a bar or breakfast corner, open to the living spaces.
The sleeping area
A master suite of about 35.89 m², spacious and clad in wood
Three additional bedrooms of 11.14 m², 12.66 m², and 7.99 m², with white walls, wooden ceilings, and views of the greenery
A shower room
A 12.47 m² landing
Wellness and auxiliary rooms
The lower level offers about 126.27 m² of useful space. It includes:
an approximately 21.36 m² sauna, an ideal base for a true private wellness space
a laundry room
a wine cellar and a cellar
the boiler room
An integrated office
The house has about 75.82 m² of office space, spread over the ground floor and basement. This is a real asset for a liberal profession or for teleworking in very good conditions (use to be verified according to municipal regulations).
Contact our real estate agent at: [hidden information]
-
Tipo di proprietà
Casa
-
Piani
2
-
Prezzo/piede²
$585
-
Consumo
F
Caratteristiche
- Terrazza
- Sauna
- Cantina
- Planimetria 2D
- Ufficio
- Piano cottura a gas
- Lavanderia
- Isola della cucina
- Soffitto alto
Caratteristiche
Interni
- Soffitto alto
- Ufficio
- Isola della cucina
- Piano cottura a gas
- Bar
- Lavanderia
- Sauna
- Cantina
- Seminterrato
- Controsoffitti in pietra
Outdoor
- Terrazza
Esplora la zona
Kopstal, Capellen, Lussemburgo
Visualizza su Google Maps
Prezzo per sqft
Basso
Alto
Iscritto da 4 anni
Hai chiesto informazioni su questa proprietà
L'agente La contatterà al più presto
Pubblicato da
30
Annunci
2022
Iscritto
Prenota una visita con the agent
Scegli una data e indica se preferisci un tour virtuale o di persona con l’agente.
Data preferita
Tipo di tour
Ultimo aggiornamento
Ottobre 14
Prima pubblicazione
Settembre 24
Riferimento annuncio
MKKOPS
Proprietà simili nelle vicinanze
Nuovi annunci a Bridel


Esplora più immobili in vendita
tipi di proprietà Bridel, Lussemburgo
Bridel, Lussemburgo ricerche popolari
Guide e storie correlate
La fiducia dei migliori broker del mondo
Gli agenti dietro le proprietà più straordinarie del mondo pubblicano su JamesEdition.
- Annunci di Sotheby's, Christie's, BARNES ed Engel & Völkers
- Ogni annuncio è verificato prima della pubblicazione
- Si metta in contatto diretto con agenti verificati
Continuando, accetta i nostri Termini e la nostra Informativa sulla privacy.