$1,642,974
Nascosto Lungo un Viale Alberato ai Margini dell'Amato Weald Country Park, Sandpit Cottage È il
- 4 Camere
- 3 Bagni
- Aggiornato: Novembre 16
Informazioni sulla proprietà
La descrizione è stata tradotta automaticamente.
La descrizione viene visualizzata nella lingua originale.
Tucked away along a leafy lane on the edge of the beloved Weald Country Park, Sandpit Cottage is the kind of home you don’t come across very often. A true sanctuary in the heart of the countryside, it balances charm and modernity with the confidence of a home that’s been lovingly shaped over time. What begins as a cottage quickly unfolds into something far more generous, with over 3,000 square fe
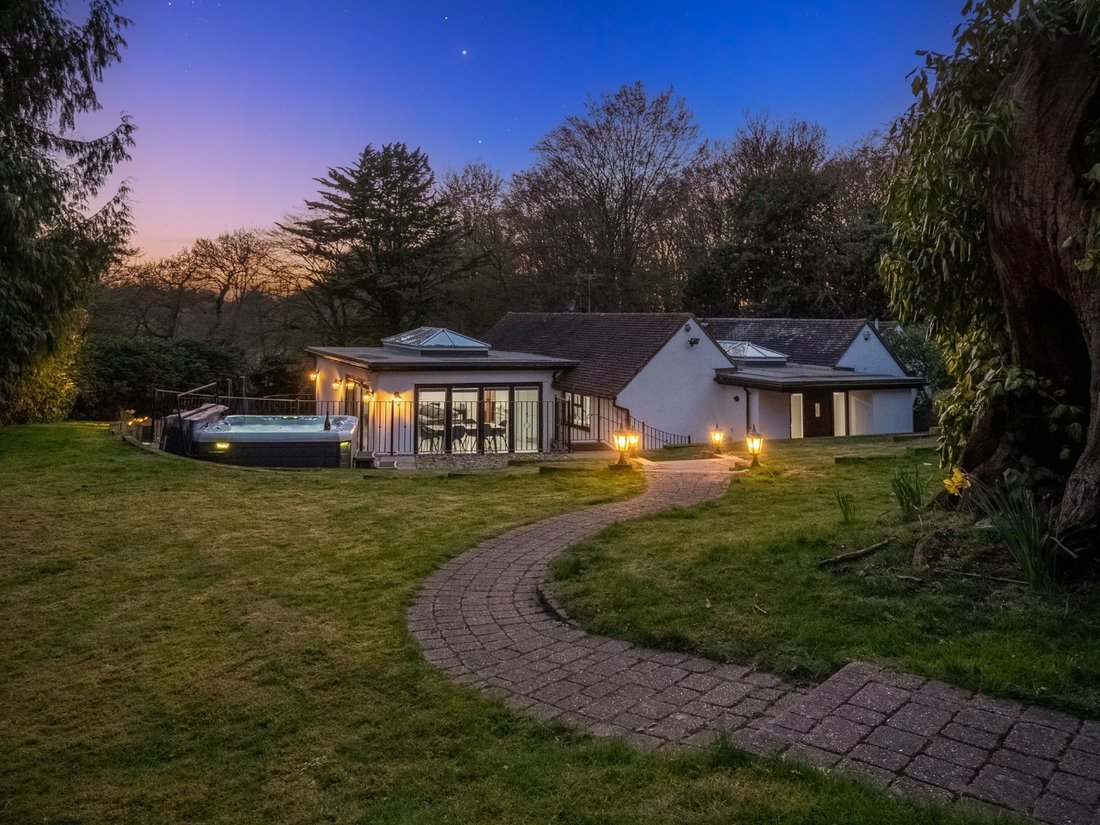
Tucked away along a leafy lane on the edge of the beloved Weald Country Park, Sandpit Cottage is the kind of home you don’t come across very often. A true sanctuary in the heart of the countryside, it balances charm and modernity with the confidence of a home that’s been lovingly shaped over time. What begins as a cottage quickly unfolds into something far more generous, with over 3,000 square feet of beautifully curated single-storey living across two buildings, all enveloped by more than an acre of lush, sun-drenched grounds.
And yet, remarkably, you’re just under an hour from the bright lights of Central London. This is the lifestyle sweet spot - peaceful, private, and utterly picturesque, with the energy of the city ready when you are.
A Home with History - and Heart
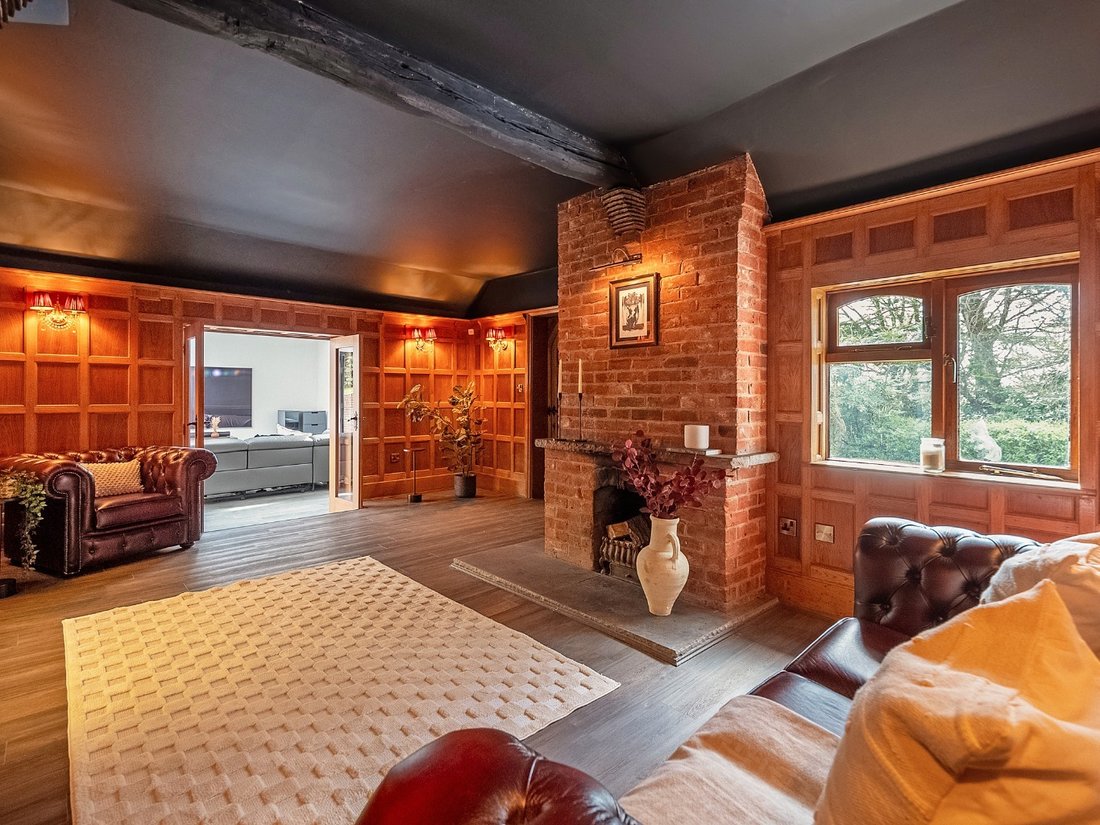
The roots of Sandpit Cottage date back to the 19th century, and there’s a sense of heritage here that brings warmth and authenticity to every room. But don’t be fooled - this is no timeworn period piece. The current owners have sensitively extended and modernised the home, creating a seamless blend of old and new. There’s soul in the red brick chimney and working fireplace, and style in the sleek, contemporary finishes. It’s a home that tells a story - but one that’s ready for the next chapter.
Laidback Luxury, All on One Level
Step inside and you’re greeted by a wide, light-filled hallway that sets the tone for what’s to come. This is a home that flows - effortlessly. At its heart lies a vast, open-plan kitchen, dining and living space that stretches across the rear of the house, flanked by two sets of bi-fold doors opening onto the gardens.
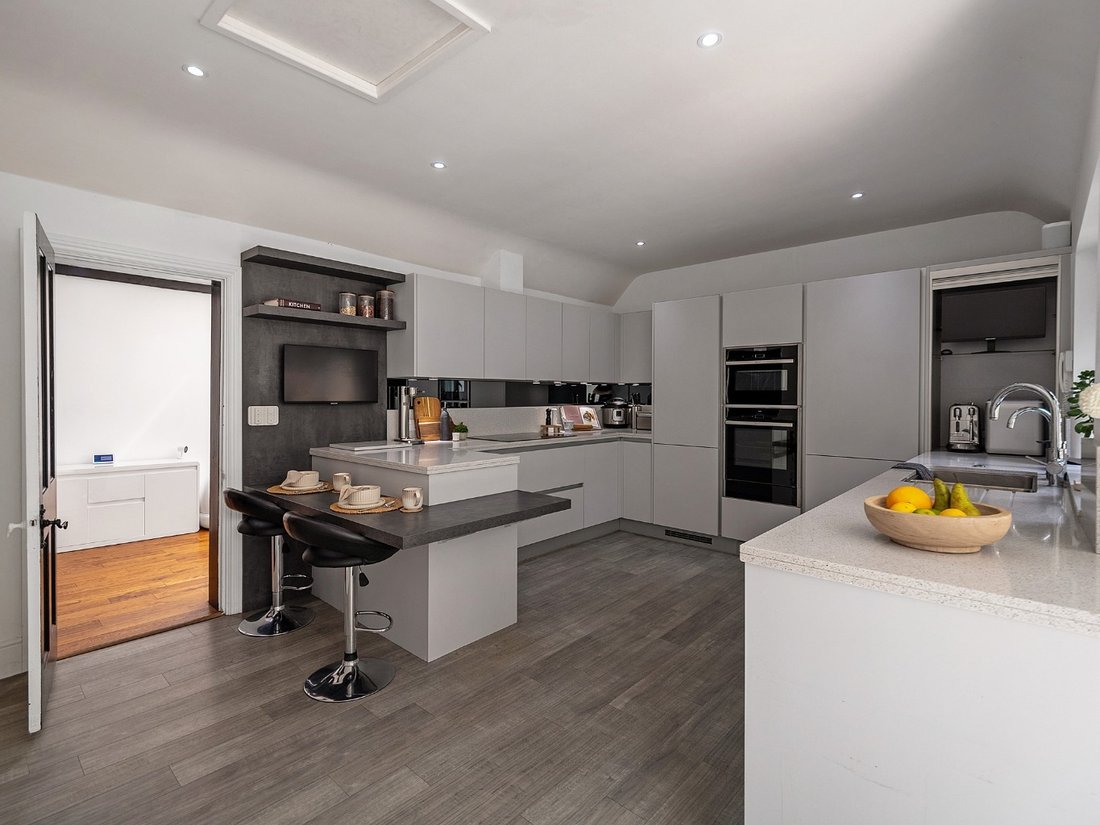
Refitted just a few years ago, the kitchen is a study in understated luxury - think integrated Neff appliances, filtered water and instant hot taps, underfloor heating and a gorgeous white granite worktop that runs the length of the space. Whether you’re prepping a family meal or hosting a soirée with friends, this space is designed for life - and for living beautifully.
Just beyond, the living area sits beneath a striking glass skylight, pouring sunlight across the room from dawn till dusk. There’s space here for the whole family to come together - or for guests to spill out onto the terrace on warmer days.
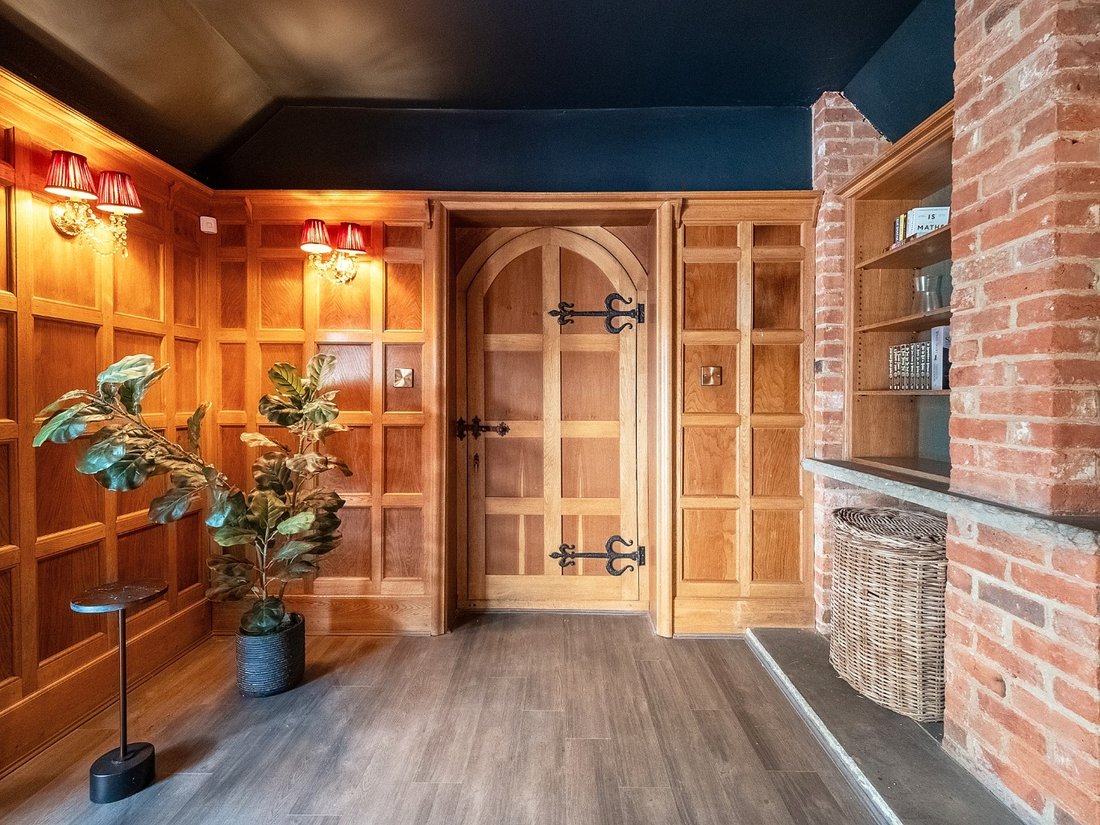
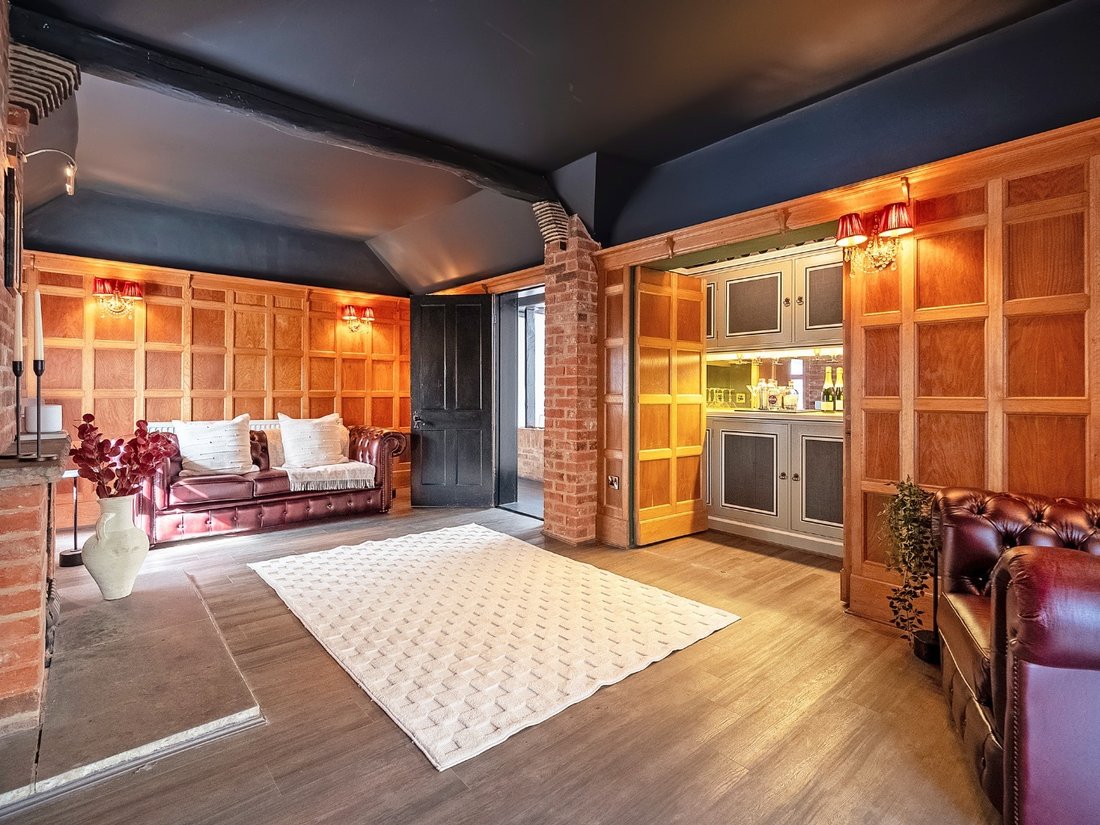
But what makes this home truly special is its duality. Off the main space, you’ll discover a more intimate living area - once the original entrance to the home, now reimagined as a cosy snug. With a working fire, exposed chimney breast and even a hidden bar (yes, really), it’s the perfect spot to curl up with a good book or unwind with a nightcap when the mood calls. This is a home with places to gather - and places to retreat.
Space to Sleep, Work and Indulge
The main house offers three generous bedrooms, each thoughtfully positioned for privacy and peace. The principal suite is a calm, elegant room with plenty of built-in storage and its own en-suite shower room. Two further doubles are currently set up as a guest bedroom and a home office - ideal for modern life, but adaptable for whatever your lifestyle demands.
And then there’s the bathroom. A true indulgence, with its enormous sunken bathtub, wall-mounted television and sleek, contemporary finish. A spa-like sanctuary, perfect for soaking away the day.
The Annexe - A World of Its Own
Across the courtyard, a detached annexe offers further flexibility - and some truly fabulous surprises. Unlike many granny flats or garden studios, this is a fully self-contained, beautifully finished space. The large double bedroom has built-in wardrobes, the bathroom has been newly refitted, and the open-plan living area (currently used as a cinema room) is a 22-by-15ft haven that could just as easily become a games room, kids’ den, or home office on a grand scale.
There’s even a sleek, modern kitchen - ideal for longer-staying guests, older children, or anyone who values a bit of independence. With its own driveway and access from the road, it could make the perfect self-contained AirBnB, offering fantastic income potential.
Gardens That Keep on Giving
Step outside and the magic continues. The gardens wrap around the house, creating a feeling of complete privacy and immersion in nature. South-facing and stretching over an acre, there’s space here for everything from summer garden parties to peaceful morning coffees on the terrace.
The hot tub and swimming pool provide instant holiday vibes, while large lawns, mature borders and multiple seating areas give you the flexibility to entertain - or escape. And for those who like to explore, there’s a private access gate leading directly into Weald Country Park. That’s 500 acres of ancient woodland, shimmering lakes and wildflower meadows right on your doorstep. Dog walks, Sunday strolls, or woodland picnics - it’s all just a stone’s throw away.
Effortless Access, for Work and Play
Despite its idyllic setting, Sandpit Cottage is anything but remote. Brentwood’s newly revamped Elizabeth Line station is just a short drive away, getting you to Tottenham Court Road in under an hour. Whether you’re commuting, catching a show, or heading into town for dinner, London feels closer than ever - and coming home to Sandpit Cottage feels even sweeter for it.
Final Thoughts
Sandpit Cottage isn’t just a home - it’s a way of life. A peaceful retreat that doesn’t compromise on convenience. A place where the charm of the countryside meets contemporary design, and where every detail has been considered for comfort, style, and a sense of joy.
If you’re ready to discover a home that really does have it all - and a little bit more - we’d be delighted to show you around. Contact details can be found at the end of this brochure to arrange your private viewing.
And yet, remarkably, you’re just under an hour from the bright lights of Central London. This is the lifestyle sweet spot - peaceful, private, and utterly picturesque, with the energy of the city ready when you are.
A Home with History - and Heart
The roots of Sandpit Cottage date back to the 19th century, and there’s a sense of heritage here that brings warmth and authenticity to every room. But don’t be fooled - this is no timeworn period piece. The current owners have sensitively extended and modernised the home, creating a seamless blend of old and new. There’s soul in the red brick chimney and working fireplace, and style in the sleek, contemporary finishes. It’s a home that tells a story - but one that’s ready for the next chapter.
Laidback Luxury, All on One Level
Step inside and you’re greeted by a wide, light-filled hallway that sets the tone for what’s to come. This is a home that flows - effortlessly. At its heart lies a vast, open-plan kitchen, dining and living space that stretches across the rear of the house, flanked by two sets of bi-fold doors opening onto the gardens.
Refitted just a few years ago, the kitchen is a study in understated luxury - think integrated Neff appliances, filtered water and instant hot taps, underfloor heating and a gorgeous white granite worktop that runs the length of the space. Whether you’re prepping a family meal or hosting a soirée with friends, this space is designed for life - and for living beautifully.
Just beyond, the living area sits beneath a striking glass skylight, pouring sunlight across the room from dawn till dusk. There’s space here for the whole family to come together - or for guests to spill out onto the terrace on warmer days.
But what makes this home truly special is its duality. Off the main space, you’ll discover a more intimate living area - once the original entrance to the home, now reimagined as a cosy snug. With a working fire, exposed chimney breast and even a hidden bar (yes, really), it’s the perfect spot to curl up with a good book or unwind with a nightcap when the mood calls. This is a home with places to gather - and places to retreat.
Space to Sleep, Work and Indulge
The main house offers three generous bedrooms, each thoughtfully positioned for privacy and peace. The principal suite is a calm, elegant room with plenty of built-in storage and its own en-suite shower room. Two further doubles are currently set up as a guest bedroom and a home office - ideal for modern life, but adaptable for whatever your lifestyle demands.
And then there’s the bathroom. A true indulgence, with its enormous sunken bathtub, wall-mounted television and sleek, contemporary finish. A spa-like sanctuary, perfect for soaking away the day.
The Annexe - A World of Its Own
Across the courtyard, a detached annexe offers further flexibility - and some truly fabulous surprises. Unlike many granny flats or garden studios, this is a fully self-contained, beautifully finished space. The large double bedroom has built-in wardrobes, the bathroom has been newly refitted, and the open-plan living area (currently used as a cinema room) is a 22-by-15ft haven that could just as easily become a games room, kids’ den, or home office on a grand scale.
There’s even a sleek, modern kitchen - ideal for longer-staying guests, older children, or anyone who values a bit of independence. With its own driveway and access from the road, it could make the perfect self-contained AirBnB, offering fantastic income potential.
Gardens That Keep on Giving
Step outside and the magic continues. The gardens wrap around the house, creating a feeling of complete privacy and immersion in nature. South-facing and stretching over an acre, there’s space here for everything from summer garden parties to peaceful morning coffees on the terrace.
The hot tub and swimming pool provide instant holiday vibes, while large lawns, mature borders and multiple seating areas give you the flexibility to entertain - or escape. And for those who like to explore, there’s a private access gate leading directly into Weald Country Park. That’s 500 acres of ancient woodland, shimmering lakes and wildflower meadows right on your doorstep. Dog walks, Sunday strolls, or woodland picnics - it’s all just a stone’s throw away.
Effortless Access, for Work and Play
Despite its idyllic setting, Sandpit Cottage is anything but remote. Brentwood’s newly revamped Elizabeth Line station is just a short drive away, getting you to Tottenham Court Road in under an hour. Whether you’re commuting, catching a show, or heading into town for dinner, London feels closer than ever - and coming home to Sandpit Cottage feels even sweeter for it.
Final Thoughts
Sandpit Cottage isn’t just a home - it’s a way of life. A peaceful retreat that doesn’t compromise on convenience. A place where the charm of the countryside meets contemporary design, and where every detail has been considered for comfort, style, and a sense of joy.
If you’re ready to discover a home that really does have it all - and a little bit more - we’d be delighted to show you around. Contact details can be found at the end of this brochure to arrange your private viewing.
-
Tipo di proprietà
Casa
Caratteristiche
Esplora la zona
Weald Road, South Weald, Brentwood, Essex, CM14 5QG, Weald Sud, Inghilterra
Visualizza su Google Maps
Prezzo per sqft
Basso
Alto
Iscritto da 1 mese
Hai chiesto informazioni su questa proprietà
L'agente La contatterà al più presto
Pubblicato da
166
Annunci
2026
Iscritto
Prenota una visita con the agent
Scegli una data e indica se preferisci un tour virtuale o di persona con l’agente.
Data preferita
Tipo di tour
At By Design, we provide an estate agency service as unique as your home.
We are the UK’s fastest growing prem
We are the UK’s fastest growing prem
At By Design, we provide an estate agency service as unique as your home.
We are the UK’s fastest growing premium estate agency, and for good reason. We combine the individual service and creative flair from some of the best agents in the country, with national and international exposure at scale, showcasing the beautiful homes we are trusted to market and sell.
We are the UK’s fastest growing premium estate agency, and for good reason. We combine the individual service and creative flair from some of the best agents in the country, with national and international exposure at scale, showcasing the beautiful homes we are trusted to market and sell.
Ultimo aggiornamento
Novembre 16
Prima pubblicazione
Novembre 16
Riferimento annuncio
664_544369
Proprietà simili nelle vicinanze
Nuovi annunci a Weald Sud

Esplora più immobili in vendita
tipi di proprietà Weald Sud, Brentwood, Inghilterra
Weald Sud, Brentwood, Inghilterra ricerche popolari
- Proprietà immobiliari con Terrazza a Weald Sud, Brentwood, Inghilterra
- Proprietà immobiliari con Bar a Weald Sud, Brentwood, Inghilterra
- Proprietà immobiliari con Sala giochi a Weald Sud, Brentwood, Inghilterra
- Proprietà immobiliari con Ufficio a Weald Sud, Brentwood, Inghilterra
- Proprietà immobiliari con Giardino a Weald Sud, Brentwood, Inghilterra
- Proprietà immobiliari Privacy a Weald Sud, Brentwood, Inghilterra
- Proprietà immobiliari Moderno a Weald Sud, Brentwood, Inghilterra
- Proprietà immobiliari Equestre a Weald Sud, Brentwood, Inghilterra
- Proprietà immobiliari con Idromassaggio a Weald Sud, Brentwood, Inghilterra
- Proprietà immobiliari con Camino a Weald Sud, Brentwood, Inghilterra
- Proprietà immobiliari con Piscina a Weald Sud, Brentwood, Inghilterra
- Proprietà immobiliari con Garage a Weald Sud, Brentwood, Inghilterra
- Proprietà immobiliari con Campo da tennis a Weald Sud, Brentwood, Inghilterra
- Proprietà immobiliari con Cucina aperta a Weald Sud, Brentwood, Inghilterra
- Proprietà immobiliari Rinnovato a Weald Sud, Brentwood, Inghilterra
- Proprietà immobiliari con Cinema a Weald Sud, Brentwood, Inghilterra
- Proprietà immobiliari con Piscina coperta a Weald Sud, Brentwood, Inghilterra
- Proprietà immobiliari Vista sull'acqua a Weald Sud, Brentwood, Inghilterra
Guide e storie correlate
La fiducia dei migliori broker del mondo
Gli agenti dietro le proprietà più straordinarie del mondo pubblicano su JamesEdition.
- Annunci di Sotheby's, Christie's, BARNES ed Engel & Völkers
- Ogni annuncio è verificato prima della pubblicazione
- Si metta in contatto diretto con agenti verificati
Continuando, accetta i nostri Termini e la nostra Informativa sulla privacy.