
$1,198,900
Casa A Schiera A Brentwood
- 3 Camere
- 4 Bagni
- 2,494 Sqft
- 1,743 Sqft lot
- Aggiornato: Settembre 30
- Fonte: Realtracs MLS#3602441
Informazioni sulla proprietà
La descrizione è stata tradotta automaticamente.
La descrizione viene visualizzata nella lingua originale.
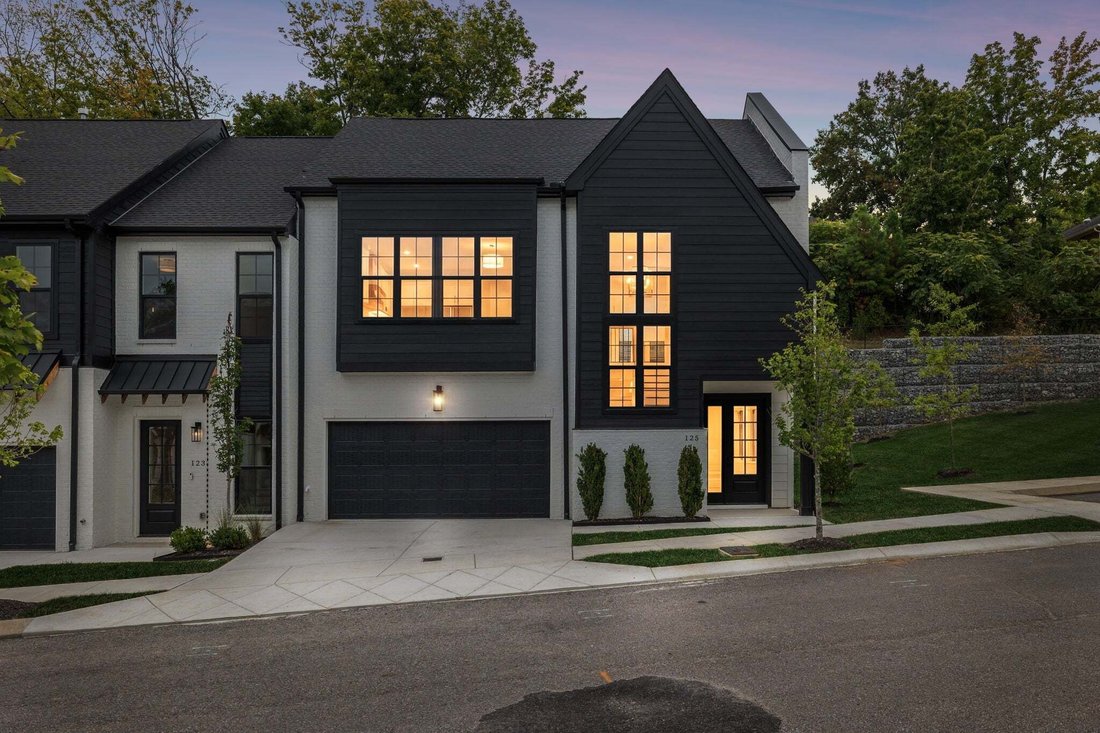
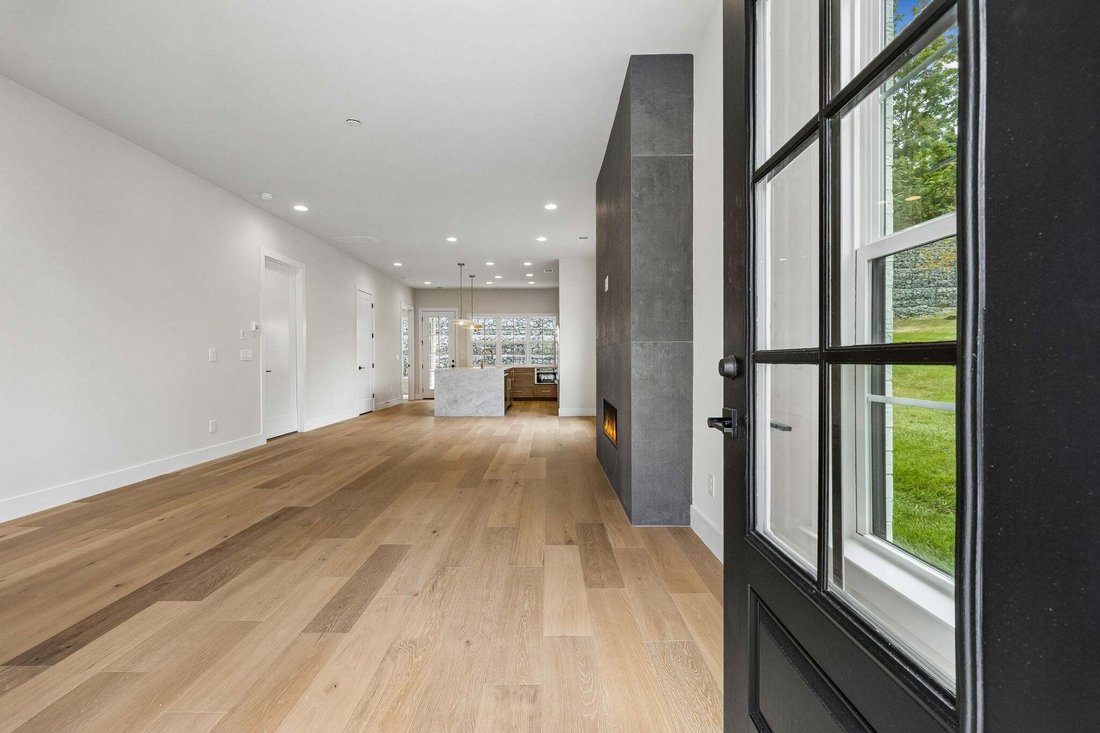
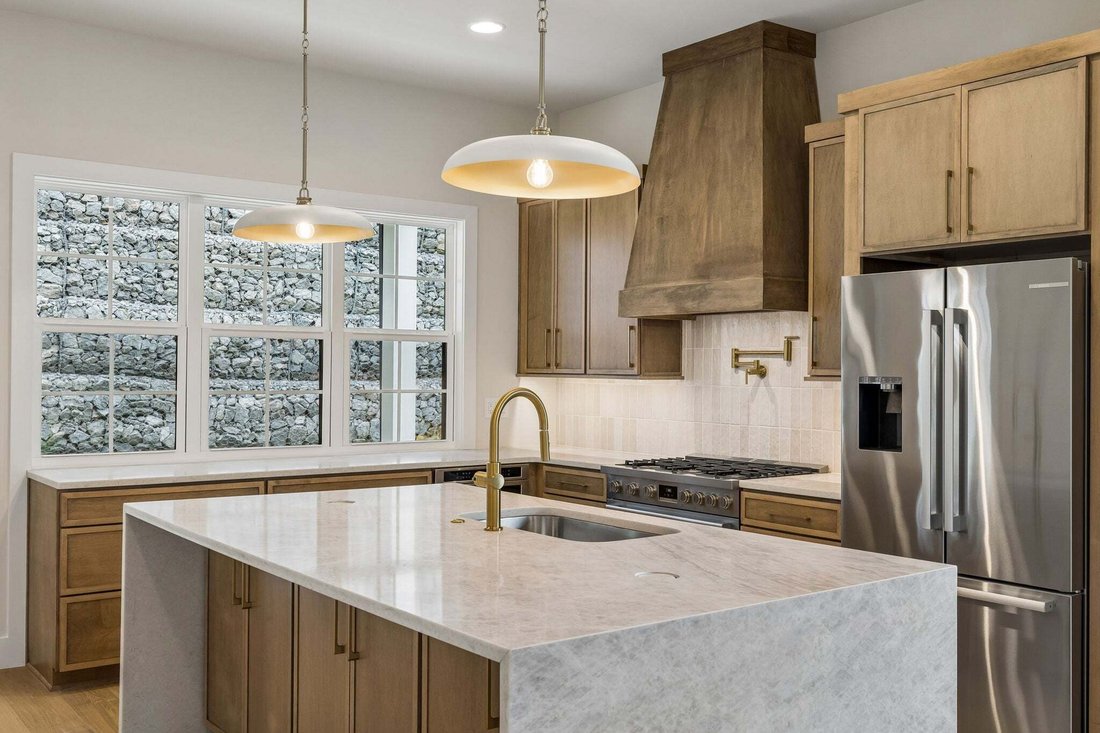
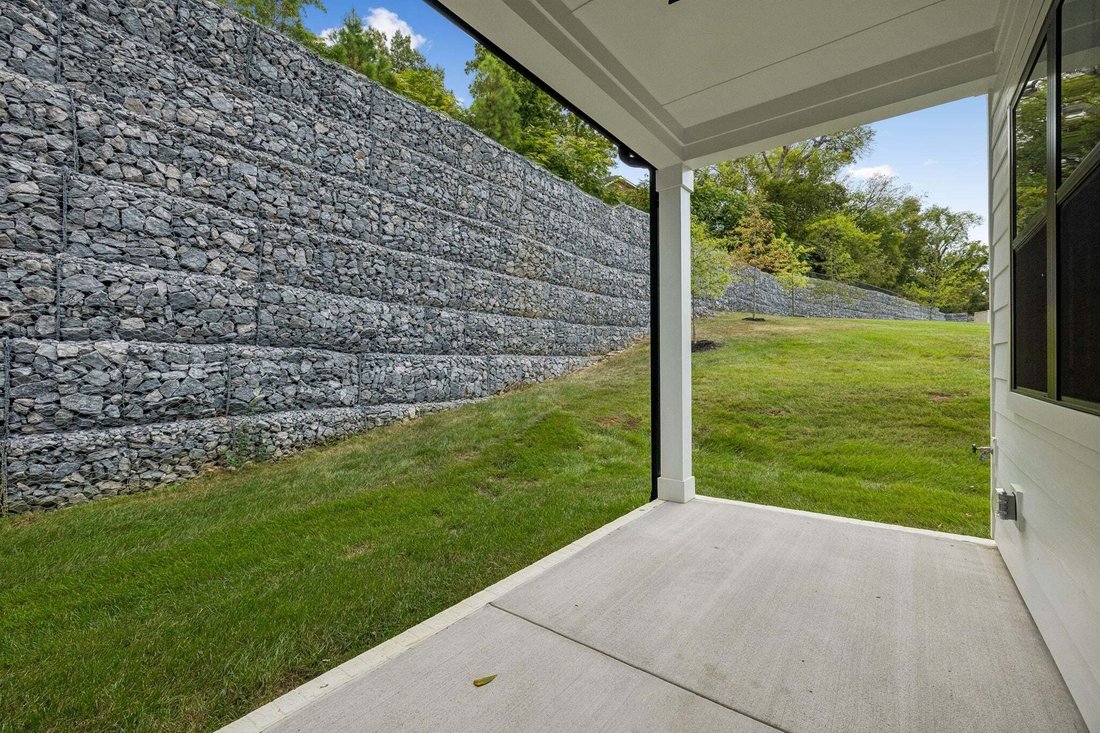
On the patio at 125 Shadow Springs, the Vastland end unit in a gated Brentwood community of 32, you cannot see anyone; a rock wall stands where a privacy fence would be. First-year rate as low as 4.50% on a builder-paid 3-2-1 buydown with the preferred lender; terms apply and rates can change. The full walkthrough film is linked in this listing. It sits at the far end of the community with green s
On the patio at 125 Shadow Springs, the Vastland end unit in a gated Brentwood community of 32, you cannot see anyone; a rock wall stands where a privacy fence would be. First-year rate as low as 4.50% on a builder-paid 3-2-1 buydown with the preferred lender; terms apply and rates can change. The full walkthrough film is linked in this listing. It sits at the far end of the community with green space beside it. As the end unit, it gets extra windows; a wall of glass climbs the stairs. The gas fireplace is built wide, a statement piece. On two visits, no sound came through the shared wall. In the kitchen, the quartz waterfall island has six cabinets on its back side and pop-up outlets at both ends. The appliances are Bosch, refrigerator included, and the six-burner gas range has a pot filler under tile that runs to the top of the cabinets. The laundry room has built-ins and doubles as a pantry. The primary suite is on the main level and opens to the patio through its own door, private enough to leave the blinds open. Its bath has a heated tile floor and a walk-in shower with a bench long enough to lie down on. At 6 foot 1, you could stand on that bench and still not reach the ceiling. Upstairs, the bedroom facing the green space has its own bath and a closet the size of a small room. The lighting is Lutron, the floors engineered hardwood, the tankless water heater recirculating; entry is through the ButterflyMX video gate. HOA dues are $350/month and cover grounds, insurance and trash. Under 4 minutes to I-65, under 5 to Target, 5 to 6 to Publix, Kroger and the Hill Center, about 15 to CoolSprings Galleria, under 20 to downtown Nashville and the airport. The model home next door is 123. It is the only end unit of the three listed, with green space beside it. The photos show the rock wall; they cannot show that nothing looks back over it.
-
Tipo di proprietà
Residenza
-
Piani
2
-
Anno di costruzione
2026
-
Prezzo/piede²
$480
Caratteristiche
Esplora la zona
125 Shadow Springs Dr 125, Nashville, Tennessee, Stati Uniti
Visualizza su Google Maps
Prezzo per sqft
Basso
Alto
Iscritto da 9 mesi
Hai chiesto informazioni su questa proprietà
L'agente La contatterà al più presto
Pubblicato da
213
Annunci
2026
Iscritto
Prenota una visita con the agent
Scegli una data e indica se preferisci un tour virtuale o di persona con l’agente.
Data preferita
Tipo di tour
Ultimo aggiornamento
Settembre 30
Prima pubblicazione
Settembre 29
Riferimento annuncio
3602441
Stato dell'annuncio
Based on information submitted to the MLS GRID as of 2026. All data is obtained from various sources and may not have been verified by broker or MLS GRID. Supplied Open House Information is subject to change without notice. All information should be independently reviewed and verified for accuracy. Properties may or may not be listed by the office/agent presenting the information.
Proprietà simili nelle vicinanze
Nuovi annunci a Nashville

Esplora più immobili in vendita
tipi di proprietà Nashville, TN, Stati Uniti
Nashville, TN, Stati Uniti ricerche popolari
- Proprietà immobiliari con Garage a Nashville, TN, Stati Uniti
- Proprietà immobiliari con Giardino a Nashville, TN, Stati Uniti
- Proprietà immobiliari con Balcone a Nashville, TN, Stati Uniti
- Proprietà immobiliari con Piscina a Nashville, TN, Stati Uniti
- Proprietà immobiliari con Terrazza a Nashville, TN, Stati Uniti
- Proprietà immobiliari con Centro Fitness / Palestra a Nashville, TN, Stati Uniti
- Proprietà immobiliari Moderno a Nashville, TN, Stati Uniti
- Proprietà immobiliari Vista Città a Nashville, TN, Stati Uniti
- Proprietà immobiliari Rinnovato a Nashville, TN, Stati Uniti
- Proprietà immobiliari Nuove costruzioni a Nashville, TN, Stati Uniti
- Proprietà immobiliari con Ascensore a Nashville, TN, Stati Uniti
- Proprietà immobiliari Vista panoramica / Scenica a Nashville, TN, Stati Uniti
- Proprietà immobiliari con Sauna a Nashville, TN, Stati Uniti
- Proprietà immobiliari con Campo da tennis a Nashville, TN, Stati Uniti
- Proprietà immobiliari Vista sulle montagne a Nashville, TN, Stati Uniti
- Proprietà immobiliari Vista sull'acqua a Nashville, TN, Stati Uniti
- Proprietà immobiliari Comunità recintata a Nashville, TN, Stati Uniti
- Proprietà immobiliari con Libreria a Nashville, TN, Stati Uniti
- Proprietà immobiliari con Cinema a Nashville, TN, Stati Uniti
- Proprietà immobiliari con Cantina a Nashville, TN, Stati Uniti
- Proprietà immobiliari Lungomare a Nashville, TN, Stati Uniti
- Proprietà immobiliari Vista sul lago a Nashville, TN, Stati Uniti
- Proprietà immobiliari Vista Golf a Nashville, TN, Stati Uniti
- Proprietà immobiliari Equestre a Nashville, TN, Stati Uniti
- Proprietà immobiliari Residenza a Nashville, TN, Stati Uniti
- Proprietà immobiliari Fronte mare a Nashville, TN, Stati Uniti
- Proprietà immobiliari Alta quota a Nashville, TN, Stati Uniti
Nashville, TN, Stati Uniti Quartieri
Guide e storie correlate
La fiducia dei migliori broker del mondo
Gli agenti dietro le proprietà più straordinarie del mondo pubblicano su JamesEdition.
- Annunci di Sotheby's, Christie's, BARNES ed Engel & Völkers
- Ogni annuncio è verificato prima della pubblicazione
- Si metta in contatto diretto con agenti verificati
Continuando, accetta i nostri Termini e la nostra Informativa sulla privacy.
brokerages we
partnered with
partnered with