$1,329,900
Cooperativa Azionaria A Brentwood
- 3 Camere
- 4 Bagni
- 2,494 Sqft
- Aggiornato: Luglio 3
- Fonte: Realtracs MLS#3244746
Informazioni sulla proprietà
La descrizione è stata tradotta automaticamente.
La descrizione viene visualizzata nella lingua originale.
OPEN HOUSE EVERYDAY FROM 10:00am - 5:00pm. Discover the epitome of empty nester/active adult living, featuring refined, LOW-MAINTENANCE luxury living with a PRIMARY on the MAIN LEVEL at Shadow Springs—an EXCLUSIVE GATED community of 32 sophisticated townhomes in the heart of highly sought-after Brentwood, TN community. Only a few remaining. This stunning modern transitional residence blends timele
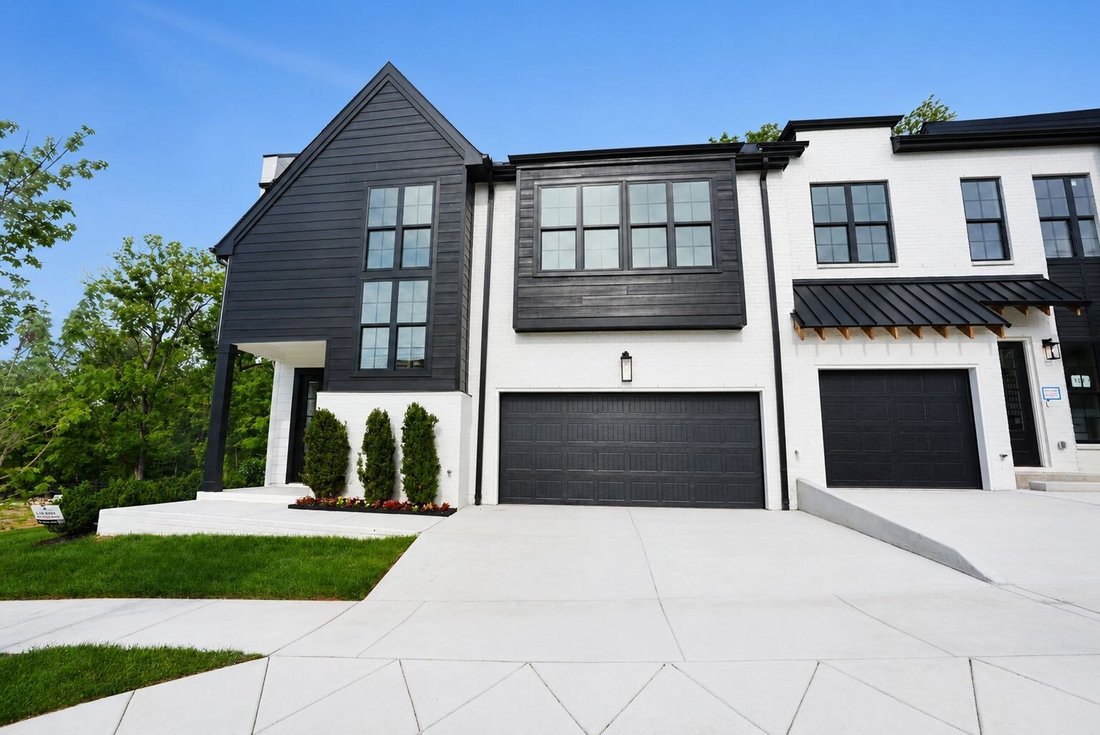
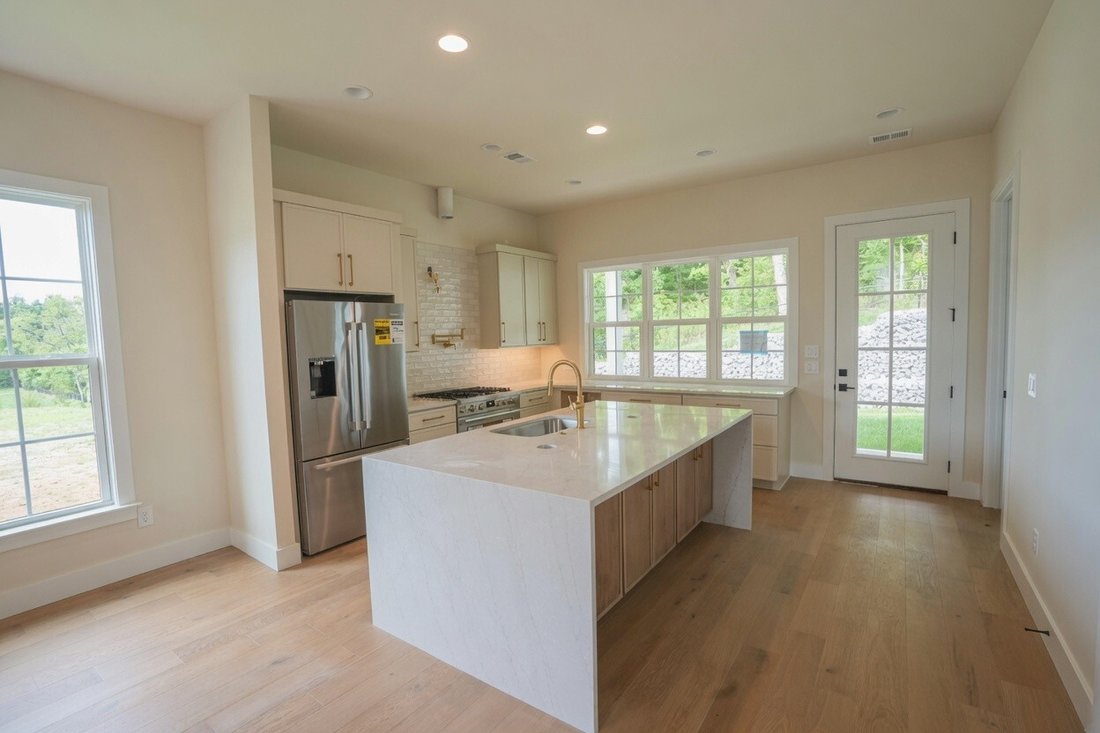
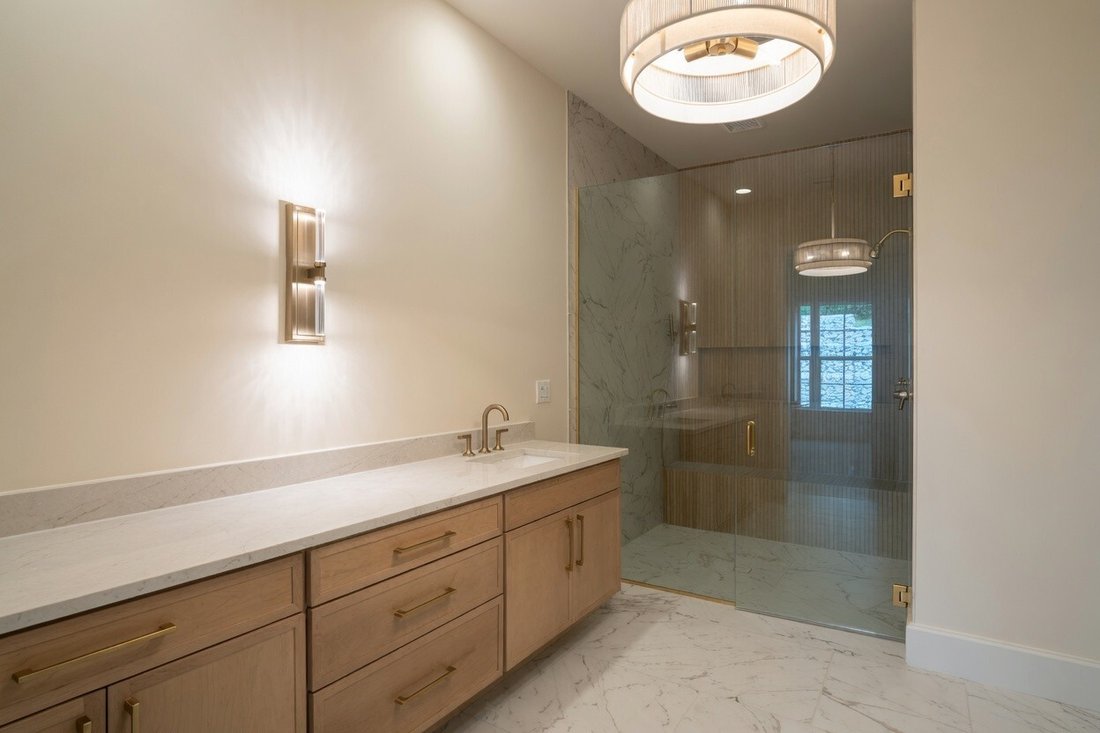
OPEN HOUSE EVERYDAY FROM 10:00am - 5:00pm. Discover the epitome of empty nester/active adult living, featuring refined, LOW-MAINTENANCE luxury living with a PRIMARY on the MAIN LEVEL at Shadow Springs—an EXCLUSIVE GATED community of 32 sophisticated townhomes in the heart of highly sought-after Brentwood, TN community. Only a few remaining. This stunning modern transitional residence blends timeless elegance with contemporary flair, creating an intimate yet effortlessly luxurious retreat you’ll be proud to call home. Drive through the SECURE BUTTERFLYMX GATED ENTRY (complete with smart technology for seamless access and peace of mind) into a world of thoughtful design and premium finishes. This home will be located on the END providing lots of green space access from your COVERED PATIO AREA which includes a GAS HOOK UP for your grill. This home will also include PRIMARY on MAIN LEVEL, 2-CAR GARAGE, designer selected PREMIUM TILE, ENGINEERED HARDWOOD FLOORING, LUTRON AUTOMATED LIGHTING throughout, HEATED FLOORING in the PRIMARY BATHROOM, POP-UP ELECTRICAL OUTLETS in the kitchen island, POT FILLER, TANKLESS GAS WATER HEATER with RECIRCULATING PUMP for instant hot water, GAR FIREPLACE, GAS HEAT, GAS RANGE/STOVE, and so much more. The oversized main-level primary suite offers rare convenience and privacy, perfect for effortless everyday living or graceful hosting. An open, flowing floor plan seamlessly connects living spaces, ideal for both relaxed family moments and sophisticated entertaining. The expansive covered patio, accessed from both the primary bedroom and the living room, extends your living area outdoors, providing a serene backdrop for grilling out, morning coffee, evening gatherings, or year-round enjoyment.
-
Tipo di proprietà
Cooperativa
-
Piani
2
-
Anno di costruzione
2026
-
Prezzo/piede²
$533
Caratteristiche
- Garage
- Cabina armadio
- Camino
- Moderno
- Comunità recintata
- Cancello
- Privacy
- Isola della cucina
Esplora la zona
115 Shadow Springs Dr 115, Nashville, Tennessee, Stati Uniti
Visualizza su Google Maps
Prezzo per sqft
Basso
Alto
Iscritto da 10 mesi
Hai chiesto informazioni su questa proprietà
L'agente La contatterà al più presto
Pubblicato da
7
Annunci
2025
Iscritto
Prenota una visita con the agent
Scegli una data e indica se preferisci un tour virtuale o di persona con l’agente.
Data preferita
Tipo di tour
Vastland Realty Group, LLC - Nashville
Nashville, Tennessee, United States
Visualizza profilo agenzia
Ultimo aggiornamento
Luglio 3
Prima pubblicazione
Giugno 18
Riferimento annuncio
3244746
Stato dell'annuncio
Active under contract
Based on information submitted to the MLS GRID as of 2026. All data is obtained from various sources and may not have been verified by broker or MLS GRID. Supplied Open House Information is subject to change without notice. All information should be independently reviewed and verified for accuracy. Properties may or may not be listed by the office/agent presenting the information.
La fiducia dei migliori broker del mondo
Gli agenti dietro le proprietà più straordinarie del mondo pubblicano su JamesEdition.
- Annunci di Sotheby's, Christie's, BARNES ed Engel & Völkers
- Ogni annuncio è verificato prima della pubblicazione
- Si metta in contatto diretto con agenti verificati
Continuando, accetta i nostri Termini e la nostra Informativa sulla privacy.
brokerages we
partnered with
partnered with