$1,295,000
Residenza Unifamiliare A Brentwood
- 4 Camere
- 4 Bagni
- 3,309 Sqft
- 20,909 Sqft lot
- Aggiornato: Ottobre 30
- Fonte: Realtracs MLS#3626825
Informazioni sulla proprietà
La descrizione è stata tradotta automaticamente.
La descrizione viene visualizzata nella lingua originale.
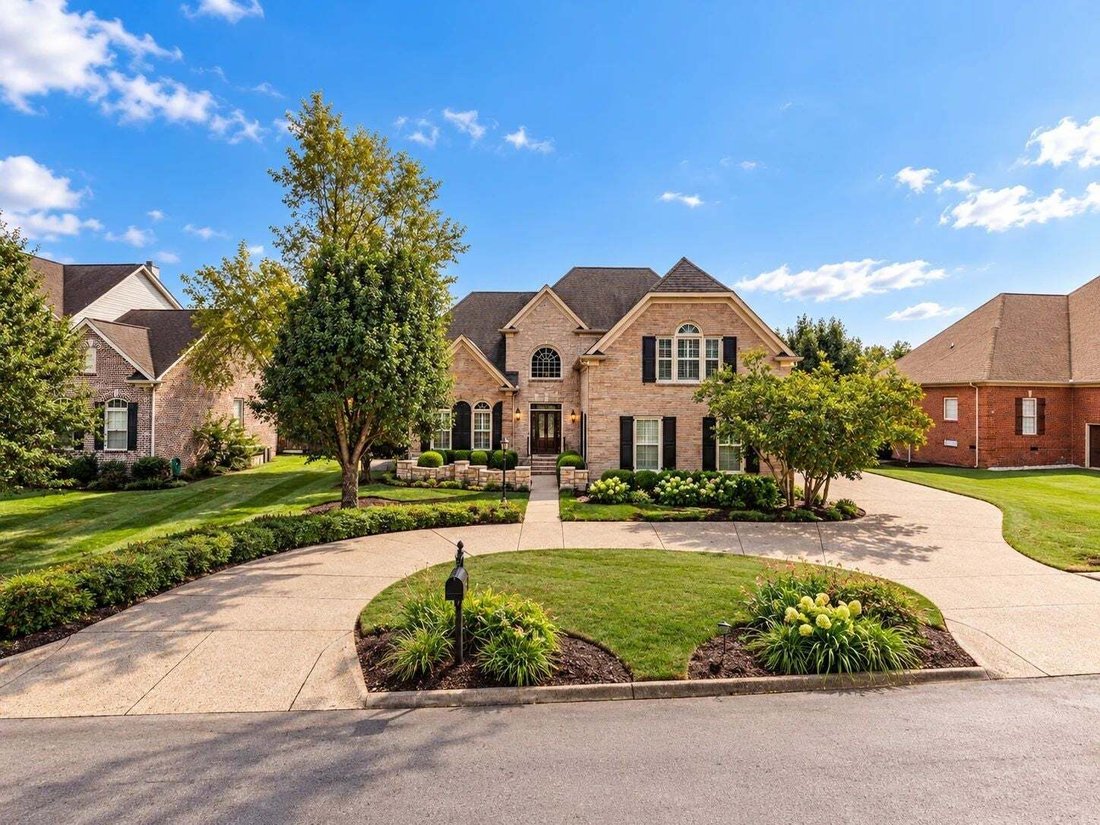
Welcome home to a beautifully curated haven where timeless Southern elegance meets modern function. Perfectly reimagined for its next owner, every inch of this property has been thoughtfully updated to create a place you’ll be proud to call home.
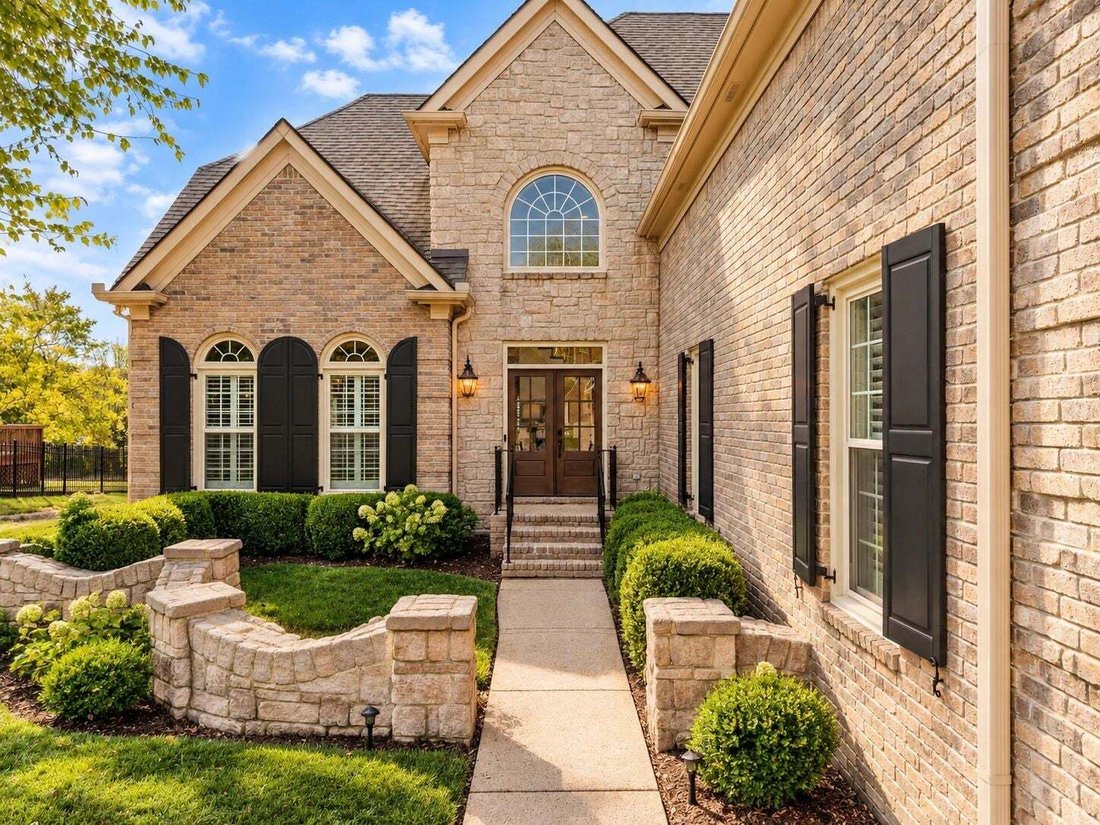
From the moment you step through the brand-new front door, the meticulous attention to detail is evident. Fresh paint fills the rooms with natu
From the moment you step through the brand-new front door, the meticulous attention to detail is evident. Fresh paint fills the rooms with natu
Welcome home to a beautifully curated haven where timeless Southern elegance meets modern function. Perfectly reimagined for its next owner, every inch of this property has been thoughtfully updated to create a place you’ll be proud to call home.
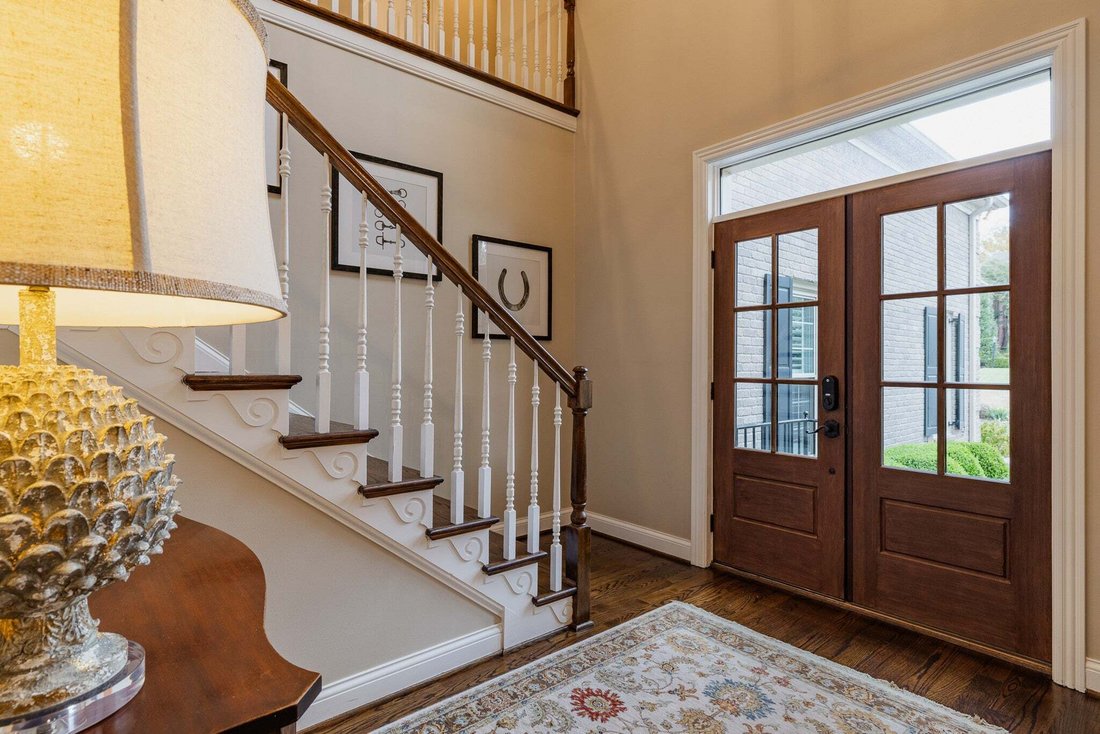
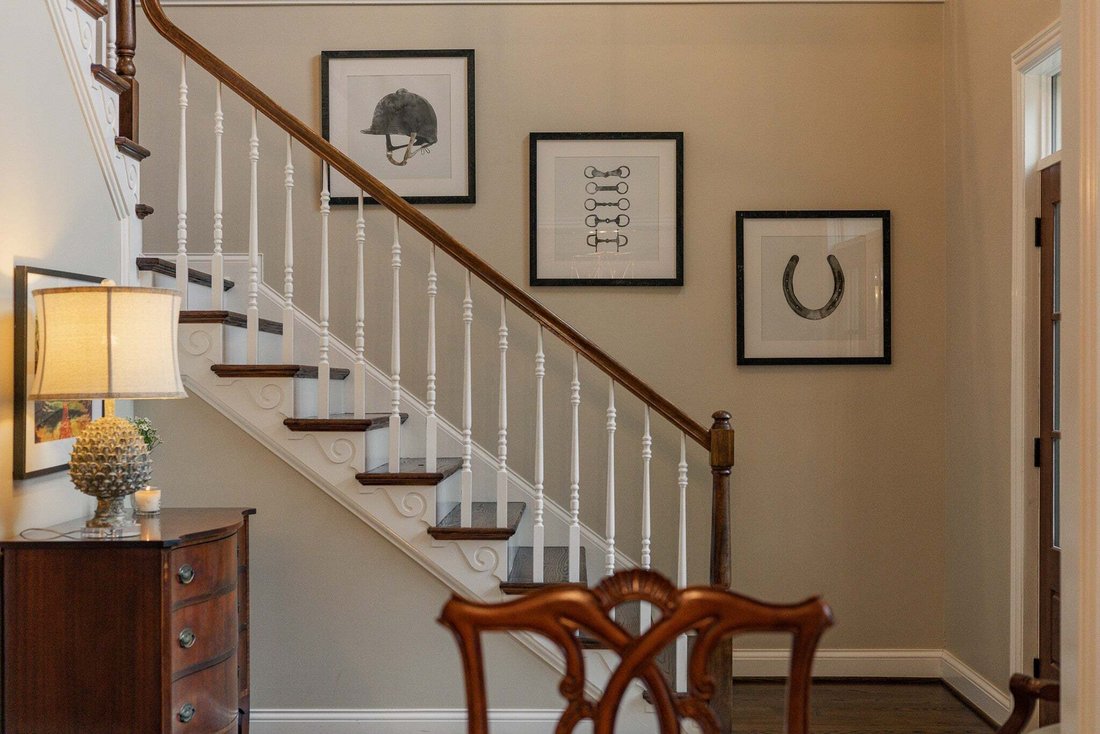
From the moment you step through the brand-new front door, the meticulous attention to detail is evident. Fresh paint fills the rooms with natural light perfectly accentuating the custom millwork and the rich warmth of the refinished hardwood floors. Statement walls adorned with designer Schumacher and Christopher Farr wallpapers add a touch of elegance, while updated light fixtures cast a warm, welcoming glow throughout.
At the heart of the home, the white kitchen with modern shaker cabinets and new brass hardware has a clean, timeless aesthetic. The culinary experience has been elevated with a conversion to a gas range and is fully equipped with high-performance Café appliances. The space is equally inviting for a cozy, Sunday coffee or hosting large gatherings.
The primary suite provides a true sense of relaxation, featuring a fully updated on-suite bath complete with a freestanding soaking tub, custom storage, a double vanity, and a Bluetooth-enabled fan to stream your favorite music while you unwind. A custom-designed primary closet and a highly functional laundry room with bespoke cabinetry ensure that organization is effortless.
Upstairs you will find 3 bedrooms, one of which is oversized, and a large, flexible bonus room. Plush, brand-new carpet has been added and the guest baths have been thoughtfully updated.
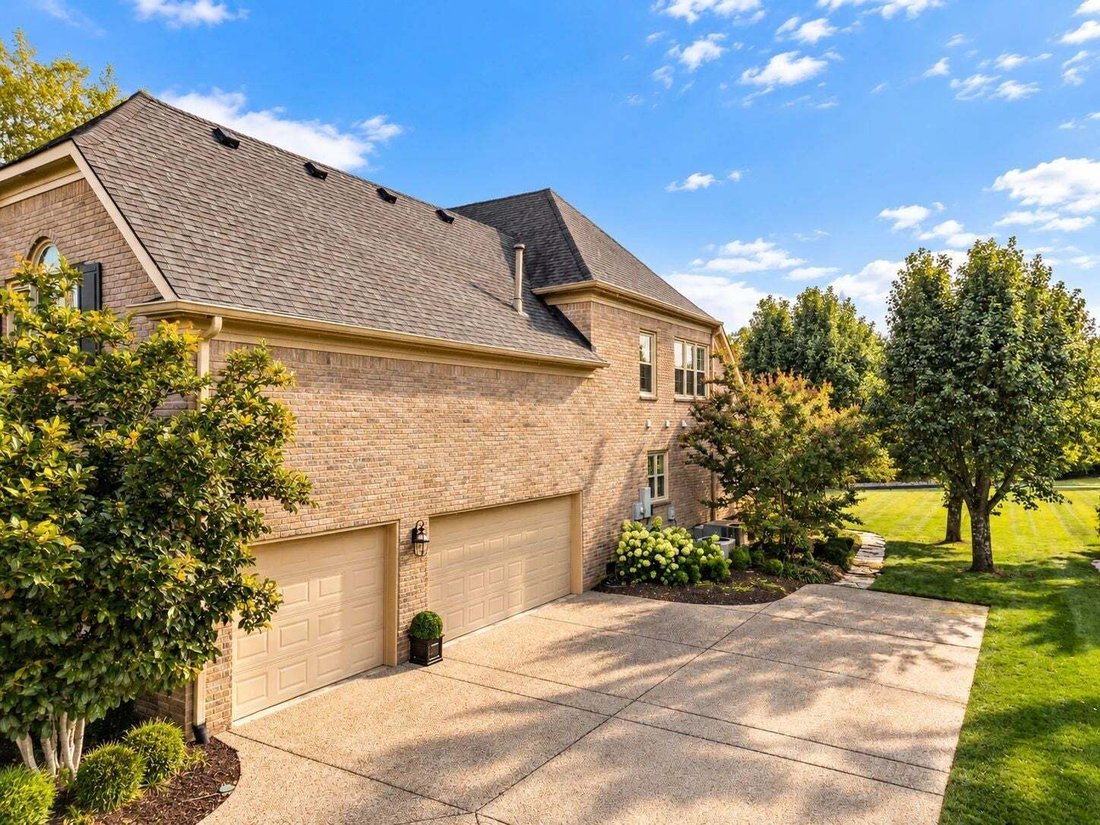
Outside is a newly stained deck and flat backyard which provide ample private outdoor living space. The lush fescue lawn stays green year-round and is kept effortlessly pristine with a smart irrigation system.
Located in the coveted Brookfield community, you’ll enjoy neighborhood amenities just steps from your door, including 2 pools, 2 playgrounds, and peaceful walking trails.
From the moment you step through the brand-new front door, the meticulous attention to detail is evident. Fresh paint fills the rooms with natural light perfectly accentuating the custom millwork and the rich warmth of the refinished hardwood floors. Statement walls adorned with designer Schumacher and Christopher Farr wallpapers add a touch of elegance, while updated light fixtures cast a warm, welcoming glow throughout.
At the heart of the home, the white kitchen with modern shaker cabinets and new brass hardware has a clean, timeless aesthetic. The culinary experience has been elevated with a conversion to a gas range and is fully equipped with high-performance Café appliances. The space is equally inviting for a cozy, Sunday coffee or hosting large gatherings.
The primary suite provides a true sense of relaxation, featuring a fully updated on-suite bath complete with a freestanding soaking tub, custom storage, a double vanity, and a Bluetooth-enabled fan to stream your favorite music while you unwind. A custom-designed primary closet and a highly functional laundry room with bespoke cabinetry ensure that organization is effortless.
Upstairs you will find 3 bedrooms, one of which is oversized, and a large, flexible bonus room. Plush, brand-new carpet has been added and the guest baths have been thoughtfully updated.
Outside is a newly stained deck and flat backyard which provide ample private outdoor living space. The lush fescue lawn stays green year-round and is kept effortlessly pristine with a smart irrigation system.
Located in the coveted Brookfield community, you’ll enjoy neighborhood amenities just steps from your door, including 2 pools, 2 playgrounds, and peaceful walking trails.
-
Tipo di proprietà
Casa
-
Piani
2
-
Anno di costruzione
2001
-
Prezzo/piede²
$391
Caratteristiche
Esplora la zona
2405 Deerbourne Dr, Nashville, Tennessee, Stati Uniti
Visualizza su Google Maps
Prezzo per sqft
Basso
Alto
Iscritto da 11 mesi
Hai chiesto informazioni su questa proprietà
L'agente La contatterà al più presto
Pubblicato da
122
Annunci
2025
Iscritto
Prenota una visita con the agent
Scegli una data e indica se preferisci un tour virtuale o di persona con l’agente.
Data preferita
Tipo di tour
Ultimo aggiornamento
Ottobre 30
Prima pubblicazione
Ottobre 30
Riferimento annuncio
3626825
Stato dell'annuncio
Based on information submitted to the MLS GRID as of 2026. All data is obtained from various sources and may not have been verified by broker or MLS GRID. Supplied Open House Information is subject to change without notice. All information should be independently reviewed and verified for accuracy. Properties may or may not be listed by the office/agent presenting the information.
La fiducia dei migliori broker del mondo
Gli agenti dietro le proprietà più straordinarie del mondo pubblicano su JamesEdition.
- Annunci di Sotheby's, Christie's, BARNES ed Engel & Völkers
- Ogni annuncio è verificato prima della pubblicazione
- Si metta in contatto diretto con agenti verificati
Continuando, accetta i nostri Termini e la nostra Informativa sulla privacy.
brokerages we
partnered with
partnered with