$2,199,900
Residenza Unifamiliare A Brentwood
- 5 Camere
- 5 Bagni
- 4,727 Sqft
- 41,382 Sqft lot
- Aggiornato: Ottobre 29
- Fonte: Realtracs MLS#3628200
Informazioni sulla proprietà
La descrizione è stata tradotta automaticamente.
La descrizione viene visualizzata nella lingua originale.
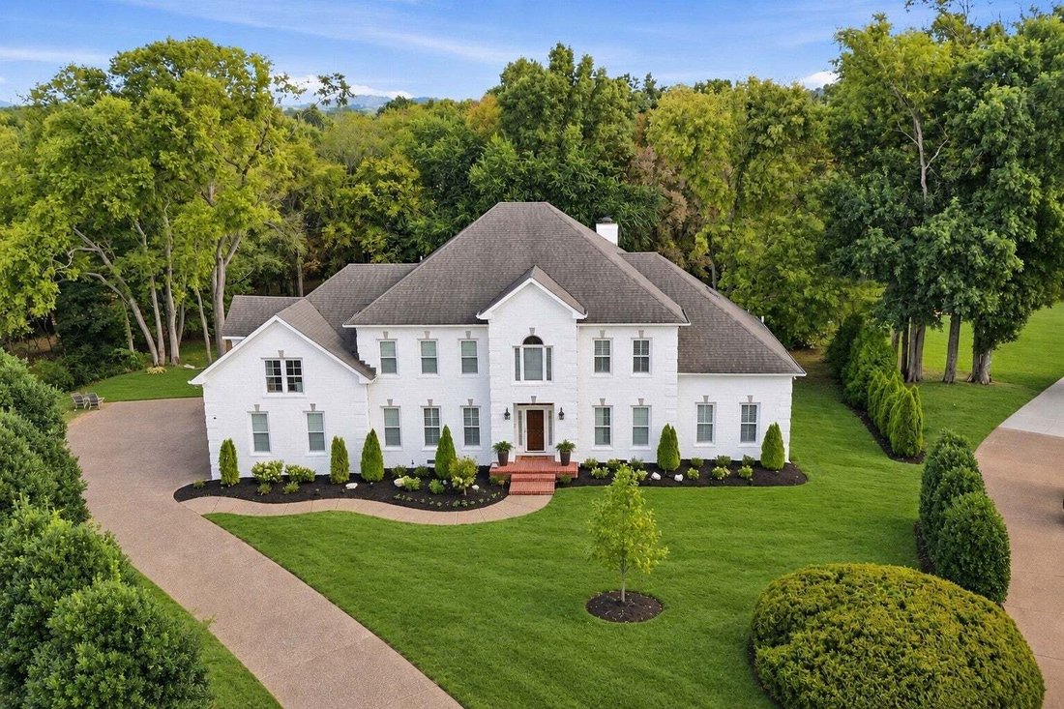
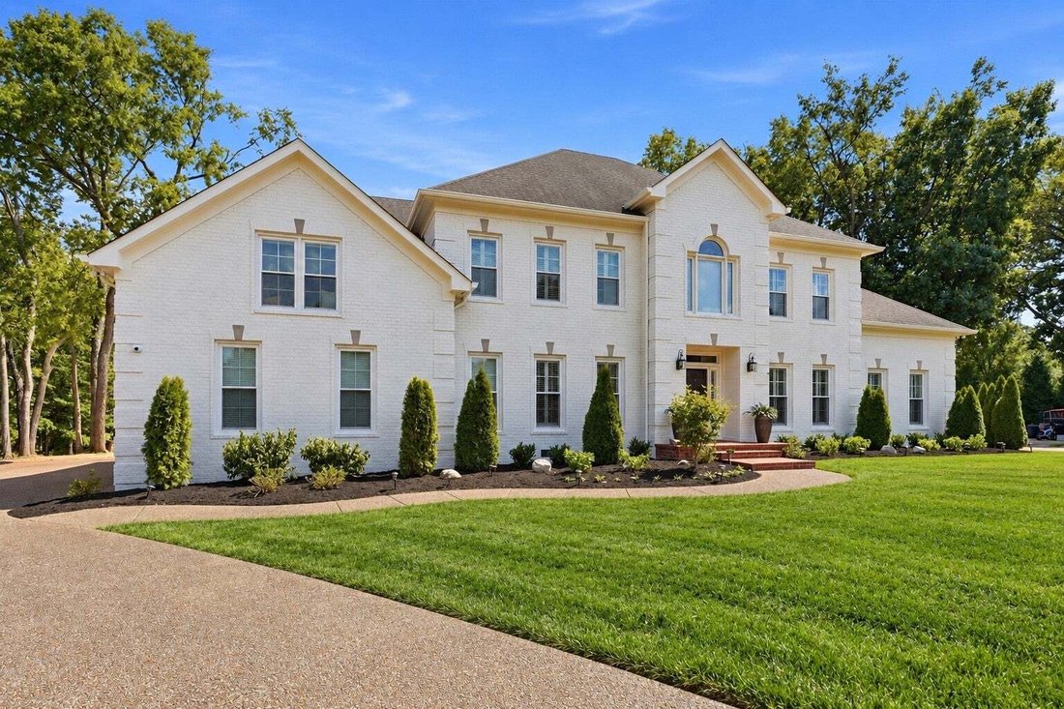
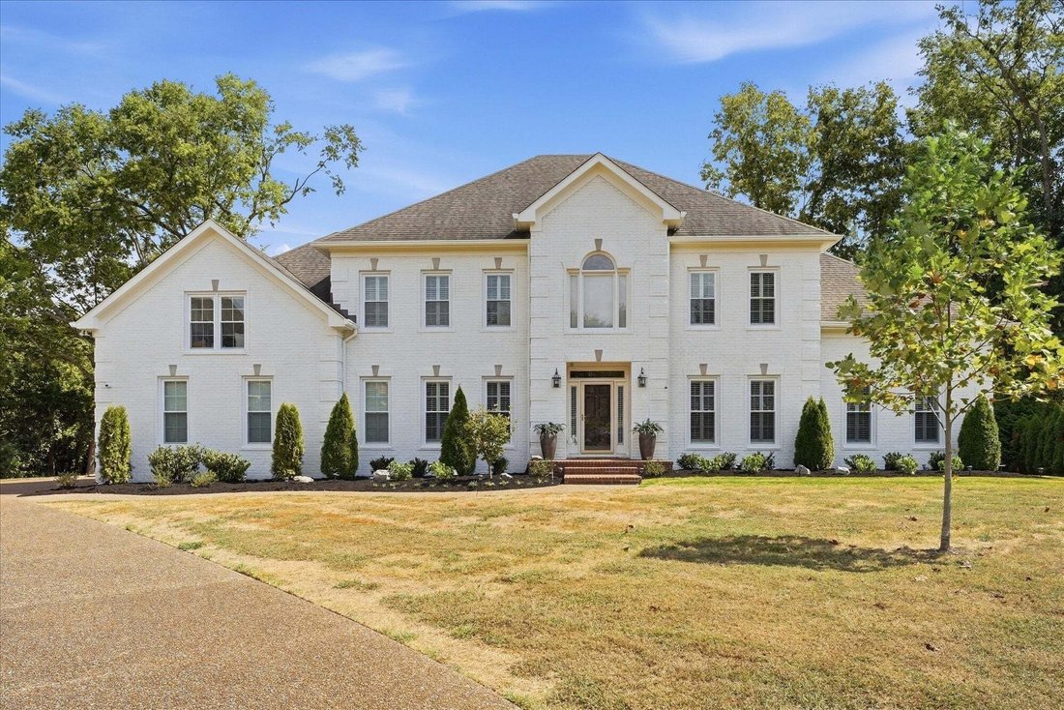
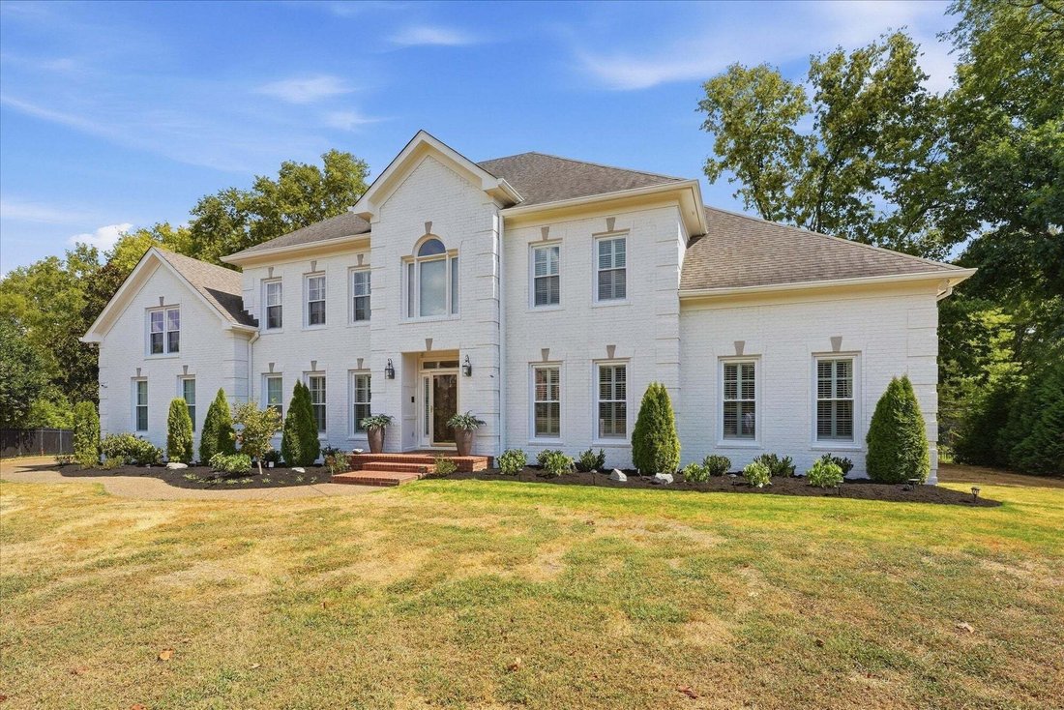
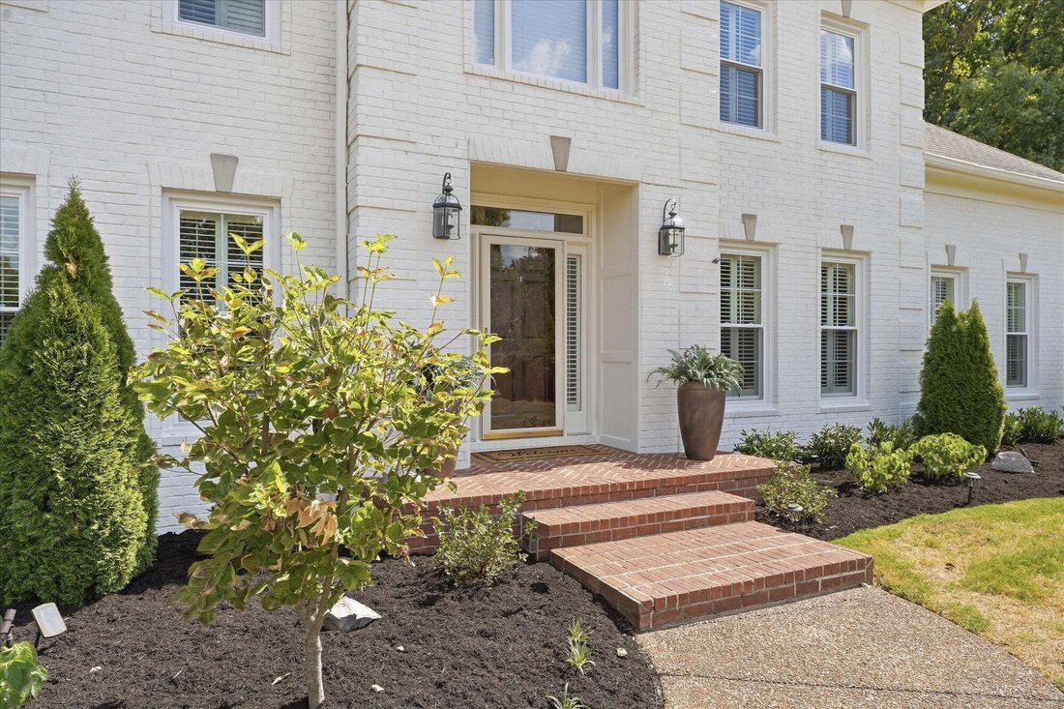
Welcome to this beautifully updated 5-bedroom, 4.5-bath brick colonial, ideally positioned on an acre cul-de-sac lot in highly regarded McGavock Farms. With a private backyard, extensive updates, and generous living spaces, this Brentwood home offers timeless style in an exceptional setting.
Inside, you’ll find an open and airy foyer with a classic staircase, & a spacious main-level p
Inside, you’ll find an open and airy foyer with a classic staircase, & a spacious main-level p
Welcome to this beautifully updated 5-bedroom, 4.5-bath brick colonial, ideally positioned on an acre cul-de-sac lot in highly regarded McGavock Farms. With a private backyard, extensive updates, and generous living spaces, this Brentwood home offers timeless style in an exceptional setting.
Inside, you’ll find an open and airy foyer with a classic staircase, & a spacious main-level primary suite featuring a brand-new, fully renovated bathroom suite. The main level also includes a formal office with built-ins, formal dining room, den with gas fireplace, laundry room, additional storage & two staircases providing convenient access to the second floor. The home has sand-and-finished hardwood floors throughout, an updated kitchen features island seating, a gas cooktop, built-in appliances, warming drawer, two pantries, & an adjoining eat-in area, + 3 car garage. Four additional bedrooms and 2 en suite baths are located upstairs, each generously sized w/ walk in closets. The oversized bonus room offers plenty of flexibility for movie nights, a pool table and games.
Recent improvements include new Pella windows throughout, new exterior paint, updated lighting, new landscaping, a whole-home water filtration with reverse osmosis, hardwired for security camera system.
Outdoor living is a highlight, with a covered deck with Trex flooring that features a daybed swing, plus an open deck area ideal for grilling and sun. The fenced, private backyard offers plenty of usable green space for throwing the ball, adding a firepit, or creating your own outdoor oasis with a pool and hardscape. A survey is included, making future pool planning even easier.
You cannot beat this Brentwood location. Granny White Park is right next door, sidewalks, top-rated schools, restaurants, grocery stores, shopping, and everyday conveniences all just minutes away.
Buyer and buyer’s agent to verify all pertinent information and perform all due diligence. Security Cameras are negotiable
Inside, you’ll find an open and airy foyer with a classic staircase, & a spacious main-level primary suite featuring a brand-new, fully renovated bathroom suite. The main level also includes a formal office with built-ins, formal dining room, den with gas fireplace, laundry room, additional storage & two staircases providing convenient access to the second floor. The home has sand-and-finished hardwood floors throughout, an updated kitchen features island seating, a gas cooktop, built-in appliances, warming drawer, two pantries, & an adjoining eat-in area, + 3 car garage. Four additional bedrooms and 2 en suite baths are located upstairs, each generously sized w/ walk in closets. The oversized bonus room offers plenty of flexibility for movie nights, a pool table and games.
Recent improvements include new Pella windows throughout, new exterior paint, updated lighting, new landscaping, a whole-home water filtration with reverse osmosis, hardwired for security camera system.
Outdoor living is a highlight, with a covered deck with Trex flooring that features a daybed swing, plus an open deck area ideal for grilling and sun. The fenced, private backyard offers plenty of usable green space for throwing the ball, adding a firepit, or creating your own outdoor oasis with a pool and hardscape. A survey is included, making future pool planning even easier.
You cannot beat this Brentwood location. Granny White Park is right next door, sidewalks, top-rated schools, restaurants, grocery stores, shopping, and everyday conveniences all just minutes away.
Buyer and buyer’s agent to verify all pertinent information and perform all due diligence. Security Cameras are negotiable
-
Tipo di proprietà
Casa
-
Piani
2
-
Anno di costruzione
1997
-
Prezzo/piede²
$465
Caratteristiche
Esplora la zona
5154 Hereford Ct, Nashville, Tennessee, Stati Uniti
Visualizza su Google Maps
Prezzo per sqft
Basso
Alto
Iscritto da 11 mesi
Hai chiesto informazioni su questa proprietà
L'agente La contatterà al più presto
Pubblicato da
17
Annunci
2025
Iscritto
Prenota una visita con the agent
Scegli una data e indica se preferisci un tour virtuale o di persona con l’agente.
Data preferita
Tipo di tour
Ultimo aggiornamento
Ottobre 29
Prima pubblicazione
Ottobre 29
Riferimento annuncio
3628200
Stato dell'annuncio
Based on information submitted to the MLS GRID as of 2026. All data is obtained from various sources and may not have been verified by broker or MLS GRID. Supplied Open House Information is subject to change without notice. All information should be independently reviewed and verified for accuracy. Properties may or may not be listed by the office/agent presenting the information.
La fiducia dei migliori broker del mondo
Gli agenti dietro le proprietà più straordinarie del mondo pubblicano su JamesEdition.
- Annunci di Sotheby's, Christie's, BARNES ed Engel & Völkers
- Ogni annuncio è verificato prima della pubblicazione
- Si metta in contatto diretto con agenti verificati
Continuando, accetta i nostri Termini e la nostra Informativa sulla privacy.
brokerages we
partnered with
partnered with