$2,100,000
Residenza Unifamiliare A Brentwood
- 5 Camere
- 6 Bagni
- 5,938 Sqft
- 26,136 Sqft lot
- Aggiornato: Ottobre 23
- Fonte: Realtracs MLS#3611943
Informazioni sulla proprietà
La descrizione è stata tradotta automaticamente.
La descrizione viene visualizzata nella lingua originale.
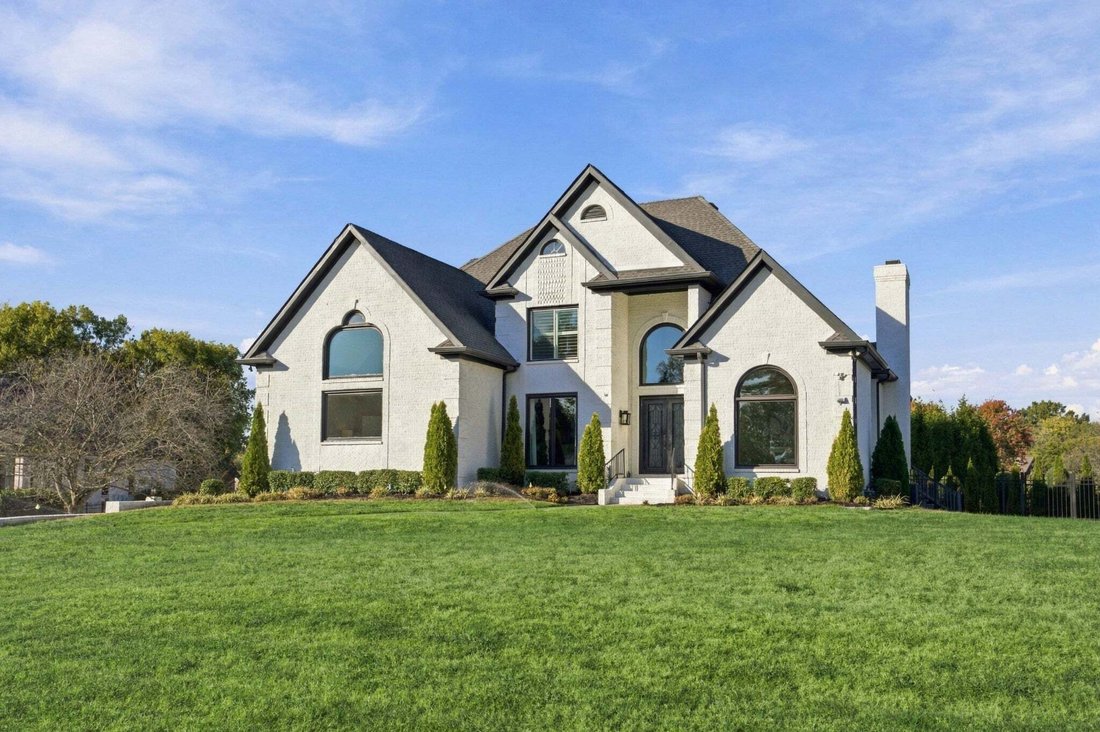
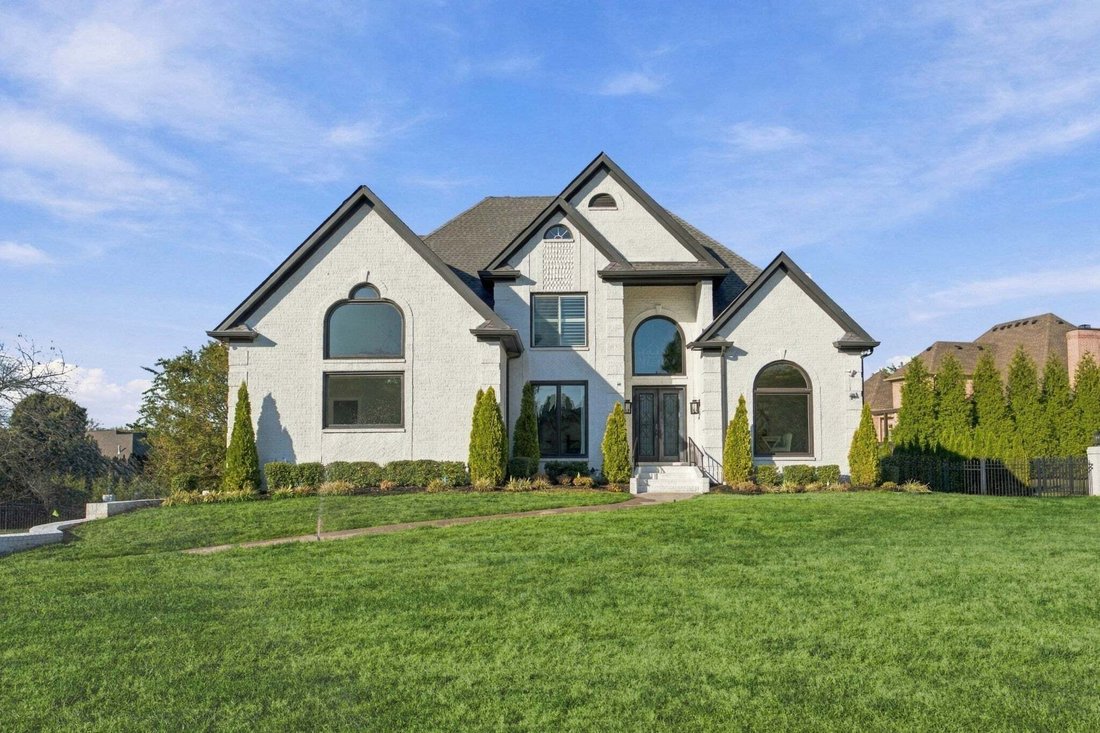
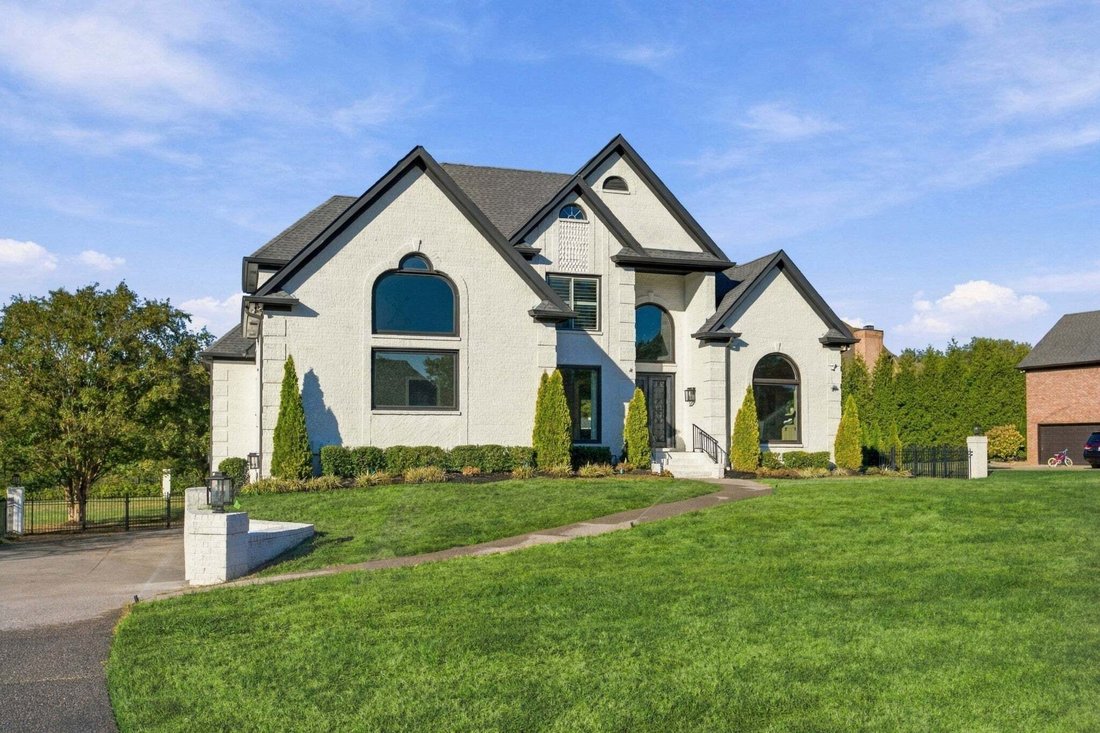
Priced below its October 2026 appraisal, this fully renovated home in The Estates of Bonbrook offers nearly 6,000 square feet of modern living plus features that are rare in Brentwood at any price: a side-entry garage that parks up to seven cars, a framed elevator shaft ready for installation, and a level, fenced 0.60-acre cul-de-sac lot with room for a pool. A dramatic entry opens to bright, open
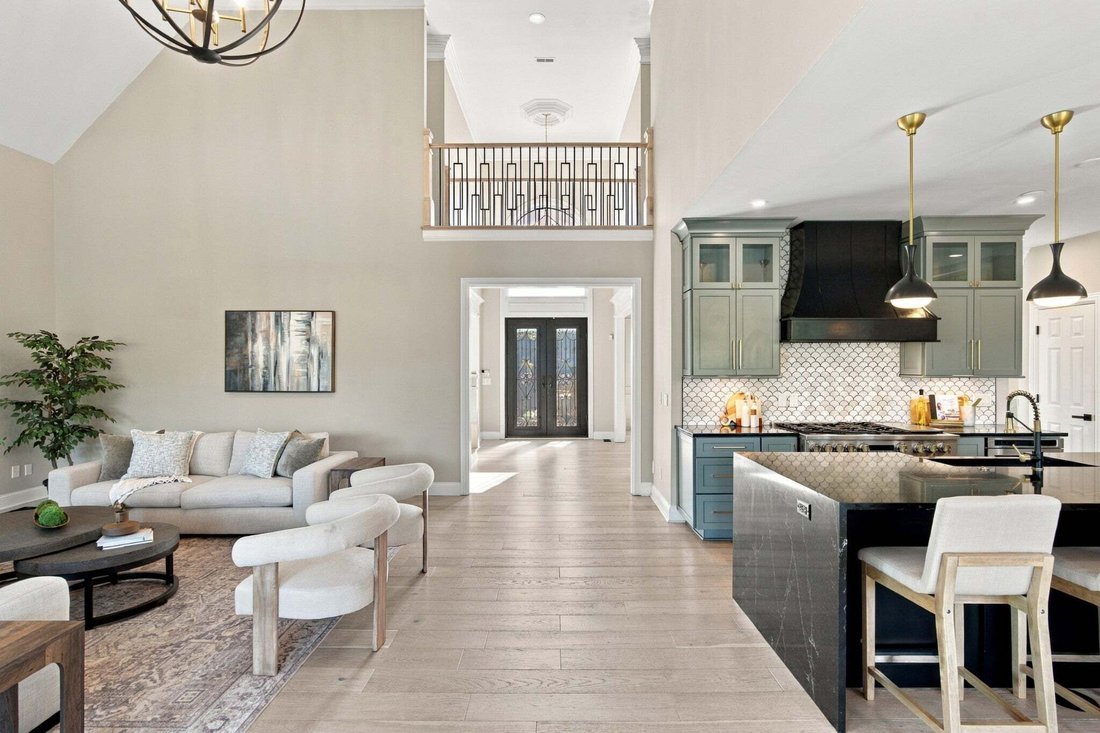
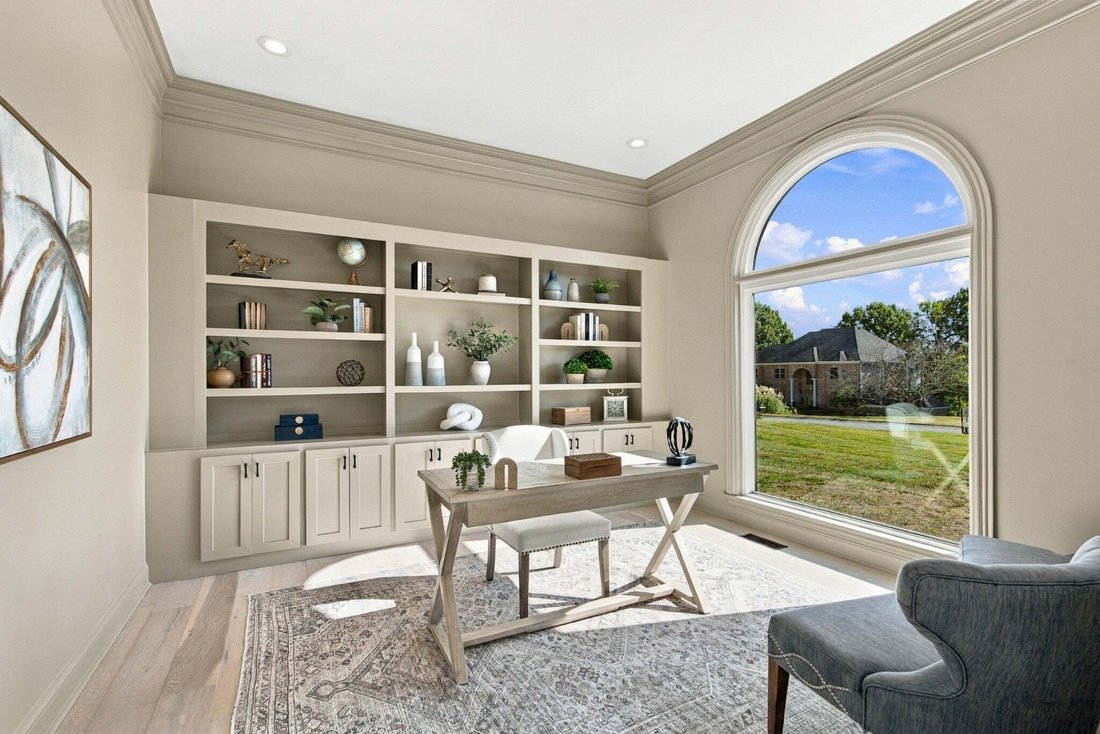
Priced below its October 2026 appraisal, this fully renovated home in The Estates of Bonbrook offers nearly 6,000 square feet of modern living plus features that are rare in Brentwood at any price: a side-entry garage that parks up to seven cars, a framed elevator shaft ready for installation, and a level, fenced 0.60-acre cul-de-sac lot with room for a pool. A dramatic entry opens to bright, open living spaces with 7” natural white oak floors throughout (no carpet), custom lighting and oversized windows. The chef’s kitchen features a full GE Monogram appliance package, an island, custom cabinetry with glass-front uppers, and built-in drawers for cutlery, spices, sheet trays and pots. The primary suite and a second en-suite bedroom are on the main level, with three more bedrooms upstairs. Every bathroom has been fully renovated. The finished walk-out lower level adds flexible space for a media room, gym or recreation area. Outside, a deck off the main level, balconies and a patio extend living into the fully fenced, brick-pillared backyard. The 5-car garage has new epoxy floors, new garage doors scheduled for installation, and room for a workshop, storage or a car collection. The big-ticket items are already done: all HVAC systems and a tankless water heater were installed in 2025, and the home has central vacuum. Zoned for Edmondson Elementary, Brentwood Middle and Brentwood High, just off Concord Road with easy access to I-65, shopping and dining. Renovated, move-in ready and priced below appraisal. Schedule your showing today.
-
Tipo di proprietà
Casa
-
Piani
2
-
Anno di costruzione
1999
-
Prezzo/piede²
$353
Caratteristiche
Caratteristiche
Lot
- Vista sulle montagne
- Vista Città
- Privacy
- Rinnovato
- Moderno
Interni
- Soffitto alto
- Ufficio
- Camino
- Isola della cucina
- Bar
- Ascensore
- Seminterrato
- Controsoffitti in pietra
- Cabina armadio
- Centro Fitness / Palestra
Outdoor
Esplora la zona
9616 Deer Track Ct, Nashville, Tennessee, Stati Uniti
Visualizza su Google Maps
Prezzo per sqft
Basso
Alto
Iscritto da 11 mesi
Hai chiesto informazioni su questa proprietà
L'agente La contatterà al più presto
Pubblicato da
262
Annunci
2025
Iscritto
Prenota una visita con the agent
Scegli una data e indica se preferisci un tour virtuale o di persona con l’agente.
Data preferita
Tipo di tour
Ultimo aggiornamento
Ottobre 23
Prima pubblicazione
Ottobre 23
Riferimento annuncio
3611943
Stato dell'annuncio
Based on information submitted to the MLS GRID as of 2026. All data is obtained from various sources and may not have been verified by broker or MLS GRID. Supplied Open House Information is subject to change without notice. All information should be independently reviewed and verified for accuracy. Properties may or may not be listed by the office/agent presenting the information.
Proprietà simili nelle vicinanze
Nuovi annunci a Nashville




Esplora più immobili in vendita
tipi di proprietà Nashville, TN, Stati Uniti
Nashville, TN, Stati Uniti ricerche popolari
- Proprietà immobiliari con Garage a Nashville, TN, Stati Uniti
- Proprietà immobiliari con Giardino a Nashville, TN, Stati Uniti
- Proprietà immobiliari con Balcone a Nashville, TN, Stati Uniti
- Proprietà immobiliari con Piscina a Nashville, TN, Stati Uniti
- Proprietà immobiliari con Terrazza a Nashville, TN, Stati Uniti
- Proprietà immobiliari con Centro Fitness / Palestra a Nashville, TN, Stati Uniti
- Proprietà immobiliari Nuove costruzioni a Nashville, TN, Stati Uniti
- Proprietà immobiliari Vista Città a Nashville, TN, Stati Uniti
- Proprietà immobiliari Rinnovato a Nashville, TN, Stati Uniti
- Proprietà immobiliari Moderno a Nashville, TN, Stati Uniti
- Proprietà immobiliari con Ascensore a Nashville, TN, Stati Uniti
- Proprietà immobiliari Vista panoramica / Scenica a Nashville, TN, Stati Uniti
- Proprietà immobiliari con Campo da tennis a Nashville, TN, Stati Uniti
- Proprietà immobiliari con Sauna a Nashville, TN, Stati Uniti
- Proprietà immobiliari Vista sulle montagne a Nashville, TN, Stati Uniti
- Proprietà immobiliari Vista sull'acqua a Nashville, TN, Stati Uniti
- Proprietà immobiliari Comunità recintata a Nashville, TN, Stati Uniti
- Proprietà immobiliari con Libreria a Nashville, TN, Stati Uniti
- Proprietà immobiliari con Cinema a Nashville, TN, Stati Uniti
- Proprietà immobiliari con Cantina a Nashville, TN, Stati Uniti
- Proprietà immobiliari Lungomare a Nashville, TN, Stati Uniti
- Proprietà immobiliari Vista sul lago a Nashville, TN, Stati Uniti
- Proprietà immobiliari Vista Golf a Nashville, TN, Stati Uniti
- Proprietà immobiliari Equestre a Nashville, TN, Stati Uniti
- Proprietà immobiliari Residenza a Nashville, TN, Stati Uniti
- Proprietà immobiliari Alta quota a Nashville, TN, Stati Uniti
Nashville, TN, Stati Uniti Quartieri
Guide e storie correlate
La fiducia dei migliori broker del mondo
Gli agenti dietro le proprietà più straordinarie del mondo pubblicano su JamesEdition.
- Annunci di Sotheby's, Christie's, BARNES ed Engel & Völkers
- Ogni annuncio è verificato prima della pubblicazione
- Si metta in contatto diretto con agenti verificati
Continuando, accetta i nostri Termini e la nostra Informativa sulla privacy.
brokerages we
partnered with
partnered with