$2,499,900
Residenza Unifamiliare A Brentwood
- 5 Camere
- 8 Bagni
- 4,933 Sqft
- 23,087 Sqft lot
- Aggiornato: Oggi
- Fonte: Realtracs MLS#3623093
Informazioni sulla proprietà
La descrizione è stata tradotta automaticamente.
La descrizione viene visualizzata nella lingua originale.
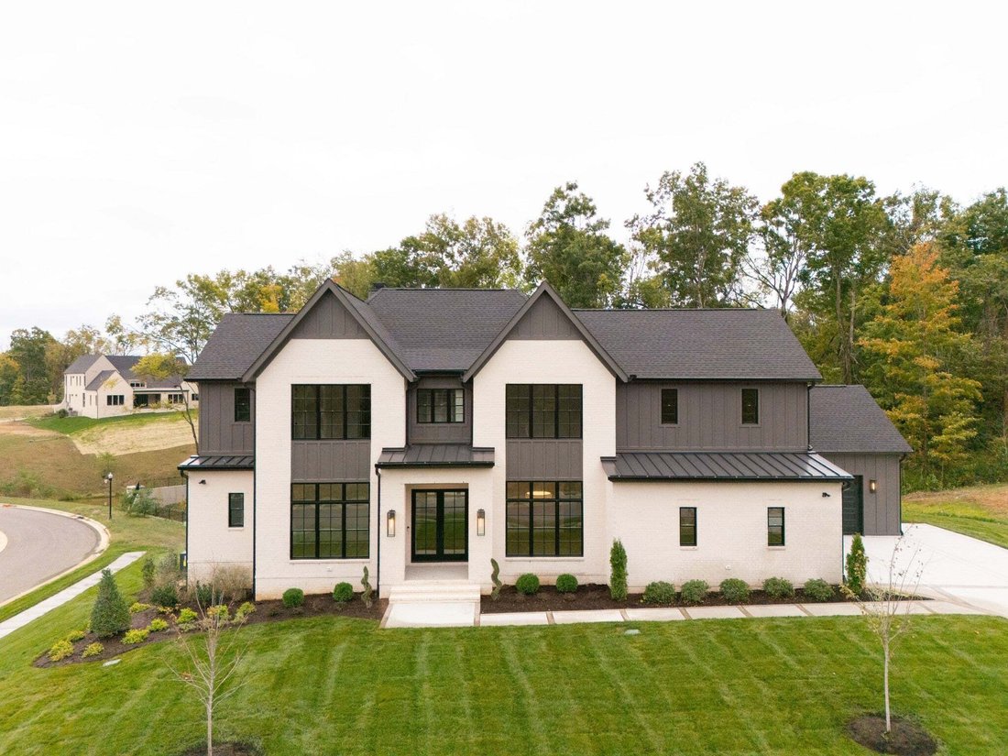
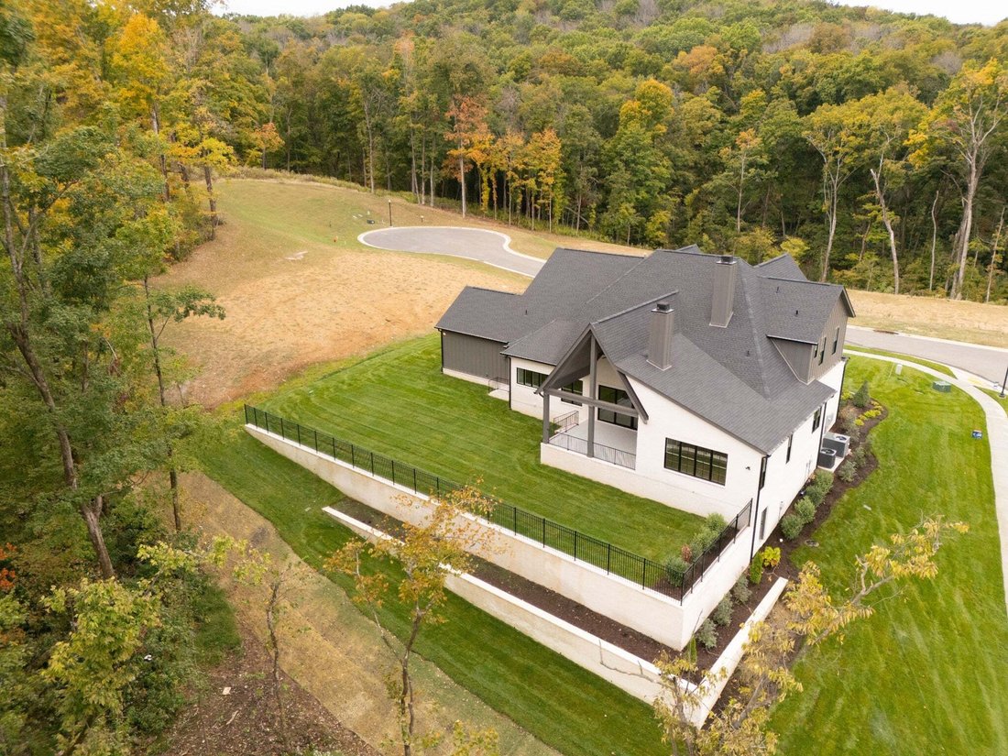
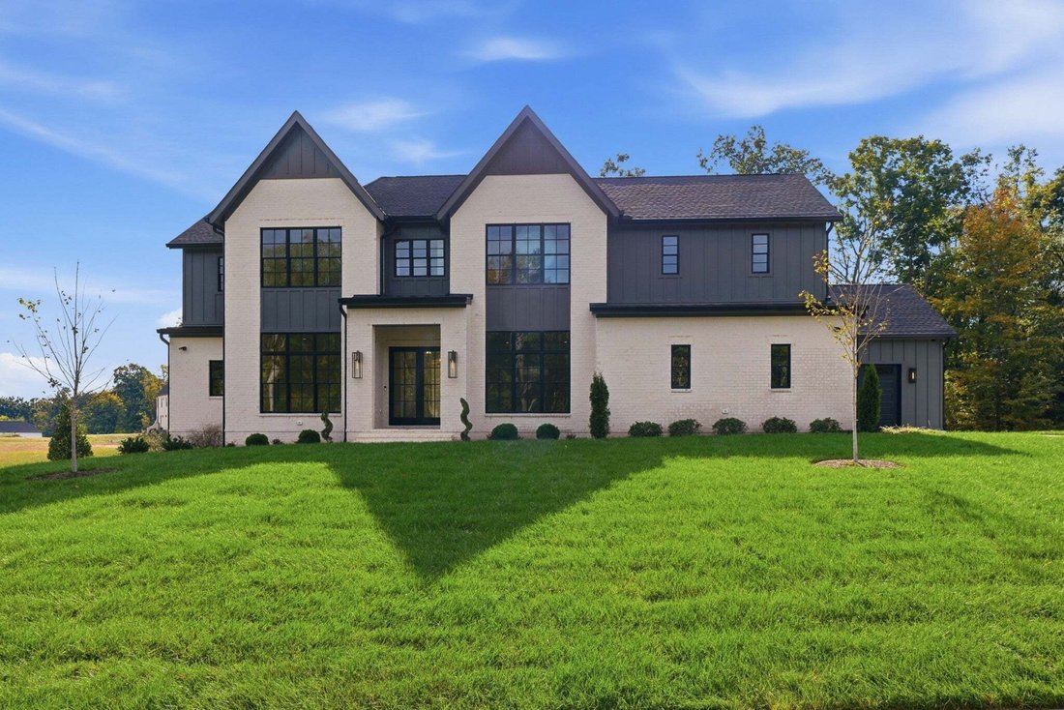
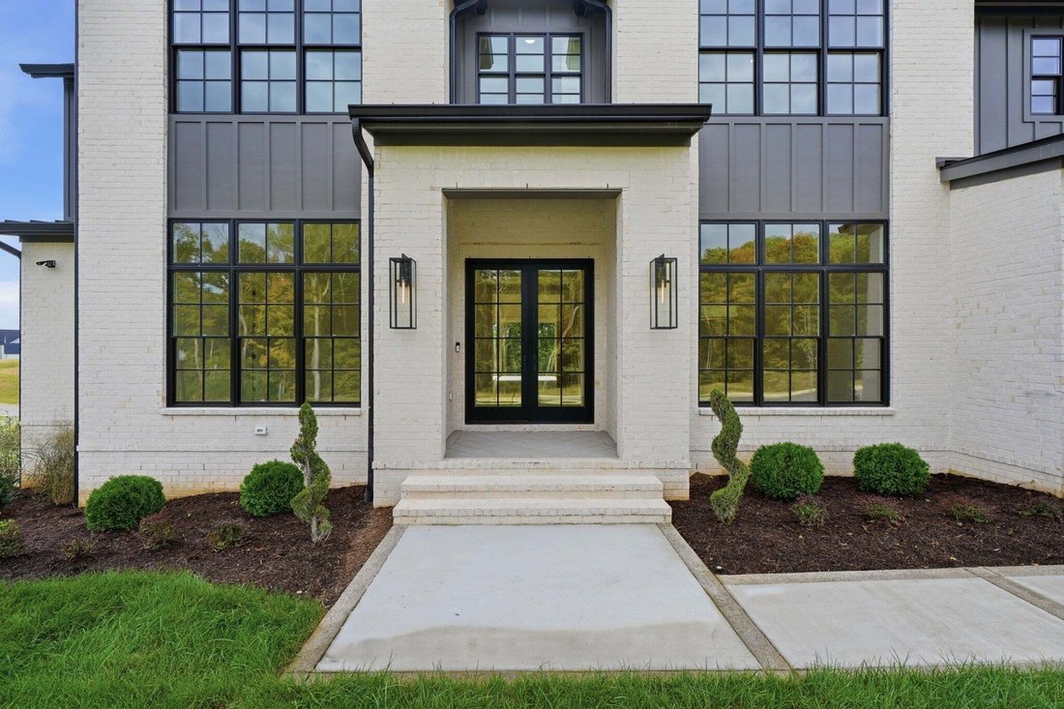
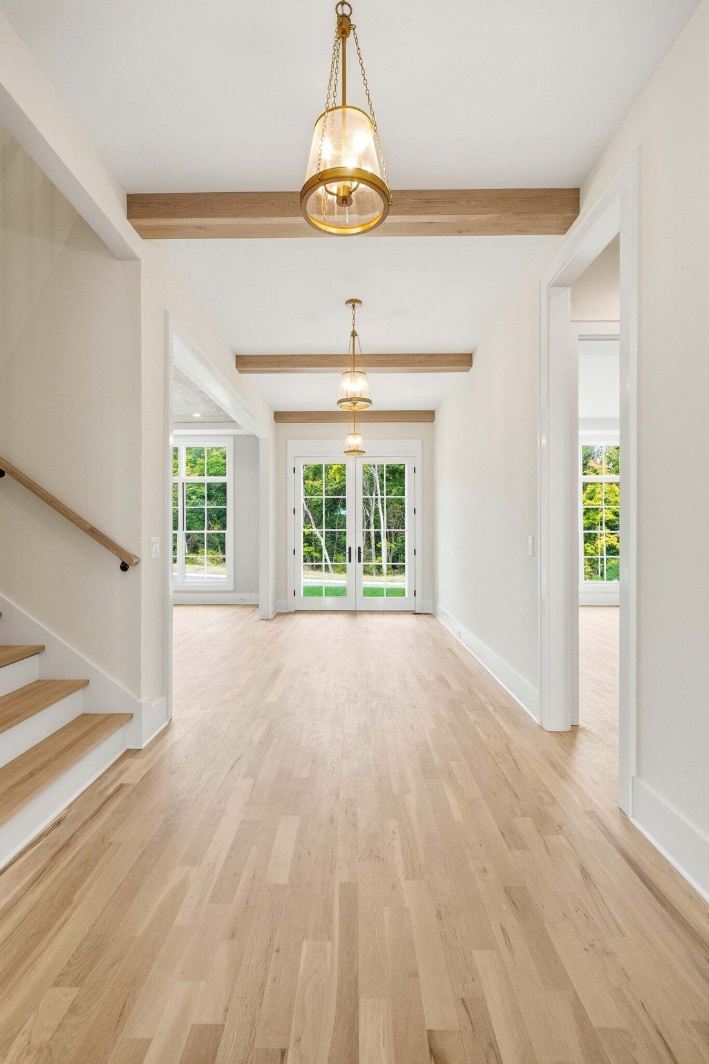
Set on a picturesque half-acre homesite backing to mature trees, this stunning custom residence by Aspen Construction offers the perfect blend of luxury, comfort, and flexibility. The thoughtfully designed home features soaring vaulted ceilings, two spacious bedrooms on the main level, and a large bonus room ideal for entertaining, recreation, or additional living space. Each bedroom includes its
Set on a picturesque half-acre homesite backing to mature trees, this stunning custom residence by Aspen Construction offers the perfect blend of luxury, comfort, and flexibility. The thoughtfully designed home features soaring vaulted ceilings, two spacious bedrooms on the main level, and a large bonus room ideal for entertaining, recreation, or additional living space. Each bedroom includes its own private bath and walk-in closet, offering comfort and privacy for family and guests alike. The gorgeous primary suite is a true retreat, highlighted by a spa-like bath, and large dual closets. Designer finishes elevate every corner, while the impressive 20x15 covered porch with a cozy fireplace creates the perfect outdoor retreat overlooking a backyard with plenty of room for a future pool. A well-appointed working pantry adds both beauty and functionality to the gourmet kitchen. Located in the highly sought-after school district of Crockett Elementary, Woodland Middle, and Ravenwood High, this exceptional property offers luxury living in a prime location. If this thoughtfully designed floor plan doesn’t quite meet your vision, pick another Aspen lot and build your dream home from the ground up or tailor an existing plan to suit your lifestyle.
-
Tipo di proprietà
Casa
-
Piani
2
-
Anno di costruzione
2026
-
Prezzo/piede²
$506
Caratteristiche
Esplora la zona
9405 Dewaal Ridge, Nashville, Tennessee, Stati Uniti
Visualizza su Google Maps
Prezzo per sqft
Basso
Alto
Iscritto da 9 mesi
Hai chiesto informazioni su questa proprietà
L'agente La contatterà al più presto
Pubblicato da
52
Annunci
2026
Iscritto
Prenota una visita con the agent
Scegli una data e indica se preferisci un tour virtuale o di persona con l’agente.
Data preferita
Tipo di tour
Ultimo aggiornamento
Oggi
Prima pubblicazione
Ottobre 21
Riferimento annuncio
3623093
Stato dell'annuncio
Based on information submitted to the MLS GRID as of 2026. All data is obtained from various sources and may not have been verified by broker or MLS GRID. Supplied Open House Information is subject to change without notice. All information should be independently reviewed and verified for accuracy. Properties may or may not be listed by the office/agent presenting the information.
La fiducia dei migliori broker del mondo
Gli agenti dietro le proprietà più straordinarie del mondo pubblicano su JamesEdition.
- Annunci di Sotheby's, Christie's, BARNES ed Engel & Völkers
- Ogni annuncio è verificato prima della pubblicazione
- Si metta in contatto diretto con agenti verificati
Continuando, accetta i nostri Termini e la nostra Informativa sulla privacy.
brokerages we
partnered with
partnered with