$2,620,000
Residenza Unifamiliare A Brentwood
- 5 Camere
- 6 Bagni
- 4,732 Sqft
- 17,860 Sqft lot
- Aggiornato: Ottobre 16
- Fonte: Realtracs MLS#3619741
Informazioni sulla proprietà
La descrizione è stata tradotta automaticamente.
La descrizione viene visualizzata nella lingua originale.
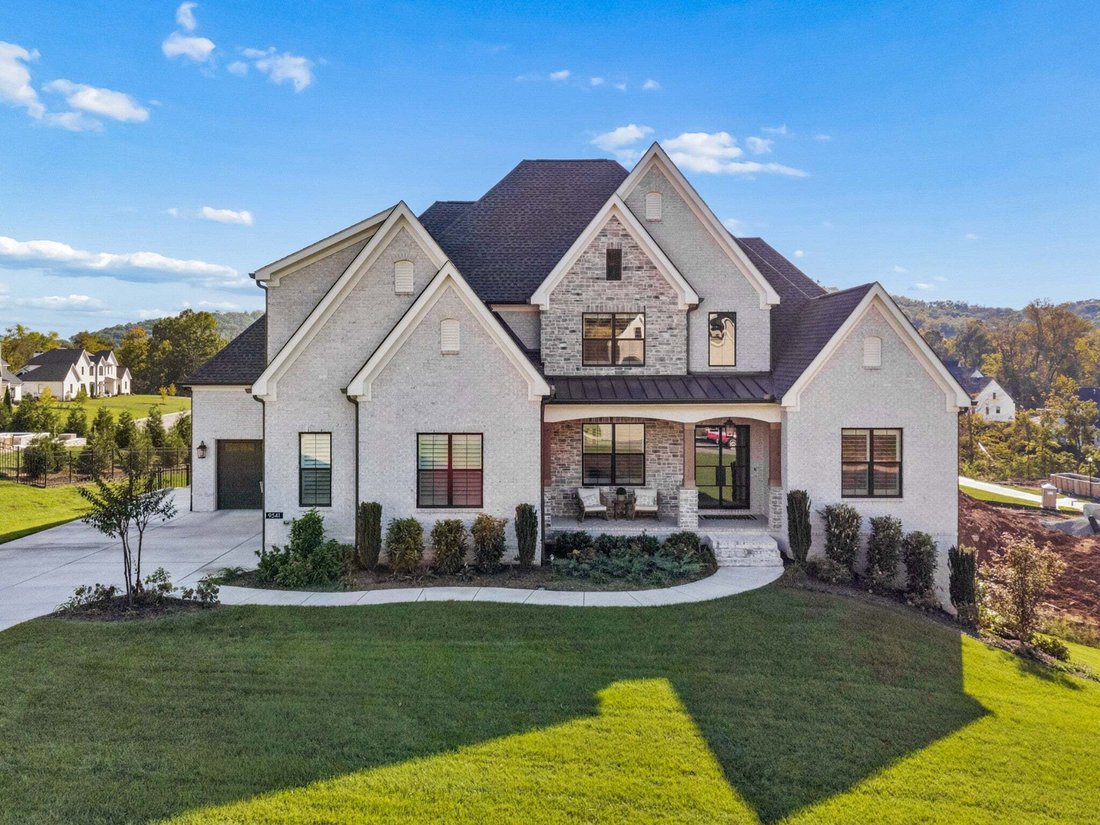
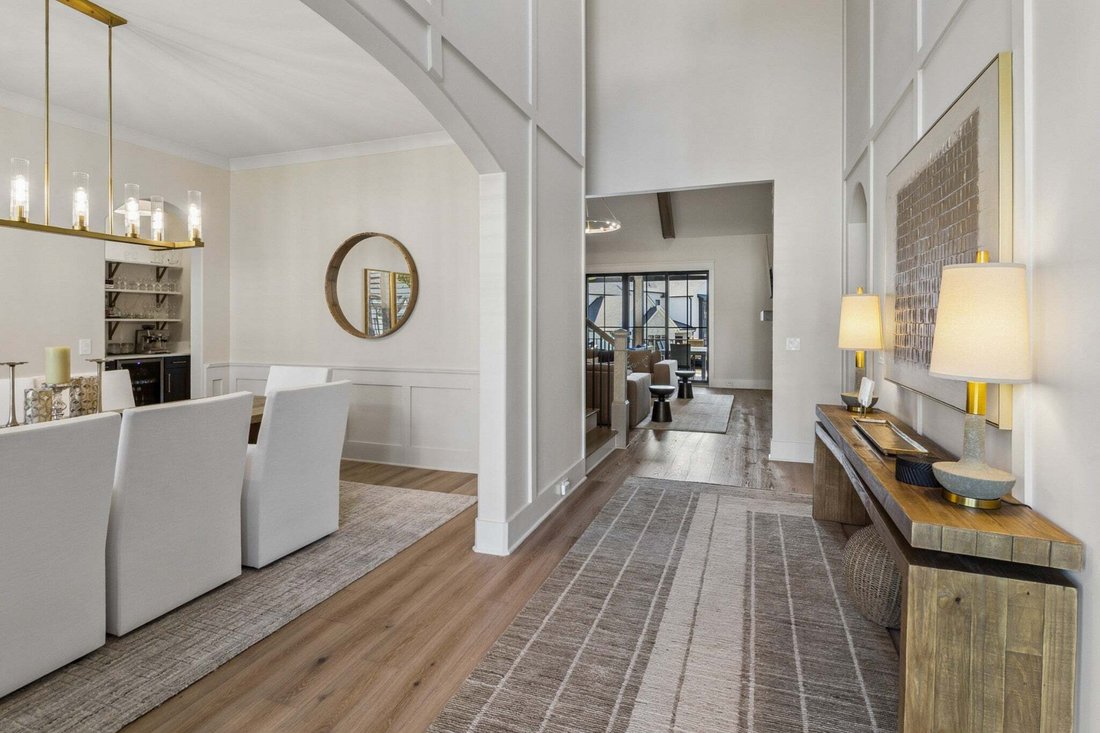
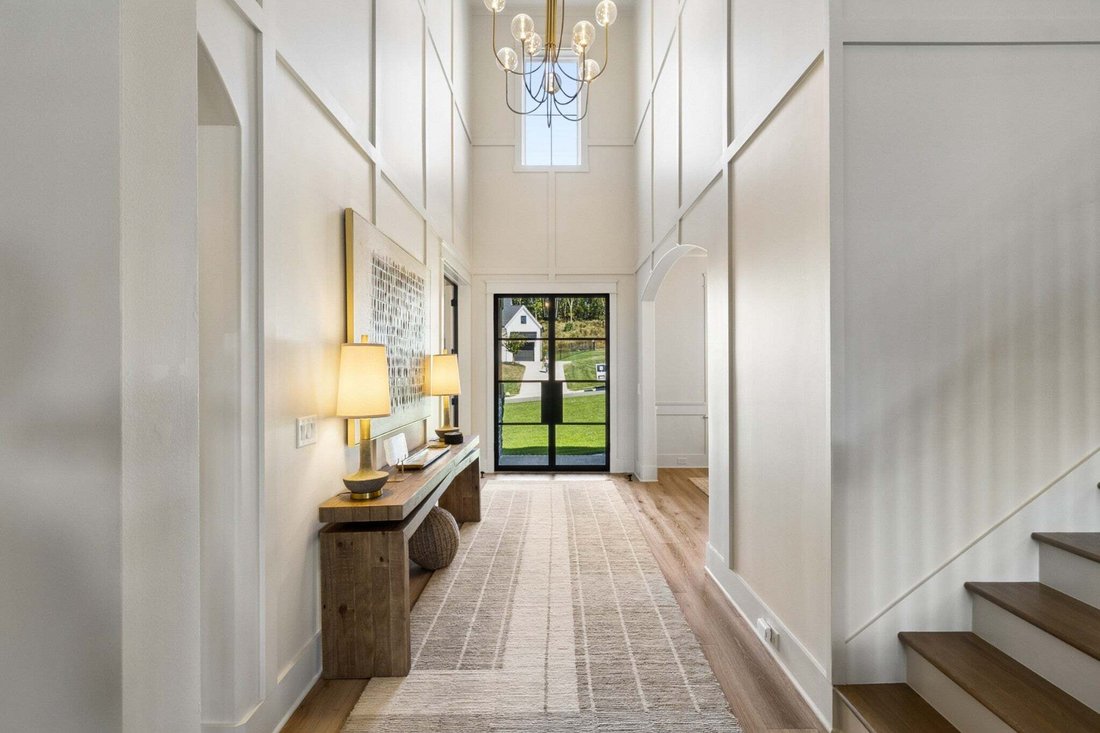
An elevated home in Raintree Reserve, this beautifully appointed residence offers 5 bedrooms, 5 full baths and 2 half baths across 4,940 square feet. As you enter the home, the two story foyer with eye catching trim sets the tone for this curated home. A vaulted family room with custom built-ins creates a striking centerpiece, while the vaulted office, main-level primary suite, private guest suite
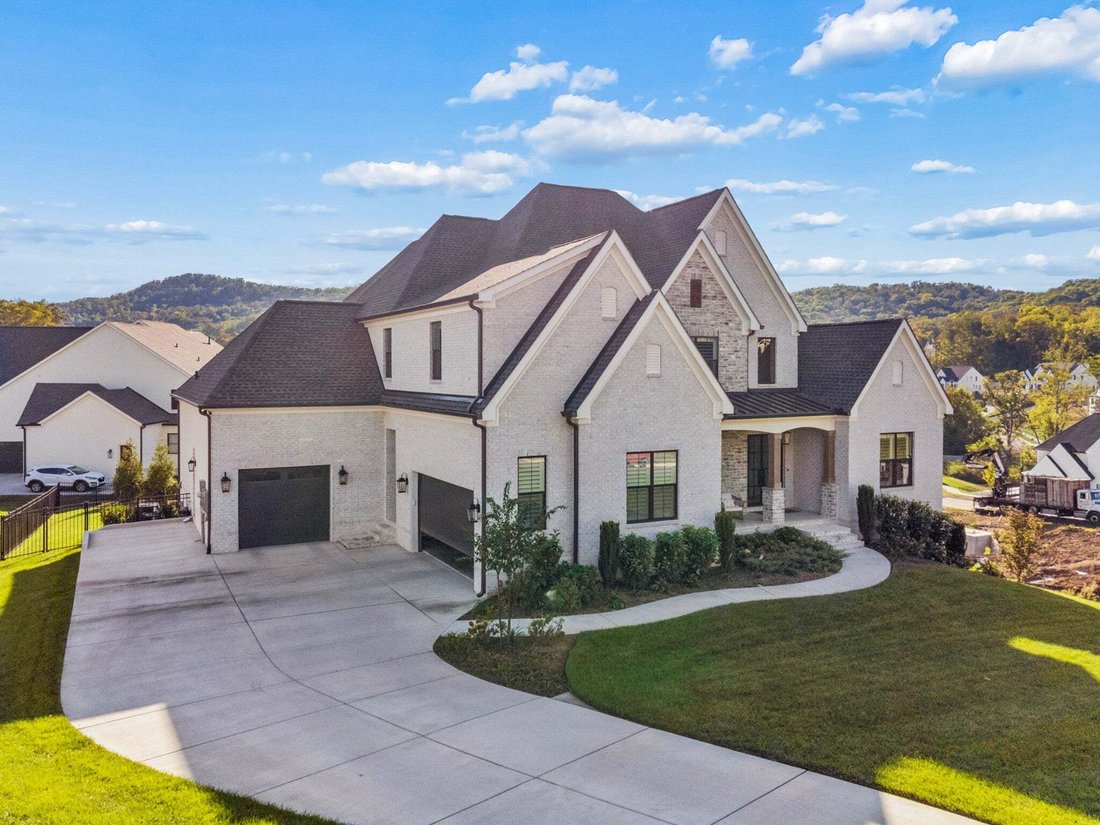
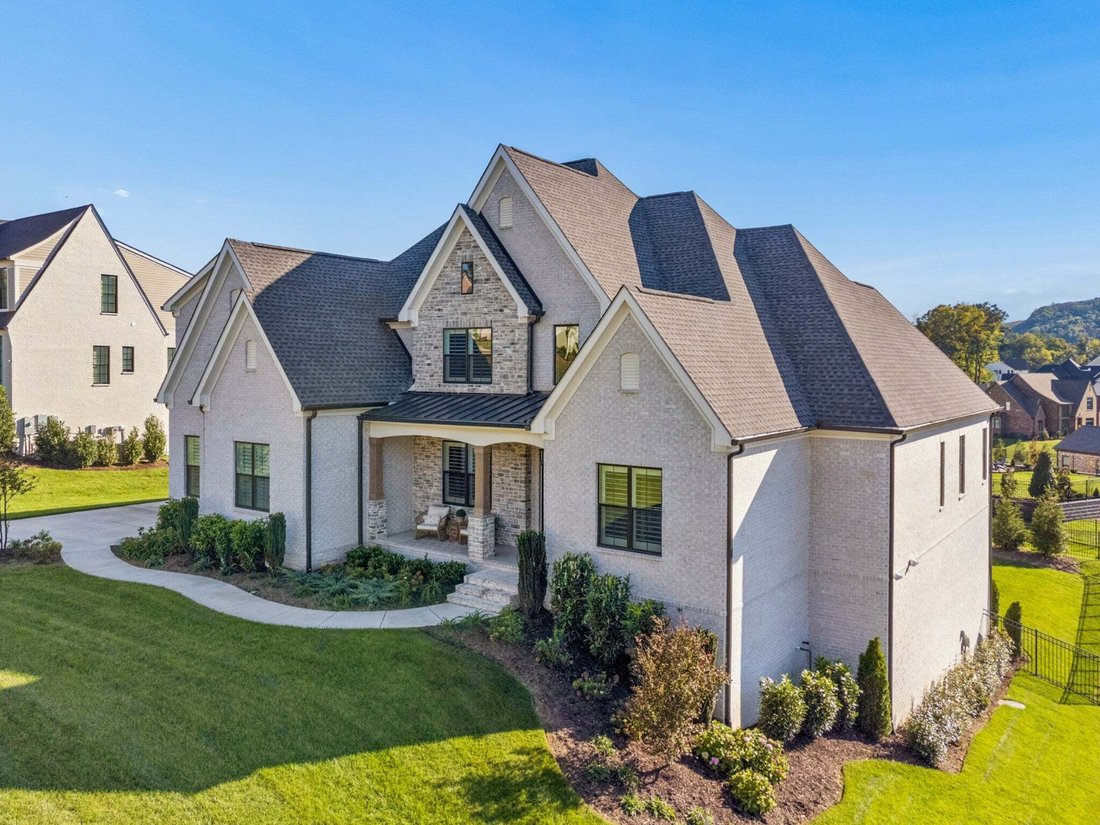
An elevated home in Raintree Reserve, this beautifully appointed residence offers 5 bedrooms, 5 full baths and 2 half baths across 4,940 square feet. As you enter the home, the two story foyer with eye catching trim sets the tone for this curated home. A vaulted family room with custom built-ins creates a striking centerpiece, while the vaulted office, main-level primary suite, private guest suite and expanded laundry room bring thoughtful function to the floor plan. The kitchen is richly equipped with Sub-Zero column refrigerator/freezer, a 48-inch Monogram range with ovens, separate built-in ovens, Monogram dishwasher and an outdoor kitchen offers a Blaze grill, refrigerator, . Upstairs, a generous bonus room with built-ins, loft homework station, spacious bedrooms and expanded walk-in closets provide exceptional flexibility. Enjoy a covered back deck overlooking a fenced yard suitable for a future pool on the .50-acre homesite Additional highlights include plantation shutters throughout, landscape lighting, upper and lower Trex rain escape deck flooring, renovated powder bath on the main level, 3-car garage with an expanded driveway, and approximately 2,665 square feet of unfinished walkout basement with high ceilings for future expansion. Zoned for Crockett Elementary, Woodland Middle and Ravenwood High.
-
Tipo di proprietà
Casa
-
Piani
3
-
Anno di costruzione
2025
-
Prezzo/piede²
$553
Caratteristiche
Caratteristiche
Lot
- Vista sulle montagne
- Rinnovato
Interni
- Soffitto alto
- Camino
- Isola della cucina
- Bar
- Lavanderia
- Cucina aperta
- Seminterrato
- Controsoffitti in pietra
- Cabina armadio
Outdoor
Esplora la zona
9541 Tarren Mill Ln, Nashville, Tennessee, Stati Uniti
Visualizza su Google Maps
Prezzo per sqft
Basso
Alto
Iscritto da 11 mesi
Hai chiesto informazioni su questa proprietà
L'agente La contatterà al più presto
Pubblicato da
20
Annunci
2025
Iscritto
Prenota una visita con the agent
Scegli una data e indica se preferisci un tour virtuale o di persona con l’agente.
Data preferita
Tipo di tour
Ultimo aggiornamento
Ottobre 16
Prima pubblicazione
Ottobre 16
Riferimento annuncio
3619741
Stato dell'annuncio
Based on information submitted to the MLS GRID as of 2026. All data is obtained from various sources and may not have been verified by broker or MLS GRID. Supplied Open House Information is subject to change without notice. All information should be independently reviewed and verified for accuracy. Properties may or may not be listed by the office/agent presenting the information.
Proprietà simili nelle vicinanze
Nuovi annunci a Nashville




Esplora più immobili in vendita
tipi di proprietà Nashville, TN, Stati Uniti
Nashville, TN, Stati Uniti ricerche popolari
- Proprietà immobiliari con Garage a Nashville, TN, Stati Uniti
- Proprietà immobiliari con Giardino a Nashville, TN, Stati Uniti
- Proprietà immobiliari con Balcone a Nashville, TN, Stati Uniti
- Proprietà immobiliari con Piscina a Nashville, TN, Stati Uniti
- Proprietà immobiliari con Terrazza a Nashville, TN, Stati Uniti
- Proprietà immobiliari con Centro Fitness / Palestra a Nashville, TN, Stati Uniti
- Proprietà immobiliari Nuove costruzioni a Nashville, TN, Stati Uniti
- Proprietà immobiliari Vista Città a Nashville, TN, Stati Uniti
- Proprietà immobiliari Rinnovato a Nashville, TN, Stati Uniti
- Proprietà immobiliari Moderno a Nashville, TN, Stati Uniti
- Proprietà immobiliari con Ascensore a Nashville, TN, Stati Uniti
- Proprietà immobiliari Vista panoramica / Scenica a Nashville, TN, Stati Uniti
- Proprietà immobiliari con Campo da tennis a Nashville, TN, Stati Uniti
- Proprietà immobiliari con Sauna a Nashville, TN, Stati Uniti
- Proprietà immobiliari Vista sulle montagne a Nashville, TN, Stati Uniti
- Proprietà immobiliari Vista sull'acqua a Nashville, TN, Stati Uniti
- Proprietà immobiliari Comunità recintata a Nashville, TN, Stati Uniti
- Proprietà immobiliari con Libreria a Nashville, TN, Stati Uniti
- Proprietà immobiliari con Cinema a Nashville, TN, Stati Uniti
- Proprietà immobiliari con Cantina a Nashville, TN, Stati Uniti
- Proprietà immobiliari Lungomare a Nashville, TN, Stati Uniti
- Proprietà immobiliari Vista sul lago a Nashville, TN, Stati Uniti
- Proprietà immobiliari Vista Golf a Nashville, TN, Stati Uniti
- Proprietà immobiliari Equestre a Nashville, TN, Stati Uniti
- Proprietà immobiliari Residenza a Nashville, TN, Stati Uniti
- Proprietà immobiliari Alta quota a Nashville, TN, Stati Uniti
Nashville, TN, Stati Uniti Quartieri
Guide e storie correlate
La fiducia dei migliori broker del mondo
Gli agenti dietro le proprietà più straordinarie del mondo pubblicano su JamesEdition.
- Annunci di Sotheby's, Christie's, BARNES ed Engel & Völkers
- Ogni annuncio è verificato prima della pubblicazione
- Si metta in contatto diretto con agenti verificati
Continuando, accetta i nostri Termini e la nostra Informativa sulla privacy.
brokerages we
partnered with
partnered with