$1,975,000
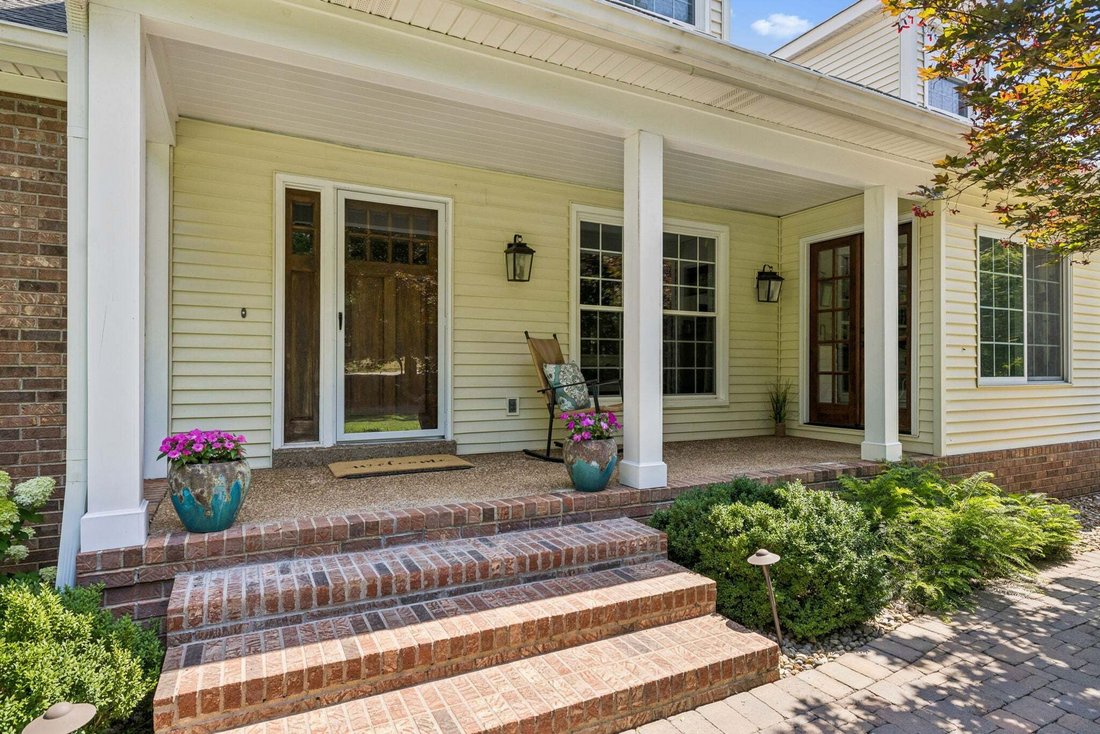
Residenza Unifamiliare A Brentwood
- 5 Camere
- 5 Bagni
- 4,250 Sqft
- 1.05 Ac lot
- Aggiornato: Ottobre 9
- Fonte: Realtracs MLS#3541244
Informazioni sulla proprietà
La descrizione è stata tradotta automaticamente.
La descrizione viene visualizzata nella lingua originale.
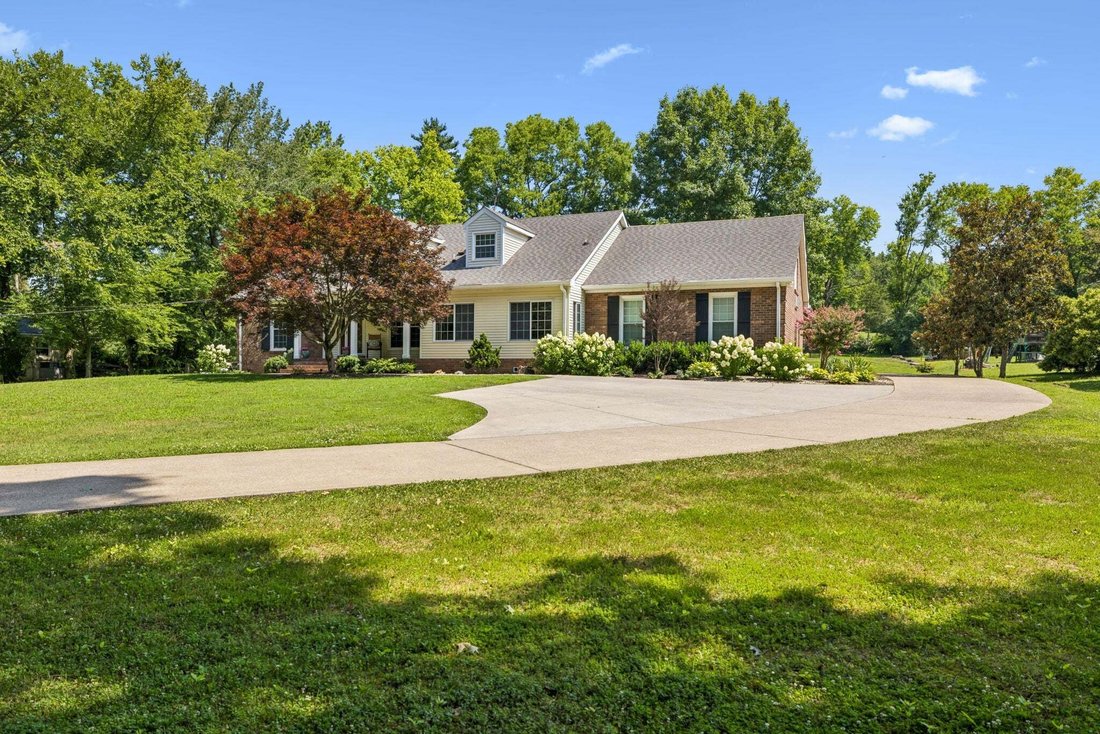
Exceptional Brentwood living on 1.05 acres with over $900,000 in seller improvements, an incredible outdoor retreat and zoning for Scales Elementary, Brentwood Middle & Brentwood High. This beautifully updated 5-bedroom, 4.5-bath home offers 4,250 SF with two bedrooms and two full baths on the main level, including the luxurious primary suite.
Designed for both everyday living and ent
Designed for both everyday living and ent
Exceptional Brentwood living on 1.05 acres with over $900,000 in seller improvements, an incredible outdoor retreat and zoning for Scales Elementary, Brentwood Middle & Brentwood High. This beautifully updated 5-bedroom, 4.5-bath home offers 4,250 SF with two bedrooms and two full baths on the main level, including the luxurious primary suite.
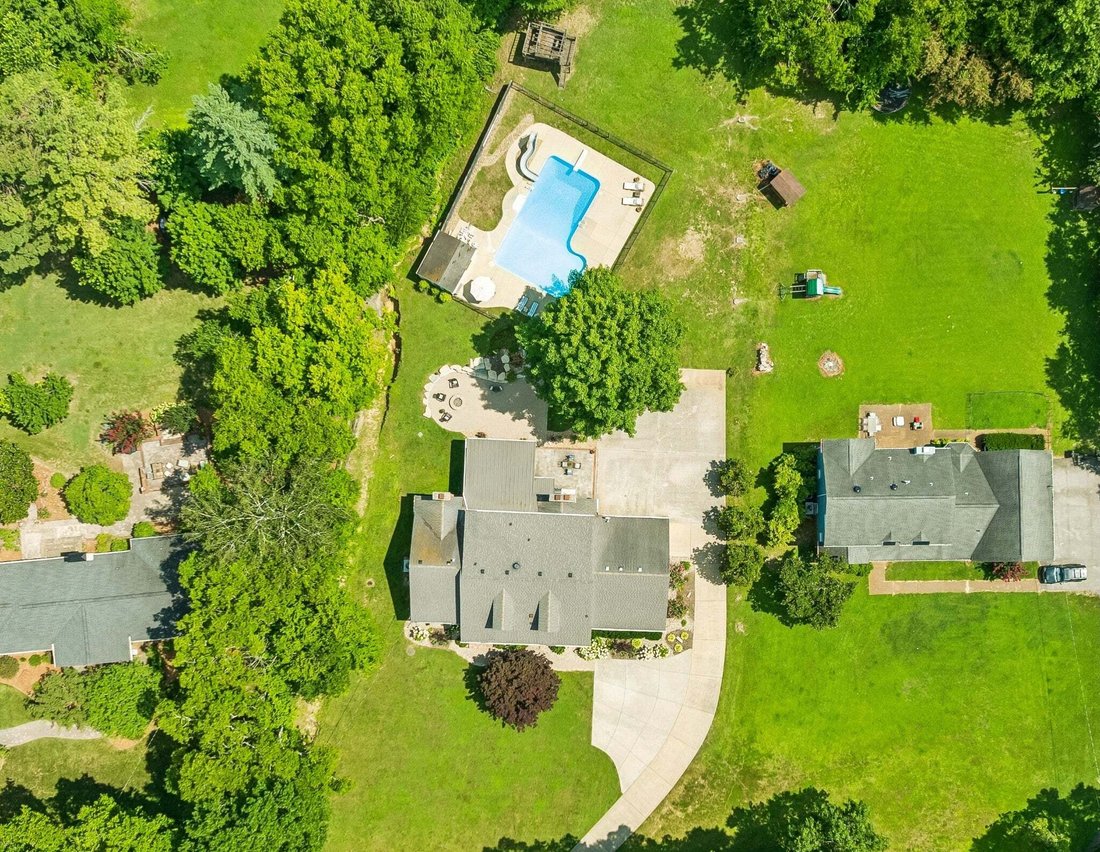
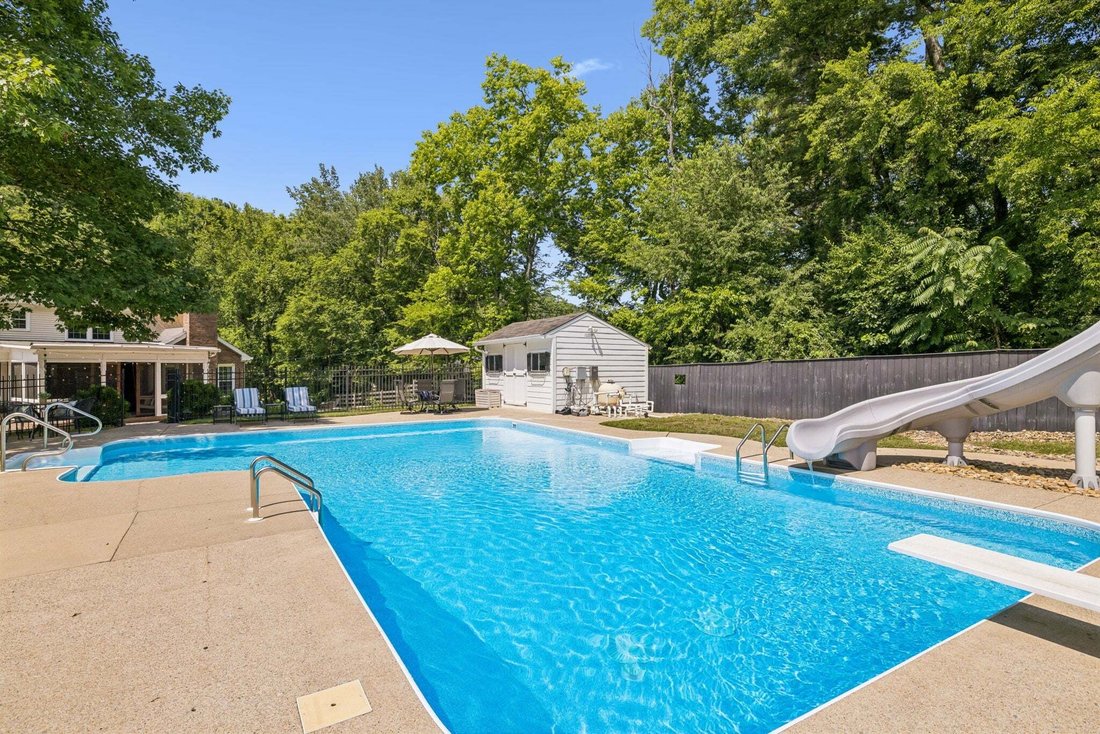
Designed for both everyday living and entertaining, the backyard is a true showstopper with an L-shaped saltwater pool, diving board, slide, stone waterfall, outdoor kitchen, fire feature and expansive patio. A large screened porch with outdoor half bath creates the perfect transition between indoor and outdoor living.
Inside, hardwood floors, two gas fireplaces, custom built-ins and generously sized rooms create a warm, refined feel. The main-level primary suite opens directly to the screened porch and features two walk-in closets and a renovated spa bath with quartzite countertops, freestanding jetted tub, tiled shower with floating glass enclosure, rain head and custom linen storage.
Renovated to the studs, the spectacular kitchen is truly the heart of the home, featuring custom furniture-style cabinetry, Dacor appliances, gas cooktop, double ovens, commercial-size refrigerator/freezer, farmhouse sink, custom hood, glass-front cabinetry and an oversized island with seating for six. Granite perimeter counters pair beautifully with a solid walnut island top.
A second bedroom and full bath complete the main level. Upstairs you’ll find a second ensuite bedroom, two additional bedrooms with renovated Jack & Jill bath, bonus room and new carpet. Two staircases add convenience and flow.
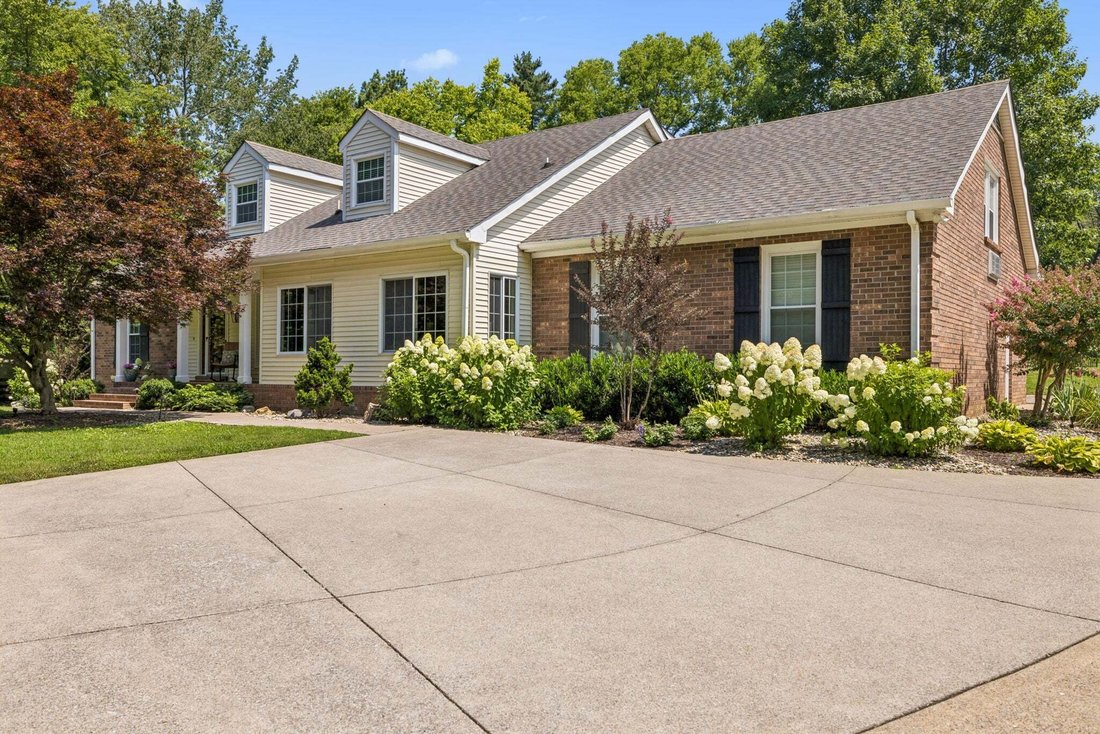
Additional features include a deep 3-car tandem garage, extended parking, encapsulated crawlspace, spray foam insulation, abundant storage and lush landscaping—all in one of Brentwood’s most desirable locations.
For more information or to schedule a showing contact the listing agent Janet Gatewood.
Designed for both everyday living and entertaining, the backyard is a true showstopper with an L-shaped saltwater pool, diving board, slide, stone waterfall, outdoor kitchen, fire feature and expansive patio. A large screened porch with outdoor half bath creates the perfect transition between indoor and outdoor living.
Inside, hardwood floors, two gas fireplaces, custom built-ins and generously sized rooms create a warm, refined feel. The main-level primary suite opens directly to the screened porch and features two walk-in closets and a renovated spa bath with quartzite countertops, freestanding jetted tub, tiled shower with floating glass enclosure, rain head and custom linen storage.
Renovated to the studs, the spectacular kitchen is truly the heart of the home, featuring custom furniture-style cabinetry, Dacor appliances, gas cooktop, double ovens, commercial-size refrigerator/freezer, farmhouse sink, custom hood, glass-front cabinetry and an oversized island with seating for six. Granite perimeter counters pair beautifully with a solid walnut island top.
A second bedroom and full bath complete the main level. Upstairs you’ll find a second ensuite bedroom, two additional bedrooms with renovated Jack & Jill bath, bonus room and new carpet. Two staircases add convenience and flow.
Additional features include a deep 3-car tandem garage, extended parking, encapsulated crawlspace, spray foam insulation, abundant storage and lush landscaping—all in one of Brentwood’s most desirable locations.
For more information or to schedule a showing contact the listing agent Janet Gatewood.
-
Tipo di proprietà
Casa
-
Piani
2
-
Anno di costruzione
1983
-
Prezzo/piede²
$464
Caratteristiche
Esplora la zona
6324 Murray Ln, Nashville, Tennessee, Stati Uniti
Visualizza su Google Maps
Prezzo per sqft
Basso
Alto
Iscritto da 10 mesi
Hai chiesto informazioni su questa proprietà
L'agente La contatterà al più presto
Pubblicato da
15
Annunci
2025
Iscritto
Prenota una visita con the agent
Scegli una data e indica se preferisci un tour virtuale o di persona con l’agente.
Data preferita
Tipo di tour
Ultimo aggiornamento
Ottobre 9
Prima pubblicazione
Ottobre 9
Riferimento annuncio
3541244
Stato dell'annuncio
Based on information submitted to the MLS GRID as of 2026. All data is obtained from various sources and may not have been verified by broker or MLS GRID. Supplied Open House Information is subject to change without notice. All information should be independently reviewed and verified for accuracy. Properties may or may not be listed by the office/agent presenting the information.
Proprietà simili nelle vicinanze
Nuovi annunci a Nashville




Esplora più immobili in vendita
tipi di proprietà Nashville, TN, Stati Uniti
Nashville, TN, Stati Uniti ricerche popolari
- Proprietà immobiliari con Garage a Nashville, TN, Stati Uniti
- Proprietà immobiliari con Giardino a Nashville, TN, Stati Uniti
- Proprietà immobiliari con Balcone a Nashville, TN, Stati Uniti
- Proprietà immobiliari con Piscina a Nashville, TN, Stati Uniti
- Proprietà immobiliari con Terrazza a Nashville, TN, Stati Uniti
- Proprietà immobiliari con Centro Fitness / Palestra a Nashville, TN, Stati Uniti
- Proprietà immobiliari Moderno a Nashville, TN, Stati Uniti
- Proprietà immobiliari Vista Città a Nashville, TN, Stati Uniti
- Proprietà immobiliari Nuove costruzioni a Nashville, TN, Stati Uniti
- Proprietà immobiliari Rinnovato a Nashville, TN, Stati Uniti
- Proprietà immobiliari con Ascensore a Nashville, TN, Stati Uniti
- Proprietà immobiliari Vista panoramica / Scenica a Nashville, TN, Stati Uniti
- Proprietà immobiliari con Sauna a Nashville, TN, Stati Uniti
- Proprietà immobiliari con Campo da tennis a Nashville, TN, Stati Uniti
- Proprietà immobiliari Vista sulle montagne a Nashville, TN, Stati Uniti
- Proprietà immobiliari Vista sull'acqua a Nashville, TN, Stati Uniti
- Proprietà immobiliari Comunità recintata a Nashville, TN, Stati Uniti
- Proprietà immobiliari con Libreria a Nashville, TN, Stati Uniti
- Proprietà immobiliari con Cinema a Nashville, TN, Stati Uniti
- Proprietà immobiliari con Cantina a Nashville, TN, Stati Uniti
- Proprietà immobiliari Lungomare a Nashville, TN, Stati Uniti
- Proprietà immobiliari Vista sul lago a Nashville, TN, Stati Uniti
- Proprietà immobiliari Vista Golf a Nashville, TN, Stati Uniti
- Proprietà immobiliari Equestre a Nashville, TN, Stati Uniti
- Proprietà immobiliari Residenza a Nashville, TN, Stati Uniti
- Proprietà immobiliari Alta quota a Nashville, TN, Stati Uniti
- Proprietà immobiliari Fronte mare a Nashville, TN, Stati Uniti
Nashville, TN, Stati Uniti Quartieri
Guide e storie correlate
La fiducia dei migliori broker del mondo
Gli agenti dietro le proprietà più straordinarie del mondo pubblicano su JamesEdition.
- Annunci di Sotheby's, Christie's, BARNES ed Engel & Völkers
- Ogni annuncio è verificato prima della pubblicazione
- Si metta in contatto diretto con agenti verificati
Continuando, accetta i nostri Termini e la nostra Informativa sulla privacy.
brokerages we
partnered with
partnered with