



$2,395,000
Residenza Unifamiliare A Brentwood
- 4 Camere
- 6 Bagni
- 4,191 Sqft
- 1.22 Ac lot
- Aggiornato: Ottobre 8
- Fonte: Realtracs MLS#3612523
Informazioni sulla proprietà
La descrizione è stata tradotta automaticamente.
La descrizione viene visualizzata nella lingua originale.
Morning light reaches through the trees behind this Brentwood home, setting a quieter pace before the day begins. The backyard overlooks a wooded stretch along the Crockett Park Greenway and Little Harpeth River, and the covered patio and Brazilian tigerwood deck offer inviting places to take it all in. There is no direct greenway or river access from the property, but the natural backdrop is part
Morning light reaches through the trees behind this Brentwood home, setting a quieter pace before the day begins. The backyard overlooks a wooded stretch along the Crockett Park Greenway and Little Harpeth River, and the covered patio and Brazilian tigerwood deck offer inviting places to take it all in. There is no direct greenway or river access from the property, but the natural backdrop is part of the view every day.
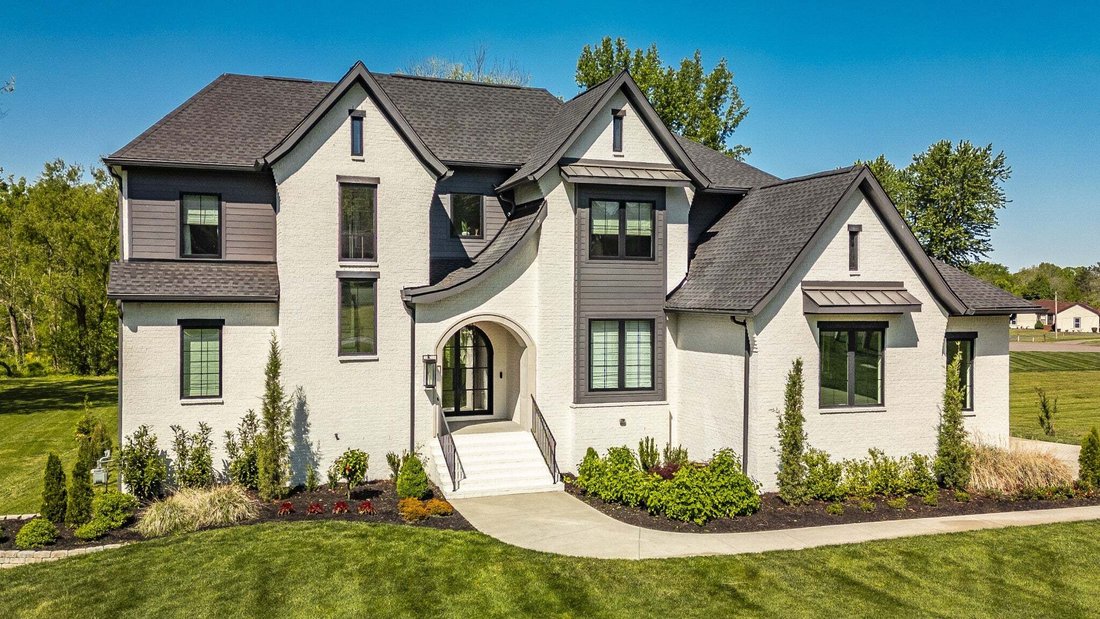
Built in 2023 by Partners in Building, the brick residence balances striking architecture with spaces that feel easy to live in. Arched double doors open to a foyer with a private study nearby. In the great room, a vaulted, beamed ceiling and gas fireplace set the scene for evenings at home, while custom sliding glass doors draw the eye toward the deck. The adjoining kitchen centers on an oversized stained island, with a 48-inch range, built-in refrigerator, microwave drawer, herringbone backsplash, butler’s pantry with wine refrigerator, and a concealed pantry ready for gatherings large or small.
The main-level primary suite has its own fireplace, beamed ceiling, and chandelier. A soaking tub, oversized tiled shower, dual vanities, and custom closet make the daily routine feel like a retreat. A guest suite on the main level, two private upstairs bedroom suites, a loft, and additional flex space offer plenty of ways to use the home. A second gathering room, mudroom, and three-car garage bring welcome practicality to the layout.
When the day calls for a change of pace, Crockett Park, the Brentwood Library, YMCA, and Williamson County Recreation Center are nearby. The restaurants, shopping, and entertainment of Cool Springs are just minutes away, with easy access to I-65. Downtown Franklin is approximately 8 miles away and downtown Nashville approximately 14 miles away. With no HOA, this home offers room to settle in while keeping the best of the area within easy reach.
Built in 2023 by Partners in Building, the brick residence balances striking architecture with spaces that feel easy to live in. Arched double doors open to a foyer with a private study nearby. In the great room, a vaulted, beamed ceiling and gas fireplace set the scene for evenings at home, while custom sliding glass doors draw the eye toward the deck. The adjoining kitchen centers on an oversized stained island, with a 48-inch range, built-in refrigerator, microwave drawer, herringbone backsplash, butler’s pantry with wine refrigerator, and a concealed pantry ready for gatherings large or small.
The main-level primary suite has its own fireplace, beamed ceiling, and chandelier. A soaking tub, oversized tiled shower, dual vanities, and custom closet make the daily routine feel like a retreat. A guest suite on the main level, two private upstairs bedroom suites, a loft, and additional flex space offer plenty of ways to use the home. A second gathering room, mudroom, and three-car garage bring welcome practicality to the layout.
When the day calls for a change of pace, Crockett Park, the Brentwood Library, YMCA, and Williamson County Recreation Center are nearby. The restaurants, shopping, and entertainment of Cool Springs are just minutes away, with easy access to I-65. Downtown Franklin is approximately 8 miles away and downtown Nashville approximately 14 miles away. With no HOA, this home offers room to settle in while keeping the best of the area within easy reach.
-
Tipo di proprietà
Casa
-
Piani
2
-
Anno di costruzione
2023
-
Prezzo/piede²
$571
Caratteristiche
- Garage
- Cabina armadio
- Camino
- Giardino
- Vista sul fiume
- Focolare
- Cucina aperta
- Terrazza
- Nuove costruzioni
Caratteristiche
Lot
- Vista sul fiume
- Nuove costruzioni
Interni
- Soffitto alto
- Camino
- Isola della cucina
- Bar
- Cucina aperta
- Controsoffitti in pietra
- Cabina armadio
Outdoor
Esplora la zona
1305 Twin Springs Dr, Nashville, Tennessee, Stati Uniti
Visualizza su Google Maps
Prezzo per sqft
Basso
Alto
Iscritto da 10 mesi
Hai chiesto informazioni su questa proprietà
L'agente La contatterà al più presto
Pubblicato da
10
Annunci
2025
Iscritto
Prenota una visita con the agent
Scegli una data e indica se preferisci un tour virtuale o di persona con l’agente.
Data preferita
Tipo di tour
Ultimo aggiornamento
Ottobre 8
Prima pubblicazione
Ottobre 8
Riferimento annuncio
3612523
Stato dell'annuncio
Based on information submitted to the MLS GRID as of 2026. All data is obtained from various sources and may not have been verified by broker or MLS GRID. Supplied Open House Information is subject to change without notice. All information should be independently reviewed and verified for accuracy. Properties may or may not be listed by the office/agent presenting the information.
Proprietà simili nelle vicinanze
Nuovi annunci a Nashville




Esplora più immobili in vendita
tipi di proprietà Nashville, TN, Stati Uniti
Nashville, TN, Stati Uniti ricerche popolari
- Proprietà immobiliari con Garage a Nashville, TN, Stati Uniti
- Proprietà immobiliari con Giardino a Nashville, TN, Stati Uniti
- Proprietà immobiliari con Balcone a Nashville, TN, Stati Uniti
- Proprietà immobiliari con Piscina a Nashville, TN, Stati Uniti
- Proprietà immobiliari con Terrazza a Nashville, TN, Stati Uniti
- Proprietà immobiliari con Centro Fitness / Palestra a Nashville, TN, Stati Uniti
- Proprietà immobiliari Moderno a Nashville, TN, Stati Uniti
- Proprietà immobiliari Vista Città a Nashville, TN, Stati Uniti
- Proprietà immobiliari Nuove costruzioni a Nashville, TN, Stati Uniti
- Proprietà immobiliari Rinnovato a Nashville, TN, Stati Uniti
- Proprietà immobiliari con Ascensore a Nashville, TN, Stati Uniti
- Proprietà immobiliari Vista panoramica / Scenica a Nashville, TN, Stati Uniti
- Proprietà immobiliari con Sauna a Nashville, TN, Stati Uniti
- Proprietà immobiliari con Campo da tennis a Nashville, TN, Stati Uniti
- Proprietà immobiliari Vista sulle montagne a Nashville, TN, Stati Uniti
- Proprietà immobiliari Vista sull'acqua a Nashville, TN, Stati Uniti
- Proprietà immobiliari Comunità recintata a Nashville, TN, Stati Uniti
- Proprietà immobiliari con Libreria a Nashville, TN, Stati Uniti
- Proprietà immobiliari con Cinema a Nashville, TN, Stati Uniti
- Proprietà immobiliari con Cantina a Nashville, TN, Stati Uniti
- Proprietà immobiliari Lungomare a Nashville, TN, Stati Uniti
- Proprietà immobiliari Vista sul lago a Nashville, TN, Stati Uniti
- Proprietà immobiliari Vista Golf a Nashville, TN, Stati Uniti
- Proprietà immobiliari Equestre a Nashville, TN, Stati Uniti
- Proprietà immobiliari Residenza a Nashville, TN, Stati Uniti
- Proprietà immobiliari Alta quota a Nashville, TN, Stati Uniti
- Proprietà immobiliari Fronte mare a Nashville, TN, Stati Uniti
Nashville, TN, Stati Uniti Quartieri
Guide e storie correlate
La fiducia dei migliori broker del mondo
Gli agenti dietro le proprietà più straordinarie del mondo pubblicano su JamesEdition.
- Annunci di Sotheby's, Christie's, BARNES ed Engel & Völkers
- Ogni annuncio è verificato prima della pubblicazione
- Si metta in contatto diretto con agenti verificati
Continuando, accetta i nostri Termini e la nostra Informativa sulla privacy.
brokerages we
partnered with
partnered with