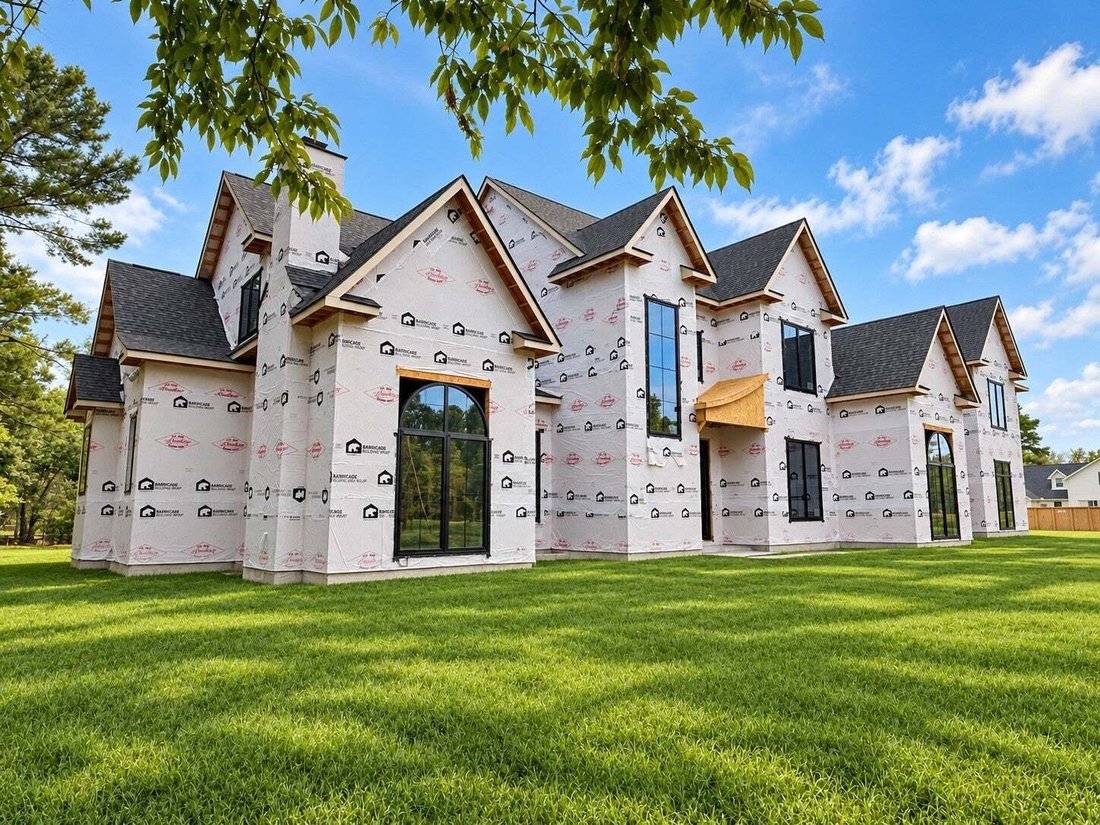
$5,200,000
Residenza Unifamiliare A Brentwood
- 6 Camere
- 8 Bagni
- 7,784 Sqft
- 41,818 Sqft lot
- Aggiornato: Ottobre 3
- 2
- Fonte: Realtracs MLS#3601268
Informazioni sulla proprietà
La descrizione è stata tradotta automaticamente.
La descrizione viene visualizzata nella lingua originale.
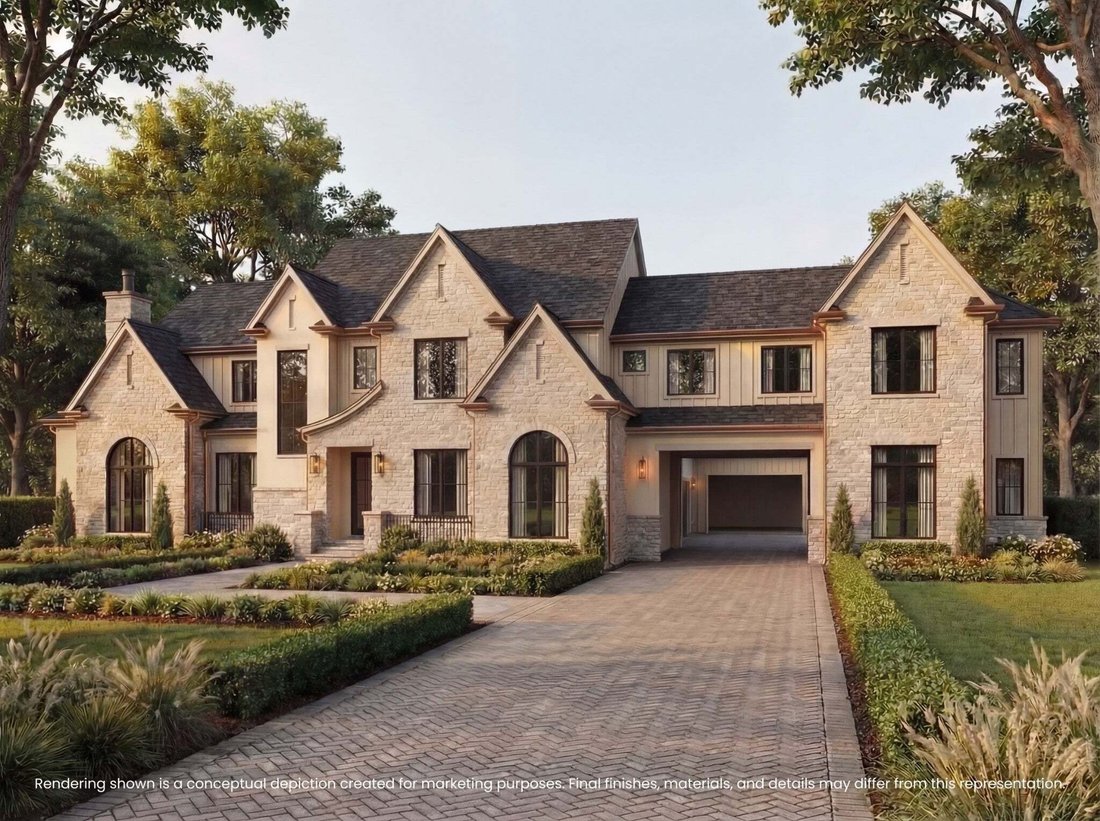
Experience the pinnacle of luxury living in one of Brentwood’s most sought-after neighborhoods! There is still time for the buyer to select certain finishes and design elements, allowing a unique opportunity to personalize this home and bring your vision to life alongside the builder’s curated design plan.
Designed with both elegance and functionality in mind, this expansive estate showca
Designed with both elegance and functionality in mind, this expansive estate showca
Experience the pinnacle of luxury living in one of Brentwood’s most sought-after neighborhoods! There is still time for the buyer to select certain finishes and design elements, allowing a unique opportunity to personalize this home and bring your vision to life alongside the builder’s curated design plan.
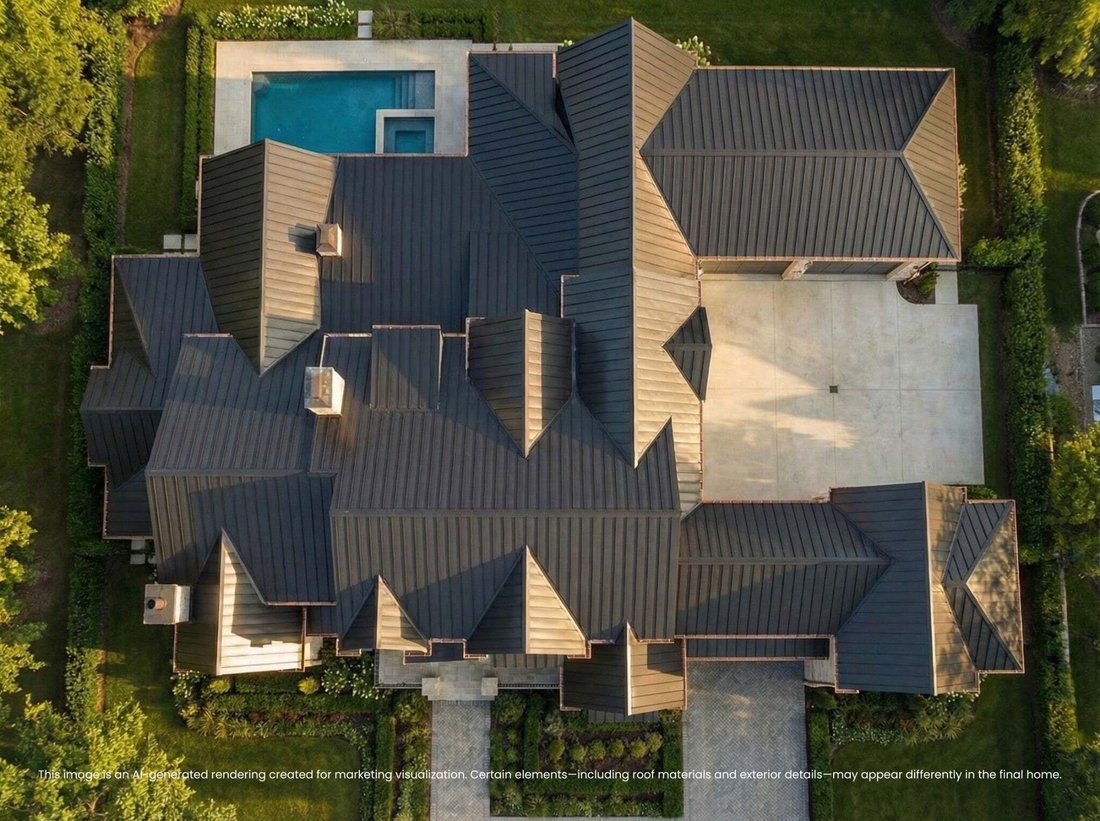
Designed with both elegance and functionality in mind, this expansive estate showcases exceptional craftsmanship and thoughtfully curated spaces throughout. An impressive three-car garage, complemented by a separate single-car garage, provides elevated flexibility, while a private in-law suite ensures comfort and privacy for guests or extended family.
The lavish primary suite is a true retreat, featuring separate his-and-her closets and a private outdoor courtyard complete with an outdoor shower and the option to include a hot tub, cold plunge, or sauna. — your own serene escape. The gourmet kitchen is equally remarkable, offering a butler’s bar with wine closet, an additional prep pantry, and abundant space for entertaining.
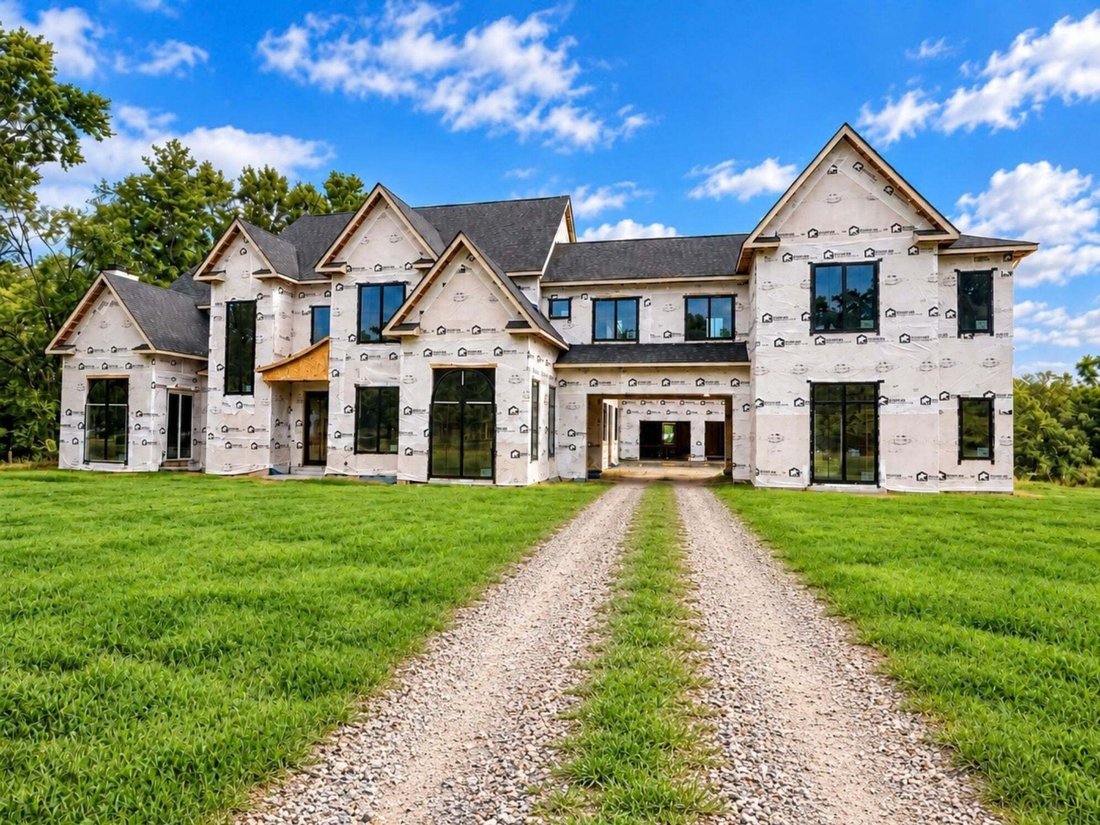
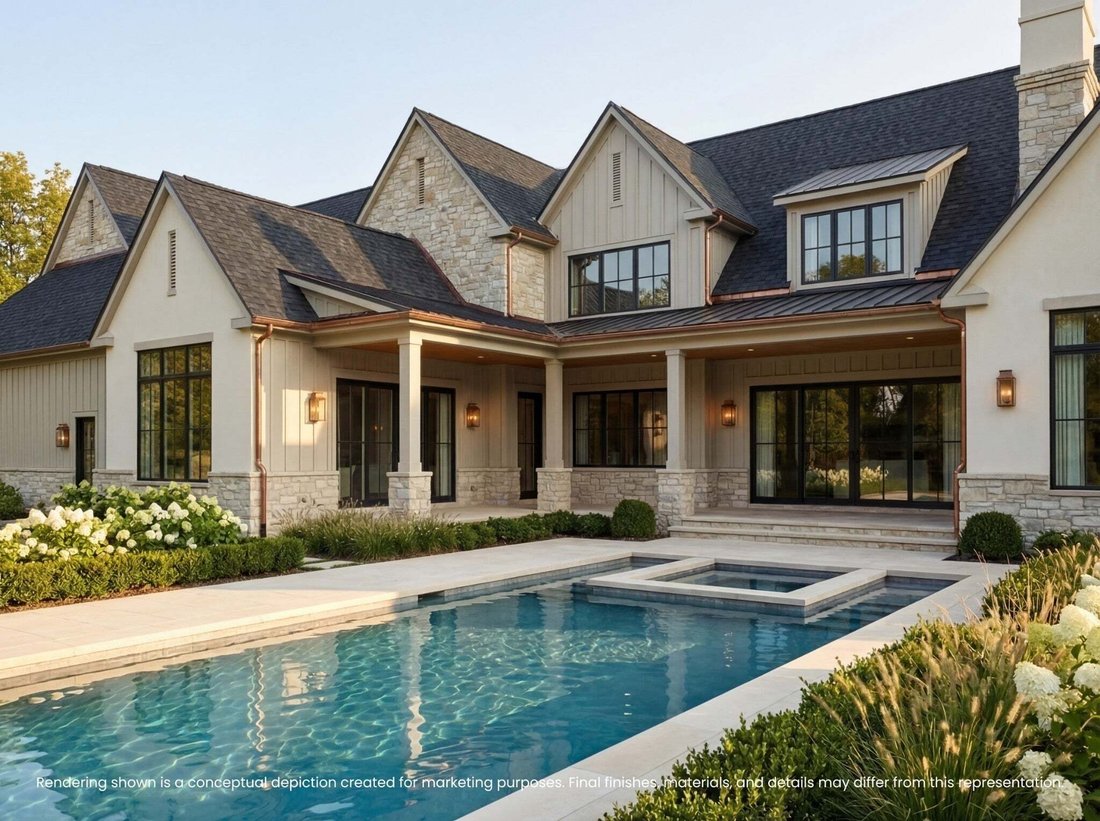
With a sparkling built-in pool set in a stunning, resort-inspired backyard retreat and an abundance of luxurious living spaces, this home seamlessly blends sophistication, comfort, and opportunity. Customize the details and create a one-of-a-kind masterpiece in one of Brentwood’s most prestigious locations. - Please note: This property is an active construction site. Showings are by appointment only, and entry is permitted only with prior authorization and accompanied access.
-
Tipo di proprietà
Casa
-
Piani
2
-
Anno di costruzione
2026
-
Prezzo/piede²
$668
Caratteristiche
Esplora la zona
1420 Lipscomb Dr, Nashville, Tennessee, Stati Uniti
Visualizza su Google Maps
Prezzo per sqft
Basso
Alto
Iscritto da 10 mesi
Hai chiesto informazioni su questa proprietà
L'agente La contatterà al più presto
Pubblicato da
104
Annunci
2025
Iscritto
Prenota una visita con the agent
Scegli una data e indica se preferisci un tour virtuale o di persona con l’agente.
Data preferita
Tipo di tour
Ultimo aggiornamento
Ottobre 3
Prima pubblicazione
Settembre 26
Riferimento annuncio
3601268
Stato dell'annuncio
Based on information submitted to the MLS GRID as of 2026. All data is obtained from various sources and may not have been verified by broker or MLS GRID. Supplied Open House Information is subject to change without notice. All information should be independently reviewed and verified for accuracy. Properties may or may not be listed by the office/agent presenting the information.
Proprietà simili nelle vicinanze
Nuovi annunci a Nashville


Esplora più immobili in vendita
tipi di proprietà Nashville, TN, Stati Uniti
Nashville, TN, Stati Uniti ricerche popolari
- Proprietà immobiliari con Garage a Nashville, TN, Stati Uniti
- Proprietà immobiliari con Giardino a Nashville, TN, Stati Uniti
- Proprietà immobiliari con Balcone a Nashville, TN, Stati Uniti
- Proprietà immobiliari con Piscina a Nashville, TN, Stati Uniti
- Proprietà immobiliari con Terrazza a Nashville, TN, Stati Uniti
- Proprietà immobiliari con Centro Fitness / Palestra a Nashville, TN, Stati Uniti
- Proprietà immobiliari Nuove costruzioni a Nashville, TN, Stati Uniti
- Proprietà immobiliari Vista Città a Nashville, TN, Stati Uniti
- Proprietà immobiliari Rinnovato a Nashville, TN, Stati Uniti
- Proprietà immobiliari Moderno a Nashville, TN, Stati Uniti
- Proprietà immobiliari con Ascensore a Nashville, TN, Stati Uniti
- Proprietà immobiliari Vista panoramica / Scenica a Nashville, TN, Stati Uniti
- Proprietà immobiliari con Campo da tennis a Nashville, TN, Stati Uniti
- Proprietà immobiliari con Sauna a Nashville, TN, Stati Uniti
- Proprietà immobiliari Vista sulle montagne a Nashville, TN, Stati Uniti
- Proprietà immobiliari Vista sull'acqua a Nashville, TN, Stati Uniti
- Proprietà immobiliari Comunità recintata a Nashville, TN, Stati Uniti
- Proprietà immobiliari con Libreria a Nashville, TN, Stati Uniti
- Proprietà immobiliari con Cinema a Nashville, TN, Stati Uniti
- Proprietà immobiliari con Cantina a Nashville, TN, Stati Uniti
- Proprietà immobiliari Lungomare a Nashville, TN, Stati Uniti
- Proprietà immobiliari Vista sul lago a Nashville, TN, Stati Uniti
- Proprietà immobiliari Vista Golf a Nashville, TN, Stati Uniti
- Proprietà immobiliari Equestre a Nashville, TN, Stati Uniti
- Proprietà immobiliari Residenza a Nashville, TN, Stati Uniti
- Proprietà immobiliari Alta quota a Nashville, TN, Stati Uniti
Nashville, TN, Stati Uniti Quartieri
Guide e storie correlate
La fiducia dei migliori broker del mondo
Gli agenti dietro le proprietà più straordinarie del mondo pubblicano su JamesEdition.
- Annunci di Sotheby's, Christie's, BARNES ed Engel & Völkers
- Ogni annuncio è verificato prima della pubblicazione
- Si metta in contatto diretto con agenti verificati
Continuando, accetta i nostri Termini e la nostra Informativa sulla privacy.
brokerages we
partnered with
partnered with