$3,999,900
Residenza Unifamiliare A Brentwood
- 5 Camere
- 8 Bagni
- 7,396 Sqft
- 1.07 Ac lot
- Aggiornato: Settembre 25
- 1
- Fonte: Realtracs MLS#3598415
Informazioni sulla proprietà
La descrizione è stata tradotta automaticamente.
La descrizione viene visualizzata nella lingua originale.
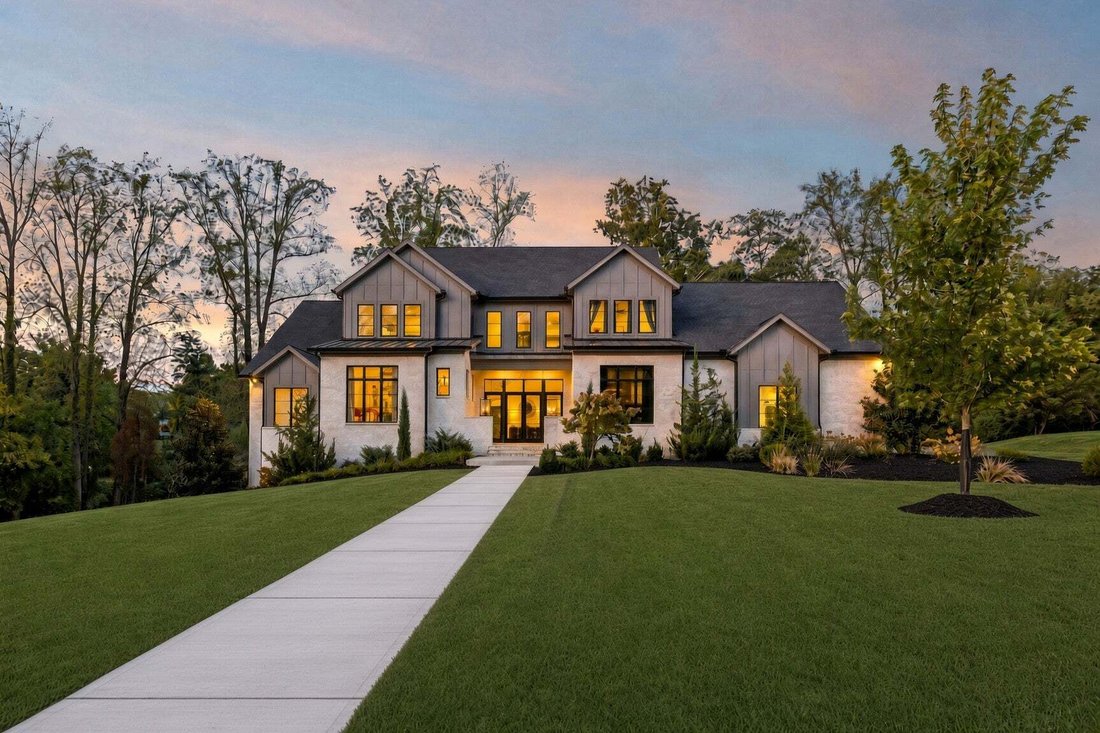
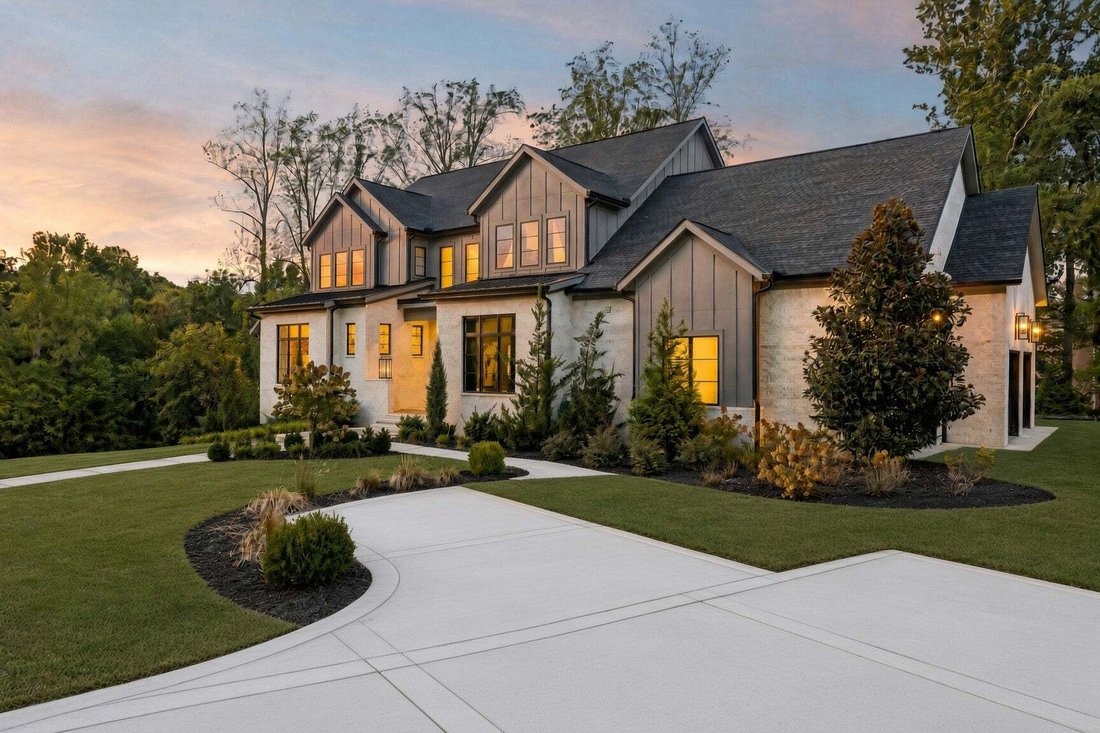
Welcome to this custom-built home located in private and quiet Edenbrook Estates with only eleven homes. This residence, on a tree-lined 1+ acre lot, if loaded with custom features throughout. Almost no expense was spared when custom building this dream residence!
Upon entrance you have eight-foot iron-and-glass double doors with transoms and sidelights, gas lanterns, and a decorative co
Upon entrance you have eight-foot iron-and-glass double doors with transoms and sidelights, gas lanterns, and a decorative co
Welcome to this custom-built home located in private and quiet Edenbrook Estates with only eleven homes. This residence, on a tree-lined 1+ acre lot, if loaded with custom features throughout. Almost no expense was spared when custom building this dream residence!
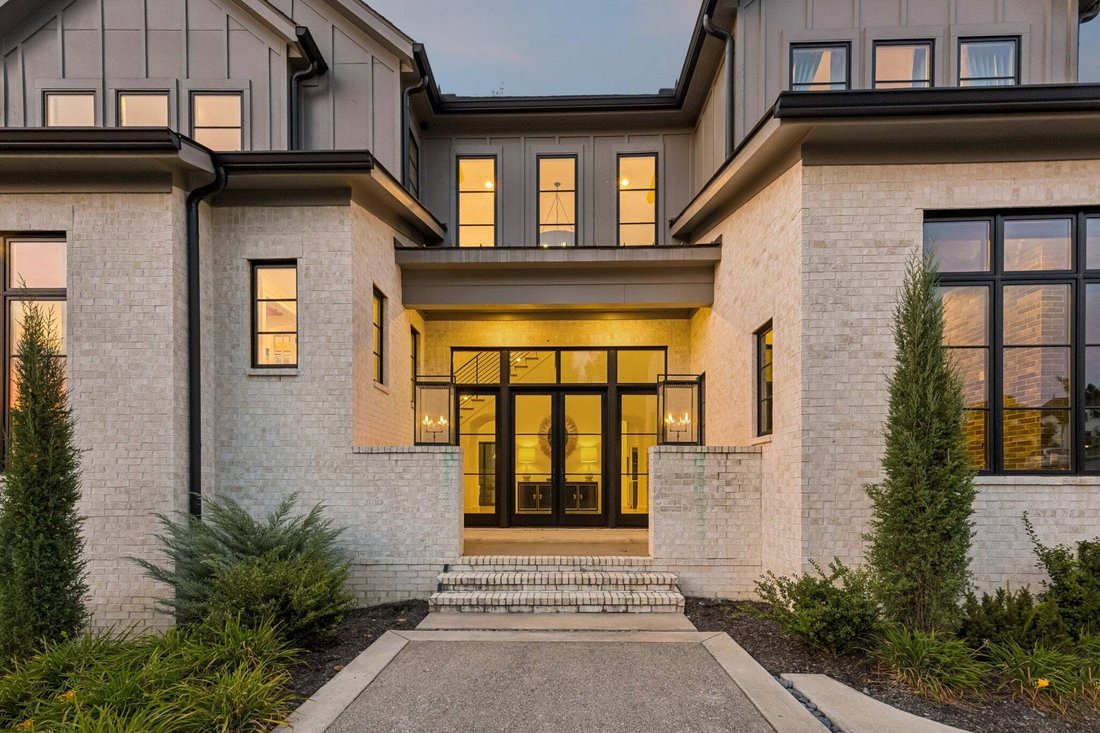
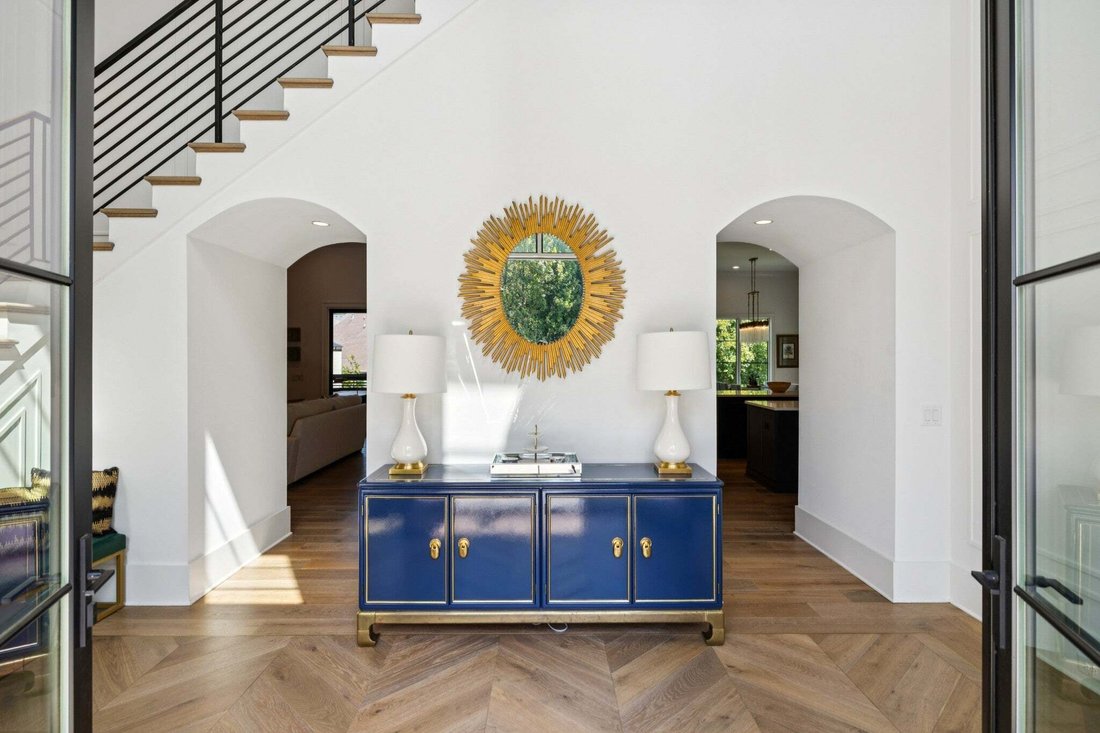
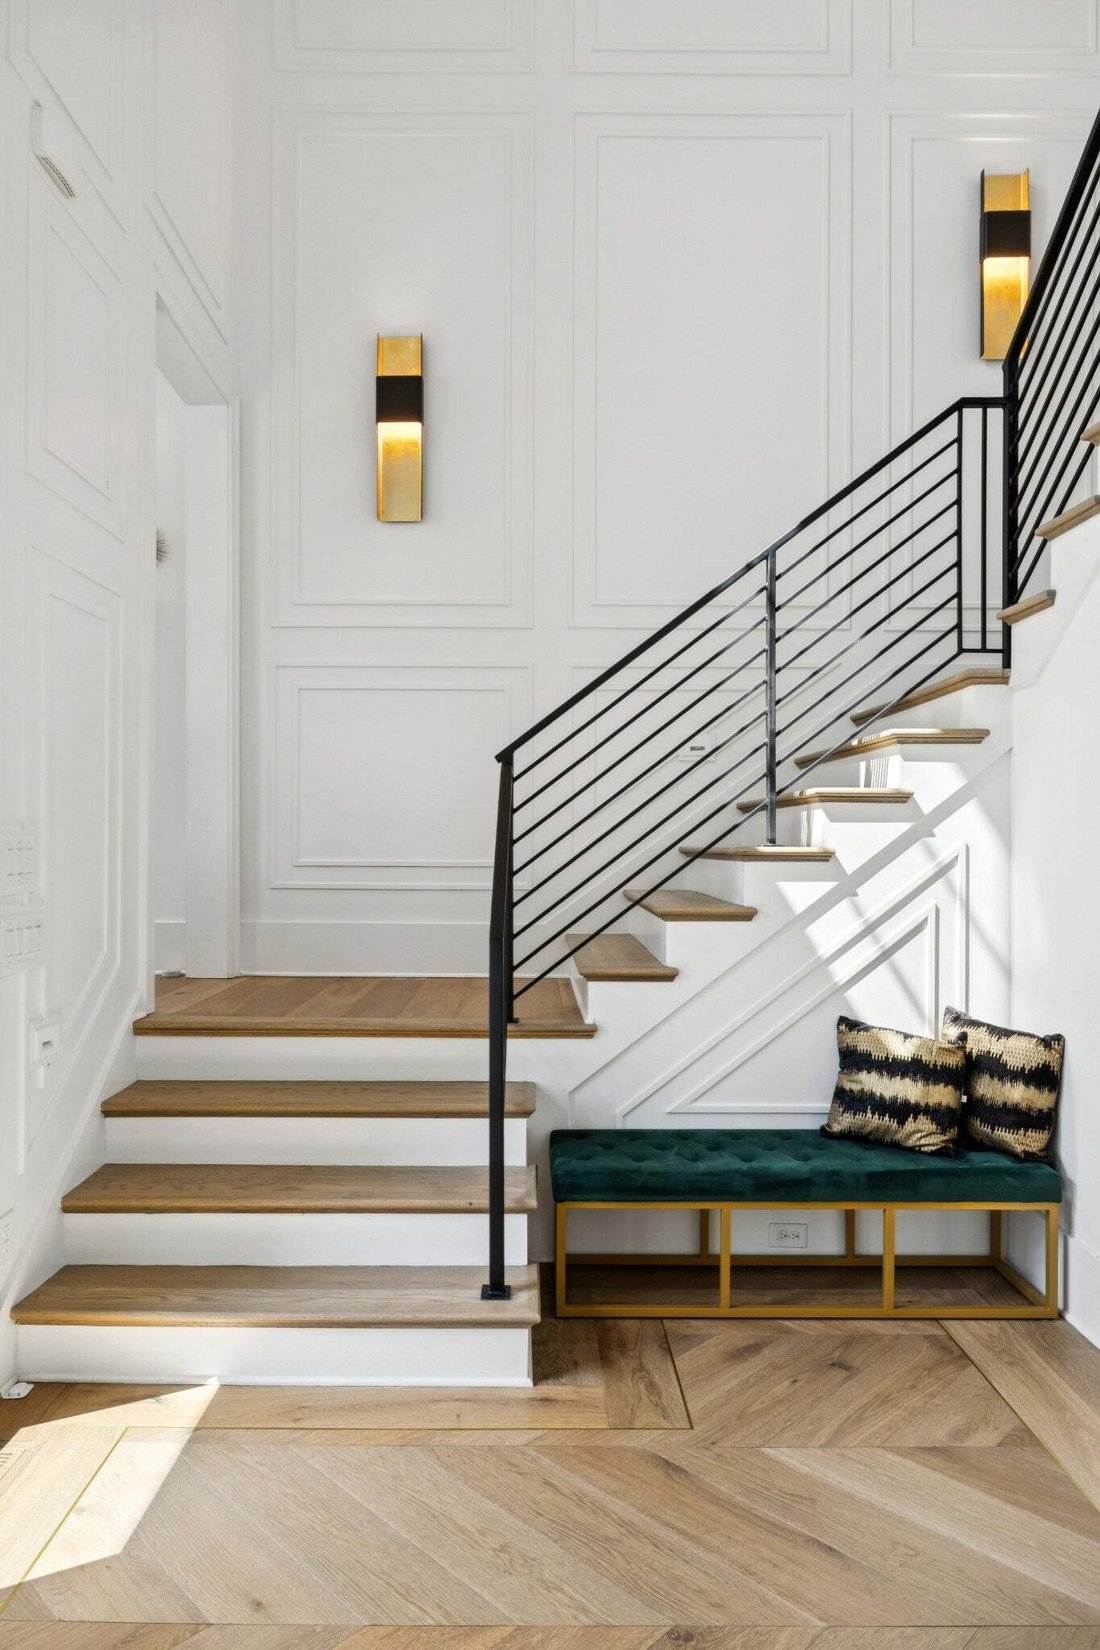
Upon entrance you have eight-foot iron-and-glass double doors with transoms and sidelights, gas lanterns, and a decorative concrete drive. A grand impact is made when you step inside to a herringbone wood entry with an art gallery wall for your favorite art piece.
Uniquely, this residence has two home offices, one with a fireplace + built-ins. Open concept main living with extra windows for natural light, a kitchen with three islands, and an XL hidden pantry with counters for small appliances. The rare LaCornue oven and gas cooktop with matching hood make a statement in this kitchen! Breakfast room seats eight to ten. XL laundry with built-in hanging hidden drying racks, full cabinetry, wash sink, and a folding island. XL mudroom with cubbies and lockers.
Main-level vaulted primary suite with custom wood beams, separate his-and-hers showers and water closets, and an extraordinary ”her” closet with stackable washer/dryer and a connected office. Every bedroom is a full ensuite.
Upper level has an exercise room with rubber flooring, mirrored walls, and a glass studio door and is prewired for a full media room.
Finished walk-out basement can function almost as a separate residence or in-law suite: rec room, stunning modern bar with glass shelves and black tile, guest suite, kitchen, and a garage door opening to outdoor living. Elevator shaft is already in place so an elevator can be added easily.
Outdoor living on both the main and lower levels: screened porch with a wood-burning fireplace, tongue-and-groove stained wood ceilings, built-in natural-gas grilling station, high-voltage electric heaters, and retractable screens on the lower patio. Full irrigation. Zoned for Ravenwood High School!
Upon entrance you have eight-foot iron-and-glass double doors with transoms and sidelights, gas lanterns, and a decorative concrete drive. A grand impact is made when you step inside to a herringbone wood entry with an art gallery wall for your favorite art piece.
Uniquely, this residence has two home offices, one with a fireplace + built-ins. Open concept main living with extra windows for natural light, a kitchen with three islands, and an XL hidden pantry with counters for small appliances. The rare LaCornue oven and gas cooktop with matching hood make a statement in this kitchen! Breakfast room seats eight to ten. XL laundry with built-in hanging hidden drying racks, full cabinetry, wash sink, and a folding island. XL mudroom with cubbies and lockers.
Main-level vaulted primary suite with custom wood beams, separate his-and-hers showers and water closets, and an extraordinary ”her” closet with stackable washer/dryer and a connected office. Every bedroom is a full ensuite.
Upper level has an exercise room with rubber flooring, mirrored walls, and a glass studio door and is prewired for a full media room.
Finished walk-out basement can function almost as a separate residence or in-law suite: rec room, stunning modern bar with glass shelves and black tile, guest suite, kitchen, and a garage door opening to outdoor living. Elevator shaft is already in place so an elevator can be added easily.
Outdoor living on both the main and lower levels: screened porch with a wood-burning fireplace, tongue-and-groove stained wood ceilings, built-in natural-gas grilling station, high-voltage electric heaters, and retractable screens on the lower patio. Full irrigation. Zoned for Ravenwood High School!
-
Tipo di proprietà
Casa
-
Piani
3
-
Anno di costruzione
2022
-
Prezzo/piede²
$540
Caratteristiche
Caratteristiche
Lot
- Vista sulle montagne
Interni
- Soffitto alto
- Ufficio
- Camino
- Isola della cucina
- Piano cottura a gas
- Lavasciuga
- Bar
- Lavanderia
- Cucina aperta
- Controsoffitti in pietra
- Cabina armadio
- Centro Fitness / Palestra
Outdoor
Esplora la zona
9512 Edenbrook Ct, Nashville, Tennessee, Stati Uniti
Visualizza su Google Maps
Prezzo per sqft
Basso
Alto
Iscritto da 10 mesi
Hai chiesto informazioni su questa proprietà
L'agente La contatterà al più presto
Pubblicato da
272
Annunci
2025
Iscritto
Prenota una visita con the agent
Scegli una data e indica se preferisci un tour virtuale o di persona con l’agente.
Data preferita
Tipo di tour
Ultimo aggiornamento
Settembre 25
Prima pubblicazione
Settembre 25
Riferimento annuncio
3598415
Stato dell'annuncio
Based on information submitted to the MLS GRID as of 2026. All data is obtained from various sources and may not have been verified by broker or MLS GRID. Supplied Open House Information is subject to change without notice. All information should be independently reviewed and verified for accuracy. Properties may or may not be listed by the office/agent presenting the information.
Proprietà simili nelle vicinanze
Nuovi annunci a Nashville



Esplora più immobili in vendita
tipi di proprietà Nashville, TN, Stati Uniti
Nashville, TN, Stati Uniti ricerche popolari
- Proprietà immobiliari con Garage a Nashville, TN, Stati Uniti
- Proprietà immobiliari con Giardino a Nashville, TN, Stati Uniti
- Proprietà immobiliari con Balcone a Nashville, TN, Stati Uniti
- Proprietà immobiliari con Piscina a Nashville, TN, Stati Uniti
- Proprietà immobiliari con Terrazza a Nashville, TN, Stati Uniti
- Proprietà immobiliari con Centro Fitness / Palestra a Nashville, TN, Stati Uniti
- Proprietà immobiliari Moderno a Nashville, TN, Stati Uniti
- Proprietà immobiliari Vista Città a Nashville, TN, Stati Uniti
- Proprietà immobiliari Nuove costruzioni a Nashville, TN, Stati Uniti
- Proprietà immobiliari Rinnovato a Nashville, TN, Stati Uniti
- Proprietà immobiliari con Ascensore a Nashville, TN, Stati Uniti
- Proprietà immobiliari Vista panoramica / Scenica a Nashville, TN, Stati Uniti
- Proprietà immobiliari con Sauna a Nashville, TN, Stati Uniti
- Proprietà immobiliari con Campo da tennis a Nashville, TN, Stati Uniti
- Proprietà immobiliari Vista sulle montagne a Nashville, TN, Stati Uniti
- Proprietà immobiliari Vista sull'acqua a Nashville, TN, Stati Uniti
- Proprietà immobiliari Comunità recintata a Nashville, TN, Stati Uniti
- Proprietà immobiliari con Libreria a Nashville, TN, Stati Uniti
- Proprietà immobiliari con Cinema a Nashville, TN, Stati Uniti
- Proprietà immobiliari con Cantina a Nashville, TN, Stati Uniti
- Proprietà immobiliari Lungomare a Nashville, TN, Stati Uniti
- Proprietà immobiliari Vista sul lago a Nashville, TN, Stati Uniti
- Proprietà immobiliari Vista Golf a Nashville, TN, Stati Uniti
- Proprietà immobiliari Equestre a Nashville, TN, Stati Uniti
- Proprietà immobiliari Residenza a Nashville, TN, Stati Uniti
- Proprietà immobiliari Alta quota a Nashville, TN, Stati Uniti
- Proprietà immobiliari Fronte mare a Nashville, TN, Stati Uniti
Nashville, TN, Stati Uniti Quartieri
Guide e storie correlate
La fiducia dei migliori broker del mondo
Gli agenti dietro le proprietà più straordinarie del mondo pubblicano su JamesEdition.
- Annunci di Sotheby's, Christie's, BARNES ed Engel & Völkers
- Ogni annuncio è verificato prima della pubblicazione
- Si metta in contatto diretto con agenti verificati
Continuando, accetta i nostri Termini e la nostra Informativa sulla privacy.
brokerages we
partnered with
partnered with