$2,250,000
Residenza Unifamiliare A Brentwood
- 4 Camere
- 5 Bagni
- 5,036 Sqft
- 35,284 Sqft lot
- Aggiornato: Ieri
- Fonte: Realtracs MLS#3545399
Informazioni sulla proprietà
La descrizione è stata tradotta automaticamente.
La descrizione viene visualizzata nella lingua originale.
A rare combination of privacy, quality craftsmanship, and an exceptional floor plan in Brentwood’s coveted Highlands of Belle Rive. Set on a quiet cul-de-sac, this beautifully updated custom home sits on a serene, wooded 0.81-acre lot, offering a peaceful retreat just minutes from top-rated Brentwood schools, shopping, dining, golf, Franklin, Nashville, and I-65.
Thoughtfully designed for
Thoughtfully designed for
A rare combination of privacy, quality craftsmanship, and an exceptional floor plan in Brentwood’s coveted Highlands of Belle Rive. Set on a quiet cul-de-sac, this beautifully updated custom home sits on a serene, wooded 0.81-acre lot, offering a peaceful retreat just minutes from top-rated Brentwood schools, shopping, dining, golf, Franklin, Nashville, and I-65.
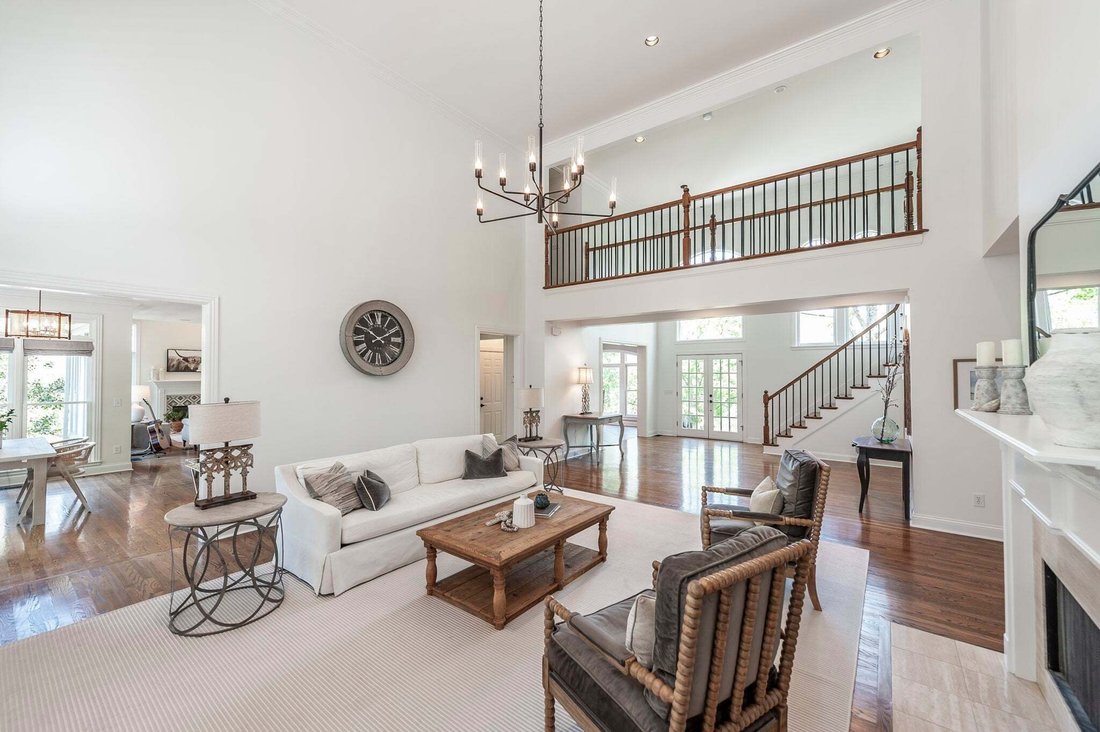
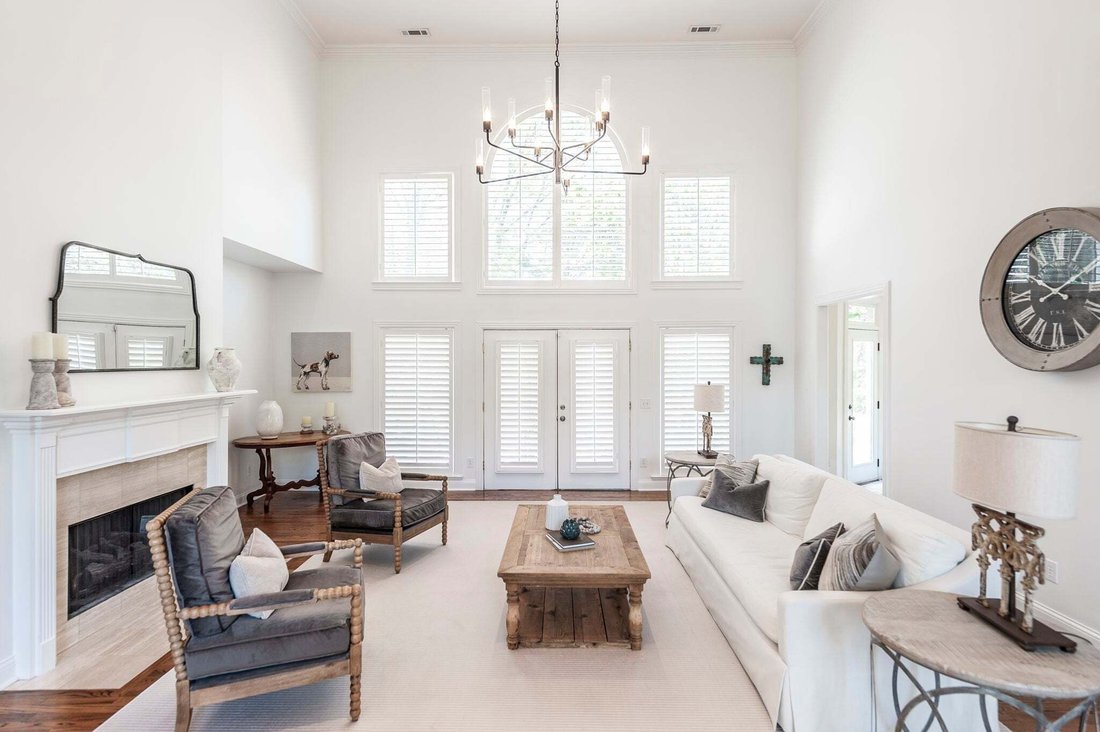
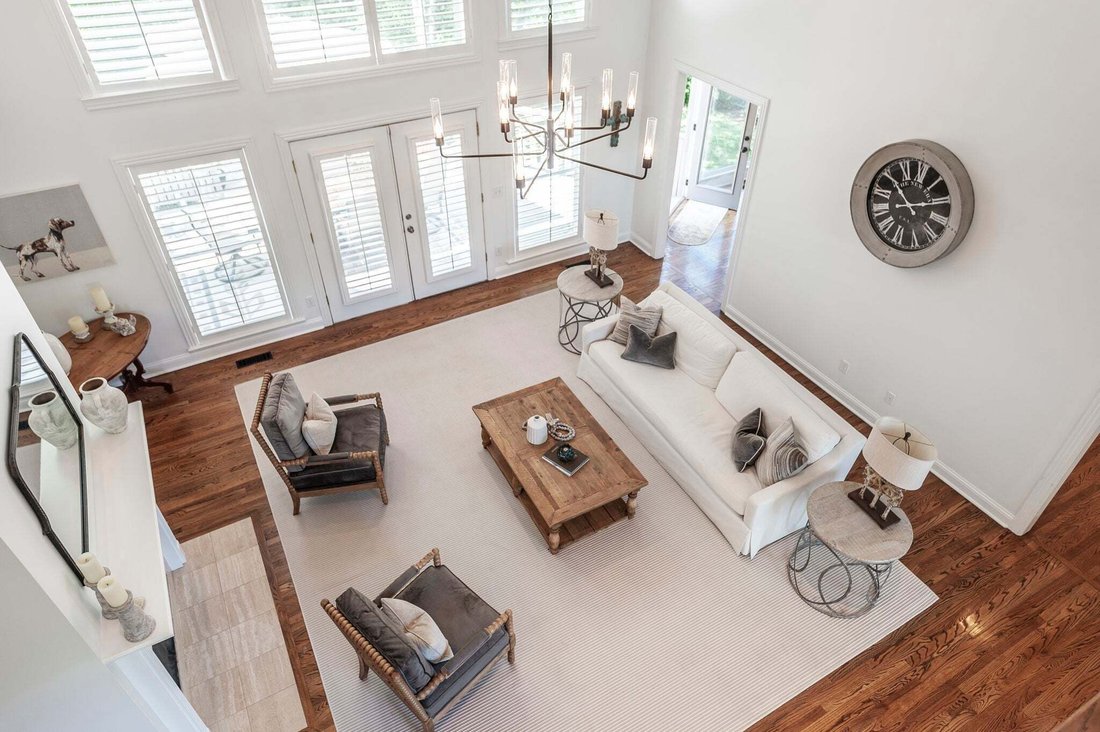
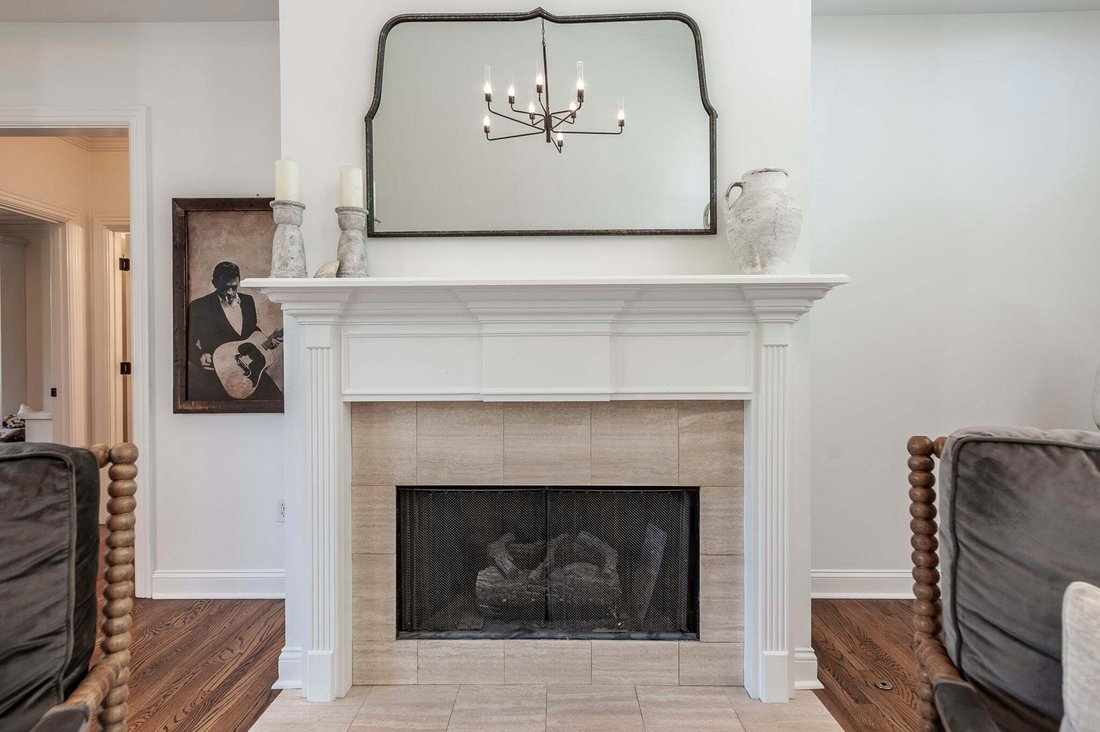
Thoughtfully designed for both everyday living and entertaining, the home features a grand foyer, light-filled open living spaces, a stunning great room with fireplace, chef-inspired kitchen, casual dining area, versatile bonus room, an elevator from the garage to the main floor and a main-level primary suite with wooded views and spa-like bath. Spacious secondary bedrooms and a bright finished lower level with backyard access provide exceptional flexibility.
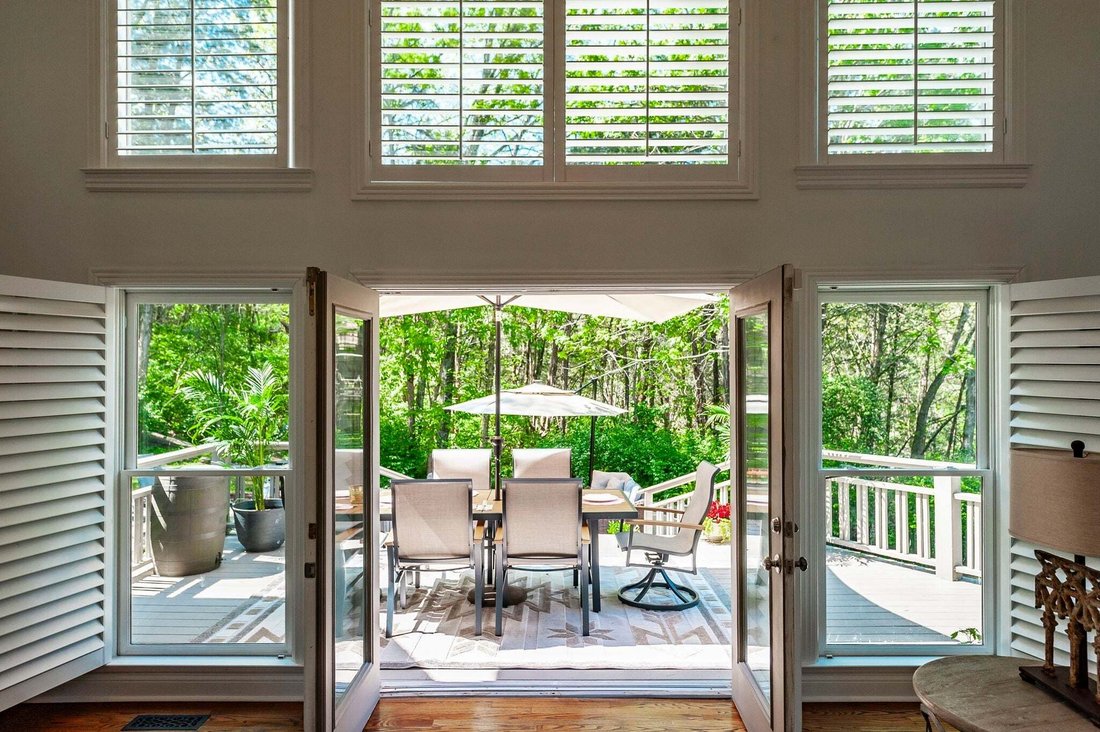
The private outdoor setting is equally impressive, with mature trees, expansive deck, patio, level lawn, garden area, and firepit. Room for a future pool, subject to city approval. Hardwood floors, abundant storage, and a three-car garage complete this beautifully maintained home.
Exceptional craftsmanship. Exceptional floor plan. Exceptional Brentwood setting. Ask about lender incentives.
Thoughtfully designed for both everyday living and entertaining, the home features a grand foyer, light-filled open living spaces, a stunning great room with fireplace, chef-inspired kitchen, casual dining area, versatile bonus room, an elevator from the garage to the main floor and a main-level primary suite with wooded views and spa-like bath. Spacious secondary bedrooms and a bright finished lower level with backyard access provide exceptional flexibility.
The private outdoor setting is equally impressive, with mature trees, expansive deck, patio, level lawn, garden area, and firepit. Room for a future pool, subject to city approval. Hardwood floors, abundant storage, and a three-car garage complete this beautifully maintained home.
Exceptional craftsmanship. Exceptional floor plan. Exceptional Brentwood setting. Ask about lender incentives.
-
Tipo di proprietà
Casa
-
Piani
2
-
Anno di costruzione
1996
-
Prezzo/piede²
$446
Caratteristiche
Esplora la zona
6321 Wescates Ct, Nashville, Tennessee, Stati Uniti
Visualizza su Google Maps
Prezzo per sqft
Basso
Alto
Iscritto da 9 mesi
Hai chiesto informazioni su questa proprietà
L'agente La contatterà al più presto
Pubblicato da
120
Annunci
2025
Iscritto
Prenota una visita con the agent
Scegli una data e indica se preferisci un tour virtuale o di persona con l’agente.
Data preferita
Tipo di tour
Ultimo aggiornamento
Ieri
Prima pubblicazione
Sep 13
Riferimento annuncio
3545399
Stato dell'annuncio
Based on information submitted to the MLS GRID as of 2026. All data is obtained from various sources and may not have been verified by broker or MLS GRID. Supplied Open House Information is subject to change without notice. All information should be independently reviewed and verified for accuracy. Properties may or may not be listed by the office/agent presenting the information.
Proprietà simili nelle vicinanze
Nuovi annunci a Nashville


Esplora più immobili in vendita
tipi di proprietà Nashville, TN, Stati Uniti
Nashville, TN, Stati Uniti ricerche popolari
- Proprietà immobiliari con Garage a Nashville, TN, Stati Uniti
- Proprietà immobiliari con Giardino a Nashville, TN, Stati Uniti
- Proprietà immobiliari con Piscina a Nashville, TN, Stati Uniti
- Proprietà immobiliari con Balcone a Nashville, TN, Stati Uniti
- Proprietà immobiliari con Terrazza a Nashville, TN, Stati Uniti
- Proprietà immobiliari con Centro Fitness / Palestra a Nashville, TN, Stati Uniti
- Proprietà immobiliari Moderno a Nashville, TN, Stati Uniti
- Proprietà immobiliari Rinnovato a Nashville, TN, Stati Uniti
- Proprietà immobiliari Nuove costruzioni a Nashville, TN, Stati Uniti
- Proprietà immobiliari Vista Città a Nashville, TN, Stati Uniti
- Proprietà immobiliari con Ascensore a Nashville, TN, Stati Uniti
- Proprietà immobiliari Vista panoramica / Scenica a Nashville, TN, Stati Uniti
- Proprietà immobiliari con Campo da tennis a Nashville, TN, Stati Uniti
- Proprietà immobiliari con Sauna a Nashville, TN, Stati Uniti
- Proprietà immobiliari Comunità recintata a Nashville, TN, Stati Uniti
- Proprietà immobiliari Vista sulle montagne a Nashville, TN, Stati Uniti
- Proprietà immobiliari Vista sull'acqua a Nashville, TN, Stati Uniti
- Proprietà immobiliari con Libreria a Nashville, TN, Stati Uniti
- Proprietà immobiliari con Cinema a Nashville, TN, Stati Uniti
- Proprietà immobiliari Lungomare a Nashville, TN, Stati Uniti
- Proprietà immobiliari con Cantina a Nashville, TN, Stati Uniti
- Proprietà immobiliari Vista sul lago a Nashville, TN, Stati Uniti
- Proprietà immobiliari Vista Golf a Nashville, TN, Stati Uniti
- Proprietà immobiliari Equestre a Nashville, TN, Stati Uniti
- Proprietà immobiliari Residenza a Nashville, TN, Stati Uniti
- Proprietà immobiliari Alta quota a Nashville, TN, Stati Uniti
- Proprietà immobiliari Fronte mare a Nashville, TN, Stati Uniti
Nashville, TN, Stati Uniti Quartieri
Guide e storie correlate
La fiducia dei migliori broker del mondo
Gli agenti dietro le proprietà più straordinarie del mondo pubblicano su JamesEdition.
- Annunci di Sotheby's, Christie's, BARNES ed Engel & Völkers
- Ogni annuncio è verificato prima della pubblicazione
- Si metta in contatto diretto con agenti verificati
Continuando, accetta i nostri Termini e la nostra Informativa sulla privacy.
brokerages we
partnered with
partnered with