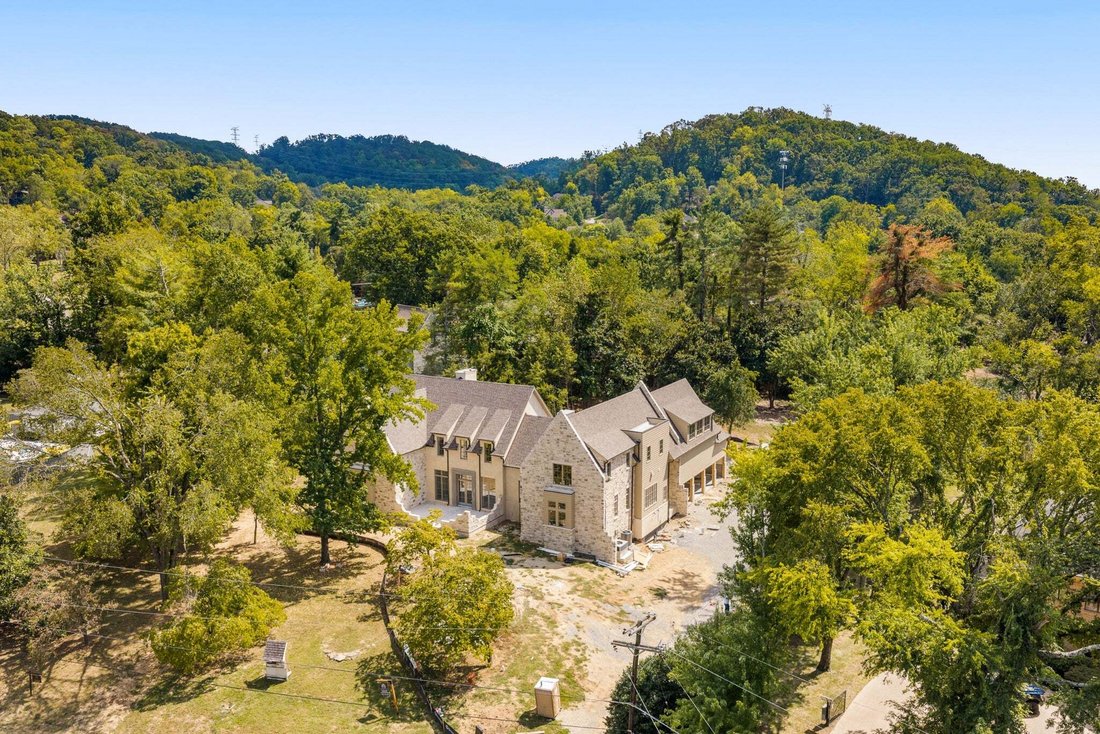
$5,765,000
Residenza Unifamiliare A Brentwood
- 6 Camere
- 9 Bagni
- 7,885 Sqft
- 1.28 Ac lot
- Aggiornato: Settembre 12
- Fonte: Realtracs MLS#3259707
Informazioni sulla proprietà
La descrizione è stata tradotta automaticamente.
La descrizione viene visualizzata nella lingua originale.
Available to preview now, with completion set for early November — a rare chance to walk the home while there’s still room to make a few finishes your own.
Tucked at the end of a quiet dead-end street in coveted Forest Hills, just off Granny White, this newly built 1.28-acre estate delivers the rare combination of privacy, scale, and finish that today’s luxury buyer is searching for.
Tucked at the end of a quiet dead-end street in coveted Forest Hills, just off Granny White, this newly built 1.28-acre estate delivers the rare combination of privacy, scale, and finish that today’s luxury buyer is searching for.
Available to preview now, with completion set for early November — a rare chance to walk the home while there’s still room to make a few finishes your own.
Tucked at the end of a quiet dead-end street in coveted Forest Hills, just off Granny White, this newly built 1.28-acre estate delivers the rare combination of privacy, scale, and finish that today’s luxury buyer is searching for.
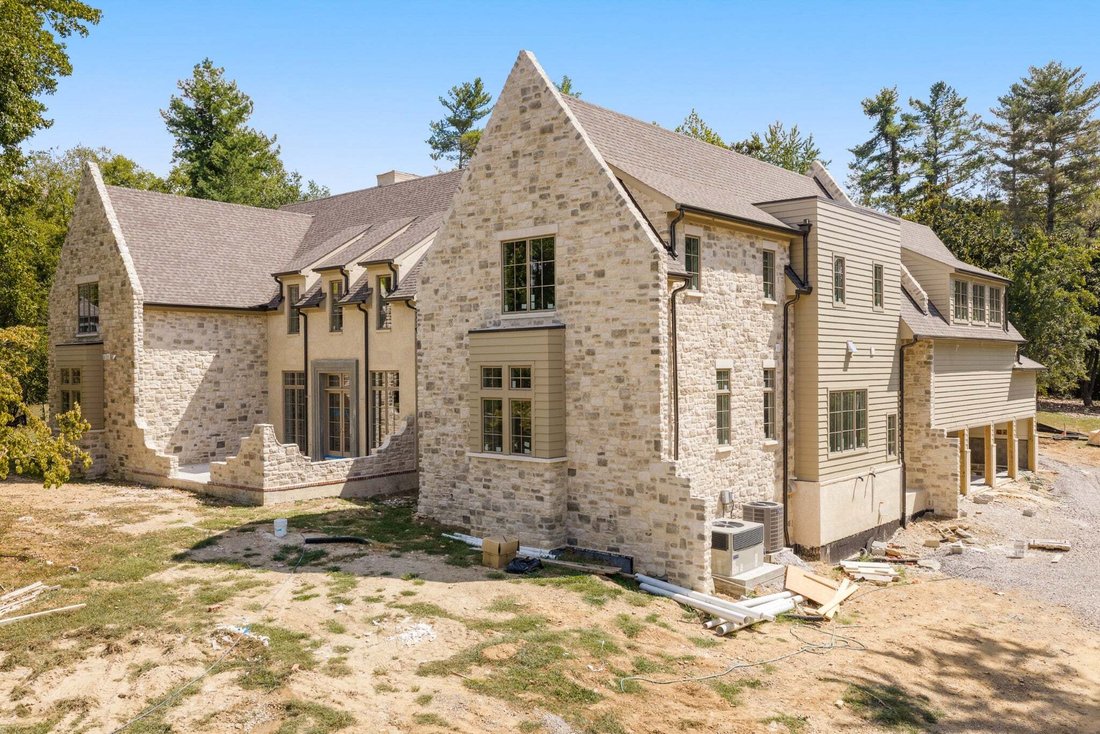
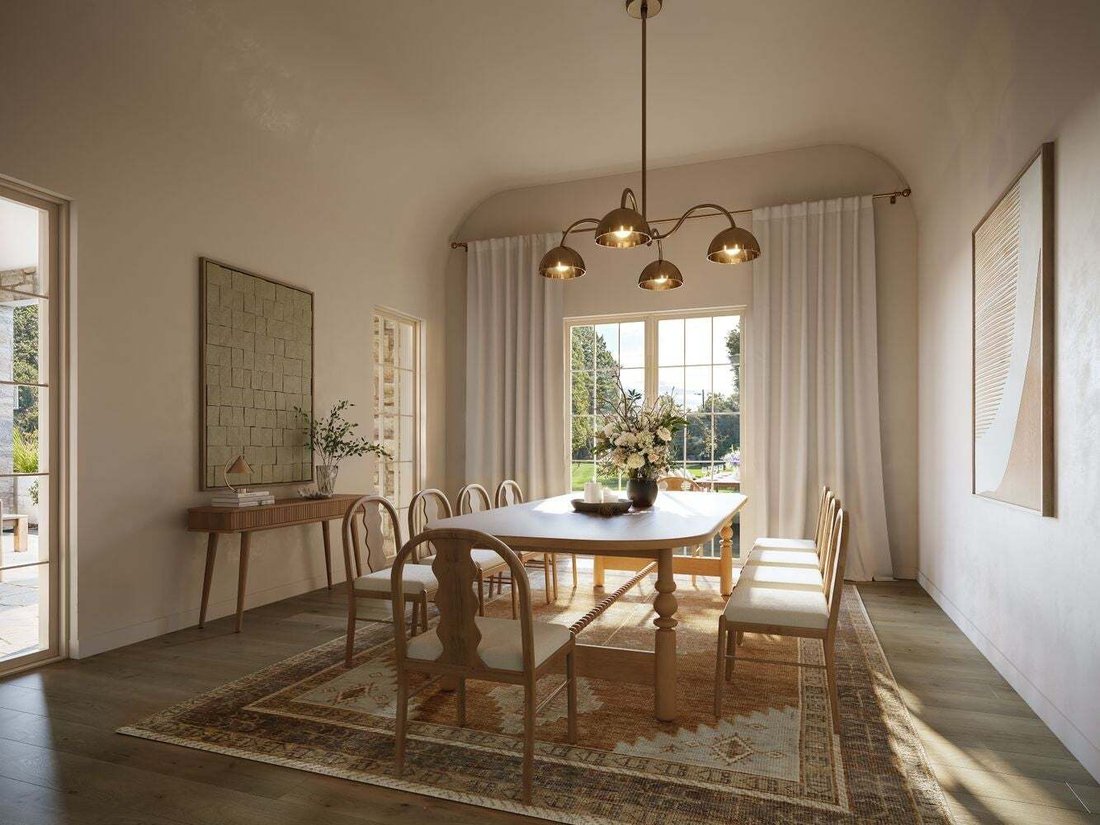
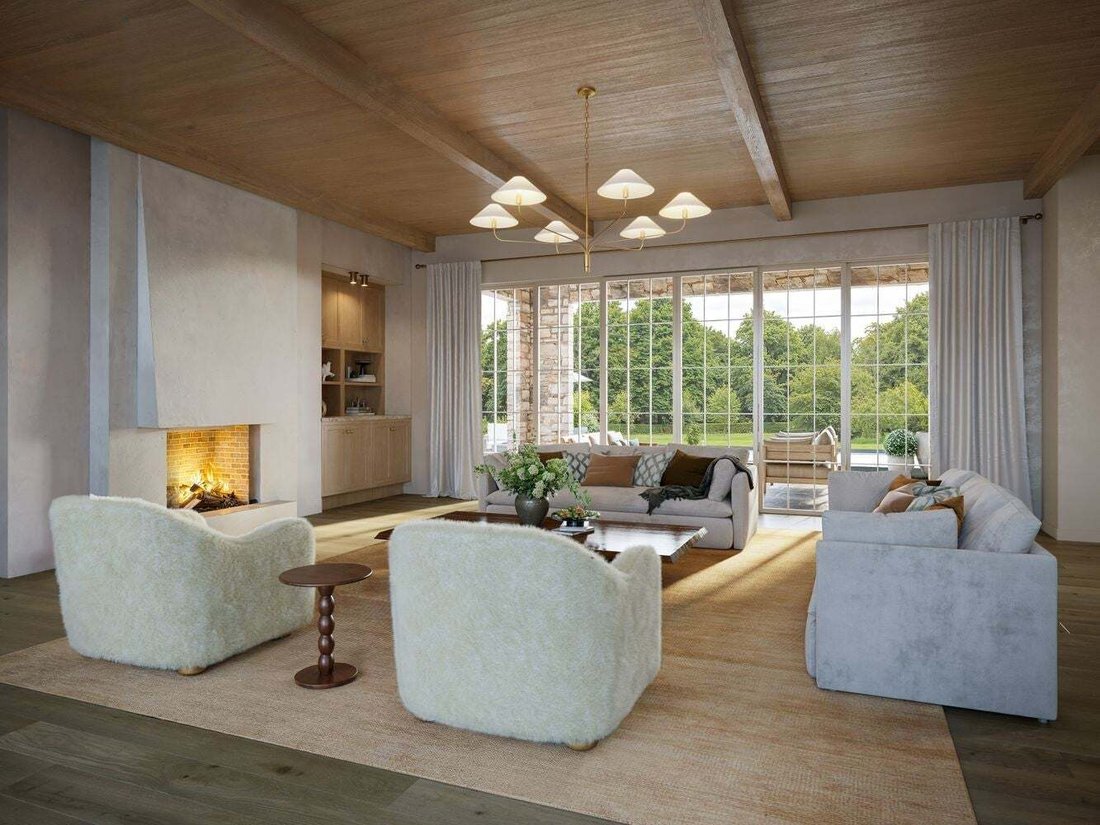
Designed with timeless curb appeal, the exterior pairs hand-laid stone with soft slurry-washed masonry beneath a steeply pitched roofline — a façade that will age beautifully for generations. Inside, the home is a study in warm, livable luxury: white oak ceiling detail, stone accents in the foyer, oversized steel-look windows, and a layout built around the way families actually live.
Six bedrooms and six full baths, plus two half baths, are anchored by a main-level primary suite and a generous secondary bedroom on the first floor — ideal for guests, in-laws, or multi-generational living. A dedicated main-floor office, an upstairs gym, and three laundry rooms (up, down, and inside the primary) round out a floor plan engineered for real life at the highest level.
The kitchen is built for both entertaining and everyday ease, with a full butler’s pantry concealing a complete second kitchen behind cabinetry — a true working back-of-house that keeps the main space immaculate. Storage throughout is exceptional.
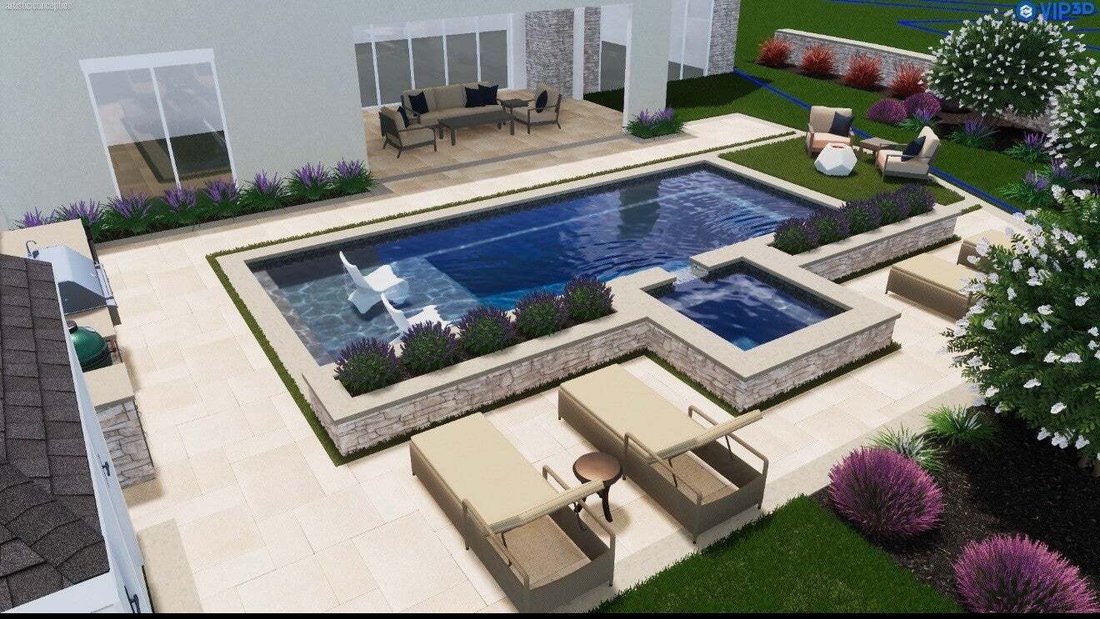
Step outside to a resort-caliber backyard: a full pool and spa — with an available retractable cover option — plus an outdoor kitchen, a covered living area with overhead heaters, and a dedicated pool bath, all framed by professional landscaping and lavender-lined hardscape. A four-car garage and pre-wiring for security cameras and whole-home audio (with speakers already installed in the living room, primary suite, and outdoor area) complete the package.
Tucked at the end of a quiet dead-end street in coveted Forest Hills, just off Granny White, this newly built 1.28-acre estate delivers the rare combination of privacy, scale, and finish that today’s luxury buyer is searching for.
Designed with timeless curb appeal, the exterior pairs hand-laid stone with soft slurry-washed masonry beneath a steeply pitched roofline — a façade that will age beautifully for generations. Inside, the home is a study in warm, livable luxury: white oak ceiling detail, stone accents in the foyer, oversized steel-look windows, and a layout built around the way families actually live.
Six bedrooms and six full baths, plus two half baths, are anchored by a main-level primary suite and a generous secondary bedroom on the first floor — ideal for guests, in-laws, or multi-generational living. A dedicated main-floor office, an upstairs gym, and three laundry rooms (up, down, and inside the primary) round out a floor plan engineered for real life at the highest level.
The kitchen is built for both entertaining and everyday ease, with a full butler’s pantry concealing a complete second kitchen behind cabinetry — a true working back-of-house that keeps the main space immaculate. Storage throughout is exceptional.
Step outside to a resort-caliber backyard: a full pool and spa — with an available retractable cover option — plus an outdoor kitchen, a covered living area with overhead heaters, and a dedicated pool bath, all framed by professional landscaping and lavender-lined hardscape. A four-car garage and pre-wiring for security cameras and whole-home audio (with speakers already installed in the living room, primary suite, and outdoor area) complete the package.
-
Tipo di proprietà
Casa
-
Piani
2
-
Anno di costruzione
2026
-
Prezzo/piede²
$731
Caratteristiche
Esplora la zona
1211 Carl Seyfert Memorial Dr, Nashville, Tennessee, Stati Uniti
Visualizza su Google Maps
Prezzo per sqft
Basso
Alto
Iscritto da 9 mesi
Hai chiesto informazioni su questa proprietà
L'agente La contatterà al più presto
Pubblicato da
133
Annunci
2025
Iscritto
Prenota una visita con the agent
Scegli una data e indica se preferisci un tour virtuale o di persona con l’agente.
Data preferita
Tipo di tour
Ultimo aggiornamento
Settembre 12
Prima pubblicazione
Sep 12
Riferimento annuncio
3259707
Stato dell'annuncio
Based on information submitted to the MLS GRID as of 2026. All data is obtained from various sources and may not have been verified by broker or MLS GRID. Supplied Open House Information is subject to change without notice. All information should be independently reviewed and verified for accuracy. Properties may or may not be listed by the office/agent presenting the information.
Proprietà simili nelle vicinanze
Nuovi annunci a Nashville


Esplora più immobili in vendita
tipi di proprietà Nashville, TN, Stati Uniti
Nashville, TN, Stati Uniti ricerche popolari
- Proprietà immobiliari con Garage a Nashville, TN, Stati Uniti
- Proprietà immobiliari con Giardino a Nashville, TN, Stati Uniti
- Proprietà immobiliari con Piscina a Nashville, TN, Stati Uniti
- Proprietà immobiliari con Balcone a Nashville, TN, Stati Uniti
- Proprietà immobiliari con Terrazza a Nashville, TN, Stati Uniti
- Proprietà immobiliari con Centro Fitness / Palestra a Nashville, TN, Stati Uniti
- Proprietà immobiliari Moderno a Nashville, TN, Stati Uniti
- Proprietà immobiliari Nuove costruzioni a Nashville, TN, Stati Uniti
- Proprietà immobiliari Rinnovato a Nashville, TN, Stati Uniti
- Proprietà immobiliari Vista Città a Nashville, TN, Stati Uniti
- Proprietà immobiliari con Ascensore a Nashville, TN, Stati Uniti
- Proprietà immobiliari Vista panoramica / Scenica a Nashville, TN, Stati Uniti
- Proprietà immobiliari con Campo da tennis a Nashville, TN, Stati Uniti
- Proprietà immobiliari con Sauna a Nashville, TN, Stati Uniti
- Proprietà immobiliari Vista sulle montagne a Nashville, TN, Stati Uniti
- Proprietà immobiliari Comunità recintata a Nashville, TN, Stati Uniti
- Proprietà immobiliari Vista sull'acqua a Nashville, TN, Stati Uniti
- Proprietà immobiliari con Libreria a Nashville, TN, Stati Uniti
- Proprietà immobiliari con Cinema a Nashville, TN, Stati Uniti
- Proprietà immobiliari con Cantina a Nashville, TN, Stati Uniti
- Proprietà immobiliari Lungomare a Nashville, TN, Stati Uniti
- Proprietà immobiliari Vista sul lago a Nashville, TN, Stati Uniti
- Proprietà immobiliari Vista Golf a Nashville, TN, Stati Uniti
- Proprietà immobiliari Equestre a Nashville, TN, Stati Uniti
- Proprietà immobiliari Residenza a Nashville, TN, Stati Uniti
- Proprietà immobiliari Fronte mare a Nashville, TN, Stati Uniti
- Proprietà immobiliari Alta quota a Nashville, TN, Stati Uniti
Nashville, TN, Stati Uniti Quartieri
Guide e storie correlate
La fiducia dei migliori broker del mondo
Gli agenti dietro le proprietà più straordinarie del mondo pubblicano su JamesEdition.
- Annunci di Sotheby's, Christie's, BARNES ed Engel & Völkers
- Ogni annuncio è verificato prima della pubblicazione
- Si metta in contatto diretto con agenti verificati
Continuando, accetta i nostri Termini e la nostra Informativa sulla privacy.
brokerages we
partnered with
partnered with