$1,850,000
Residenza Unifamiliare A Brentwood
- 4 Camere
- 5 Bagni
- 4,333 Sqft
- 1.11 Ac lot
- Aggiornato: Oggi
- Fonte: Realtracs MLS#3529134
Informazioni sulla proprietà
La descrizione è stata tradotta automaticamente.
La descrizione viene visualizzata nella lingua originale.
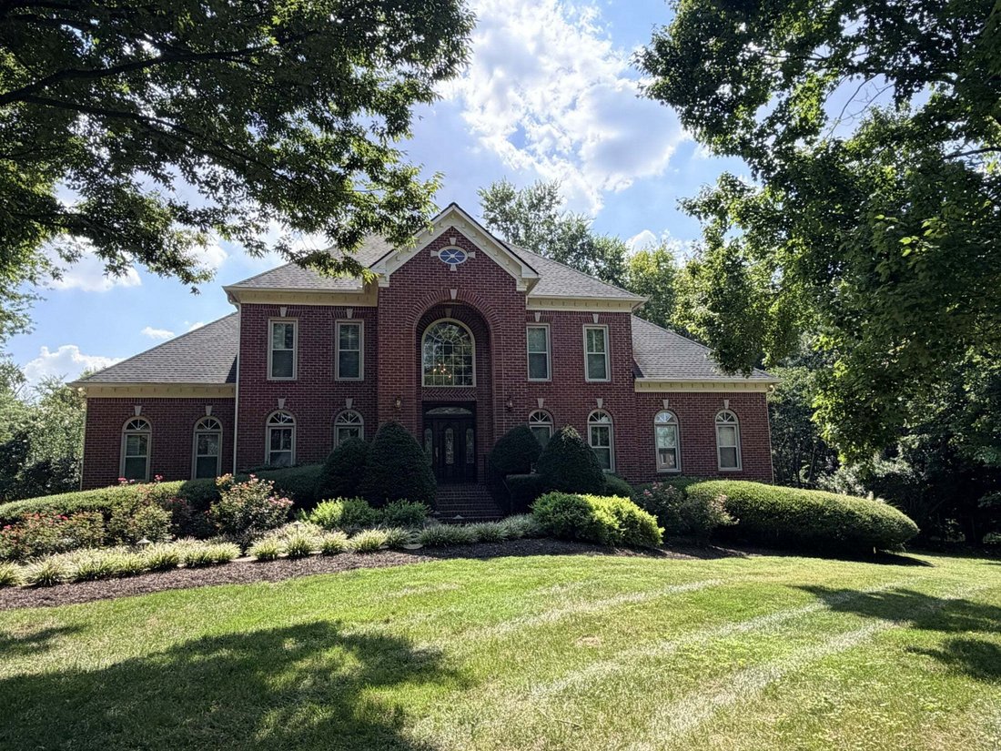
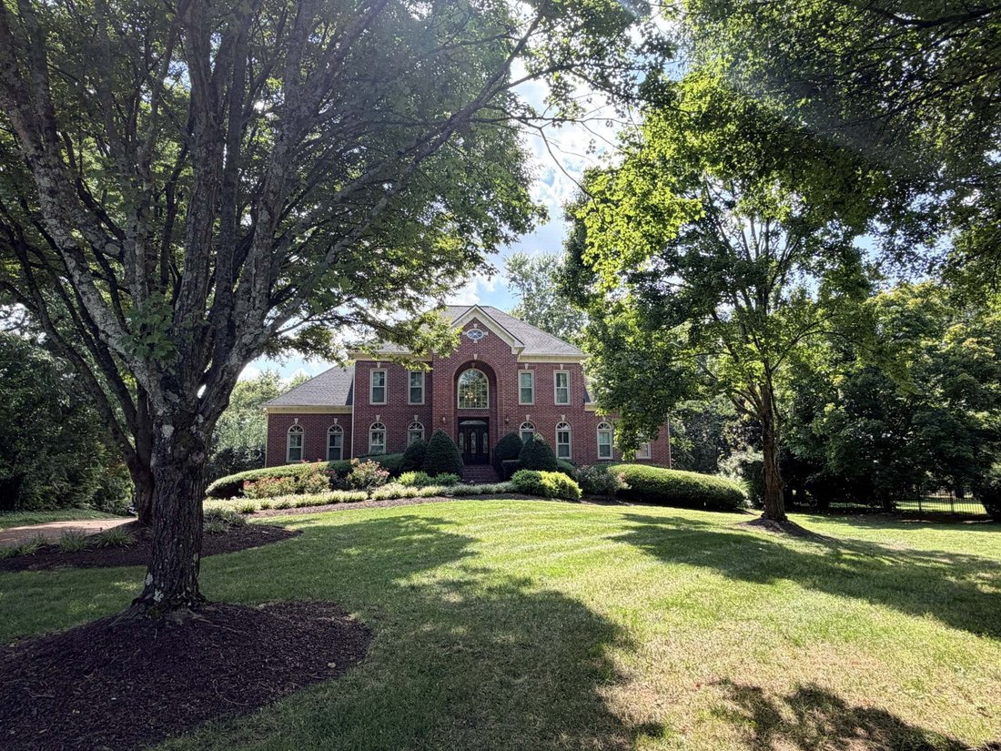
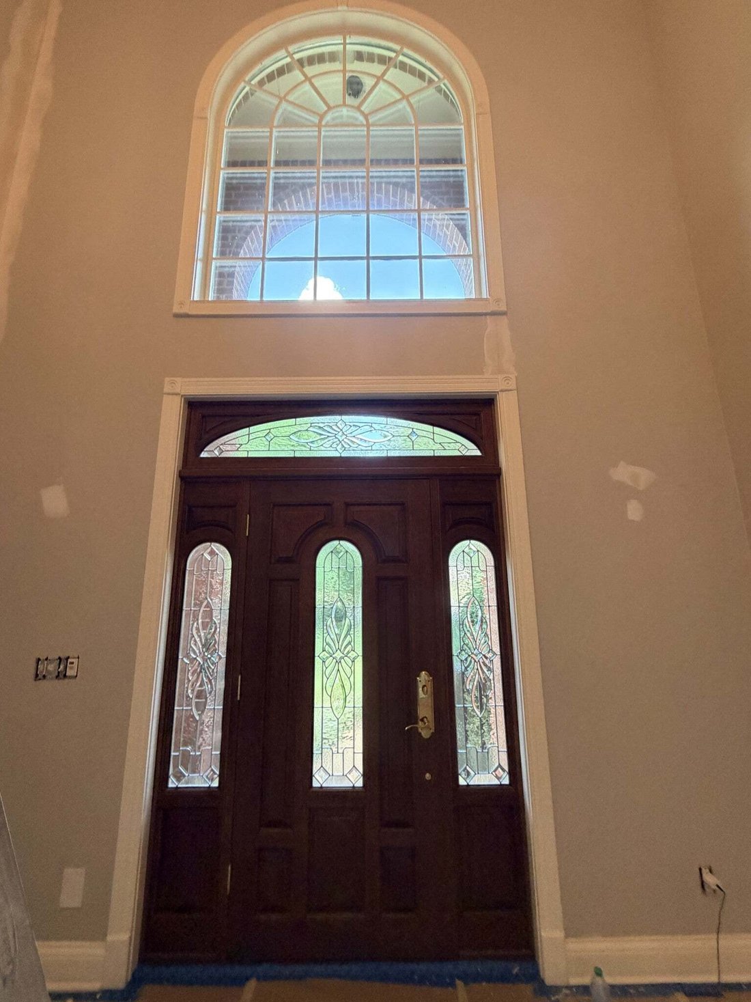
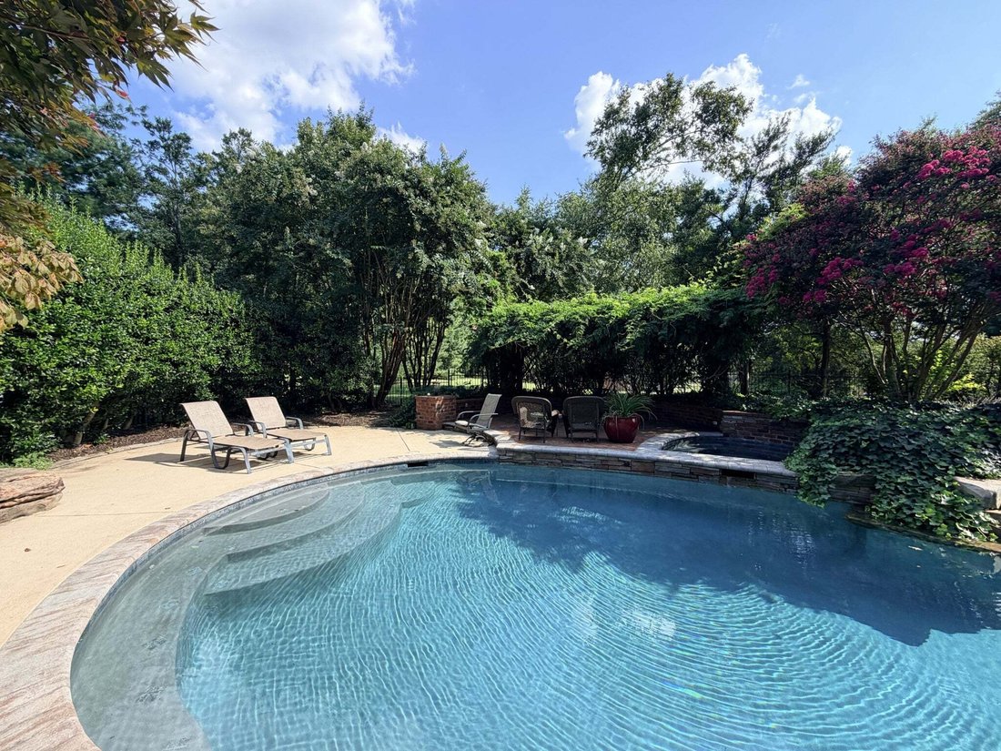
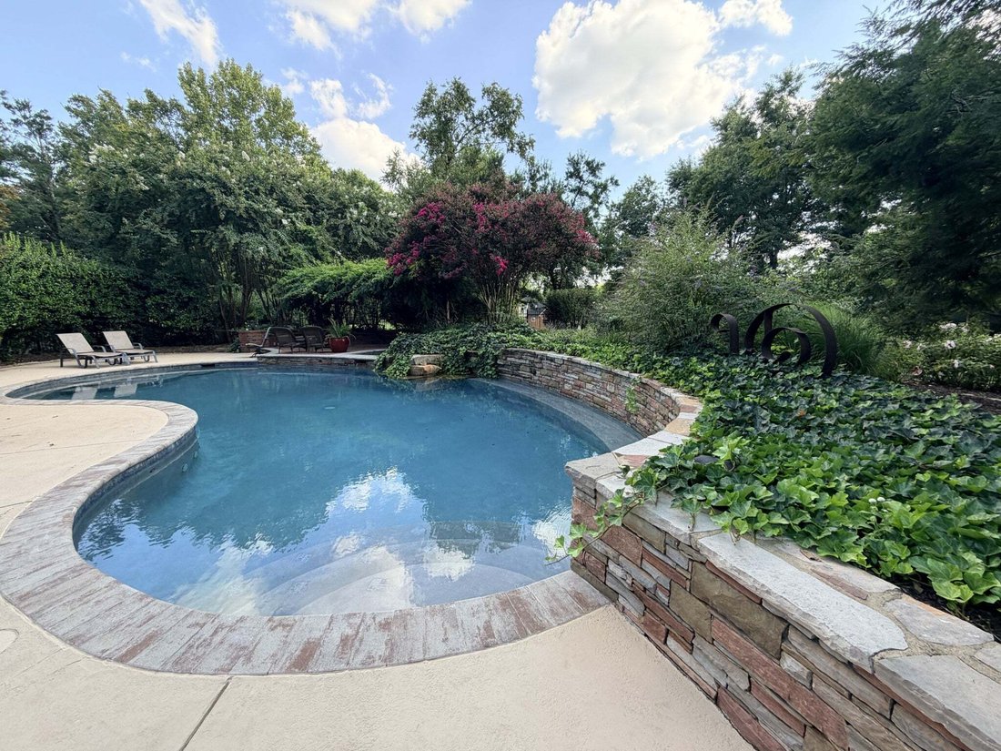
1st Showings Saturday 9/12/26. Professional Photos 0n-line 9/10/26. The owners have loved this home w/stunning, private pool with lush landscaping, 3479 SF of concrete patio, gardens + irrigation on over an acre. As you enter the 18’ foyer(13 x1 w/grand sweeping hardwood staircase--don’t miss the lead glass front door, side lights, transom + large 2nd floor window. On the right is a private office
1st Showings Saturday 9/12/26. Professional Photos 0n-line 9/10/26. The owners have loved this home w/stunning, private pool with lush landscaping, 3479 SF of concrete patio, gardens + irrigation on over an acre. As you enter the 18’ foyer(13 x1 w/grand sweeping hardwood staircase--don’t miss the lead glass front door, side lights, transom + large 2nd floor window. On the right is a private office with transom window above the door, built in bookcases, 2 windows w/plantation shutter/arched transom and double door to the living room. On the left is a spacious dining room, 2 windows w/plantation shutter/transom, chair rail + wainscotting. The kitchen has white cabinets w/undermount + upper lighting, gas cook top, desk, granite counters w/bar seating + casual dining w/6 windows that is OPEN to the den with 19’ vaulted ceiling + white beams. The den has built in TV+ shelves + walk-in craft/game closet and leads to the awesome 468 SF porch + pool. The living room has a beautiful fireplace with 7’ mantle + wall of bookcases, 10 recessed lights + 2 sliding glass doors to the porch. The true Primary bedroom is on the main floor w/incredible 13’ vaulted/tray ceiling, 3 windows with plantation shutters/arched transoms, 2 walk-in closets with drawers/shelves, spacious shower, separate tub, lots of counter space and 2 sinks. Upstairs are 3 bedrooms. The upstairs primary is 17’ x 13’ with 11’ x 9’ closet, 10’ of counterspace + double sinks. The other 2 spacious bedrooms have large closets and a Jack and Jill bath. Over $300k of improvements: $60k pool updates, $40k screened (26’ x 18’) porch, $35k roof, $30k windows, $22k interior painting, $20k pool full bath + mudroom w/15 cabinets, 4 drawers, 10’ counter, refrigerator, etc. $17k gorgeous sand + finish hardwoods + bedroom carpet, $15k generator, $5k door/shelves in office, etc. Unfinished1495 SF tall crawlspace. Top Brentwood schools, quick access to I-65, 6 blocks to the new 52 acre Windy Hill Park (Google it).
-
Tipo di proprietà
Casa
-
Piani
2
-
Anno di costruzione
1995
-
Prezzo/piede²
$426
Caratteristiche
Esplora la zona
9180 Brushboro Ct, Nashville, Tennessee, Stati Uniti
Visualizza su Google Maps
Prezzo per sqft
Basso
Alto
Iscritto da 9 mesi
Hai chiesto informazioni su questa proprietà
L'agente La contatterà al più presto
Pubblicato da
10
Annunci
2025
Iscritto
Prenota una visita con the agent
Scegli una data e indica se preferisci un tour virtuale o di persona con l’agente.
Data preferita
Tipo di tour
Ultimo aggiornamento
Oggi
Prima pubblicazione
Sep 10
Riferimento annuncio
3529134
Stato dell'annuncio
Based on information submitted to the MLS GRID as of 2026. All data is obtained from various sources and may not have been verified by broker or MLS GRID. Supplied Open House Information is subject to change without notice. All information should be independently reviewed and verified for accuracy. Properties may or may not be listed by the office/agent presenting the information.
Proprietà simili nelle vicinanze
Nuovi annunci a Nashville


Esplora più immobili in vendita
tipi di proprietà Nashville, TN, Stati Uniti
Nashville, TN, Stati Uniti ricerche popolari
- Proprietà immobiliari con Garage a Nashville, TN, Stati Uniti
- Proprietà immobiliari con Giardino a Nashville, TN, Stati Uniti
- Proprietà immobiliari con Piscina a Nashville, TN, Stati Uniti
- Proprietà immobiliari con Balcone a Nashville, TN, Stati Uniti
- Proprietà immobiliari con Terrazza a Nashville, TN, Stati Uniti
- Proprietà immobiliari con Centro Fitness / Palestra a Nashville, TN, Stati Uniti
- Proprietà immobiliari Moderno a Nashville, TN, Stati Uniti
- Proprietà immobiliari Rinnovato a Nashville, TN, Stati Uniti
- Proprietà immobiliari Nuove costruzioni a Nashville, TN, Stati Uniti
- Proprietà immobiliari Vista Città a Nashville, TN, Stati Uniti
- Proprietà immobiliari con Ascensore a Nashville, TN, Stati Uniti
- Proprietà immobiliari Vista panoramica / Scenica a Nashville, TN, Stati Uniti
- Proprietà immobiliari con Campo da tennis a Nashville, TN, Stati Uniti
- Proprietà immobiliari con Sauna a Nashville, TN, Stati Uniti
- Proprietà immobiliari Comunità recintata a Nashville, TN, Stati Uniti
- Proprietà immobiliari con Libreria a Nashville, TN, Stati Uniti
- Proprietà immobiliari Vista sull'acqua a Nashville, TN, Stati Uniti
- Proprietà immobiliari Vista sulle montagne a Nashville, TN, Stati Uniti
- Proprietà immobiliari con Cinema a Nashville, TN, Stati Uniti
- Proprietà immobiliari Lungomare a Nashville, TN, Stati Uniti
- Proprietà immobiliari con Cantina a Nashville, TN, Stati Uniti
- Proprietà immobiliari Vista sul lago a Nashville, TN, Stati Uniti
- Proprietà immobiliari Vista Golf a Nashville, TN, Stati Uniti
- Proprietà immobiliari Equestre a Nashville, TN, Stati Uniti
- Proprietà immobiliari Residenza a Nashville, TN, Stati Uniti
- Proprietà immobiliari Alta quota a Nashville, TN, Stati Uniti
- Proprietà immobiliari Fronte mare a Nashville, TN, Stati Uniti
Nashville, TN, Stati Uniti Quartieri
Guide e storie correlate
La fiducia dei migliori broker del mondo
Gli agenti dietro le proprietà più straordinarie del mondo pubblicano su JamesEdition.
- Annunci di Sotheby's, Christie's, BARNES ed Engel & Völkers
- Ogni annuncio è verificato prima della pubblicazione
- Si metta in contatto diretto con agenti verificati
Continuando, accetta i nostri Termini e la nostra Informativa sulla privacy.
brokerages we
partnered with
partnered with