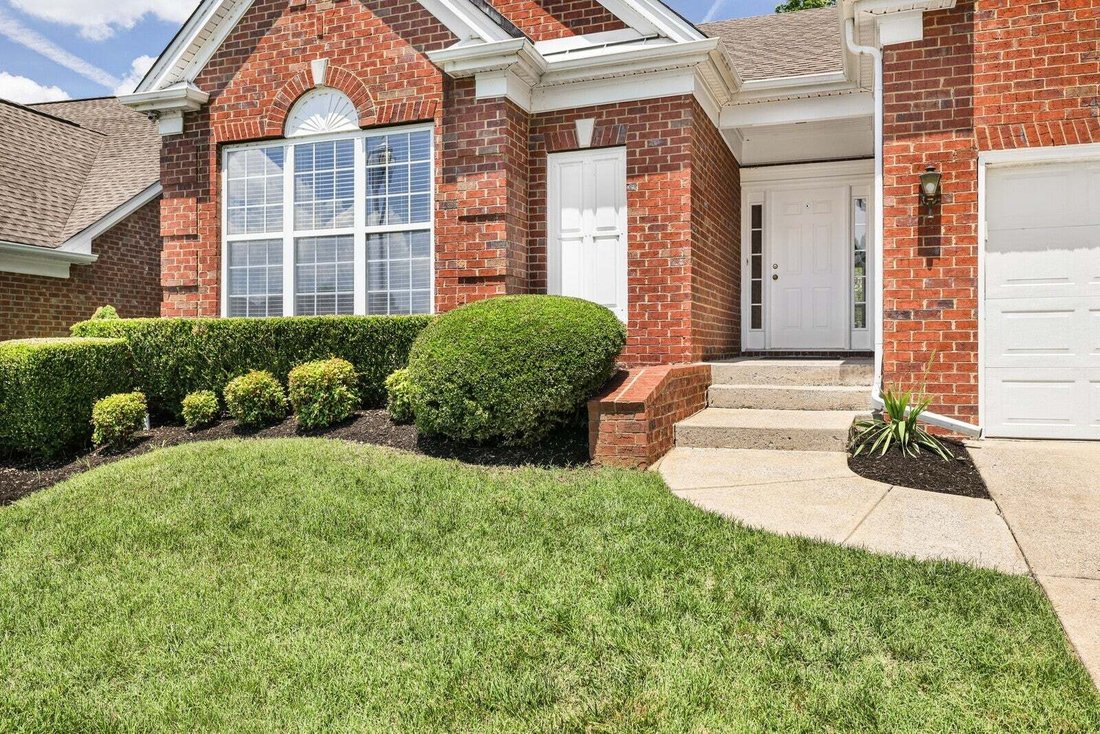
$579,900
Residenza Unifamiliare A Brentwood
- 2 Camere
- 2 Bagni
- 1,697 Sqft
- 6,099 Sqft lot
- Aggiornato: Oggi
- Fonte: Realtracs MLS#3530394
Informazioni sulla proprietà
La descrizione è stata tradotta automaticamente.
La descrizione viene visualizzata nella lingua originale.
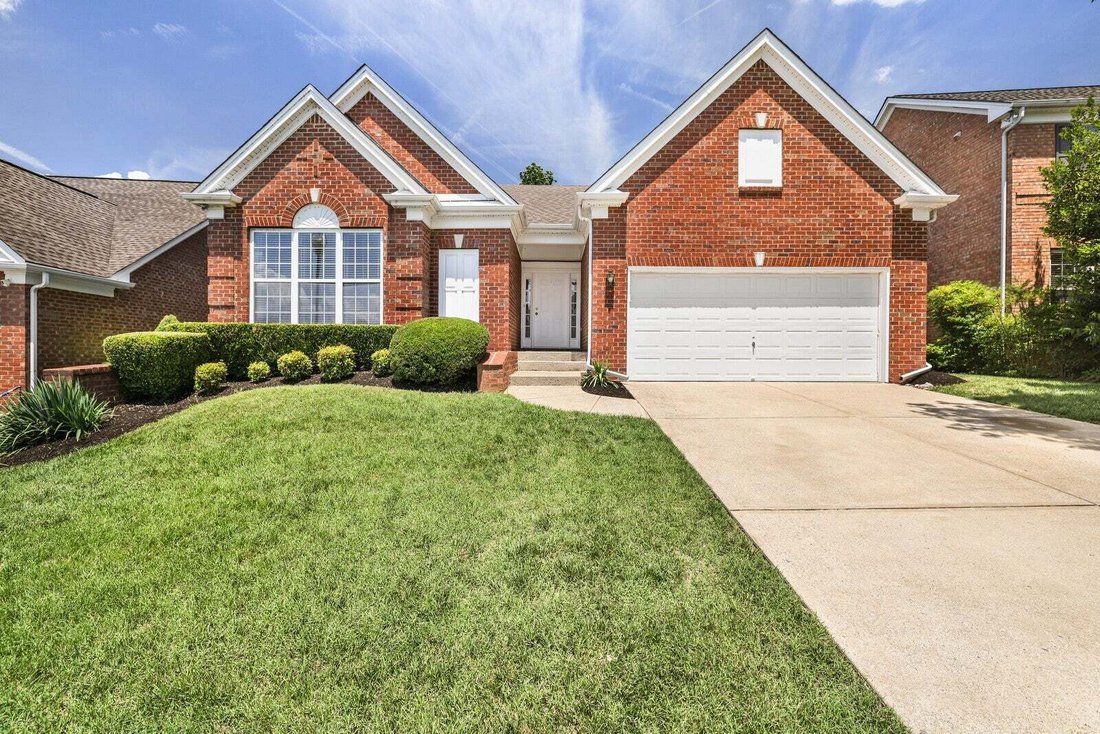
Additional photos coming soon! Incredible value that’s priced to sell in Brentwood, zoned Williamson County
Schools! Rare, one-level living with recent improvements including brand new LVP flooring, all new stainless steel appliances & fresh paint! This livable floor plan features two bedrooms plus a versatile private office w/French doors that could be used as a 3rd bedroom, playroom or
Schools! Rare, one-level living with recent improvements including brand new LVP flooring, all new stainless steel appliances & fresh paint! This livable floor plan features two bedrooms plus a versatile private office w/French doors that could be used as a 3rd bedroom, playroom or
Additional photos coming soon! Incredible value that’s priced to sell in Brentwood, zoned Williamson County
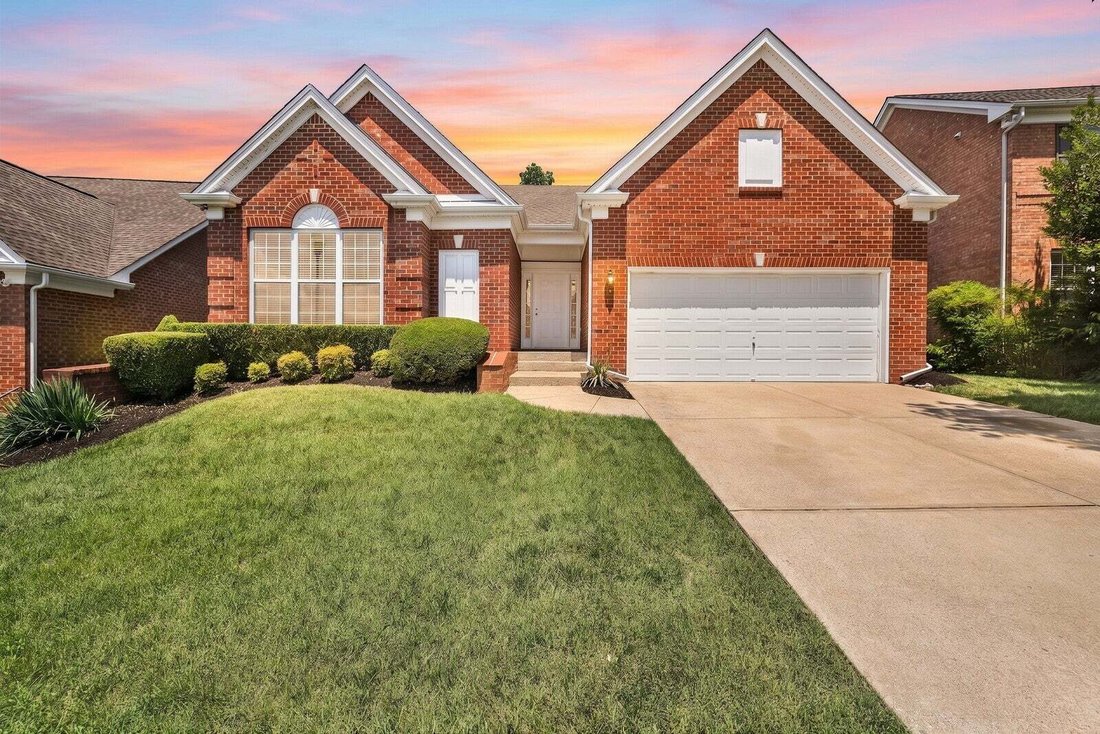
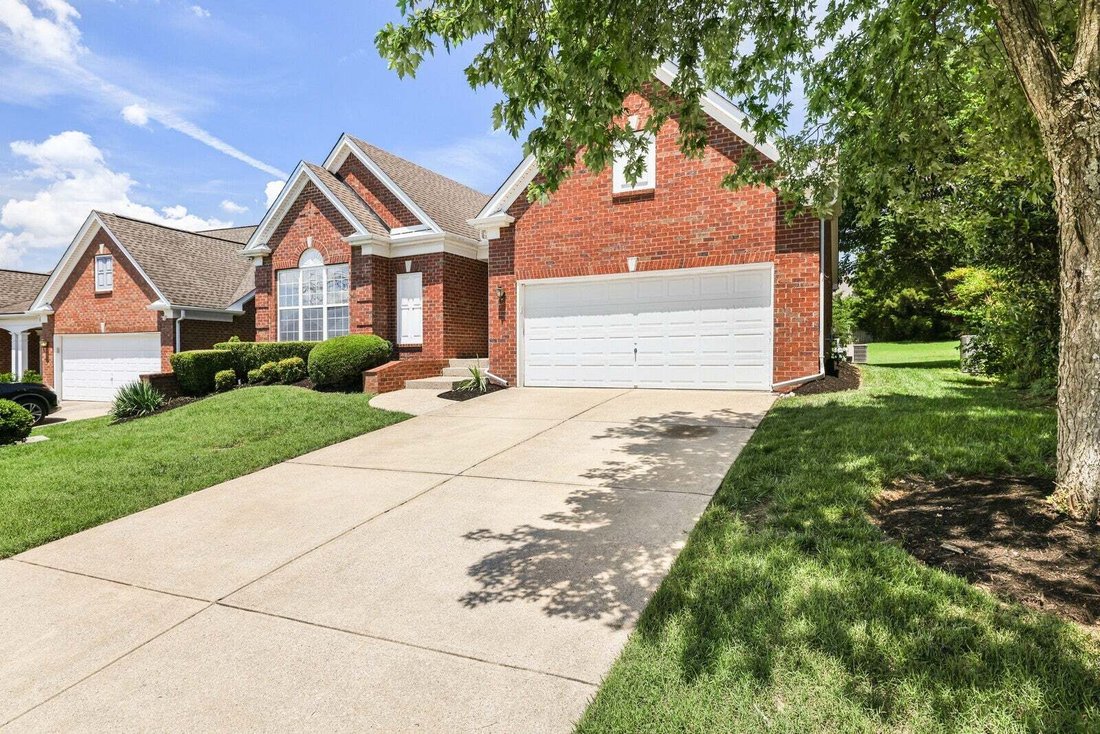
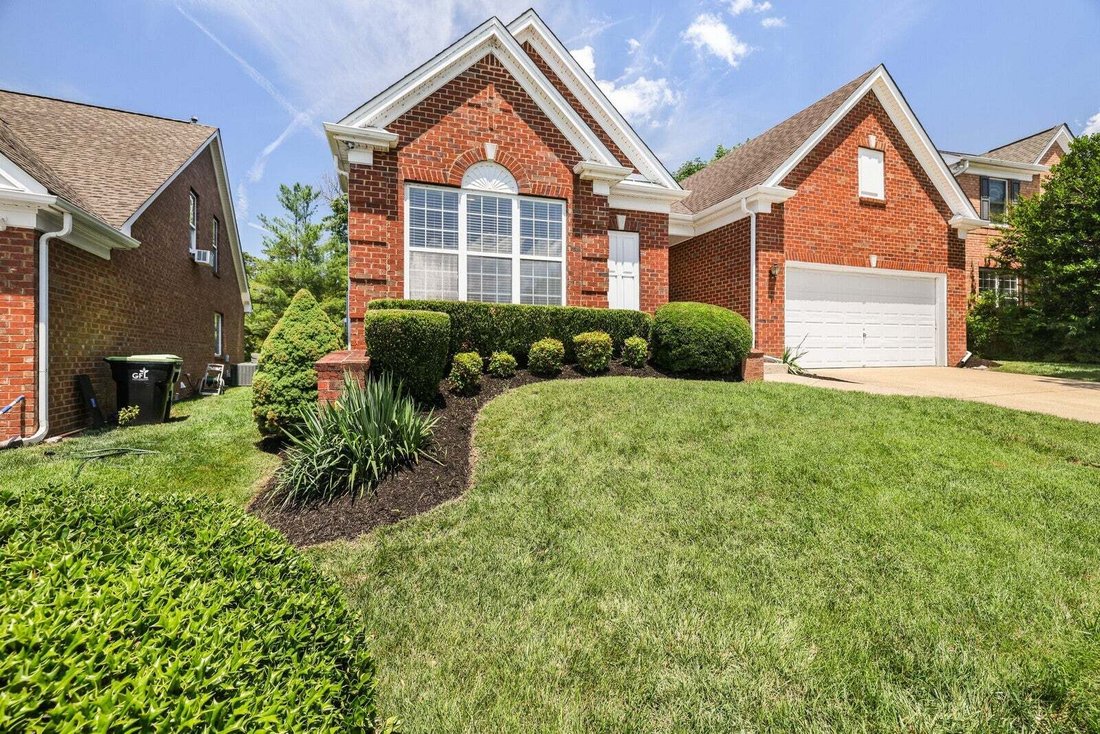
Schools! Rare, one-level living with recent improvements including brand new LVP flooring, all new stainless steel appliances & fresh paint! This livable floor plan features two bedrooms plus a versatile private office w/French doors that could be used as a 3rd bedroom, playroom or fitness room -- you decide! HOA maintains the lawncare so easy peasy for you -- perfect for those downsizing, investors or families. This former model home is light-filled and features a seamless open floor plan and timeless design details including tray ceilings, wainscoting, ceiling fans, window blinds & large closets! The bright eat-in kitchen features white cabinetry, new stainless appliances and pantry for storage. It opens to both the formal dining room and living room where you can enjoy the cooler months in front of your cozy gas fireplace! The split floor plan ensures privacy for each bedroom. The large primary bedroom features a wall of windows, ensuite bathroom with double sinks, make-up counter, soaking tub and shower, along with a huge walk-in closet with shelving. Adjacent to the primary is a dedicated laundry room with a pull-down attic for storage! Enjoy the outdoors on your spacious patio that backs to common area and a gorgeous tree line for added prvacy. Original owner -- only lived in the home part-time. Being sold to settle an estate. Chestnut Springs features a community clubhouse, playground & walking bridge that connects directly to Owl Creek Park! Well-maintained; Roof 2015; Water Heater 2014. Conveniently located w/easy access to I-65, grocery stores & restaurants! Don’t miss this fantastic opportunity! Up to 1% lender credit on the loan amount when buyer uses Seller’s Preferred Lender.
Schools! Rare, one-level living with recent improvements including brand new LVP flooring, all new stainless steel appliances & fresh paint! This livable floor plan features two bedrooms plus a versatile private office w/French doors that could be used as a 3rd bedroom, playroom or fitness room -- you decide! HOA maintains the lawncare so easy peasy for you -- perfect for those downsizing, investors or families. This former model home is light-filled and features a seamless open floor plan and timeless design details including tray ceilings, wainscoting, ceiling fans, window blinds & large closets! The bright eat-in kitchen features white cabinetry, new stainless appliances and pantry for storage. It opens to both the formal dining room and living room where you can enjoy the cooler months in front of your cozy gas fireplace! The split floor plan ensures privacy for each bedroom. The large primary bedroom features a wall of windows, ensuite bathroom with double sinks, make-up counter, soaking tub and shower, along with a huge walk-in closet with shelving. Adjacent to the primary is a dedicated laundry room with a pull-down attic for storage! Enjoy the outdoors on your spacious patio that backs to common area and a gorgeous tree line for added prvacy. Original owner -- only lived in the home part-time. Being sold to settle an estate. Chestnut Springs features a community clubhouse, playground & walking bridge that connects directly to Owl Creek Park! Well-maintained; Roof 2015; Water Heater 2014. Conveniently located w/easy access to I-65, grocery stores & restaurants! Don’t miss this fantastic opportunity! Up to 1% lender credit on the loan amount when buyer uses Seller’s Preferred Lender.
-
Tipo di proprietà
Casa
-
Piani
1
-
Anno di costruzione
2004
-
Prezzo/piede²
$341
Caratteristiche
- Garage
- Cabina armadio
- Camino
- Centro Fitness / Palestra
- Cortile
- Lavanderia
- Privacy
- Ufficio
- Lavasciuga
Esplora la zona
1504 Chestnut Springs Rd, Nashville, Tennessee, Stati Uniti
Visualizza su Google Maps
Prezzo per sqft
Basso
Alto
Iscritto da 9 mesi
Hai chiesto informazioni su questa proprietà
L'agente La contatterà al più presto
Pubblicato da
The Ashton Real Estate Group of RE/MAX Advantage - Nashville
Tennessee, United States
Visualizza profilo agenzia
102
Annunci
2025
Iscritto
Prenota una visita con the agent
Scegli una data e indica se preferisci un tour virtuale o di persona con l’agente.
Data preferita
Tipo di tour
The Ashton Real Estate Group of RE/MAX Advantage - Nashville
Nashville, Tennessee, United States
Visualizza profilo agenzia
Ultimo aggiornamento
Oggi
Prima pubblicazione
Sep 8
Riferimento annuncio
3530394
Stato dell'annuncio
Based on information submitted to the MLS GRID as of 2026. All data is obtained from various sources and may not have been verified by broker or MLS GRID. Supplied Open House Information is subject to change without notice. All information should be independently reviewed and verified for accuracy. Properties may or may not be listed by the office/agent presenting the information.
Proprietà simili nelle vicinanze
Nuovi annunci a Nashville

Esplora più immobili in vendita
tipi di proprietà Nashville, TN, Stati Uniti
Nashville, TN, Stati Uniti ricerche popolari
- Proprietà immobiliari con Garage a Nashville, TN, Stati Uniti
- Proprietà immobiliari con Giardino a Nashville, TN, Stati Uniti
- Proprietà immobiliari con Piscina a Nashville, TN, Stati Uniti
- Proprietà immobiliari con Balcone a Nashville, TN, Stati Uniti
- Proprietà immobiliari con Terrazza a Nashville, TN, Stati Uniti
- Proprietà immobiliari con Centro Fitness / Palestra a Nashville, TN, Stati Uniti
- Proprietà immobiliari Moderno a Nashville, TN, Stati Uniti
- Proprietà immobiliari Rinnovato a Nashville, TN, Stati Uniti
- Proprietà immobiliari Nuove costruzioni a Nashville, TN, Stati Uniti
- Proprietà immobiliari Vista Città a Nashville, TN, Stati Uniti
- Proprietà immobiliari con Ascensore a Nashville, TN, Stati Uniti
- Proprietà immobiliari Vista panoramica / Scenica a Nashville, TN, Stati Uniti
- Proprietà immobiliari con Campo da tennis a Nashville, TN, Stati Uniti
- Proprietà immobiliari con Sauna a Nashville, TN, Stati Uniti
- Proprietà immobiliari Comunità recintata a Nashville, TN, Stati Uniti
- Proprietà immobiliari con Libreria a Nashville, TN, Stati Uniti
- Proprietà immobiliari Vista sulle montagne a Nashville, TN, Stati Uniti
- Proprietà immobiliari Vista sull'acqua a Nashville, TN, Stati Uniti
- Proprietà immobiliari con Cinema a Nashville, TN, Stati Uniti
- Proprietà immobiliari Lungomare a Nashville, TN, Stati Uniti
- Proprietà immobiliari con Cantina a Nashville, TN, Stati Uniti
- Proprietà immobiliari Vista sul lago a Nashville, TN, Stati Uniti
- Proprietà immobiliari Vista Golf a Nashville, TN, Stati Uniti
- Proprietà immobiliari Equestre a Nashville, TN, Stati Uniti
- Proprietà immobiliari Residenza a Nashville, TN, Stati Uniti
- Proprietà immobiliari Fronte mare a Nashville, TN, Stati Uniti
- Proprietà immobiliari Alta quota a Nashville, TN, Stati Uniti
Nashville, TN, Stati Uniti Quartieri
Guide e storie correlate
La fiducia dei migliori broker del mondo
Gli agenti dietro le proprietà più straordinarie del mondo pubblicano su JamesEdition.
- Annunci di Sotheby's, Christie's, BARNES ed Engel & Völkers
- Ogni annuncio è verificato prima della pubblicazione
- Si metta in contatto diretto con agenti verificati
Continuando, accetta i nostri Termini e la nostra Informativa sulla privacy.
brokerages we
partnered with
partnered with