$1,575,000
Residenza Unifamiliare A Brentwood
- 3 Camere
- 4 Bagni
- 3,804 Sqft
- 2.6 Ac lot
- Aggiornato: Oggi
- Fonte: Realtracs MLS#3527924
Informazioni sulla proprietà
La descrizione è stata tradotta automaticamente.
La descrizione viene visualizzata nella lingua originale.
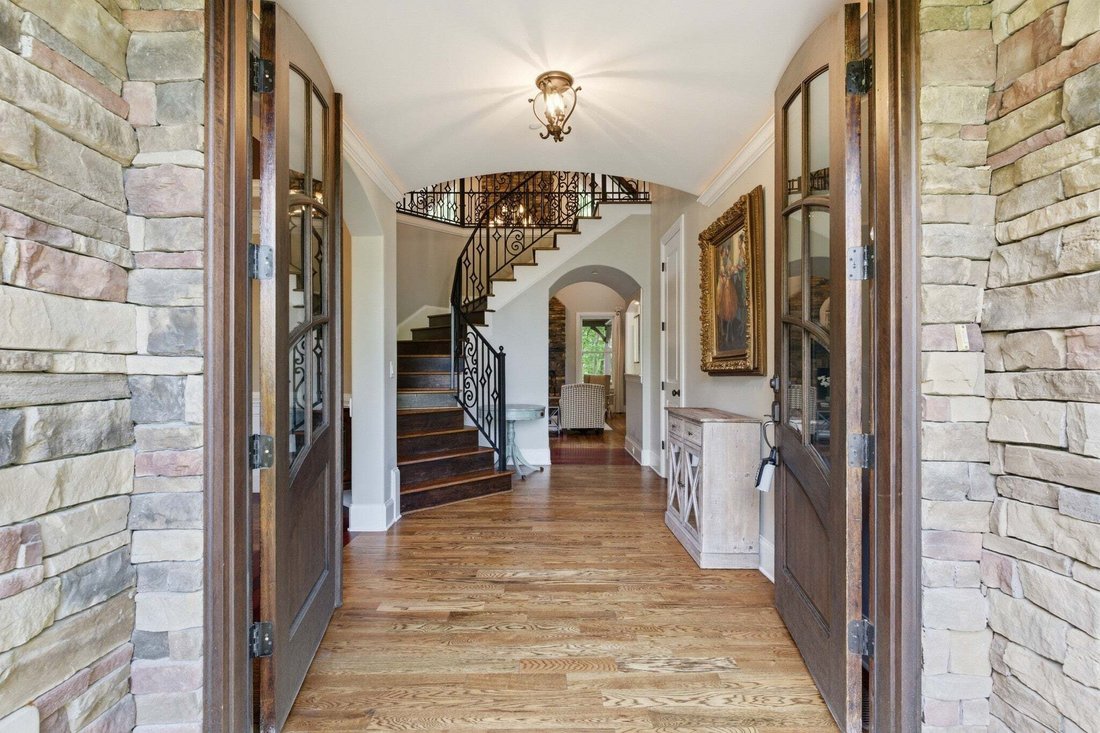
2.6 wooded acres. Brentwood schools. No HOA. Custom built, one of a kind. A long private drive bends up through the trees to a French-inspired home on the hill, built by John Zelenak of Aspen Construction. Inside: architectural arches, built-in alcoves, specialty ceilings, and a dining room where the coffered ceiling pattern matches the wood floor inlays. The great room’s wood-burning fireplace wi
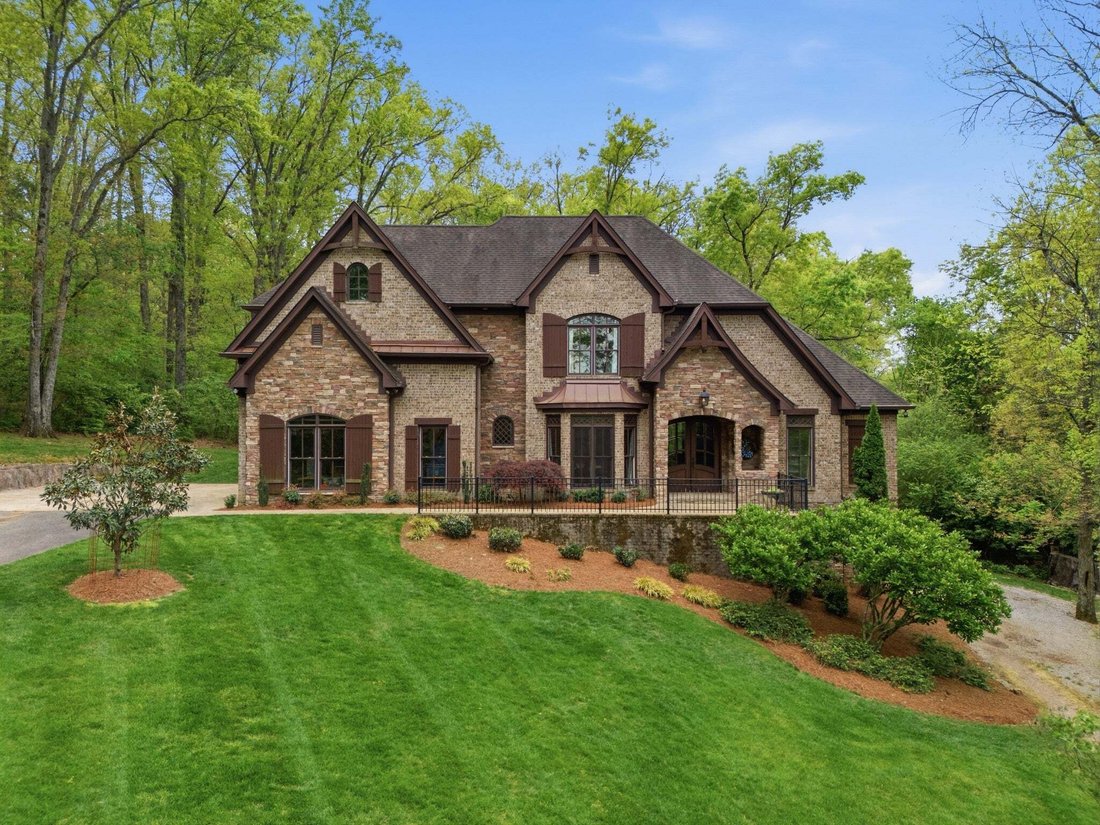
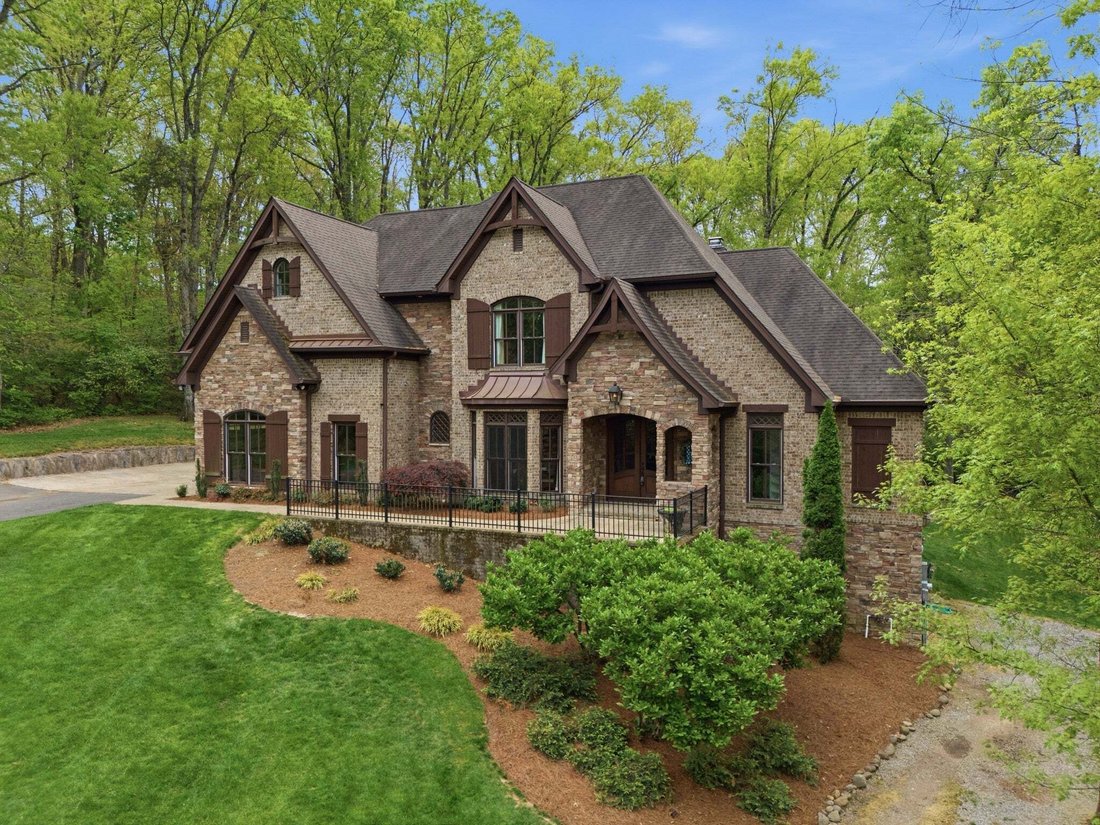
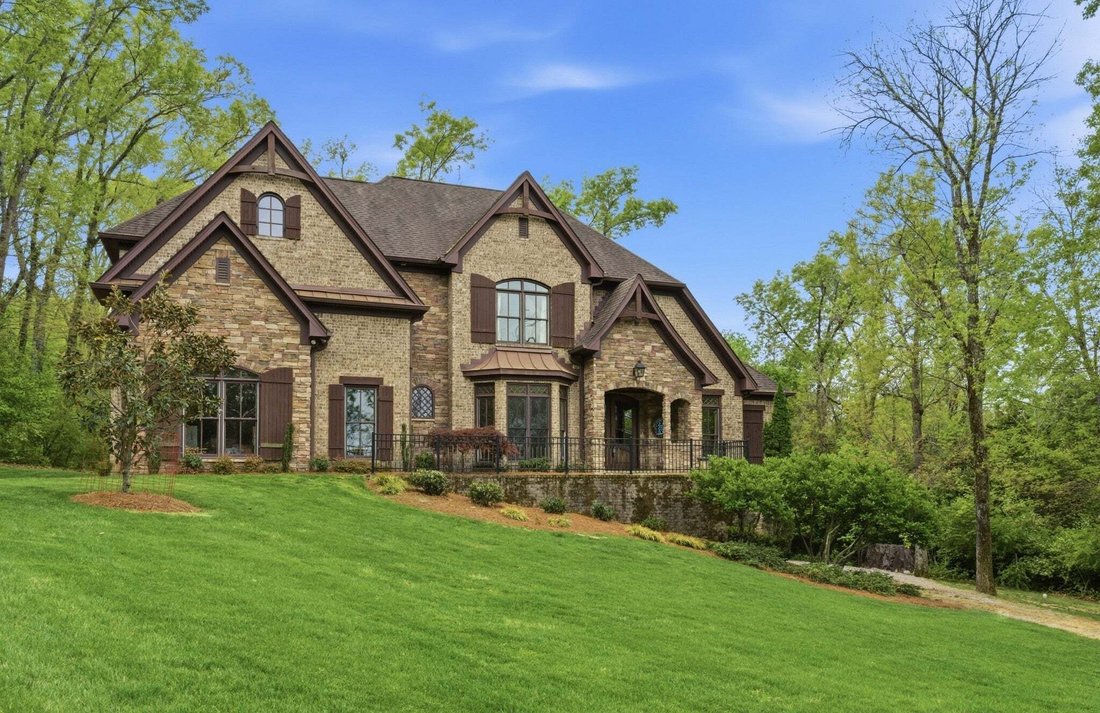
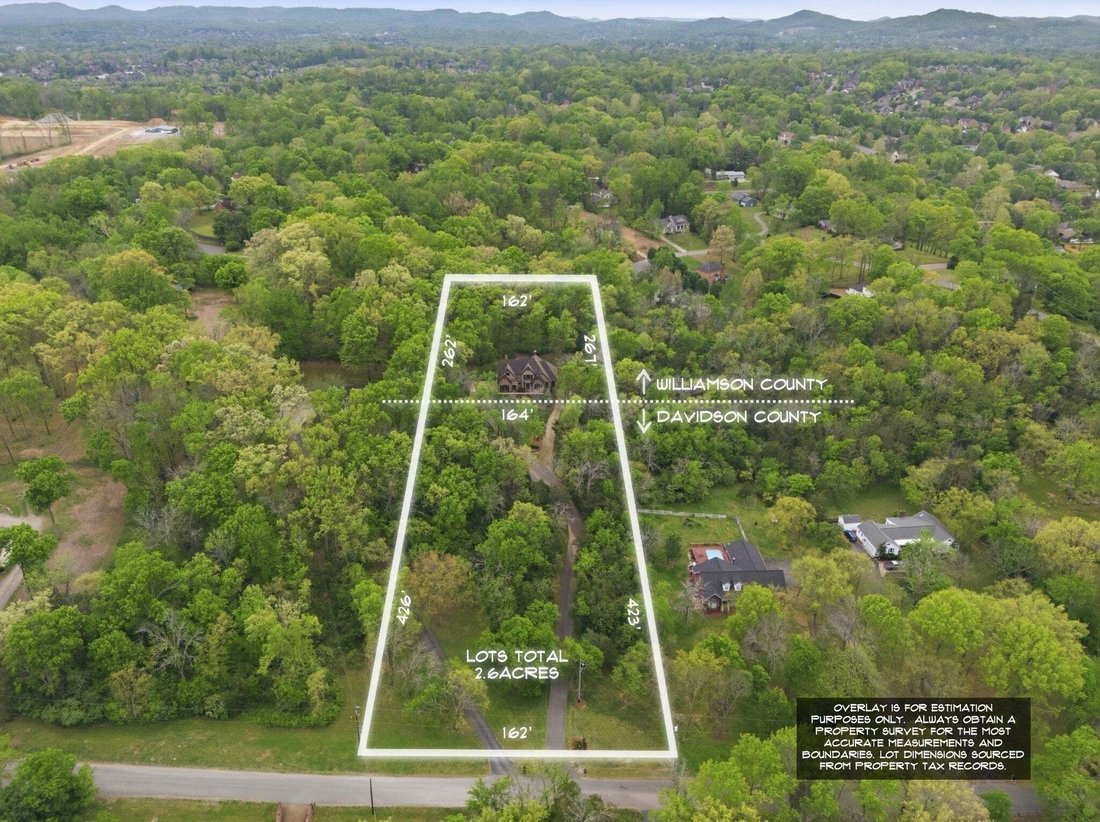
2.6 wooded acres. Brentwood schools. No HOA. Custom built, one of a kind. A long private drive bends up through the trees to a French-inspired home on the hill, built by John Zelenak of Aspen Construction. Inside: architectural arches, built-in alcoves, specialty ceilings, and a dining room where the coffered ceiling pattern matches the wood floor inlays. The great room’s wood-burning fireplace with gas starter opens to a huge covered back yard patio with built-in sunshade, gas line, and TV. Off the kitchen, the keeping room has wood beams, stone, gas logs, and built-ins. Main-floor primary suite: extra height, ambient lighting, no-glass walk-through shower, soaking tub, cavernous closet with built-ins. Deer in the yard at dawn. Room to grow: bonus room converts to a fourth bedroom, unfinished storage is ready for a third full bath, walk-in attic. Basement rec room with bar. Also included: geothermal HVAC, fire sprinkler system, radon mitigation, tankless water heater, reverse osmosis drinking water, Energy Star windows, extra insulation at the primary suite, 3-car garage with epoxy floors plus separate utility garage, CAT7 underground to end of drive for future gate, professional landscaping and irrigation, fenced garden beds, exposed natural rock, room for a pool, yard perfectly graded to handle runoff, two staircases, butler’s pantry, kitchen pantry, and dedicated laundry room with laundry chute from above. Plus enjoy the peace of mind that comes from fast-responding Brentwood police, fire, and medical services.
-
Tipo di proprietà
Casa
-
Piani
2
-
Anno di costruzione
2011
-
Prezzo/piede²
$414
Caratteristiche
Esplora la zona
1024 Redmond Ct, Nashville, Tennessee, Stati Uniti
Visualizza su Google Maps
Prezzo per sqft
Basso
Alto
Iscritto da 9 mesi
Hai chiesto informazioni su questa proprietà
L'agente La contatterà al più presto
Pubblicato da
55
Annunci
2025
Iscritto
Prenota una visita con the agent
Scegli una data e indica se preferisci un tour virtuale o di persona con l’agente.
Data preferita
Tipo di tour
Ultimo aggiornamento
Oggi
Prima pubblicazione
Aug 28
Riferimento annuncio
3527924
Stato dell'annuncio
Based on information submitted to the MLS GRID as of 2026. All data is obtained from various sources and may not have been verified by broker or MLS GRID. Supplied Open House Information is subject to change without notice. All information should be independently reviewed and verified for accuracy. Properties may or may not be listed by the office/agent presenting the information.
Proprietà simili nelle vicinanze
Nuovi annunci a Nashville

Esplora più immobili in vendita
tipi di proprietà Nashville, TN, Stati Uniti
Nashville, TN, Stati Uniti ricerche popolari
- Proprietà immobiliari con Garage a Nashville, TN, Stati Uniti
- Proprietà immobiliari con Giardino a Nashville, TN, Stati Uniti
- Proprietà immobiliari con Piscina a Nashville, TN, Stati Uniti
- Proprietà immobiliari con Balcone a Nashville, TN, Stati Uniti
- Proprietà immobiliari con Centro Fitness / Palestra a Nashville, TN, Stati Uniti
- Proprietà immobiliari con Terrazza a Nashville, TN, Stati Uniti
- Proprietà immobiliari Moderno a Nashville, TN, Stati Uniti
- Proprietà immobiliari Rinnovato a Nashville, TN, Stati Uniti
- Proprietà immobiliari Nuove costruzioni a Nashville, TN, Stati Uniti
- Proprietà immobiliari Vista Città a Nashville, TN, Stati Uniti
- Proprietà immobiliari con Ascensore a Nashville, TN, Stati Uniti
- Proprietà immobiliari Vista panoramica / Scenica a Nashville, TN, Stati Uniti
- Proprietà immobiliari con Campo da tennis a Nashville, TN, Stati Uniti
- Proprietà immobiliari con Sauna a Nashville, TN, Stati Uniti
- Proprietà immobiliari Comunità recintata a Nashville, TN, Stati Uniti
- Proprietà immobiliari con Libreria a Nashville, TN, Stati Uniti
- Proprietà immobiliari Vista sull'acqua a Nashville, TN, Stati Uniti
- Proprietà immobiliari Vista sulle montagne a Nashville, TN, Stati Uniti
- Proprietà immobiliari con Cinema a Nashville, TN, Stati Uniti
- Proprietà immobiliari Lungomare a Nashville, TN, Stati Uniti
- Proprietà immobiliari con Cantina a Nashville, TN, Stati Uniti
- Proprietà immobiliari Vista sul lago a Nashville, TN, Stati Uniti
- Proprietà immobiliari Vista Golf a Nashville, TN, Stati Uniti
- Proprietà immobiliari Equestre a Nashville, TN, Stati Uniti
- Proprietà immobiliari Residenza a Nashville, TN, Stati Uniti
- Proprietà immobiliari Alta quota a Nashville, TN, Stati Uniti
- Proprietà immobiliari Costiera a Nashville, TN, Stati Uniti
- Proprietà immobiliari con Aeroporto Privato a Nashville, TN, Stati Uniti
- Proprietà immobiliari Fronte mare a Nashville, TN, Stati Uniti
Nashville, TN, Stati Uniti Quartieri
Guide e storie correlate
La fiducia dei migliori broker del mondo
Gli agenti dietro le proprietà più straordinarie del mondo pubblicano su JamesEdition.
- Annunci di Sotheby's, Christie's, BARNES ed Engel & Völkers
- Ogni annuncio è verificato prima della pubblicazione
- Si metta in contatto diretto con agenti verificati
Continuando, accetta i nostri Termini e la nostra Informativa sulla privacy.
brokerages we
partnered with
partnered with