$2,369,900
Residenza Unifamiliare A Brentwood
- 5 Camere
- 6 Bagni
- 5,734 Sqft
- 1.03 Ac lot
- Aggiornato: Oggi
- Fonte: Realtracs MLS#3527262
Informazioni sulla proprietà
La descrizione è stata tradotta automaticamente.
La descrizione viene visualizzata nella lingua originale.
Pre-Sale of new Turnberry plan - Introducing an extraordinary new expression of refined living from Turnberry Homes—an architectural debut crafted for those who expect nothing less than distinction. This newly unveiled residence, ”The Turnberry,” presents a visionary floorplan where contemporary elegance and timeless craftsmanship converge. Upon arrival, a floating glass-enclosed study with a stat
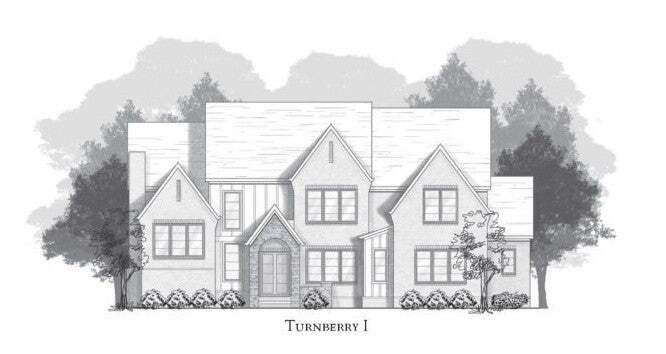
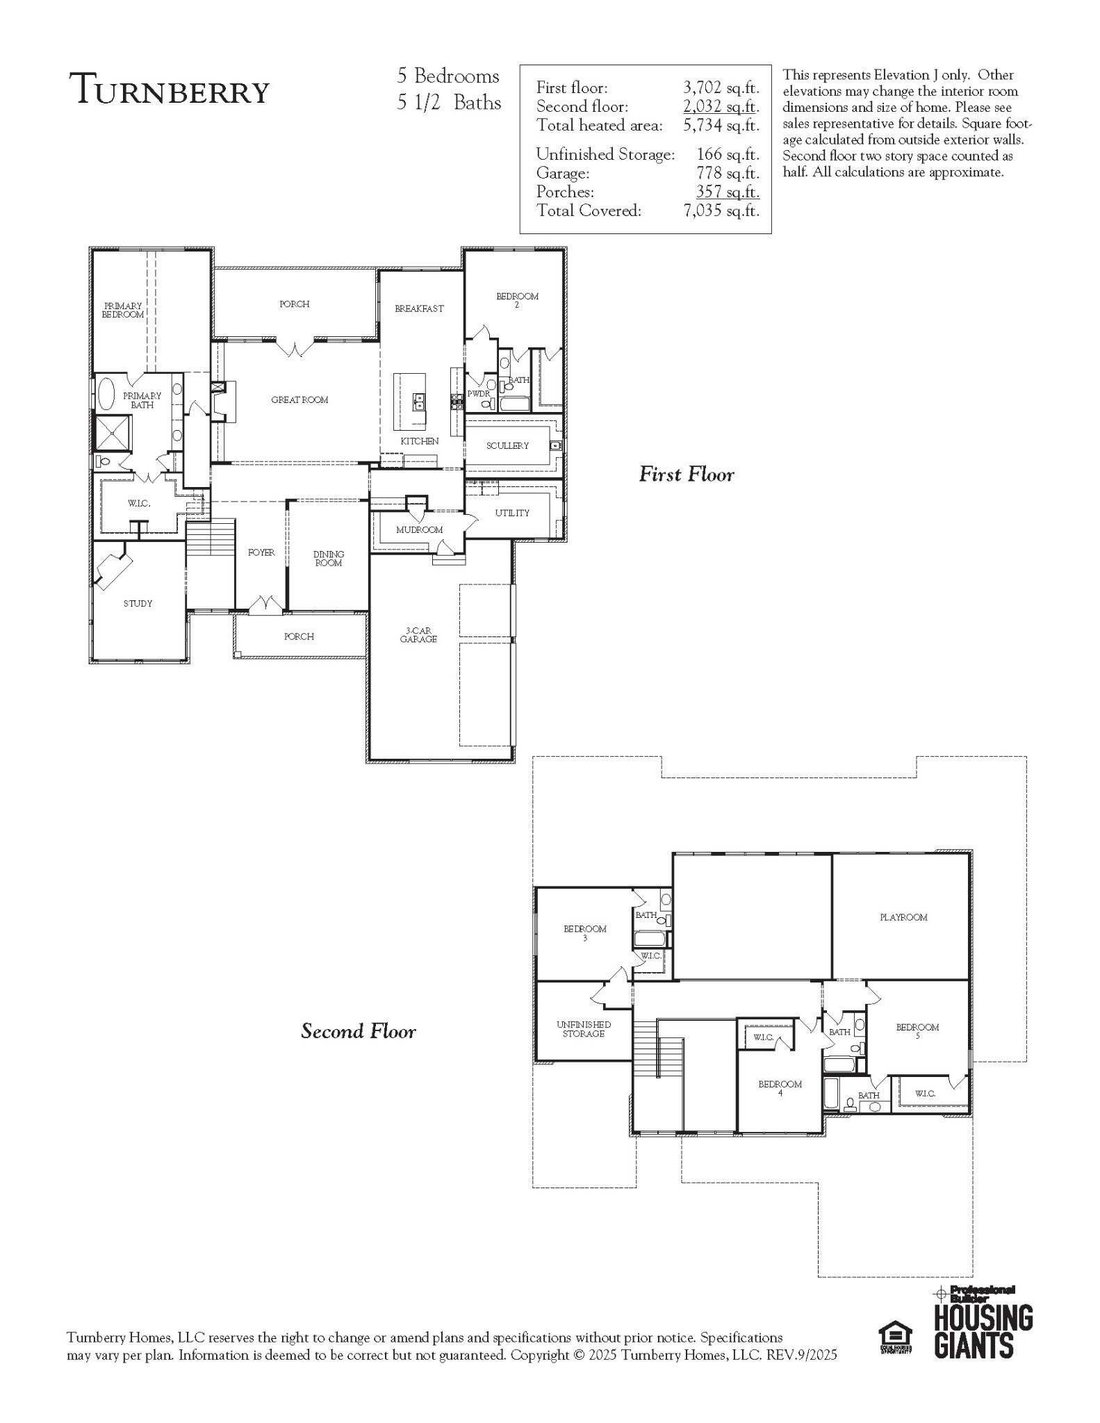
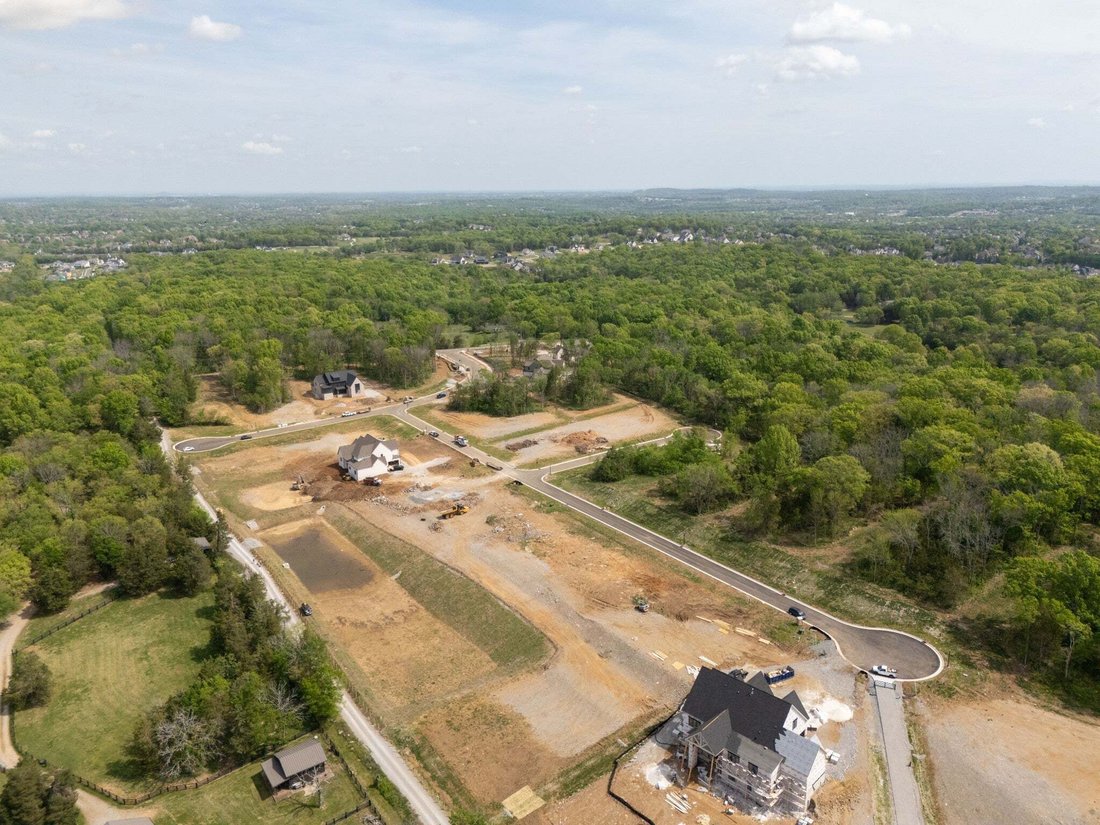
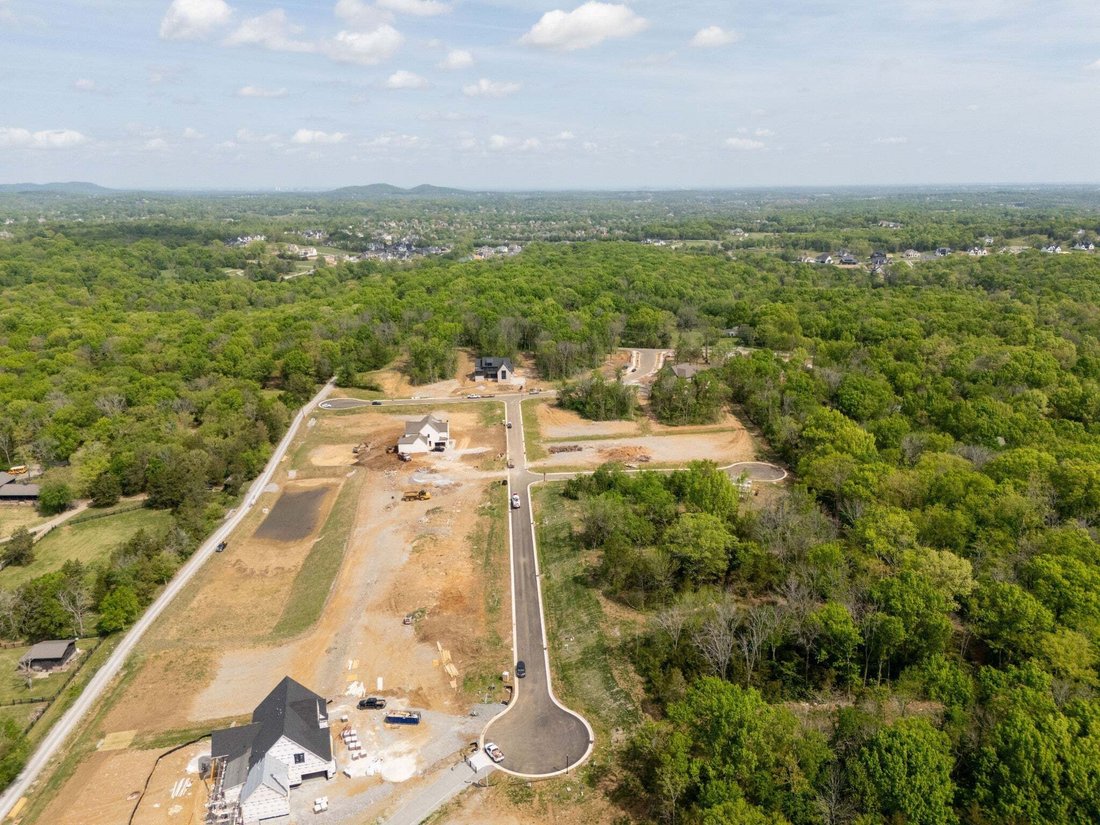
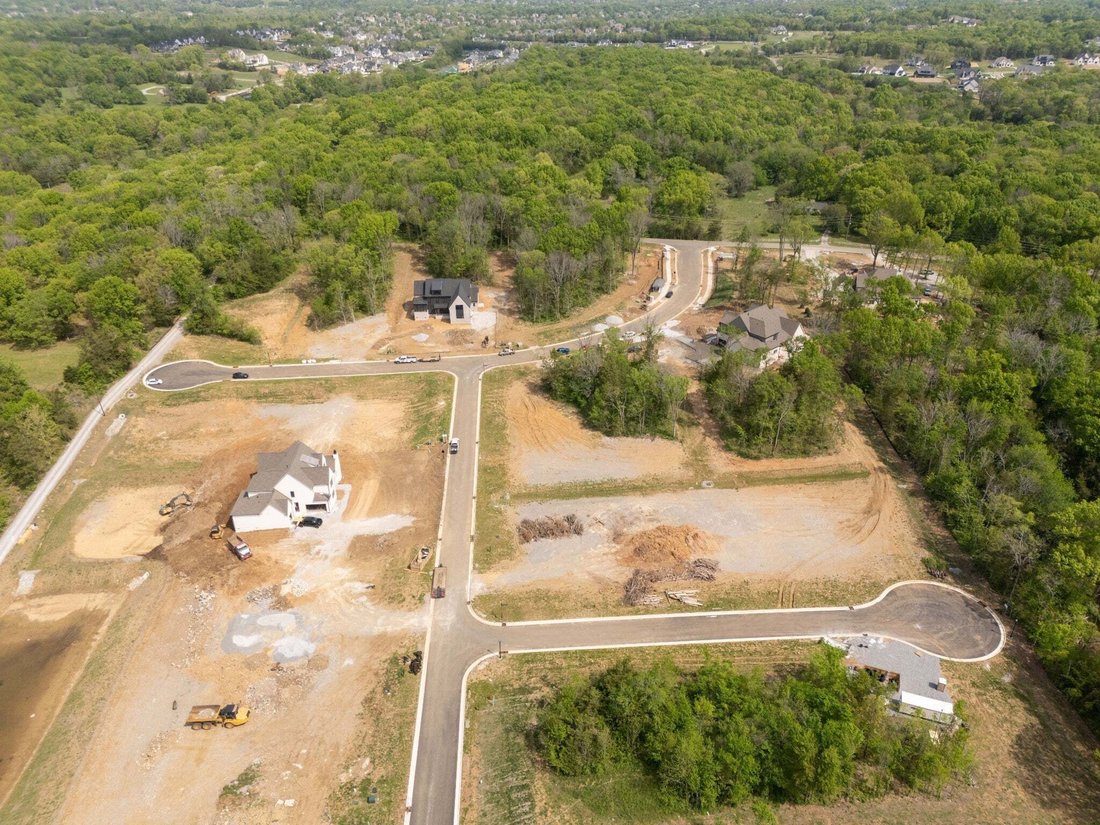
Pre-Sale of new Turnberry plan - Introducing an extraordinary new expression of refined living from Turnberry Homes—an architectural debut crafted for those who expect nothing less than distinction. This newly unveiled residence, ”The Turnberry,” presents a visionary floorplan where contemporary elegance and timeless craftsmanship converge. Upon arrival, a floating glass-enclosed study with a statement fireplace creates an unforgettable first impression—an artful focal point that sets the tone for the home’s bold architectural narrative. Beyond, a magnificent two-story great room unfolds beneath soaring ceilings, where an expansive wall of windows captures sweeping views of your private one-acre estate and washes the interiors in radiant natural light. At the heart of the home, a culinary suite designed for both presentation and performance awaits. The gourmet kitchen is complemented by a beautifully appointed scullery—complete with its own window, sink, and bespoke cabinetry—allowing preparation spaces to remain flawlessly curated while entertaining unfolds with ease. Everyday luxury is thoughtfully integrated throughout. A generously scaled mudroom with custom-built storage ensures effortless organization, while the oversized laundry—illuminated by natural light—offers extensive cabinetry and a built-in sink, transforming routine tasks into refined experiences. The main-level owner’s suite is a sanctuary of serenity. A vaulted ceiling enhances the sense of grandeur, while an exquisite dressing room-style wardrobe provides boutique-inspired storage and seamless organization, creating a private haven designed for comfort and indulgence. An expansive array of curated finishes, architectural enhancements, and bespoke options allows each residence to be tailored with precision—resulting in a home that is a true reflection of its owner’s lifestyle. Photos are representative, not actual home.
-
Tipo di proprietà
Casa
-
Piani
2
-
Anno di costruzione
2026
-
Prezzo/piede²
$413
Caratteristiche
Esplora la zona
9682 Tiburon Dr, Brentwood, Tennessee, Stati Uniti
Visualizza su Google Maps
Prezzo per sqft
Basso
Alto
Iscritto da 7 mesi
Hai chiesto informazioni su questa proprietà
L'agente La contatterà al più presto
Pubblicato da
72
Annunci
2026
Iscritto
Prenota una visita con the agent
Scegli una data e indica se preferisci un tour virtuale o di persona con l’agente.
Data preferita
Tipo di tour
Ultimo aggiornamento
Oggi
Prima pubblicazione
Aug 27
Riferimento annuncio
3527262
Stato dell'annuncio
Active under contract
Based on information submitted to the MLS GRID as of 2026. All data is obtained from various sources and may not have been verified by broker or MLS GRID. Supplied Open House Information is subject to change without notice. All information should be independently reviewed and verified for accuracy. Properties may or may not be listed by the office/agent presenting the information.
La fiducia dei migliori broker del mondo
Gli agenti dietro le proprietà più straordinarie del mondo pubblicano su JamesEdition.
- Annunci di Sotheby's, Christie's, BARNES ed Engel & Völkers
- Ogni annuncio è verificato prima della pubblicazione
- Si metta in contatto diretto con agenti verificati
Continuando, accetta i nostri Termini e la nostra Informativa sulla privacy.
brokerages we
partnered with
partnered with