$1,185,000
Residenza Unifamiliare A Brentwood
- 4 Camere
- 3 Bagni
- 3,502 Sqft
- 27,008 Sqft lot
- Aggiornato: Agosto 25
- Fonte: Realtracs MLS#3333830
Informazioni sulla proprietà
La descrizione è stata tradotta automaticamente.
La descrizione viene visualizzata nella lingua originale.
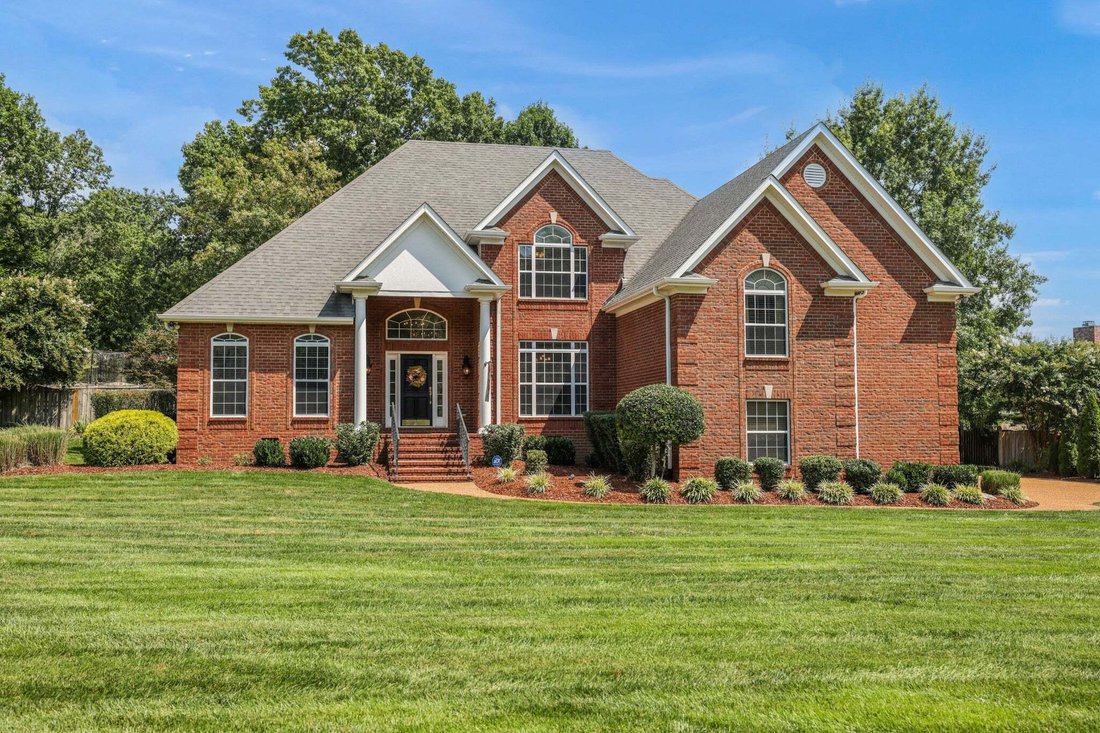
Meticulously cared for and move-in ready, this beautiful all-brick home in Brentwood’s desirable South Springs community offers 4 bedrooms, 3 bathrooms, and 3,502 square feet of thoughtfully designed living space. A welcoming foyer opens to a formal dining room, while gleaming hardwood floors and soaring ceilings create an impressive first impression. The spacious living room features a cozy gas f
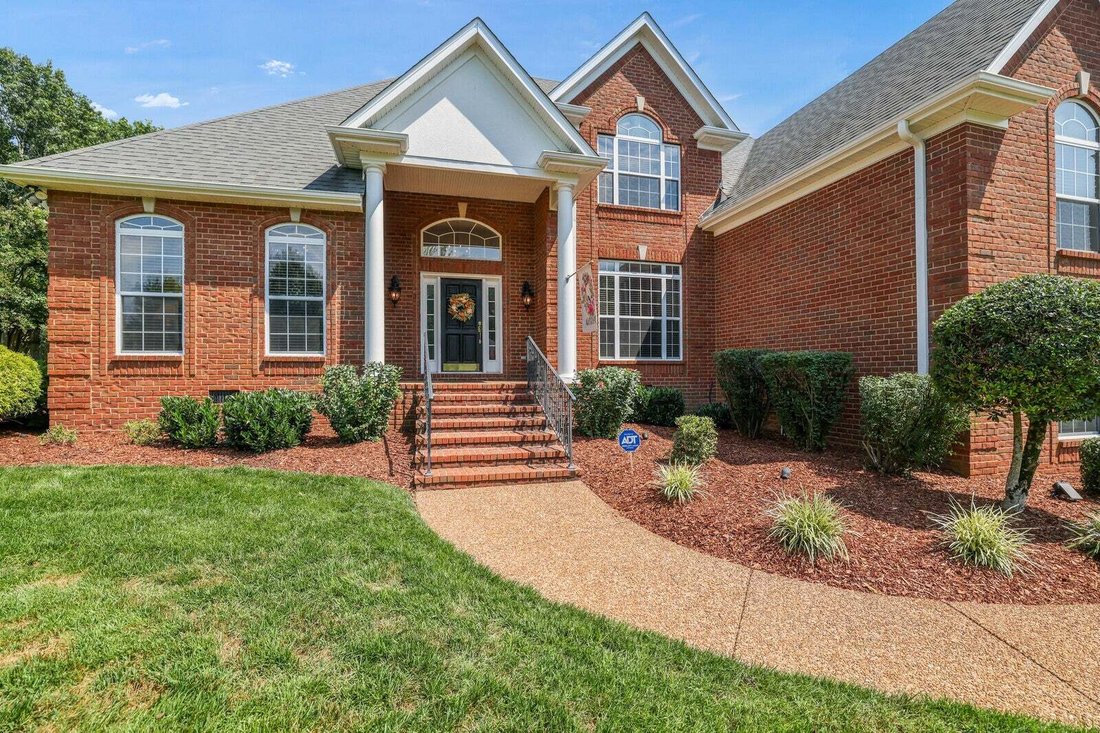
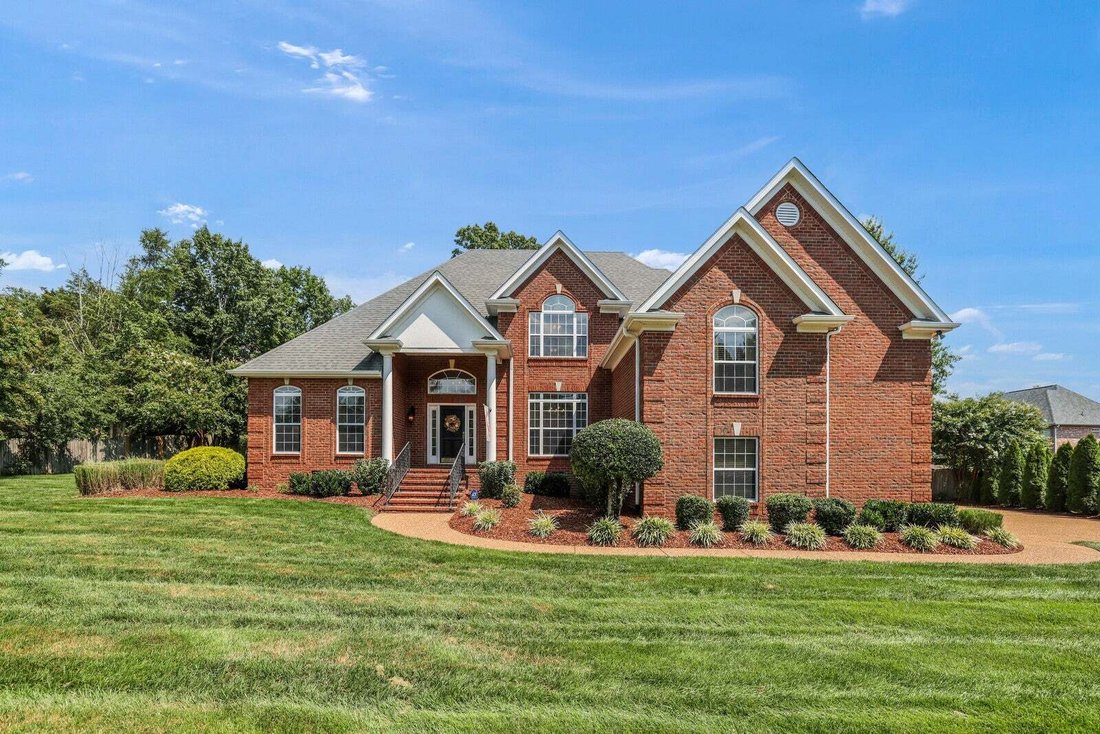
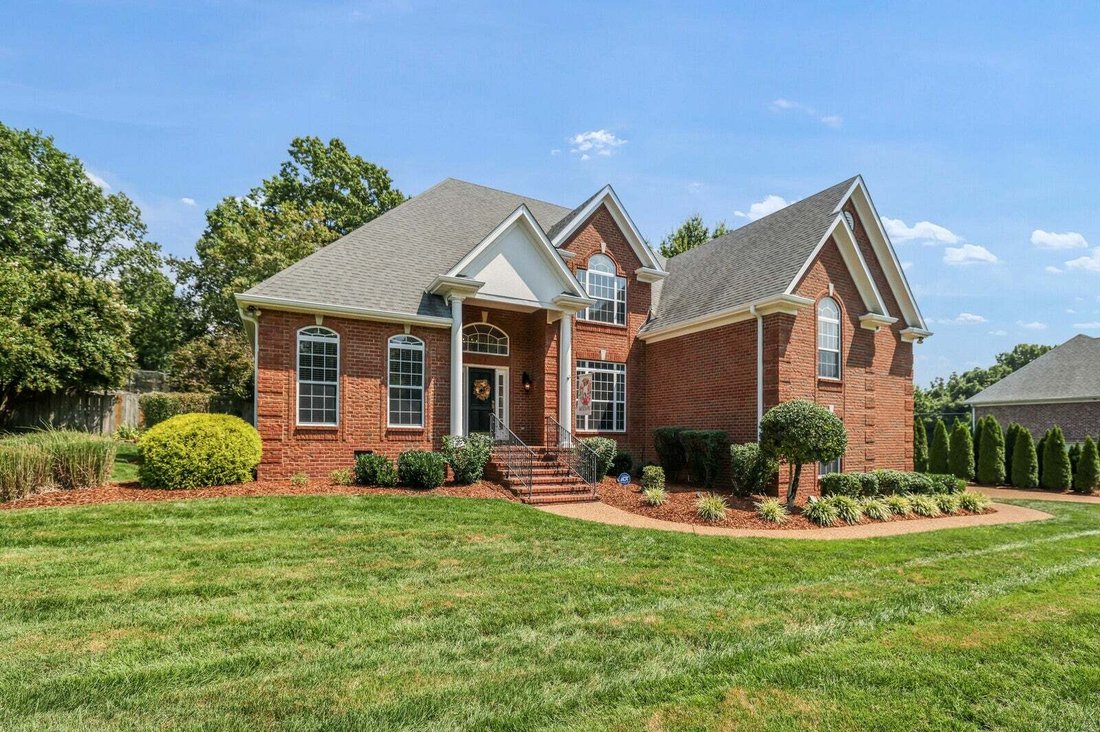
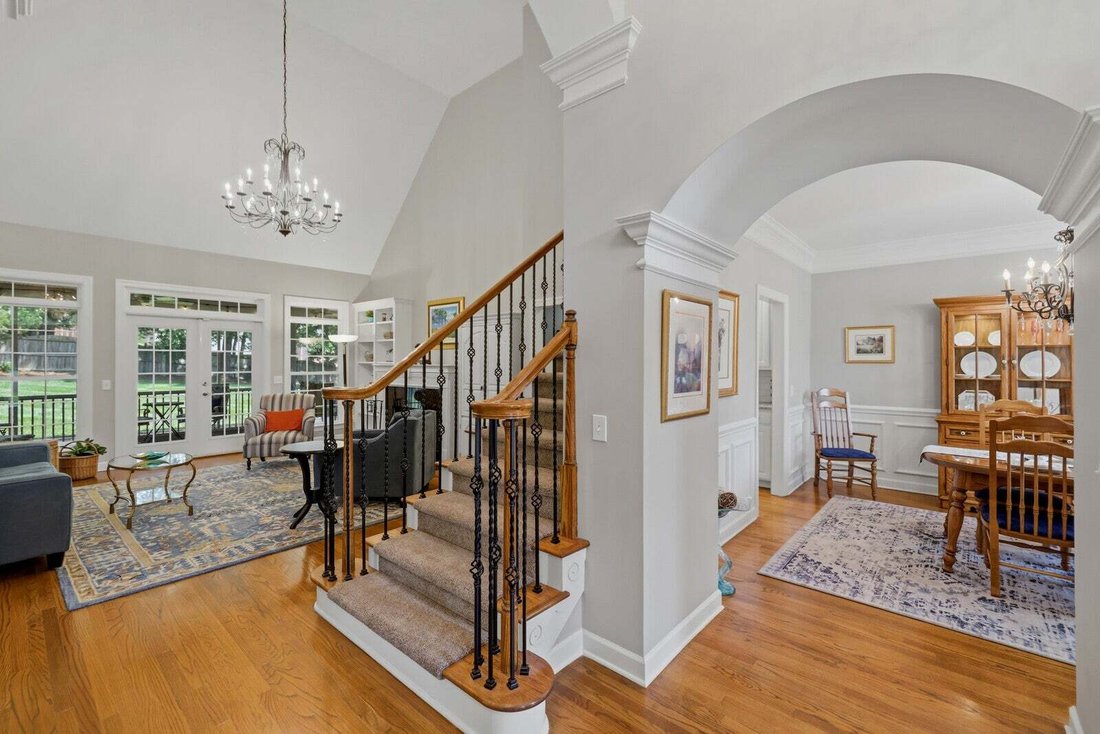
Meticulously cared for and move-in ready, this beautiful all-brick home in Brentwood’s desirable South Springs community offers 4 bedrooms, 3 bathrooms, and 3,502 square feet of thoughtfully designed living space. A welcoming foyer opens to a formal dining room, while gleaming hardwood floors and soaring ceilings create an impressive first impression. The spacious living room features a cozy gas fireplace, providing the perfect gathering space for family and friends. The updated kitchen is designed for both everyday living and entertaining, showcasing stainless steel appliances, a range, a center island, and an adjoining eat-in dining area. The comfortable primary suite offers a tray ceiling and a private en-suite bath complete with dual vanities, a walk-in shower, a Jacuzzi tub, and a generous walk-in closet. Additional guest bedrooms provide flexibility for family, guests, or a home office, while the expansive bonus room offers endless possibilities for recreation, media, or hobbies. Step outside to enjoy the covered, screened-in porch overlooking a fully fenced backyard shaded by mature trees, an ideal setting for relaxing or entertaining. Combining timeless all-brick construction, tasteful updates, and exceptional living spaces, this South Springs home is ready to welcome its next owner.
-
Tipo di proprietà
Casa
-
Piani
2
-
Anno di costruzione
2002
-
Prezzo/piede²
$338
Caratteristiche
Esplora la zona
1005 Alcove Ct, Nashville, Tennessee, Stati Uniti
Visualizza su Google Maps
Prezzo per sqft
Basso
Alto
Iscritto da 9 mesi
Hai chiesto informazioni su questa proprietà
L'agente La contatterà al più presto
Pubblicato da
The Ashton Real Estate Group of RE/MAX Advantage - Nashville
Tennessee, United States
Visualizza profilo agenzia
102
Annunci
2025
Iscritto
Prenota una visita con the agent
Scegli una data e indica se preferisci un tour virtuale o di persona con l’agente.
Data preferita
Tipo di tour
The Ashton Real Estate Group of RE/MAX Advantage - Nashville
Nashville, Tennessee, United States
Visualizza profilo agenzia
Ultimo aggiornamento
Agosto 25
Prima pubblicazione
Aug 11
Riferimento annuncio
3333830
Stato dell'annuncio
Based on information submitted to the MLS GRID as of 2026. All data is obtained from various sources and may not have been verified by broker or MLS GRID. Supplied Open House Information is subject to change without notice. All information should be independently reviewed and verified for accuracy. Properties may or may not be listed by the office/agent presenting the information.
La fiducia dei migliori broker del mondo
Gli agenti dietro le proprietà più straordinarie del mondo pubblicano su JamesEdition.
- Annunci di Sotheby's, Christie's, BARNES ed Engel & Völkers
- Ogni annuncio è verificato prima della pubblicazione
- Si metta in contatto diretto con agenti verificati
Continuando, accetta i nostri Termini e la nostra Informativa sulla privacy.
brokerages we
partnered with
partnered with