


$854,900
Prezzo diminuito di $45,099 il Sep 24, 2026
Residenza Unifamiliare A Brentwood
- 4 Camere
- 3 Bagni
- 3,401 Sqft
- 11,762 Sqft lot
- Aggiornato: Settembre 24
- Fonte: Realtracs MLS#3244431
Informazioni sulla proprietà
La descrizione è stata tradotta automaticamente.
La descrizione viene visualizzata nella lingua originale.
Photos don’t do justice—this is truly a must-see to appreciate. Stunning 4-side brick home situated on a premium, professionally landscaped cul-de-sac lot in the highly desirable Banbury Crossing community. Boasting 3,401 square feet of meticulously designed living space, this home features large rooms, zero wasted space, and countless high-end upgrades throughout. The main level welcomes you with
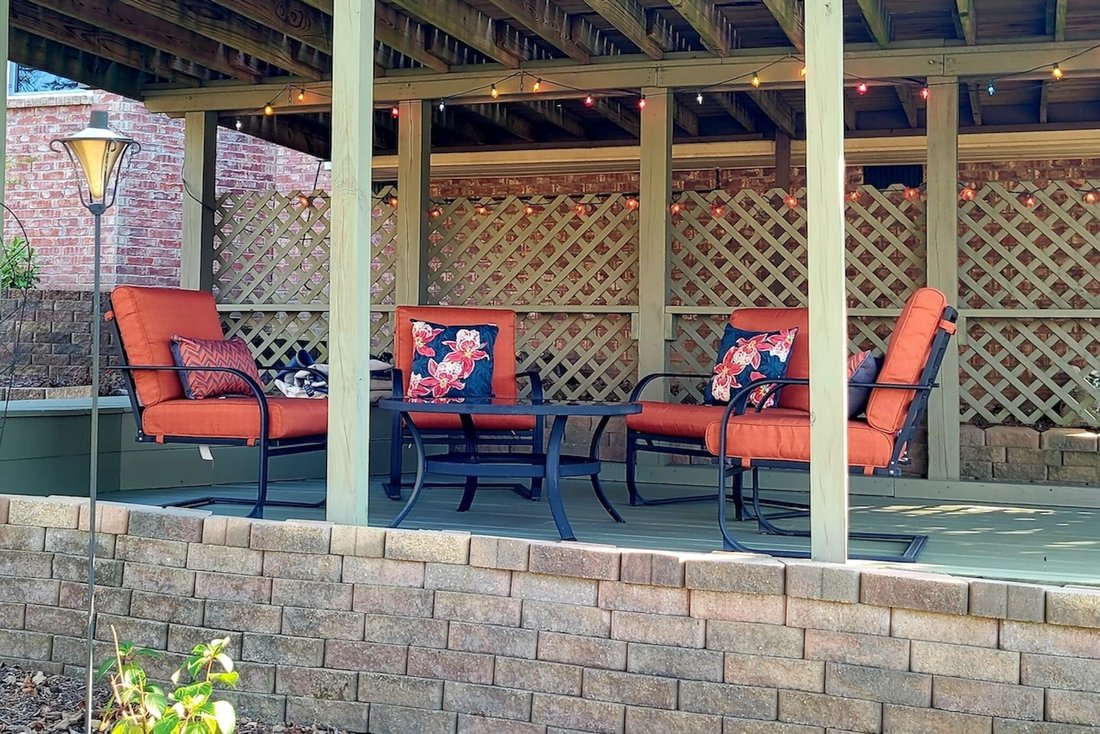
Photos don’t do justice—this is truly a must-see to appreciate. Stunning 4-side brick home situated on a premium, professionally landscaped cul-de-sac lot in the highly desirable Banbury Crossing community. Boasting 3,401 square feet of meticulously designed living space, this home features large rooms, zero wasted space, and countless high-end upgrades throughout. The main level welcomes you with beautiful crown molding, 9-foot ceilings, and gleaming hardwoods. French doors open to a private office/study, while the formal dining room is highlighted by classic chair rail molding. The heart of the home is the expansive 25’x19’ great room, centered around a cozy gas fireplace and featuring an eye-popping 5-window bay that bathes the space in morning sun. Chefs will love the extended kitchen, fully equipped with a center island, granite countertops, beautiful maple cabinetry, a massive walk-in pantry, and a brand-new gas stove. Upstairs, the sprawling 21’x19’ primary suite serves as a true sanctuary, complete with elegant tray ceilings, rich wood floors, a massive walk-in closet, and a spa-like bath featuring a soaking tub and separate shower. Three additional generously sized bedrooms all feature their own walk-in closets. A massive 20’x14’ bonus room features vaulted ceilings and, along with the great room, is pre-wired for surround sound with built-in ceiling speakers. Step outside to an enormous, updated 2-level deck overlooking a beautifully landscaped, level yard—complete with an installed natural gas line for your grill and underground conduit ready for future outdoor lighting or a sprinkler system. Enjoy incredible peace of mind with a newer roof (2021) and all-new energy-efficient, clear-view windows installed in 2024. Residents enjoy fantastic community amenities, including a neighborhood pool, tennis/pickleball courts, and a dog park. Zoned for Granbery Elementary, Oliver Middle, and Overton High.
---
---
-
Tipo di proprietà
Casa
-
Piani
2
-
Anno di costruzione
2004
-
Prezzo/piede²
$251
Caratteristiche
Esplora la zona
1144 Banbury Ln, Nashville, Tennessee, Stati Uniti
Visualizza su Google Maps
Prezzo per sqft
Basso
Alto
Iscritto da 10 mesi
Hai chiesto informazioni su questa proprietà
L'agente La contatterà al più presto
Pubblicato da
3
Annunci
2025
Iscritto
Prenota una visita con the agent
Scegli una data e indica se preferisci un tour virtuale o di persona con l’agente.
Data preferita
Tipo di tour
Liberty House Realty, LLC - Nashville
Nashville, Tennessee, United States
Visualizza profilo agenzia
Ultimo aggiornamento
Settembre 24
Prima pubblicazione
Giugno 17
Riferimento annuncio
3244431
Stato dell'annuncio
Based on information submitted to the MLS GRID as of 2026. All data is obtained from various sources and may not have been verified by broker or MLS GRID. Supplied Open House Information is subject to change without notice. All information should be independently reviewed and verified for accuracy. Properties may or may not be listed by the office/agent presenting the information.
Proprietà simili nelle vicinanze
Nuovi annunci a Nashville


Esplora più immobili in vendita
tipi di proprietà Nashville, TN, Stati Uniti
Nashville, TN, Stati Uniti ricerche popolari
- Proprietà immobiliari con Garage a Nashville, TN, Stati Uniti
- Proprietà immobiliari con Giardino a Nashville, TN, Stati Uniti
- Proprietà immobiliari con Balcone a Nashville, TN, Stati Uniti
- Proprietà immobiliari con Piscina a Nashville, TN, Stati Uniti
- Proprietà immobiliari con Terrazza a Nashville, TN, Stati Uniti
- Proprietà immobiliari con Centro Fitness / Palestra a Nashville, TN, Stati Uniti
- Proprietà immobiliari Moderno a Nashville, TN, Stati Uniti
- Proprietà immobiliari Nuove costruzioni a Nashville, TN, Stati Uniti
- Proprietà immobiliari Rinnovato a Nashville, TN, Stati Uniti
- Proprietà immobiliari Vista Città a Nashville, TN, Stati Uniti
- Proprietà immobiliari con Ascensore a Nashville, TN, Stati Uniti
- Proprietà immobiliari Vista panoramica / Scenica a Nashville, TN, Stati Uniti
- Proprietà immobiliari con Campo da tennis a Nashville, TN, Stati Uniti
- Proprietà immobiliari con Sauna a Nashville, TN, Stati Uniti
- Proprietà immobiliari Vista sulle montagne a Nashville, TN, Stati Uniti
- Proprietà immobiliari Vista sull'acqua a Nashville, TN, Stati Uniti
- Proprietà immobiliari Comunità recintata a Nashville, TN, Stati Uniti
- Proprietà immobiliari con Libreria a Nashville, TN, Stati Uniti
- Proprietà immobiliari con Cinema a Nashville, TN, Stati Uniti
- Proprietà immobiliari con Cantina a Nashville, TN, Stati Uniti
- Proprietà immobiliari Lungomare a Nashville, TN, Stati Uniti
- Proprietà immobiliari Vista sul lago a Nashville, TN, Stati Uniti
- Proprietà immobiliari Vista Golf a Nashville, TN, Stati Uniti
- Proprietà immobiliari Equestre a Nashville, TN, Stati Uniti
- Proprietà immobiliari Residenza a Nashville, TN, Stati Uniti
- Proprietà immobiliari Fronte mare a Nashville, TN, Stati Uniti
- Proprietà immobiliari Alta quota a Nashville, TN, Stati Uniti
Nashville, TN, Stati Uniti Quartieri
Guide e storie correlate
La fiducia dei migliori broker del mondo
Gli agenti dietro le proprietà più straordinarie del mondo pubblicano su JamesEdition.
- Annunci di Sotheby's, Christie's, BARNES ed Engel & Völkers
- Ogni annuncio è verificato prima della pubblicazione
- Si metta in contatto diretto con agenti verificati
Continuando, accetta i nostri Termini e la nostra Informativa sulla privacy.
brokerages we
partnered with
partnered with