$1,200,000
Unifamiliare Indipendente Brentwood
- 5 Camere
- 5 Bagni
- 5,614 Sqft
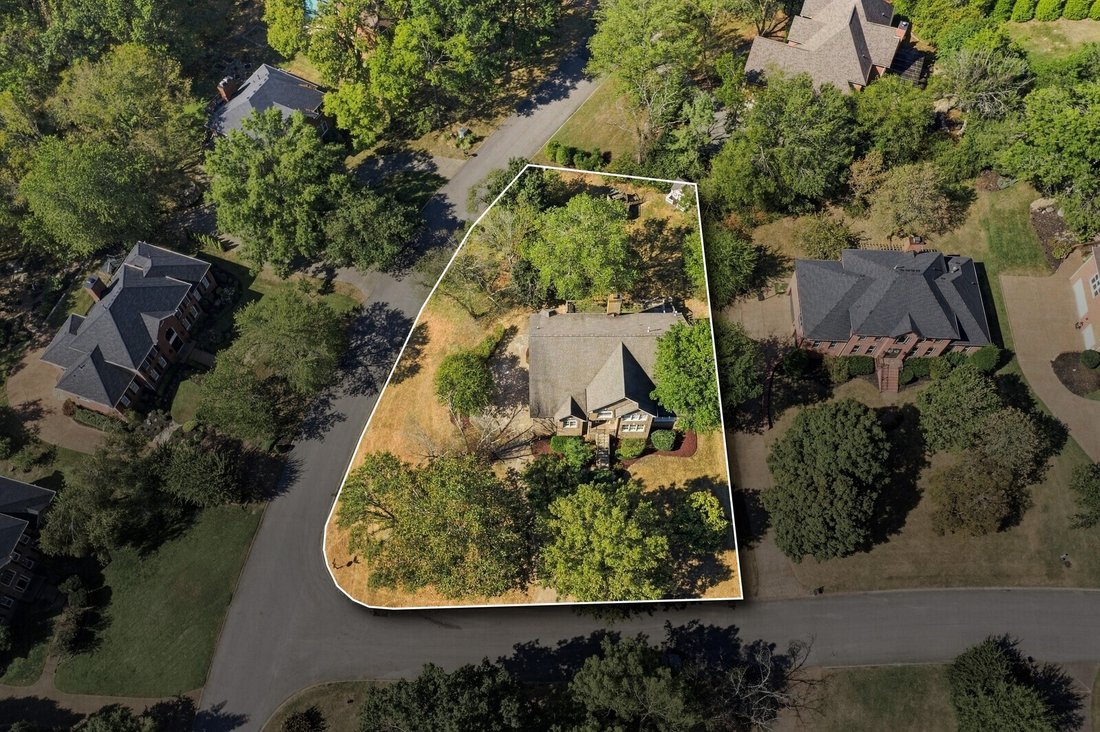
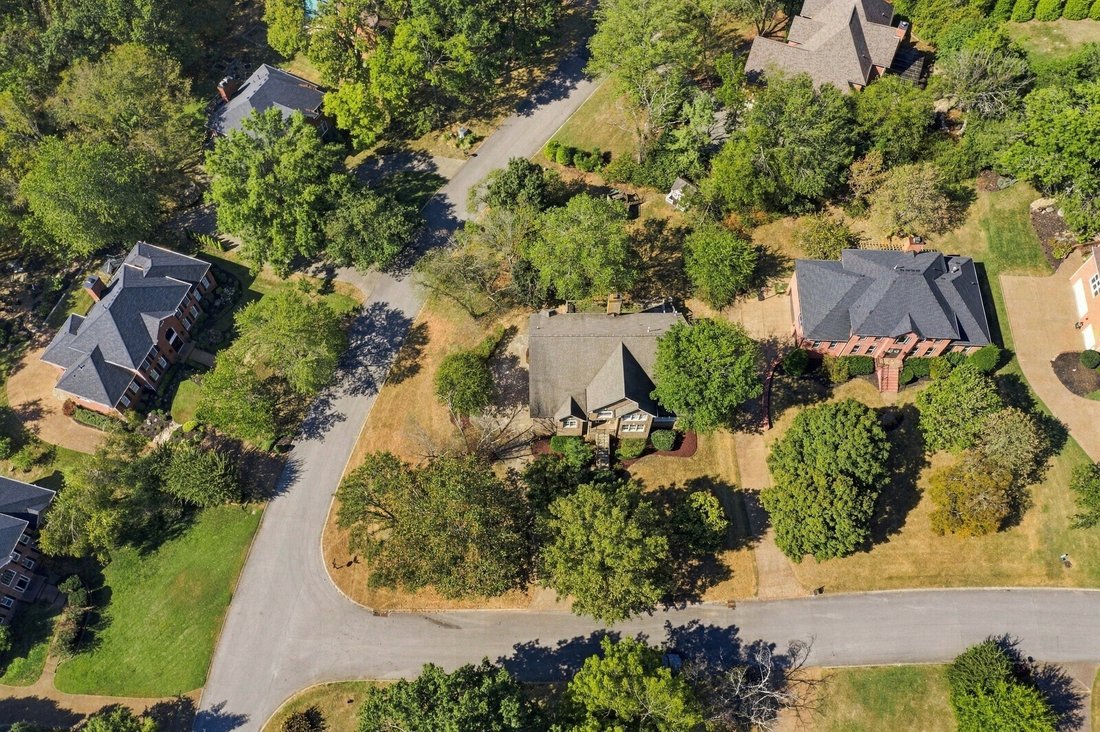
- 22,216 Sqft lot
- Aggiornato: Ottobre 5
- 1
- MLS#3610748
Informazioni sulla proprietà
La descrizione è stata tradotta automaticamente.
La descrizione viene visualizzata nella lingua originale.
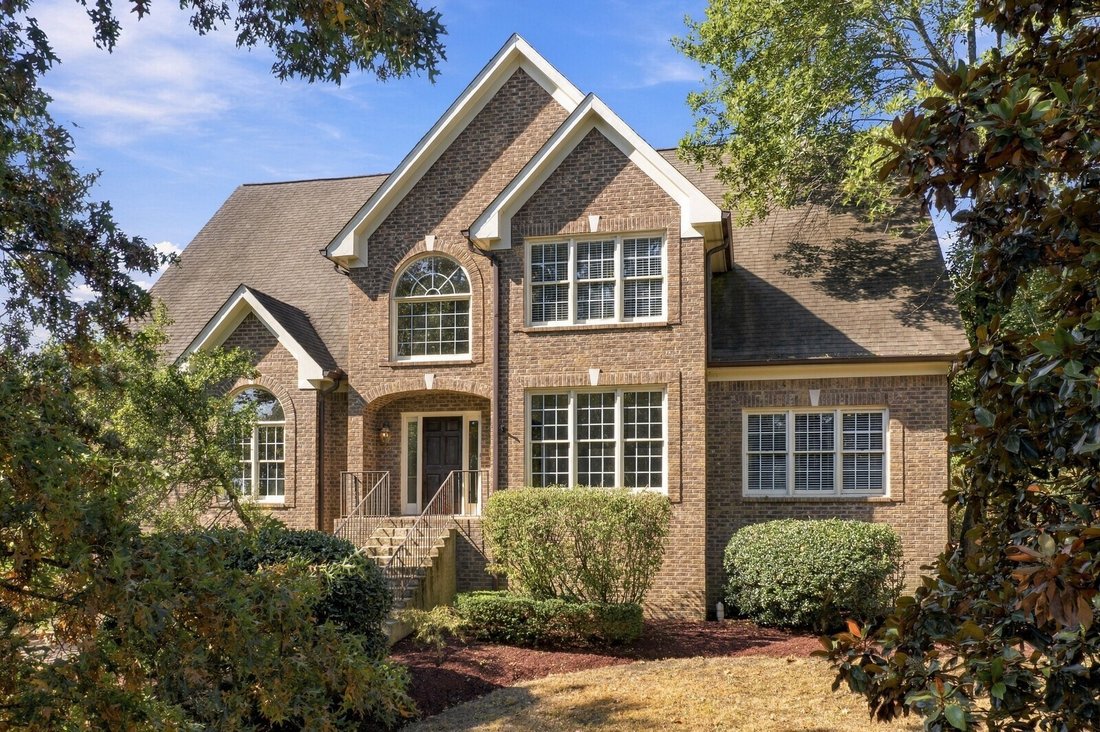
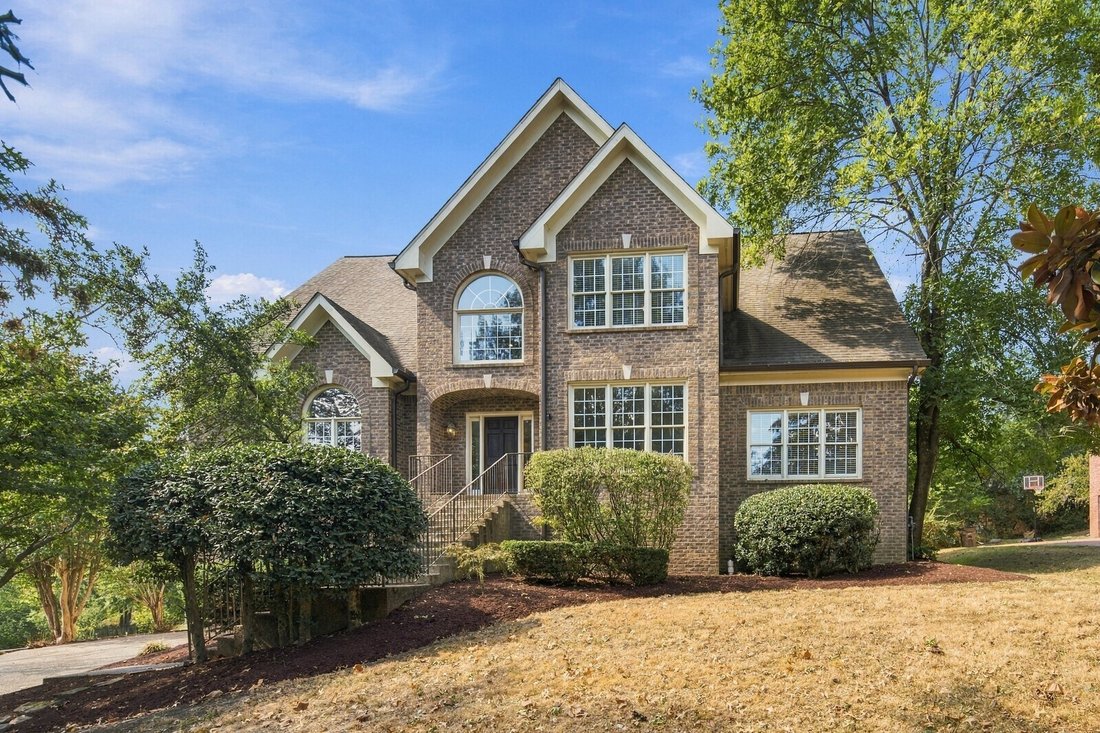
An exceptional opportunity to unlock instant equity and customize your dream home in Brentwood’s coveted Chenoweth neighborhood. Attractively priced to allow for your personal design touch, this well-maintained residence features a spacious main-level layout with an open floor plan, a primary suite on the main floor, and a bright living room that seamlessly connects to an expansive deck overlookin
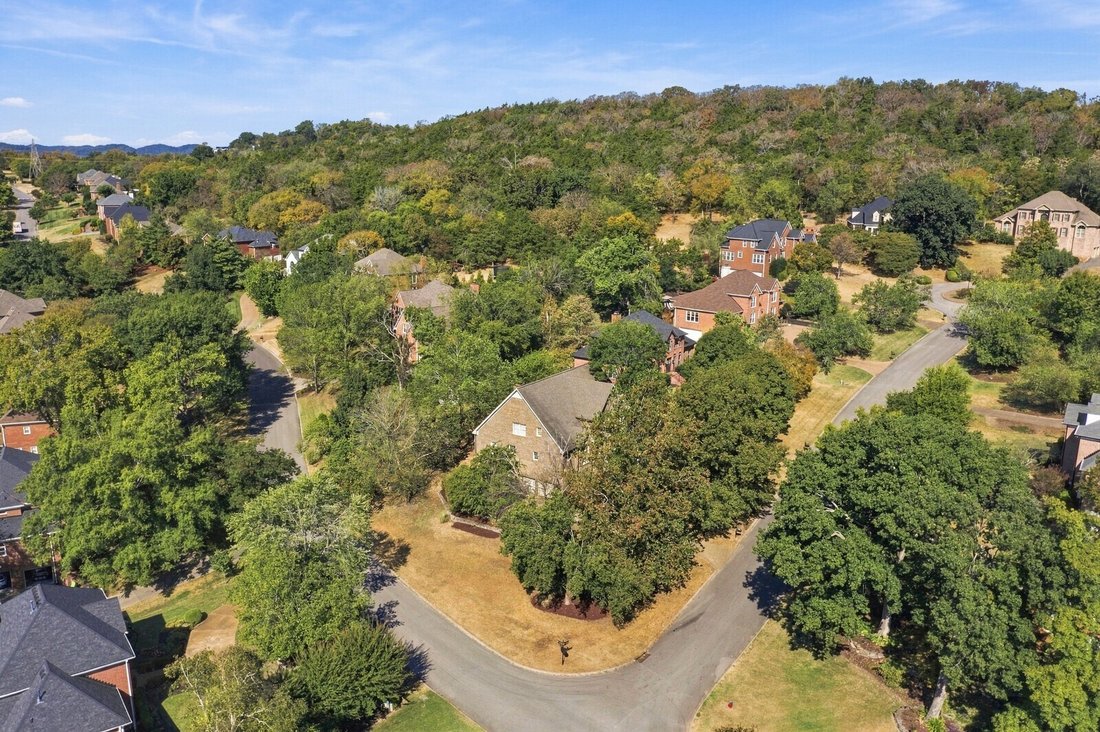
An exceptional opportunity to unlock instant equity and customize your dream home in Brentwood’s coveted Chenoweth neighborhood. Attractively priced to allow for your personal design touch, this well-maintained residence features a spacious main-level layout with an open floor plan, a primary suite on the main floor, and a bright living room that seamlessly connects to an expansive deck overlooking the peaceful backyard.
The versatile floor plan offers walk-in closets in every bedroom, plus a finished lower-level rec room and flex space ideal for an additional bedroom, home office, or gym. Enjoy peace of mind with major systems already updated—including main-level and second level HVACs (~4 yrs), water heater, microwave, and refrigerator (~5 yrs), replacement gutters and gutter guards, and new copper fireplace flashing. Spacious 3 car garage. Move right in and update at your own pace, or bring your contractor to transform this classic layout into a custom showcase in one of Brentwood’s premier locations! You will love the neighborhood clubhouse, pool, tennis courts and playground. Such a great place to call home. Zoned for top ranked Brentwood schools and easy access to I65.
The versatile floor plan offers walk-in closets in every bedroom, plus a finished lower-level rec room and flex space ideal for an additional bedroom, home office, or gym. Enjoy peace of mind with major systems already updated—including main-level and second level HVACs (~4 yrs), water heater, microwave, and refrigerator (~5 yrs), replacement gutters and gutter guards, and new copper fireplace flashing. Spacious 3 car garage. Move right in and update at your own pace, or bring your contractor to transform this classic layout into a custom showcase in one of Brentwood’s premier locations! You will love the neighborhood clubhouse, pool, tennis courts and playground. Such a great place to call home. Zoned for top ranked Brentwood schools and easy access to I65.
-
Tipo di proprietà
Casa
-
Anno di costruzione
1996
-
Prezzo/piede²
$213
Caratteristiche
Esplora la zona
809 Vivians Way, Brentwood, TN 37027, Nashville, Tennessee, Stati Uniti
Visualizza su Google Maps
Prezzo per sqft
Basso
Alto

Iscritto da 2 anni
Hai chiesto informazioni su questa proprietà
L'agente La contatterà al più presto
Pubblicato da
3
Annunci
2024
Iscritto
Prenota una visita con Alice Charron
Scegli una data e indica se preferisci un tour virtuale o di persona con l’agente.
Data preferita
Tipo di tour

Nashville-Music City
4101 Charlotte Ave., Suite D160, 37209, Nashville, United States
Visualizza profilo agenzia
Ultimo aggiornamento
Ottobre 5
Prima pubblicazione
Ottobre 5
Licenza agente
#281106
Riferimento annuncio
2165420136074694
Stato dell'annuncio
Proprietà simili nelle vicinanze
Nuovi annunci a Nashville


Esplora più immobili in vendita
tipi di proprietà Nashville, TN, Stati Uniti
Nashville, TN, Stati Uniti ricerche popolari
- Proprietà immobiliari con Garage a Nashville, TN, Stati Uniti
- Proprietà immobiliari con Giardino a Nashville, TN, Stati Uniti
- Proprietà immobiliari con Balcone a Nashville, TN, Stati Uniti
- Proprietà immobiliari con Piscina a Nashville, TN, Stati Uniti
- Proprietà immobiliari con Terrazza a Nashville, TN, Stati Uniti
- Proprietà immobiliari con Centro Fitness / Palestra a Nashville, TN, Stati Uniti
- Proprietà immobiliari Moderno a Nashville, TN, Stati Uniti
- Proprietà immobiliari Vista Città a Nashville, TN, Stati Uniti
- Proprietà immobiliari Nuove costruzioni a Nashville, TN, Stati Uniti
- Proprietà immobiliari Rinnovato a Nashville, TN, Stati Uniti
- Proprietà immobiliari con Ascensore a Nashville, TN, Stati Uniti
- Proprietà immobiliari Vista panoramica / Scenica a Nashville, TN, Stati Uniti
- Proprietà immobiliari con Sauna a Nashville, TN, Stati Uniti
- Proprietà immobiliari con Campo da tennis a Nashville, TN, Stati Uniti
- Proprietà immobiliari Vista sulle montagne a Nashville, TN, Stati Uniti
- Proprietà immobiliari Vista sull'acqua a Nashville, TN, Stati Uniti
- Proprietà immobiliari Comunità recintata a Nashville, TN, Stati Uniti
- Proprietà immobiliari con Libreria a Nashville, TN, Stati Uniti
- Proprietà immobiliari con Cinema a Nashville, TN, Stati Uniti
- Proprietà immobiliari con Cantina a Nashville, TN, Stati Uniti
- Proprietà immobiliari Lungomare a Nashville, TN, Stati Uniti
- Proprietà immobiliari Vista sul lago a Nashville, TN, Stati Uniti
- Proprietà immobiliari Vista Golf a Nashville, TN, Stati Uniti
- Proprietà immobiliari Equestre a Nashville, TN, Stati Uniti
- Proprietà immobiliari Residenza a Nashville, TN, Stati Uniti
- Proprietà immobiliari Alta quota a Nashville, TN, Stati Uniti
- Proprietà immobiliari Fronte mare a Nashville, TN, Stati Uniti
Nashville, TN, Stati Uniti Quartieri
Guide e storie correlate
La fiducia dei migliori broker del mondo
Gli agenti dietro le proprietà più straordinarie del mondo pubblicano su JamesEdition.
- Annunci di Sotheby's, Christie's, BARNES ed Engel & Völkers
- Ogni annuncio è verificato prima della pubblicazione
- Si metta in contatto diretto con agenti verificati
Continuando, accetta i nostri Termini e la nostra Informativa sulla privacy.
brokerages we
partnered with
partnered with