$1,250,000
3 Camere Da Letto Unifamiliare Indipendente
- 3 Camere
- 3 Bagni
- 4,328 Sqft
- 5.04 Ac lot
- Aggiornato: Settembre 9
- MLS#2565008
Informazioni sulla proprietà
La descrizione è stata tradotta automaticamente.
La descrizione viene visualizzata nella lingua originale.
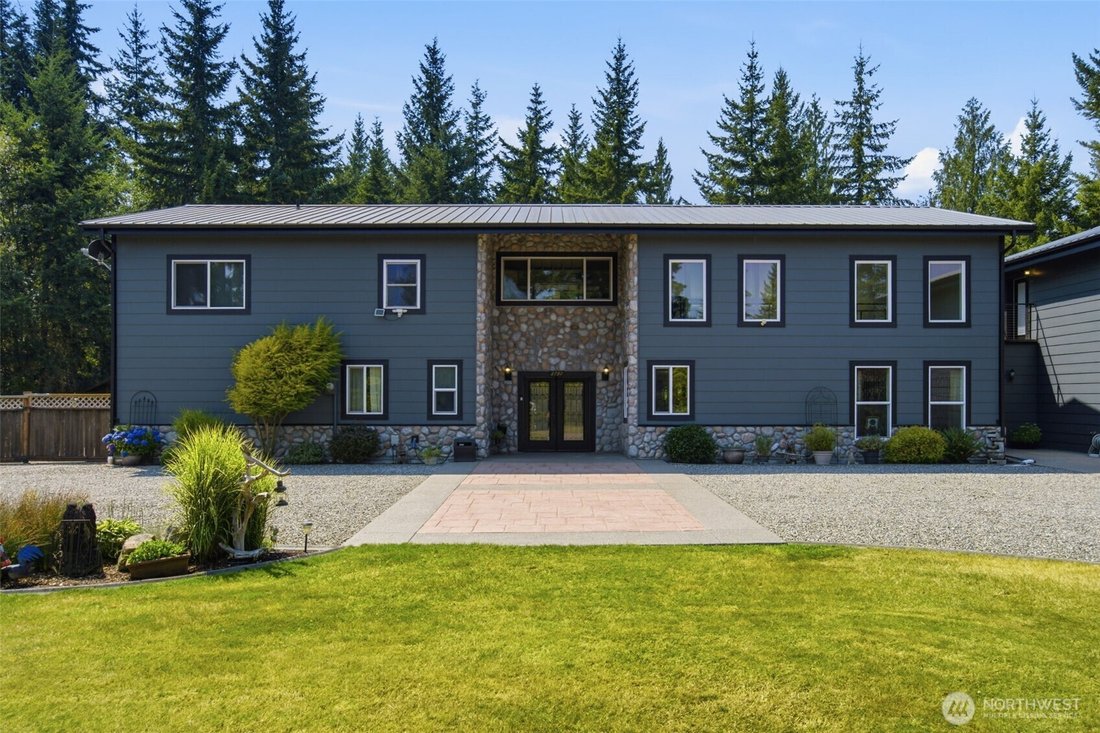
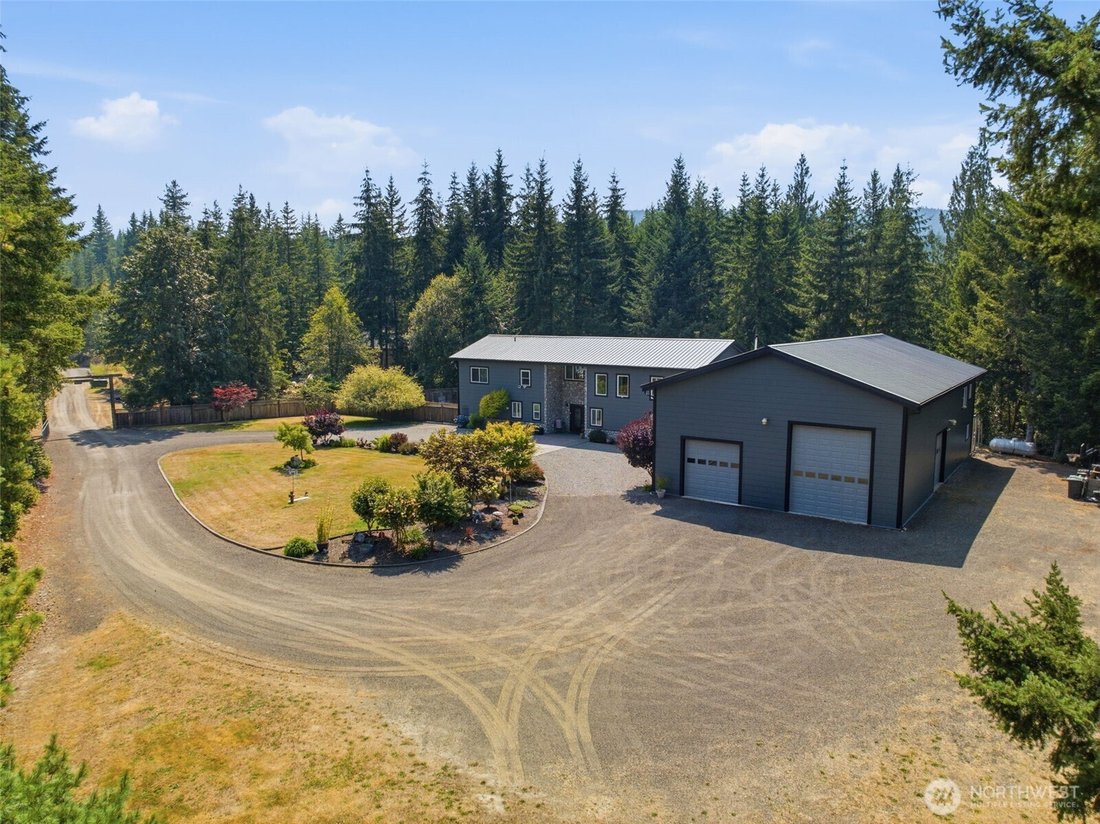
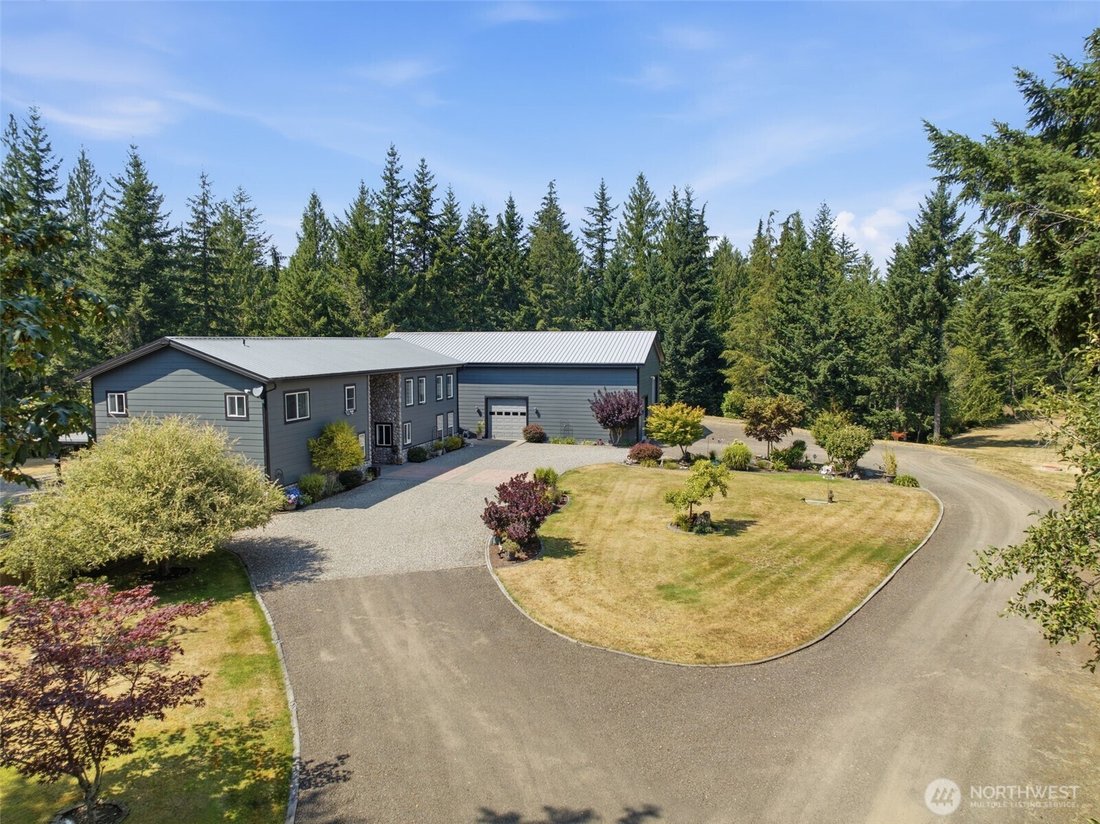
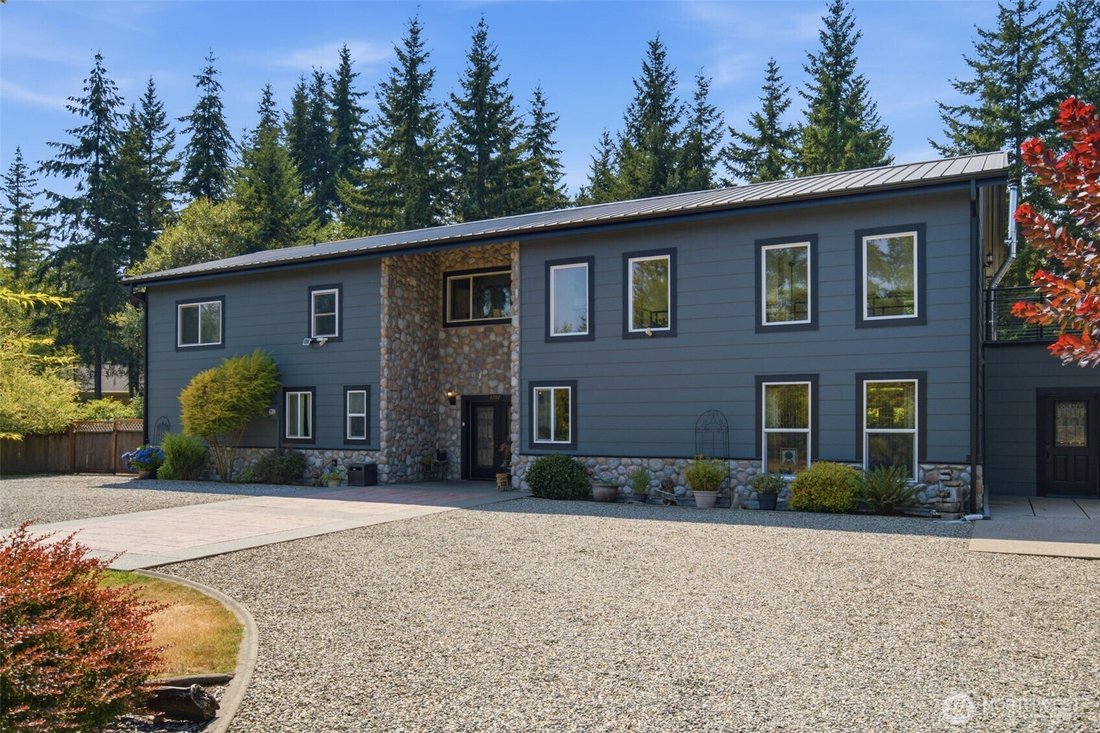
Behind a private gated entrance, this exceptional custom estate blends timeless elegance with remarkable craftsmanship on over 5 peaceful acres. Built with durable red iron & steel construction, and 8-inch insulated walls, radiant heat throughout the home & massive 8+ car garage, plus a metal roof, this residence was designed for lasting comfort, efficiency, & enduring quality. Distinc
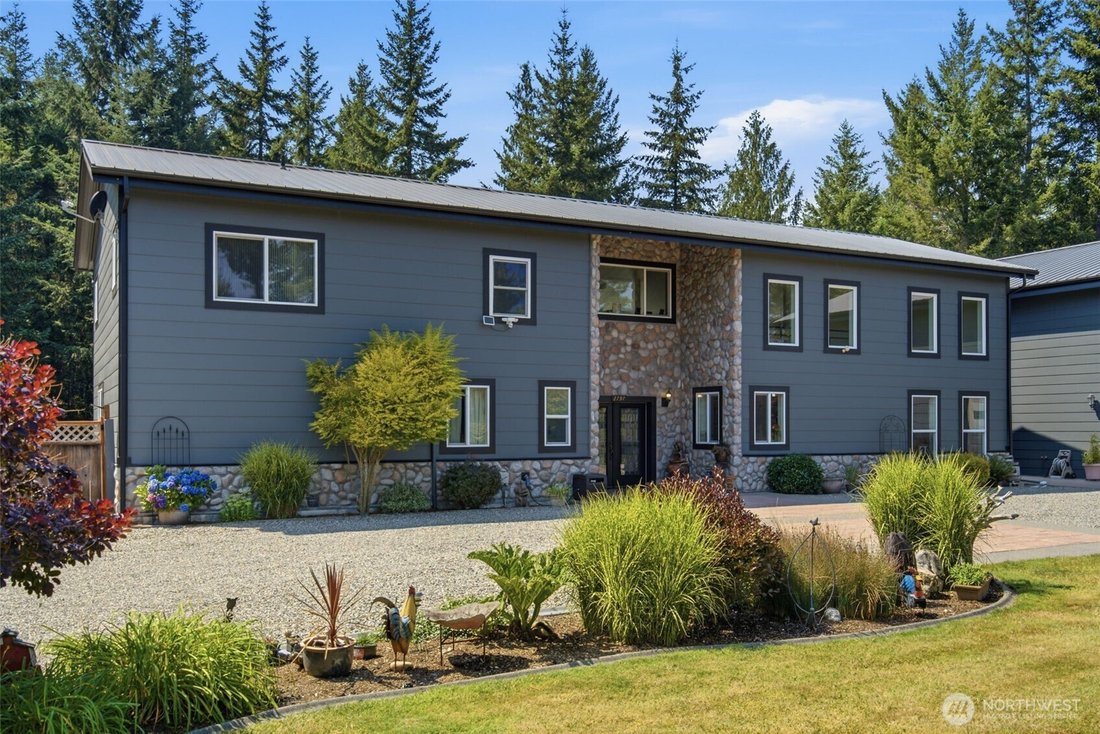
Behind a private gated entrance, this exceptional custom estate blends timeless elegance with remarkable craftsmanship on over 5 peaceful acres. Built with durable red iron & steel construction, and 8-inch insulated walls, radiant heat throughout the home & massive 8+ car garage, plus a metal roof, this residence was designed for lasting comfort, efficiency, & enduring quality. Distinctive architectural details throughout create character & sophistication at every turn. Step inside to a light-filled, open-concept design where soaring ceilings, beautiful tile floors & striking architectural details create an impressive sense of space. The inviting great room features a woodstove capable of heating the whole home, and French doors that open to the private, fully fenced backyard. The chef’s kitchen is beautifully appointed with granite countertops, a double gas oven, abundant cabinetry, generous prep space, all appliances & a spacious dining area. The main-level primary suite is a luxurious retreat with a spa-inspired bath, jacuzzi tub & walk-in closet. Upstairs offers a large family rm with pool table, inviting sitting area, 2 additional bdrms, a bath with a second jacuzzi tub & a walkway to the garage loft. The impressive 8+ car garage includes a workshop, unfinished loft & is plumbed for a future bath. Outside, enjoy raised garden beds, plum & cherry trees, a fire pit & private trail to the creek. Exceptional privacy & quality craftsmanship. Peaceful Northwest living awaits.
-
Tipo di proprietà
Casa
-
Anno di costruzione
2007
-
Prezzo/piede²
$288
Caratteristiche
- Camino
- Giardino
- Garage
- Cabina armadio
- Cucina aperta
- Focolare
- Idromassaggio
- Cancello
- Aria condizionata
Caratteristiche
Lot
- Privacy
Interni
- Soffitto alto
- Camino
- Aria condizionata
- Isola della cucina
- Piano cottura a gas
- Idromassaggio
- Bar
- Cucina aperta
- Controsoffitti in pietra
- Cabina armadio
Outdoor
- Focolare
- Garage
- Cancello
- Giardino
Esplora la zona
2797 Lost Creek Lane NW, Bremerton, WA 98312, Silverdale, Washington, Stati Uniti
Visualizza su Google Maps
Prezzo per sqft
Basso
Alto
Iscritto da 4 anni
Hai chiesto informazioni su questa proprietà
L'agente La contatterà al più presto
Pubblicato da
6
Annunci
2022
Iscritto
Prenota una visita con the agent
Scegli una data e indica se preferisci un tour virtuale o di persona con l’agente.
Data preferita
Tipo di tour

Coldwell Banker Bain - Tacoma
3633 Market Pl. W Ste 9, 98466, Tacoma, Washington, United States
Visualizza profilo agenzia
Ultimo aggiornamento
Settembre 9
Prima pubblicazione
Agosto 9
Riferimento annuncio
5mr6hk
Proprietà simili nelle vicinanze
Nuovi annunci a Silverdale






Esplora più immobili in vendita
tipi di proprietà Silverdale, WA, Stati Uniti
Silverdale, WA, Stati Uniti ricerche popolari
- Proprietà immobiliari con Terrazza a Silverdale, WA, Stati Uniti
- Proprietà immobiliari Comunità recintata a Silverdale, WA, Stati Uniti
- Proprietà immobiliari con Centro Fitness / Palestra a Silverdale, WA, Stati Uniti
- Proprietà immobiliari con Piscina a Silverdale, WA, Stati Uniti
- Proprietà immobiliari con Sauna a Silverdale, WA, Stati Uniti
- Proprietà immobiliari Costiera a Silverdale, WA, Stati Uniti
- Proprietà immobiliari con Cucina aperta a Silverdale, WA, Stati Uniti
- Proprietà immobiliari con Ascensore a Silverdale, WA, Stati Uniti
- Proprietà immobiliari Nuove costruzioni a Silverdale, WA, Stati Uniti
- Proprietà immobiliari Vista Golf a Silverdale, WA, Stati Uniti
Guide e storie correlate
La fiducia dei migliori broker del mondo
Gli agenti dietro le proprietà più straordinarie del mondo pubblicano su JamesEdition.
- Annunci di Sotheby's, Christie's, BARNES ed Engel & Völkers
- Ogni annuncio è verificato prima della pubblicazione
- Si metta in contatto diretto con agenti verificati
Continuando, accetta i nostri Termini e la nostra Informativa sulla privacy.
brokerages we
partnered with
partnered with