Pronto a Vivere — Panoramahaus | Wien im Rücken. Wienerwald im Blick.
- 5 Camere
- 2 Bagni
- 2,408 Sqft
- 8,569 Sqft lot
- Aggiornato: Ieri
Informazioni sulla proprietà
ARRIVE. MOVE IN. ENJOY THE VIEW.
A home for those who love nature, open space, and privacy – and seek a view that delights every day anew.
This well-maintained and already modernized single-family house combines comfortable living on one main level with sunny terraces, sheltered verandas, a conservatory directly adj
ARRIVE. MOVE IN. ENJOY THE VIEW.
A home for those who love nature, open space, and privacy – and seek a view that delights every day anew.
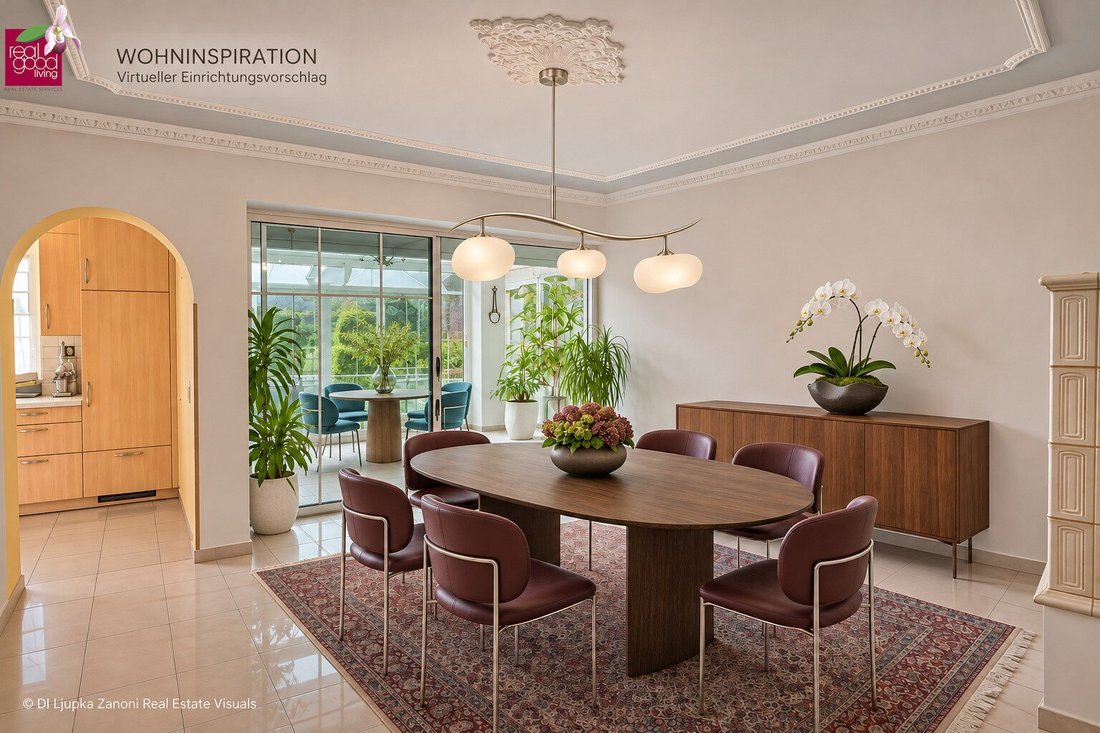
This well-maintained and already modernized single-family house combines comfortable living on one main level with sunny terraces, sheltered verandas, a conservatory directly adjoining the dining room, and a heated swimming pool. A sliding glass door leads directly from the living room to the terrace.
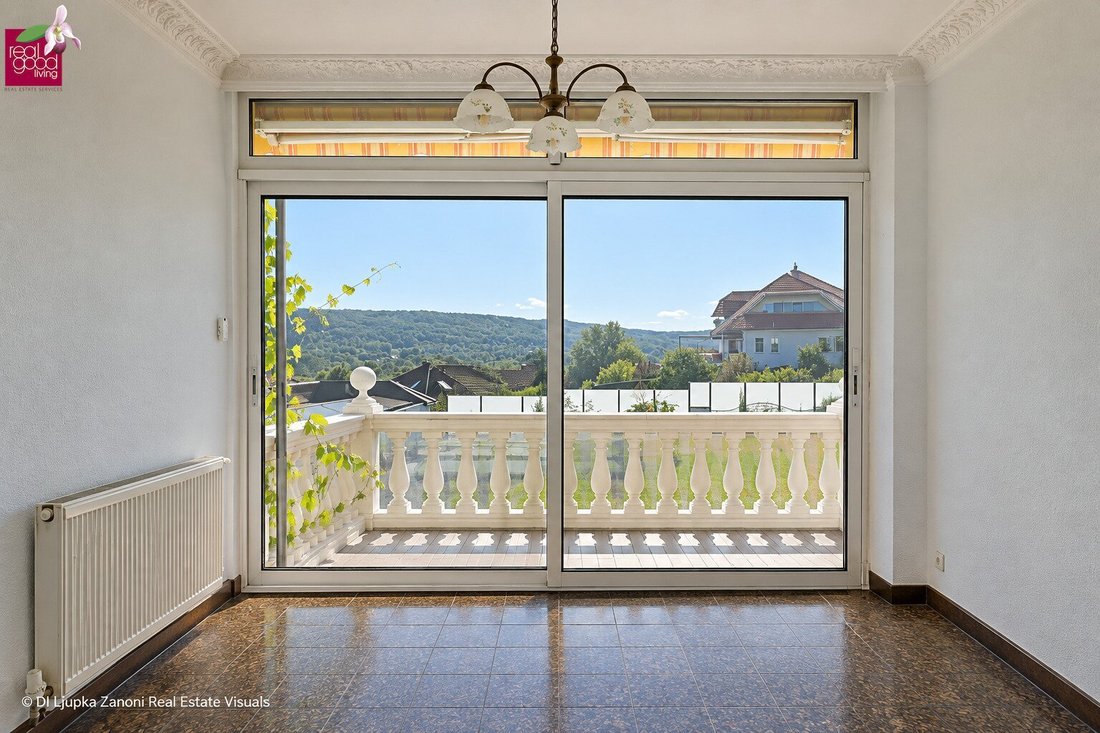
The highlight is the impressive panoramic view over the green landscape to the wooded hills and mountains of the Vienna Woods. This view accompanies daily living from the rooms as well as from the garden, terraces, and verandas. The vast surroundings become an essential part of the living quality.
The house was acquired by the current owner in 2012 and has since been continuously maintained, technically modernized, and energy-efficiently improved.
A VIEW THAT CHANGES EVERYDAY LIFE
Start your morning with a view of greenery, have breakfast on the terrace, relax by the pool, or end the day sheltered on one of the verandas: this home offers various favorite spots for every time of day.
The elevated location and southeast to southwest orientation create sunny indoor and outdoor living areas. The view over the surrounding green hills towards Doktorberg and Höllenstein gives the house its special character.
The sheltered position and enclosure with privacy glass ensure a comfortable level of privacy.
THE LIVING CONCEPT – MAIN ROOMS ON ONE LEVEL
A generously designed outdoor staircase leads to the covered entrance veranda, designed with reddish granite.
From the entrance, a spacious rounded arch leads into the central living area. The nearly square kitchen is connected to the adjacent daytime rooms through a wide passage.
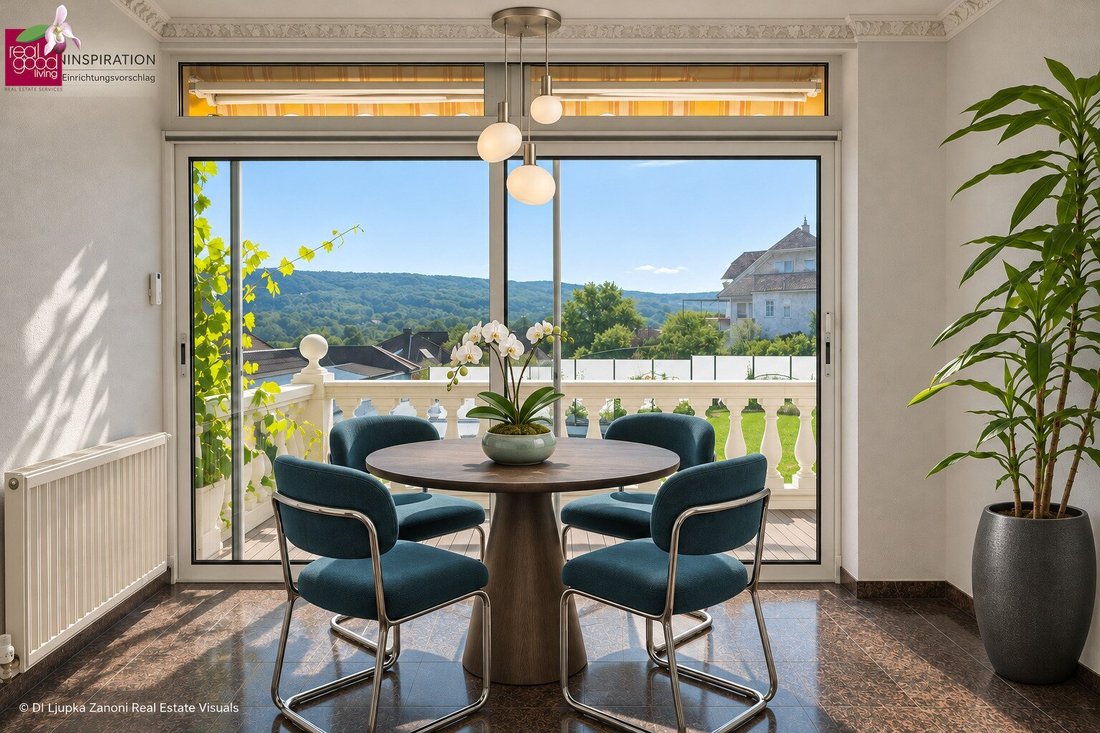
The approximately 16 m² conservatory adjoins directly to the dining room. Its glazing brings the garden atmosphere inside and creates a sheltered place for dining, reading, or enjoying the view.
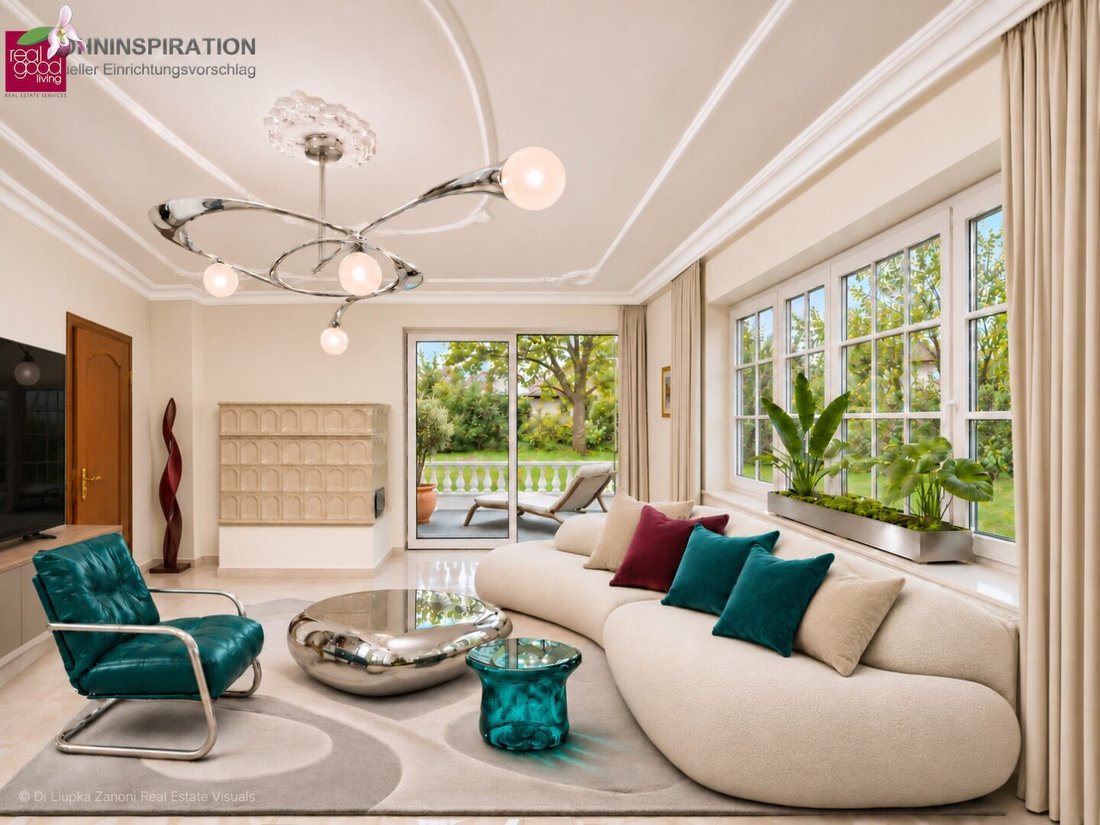
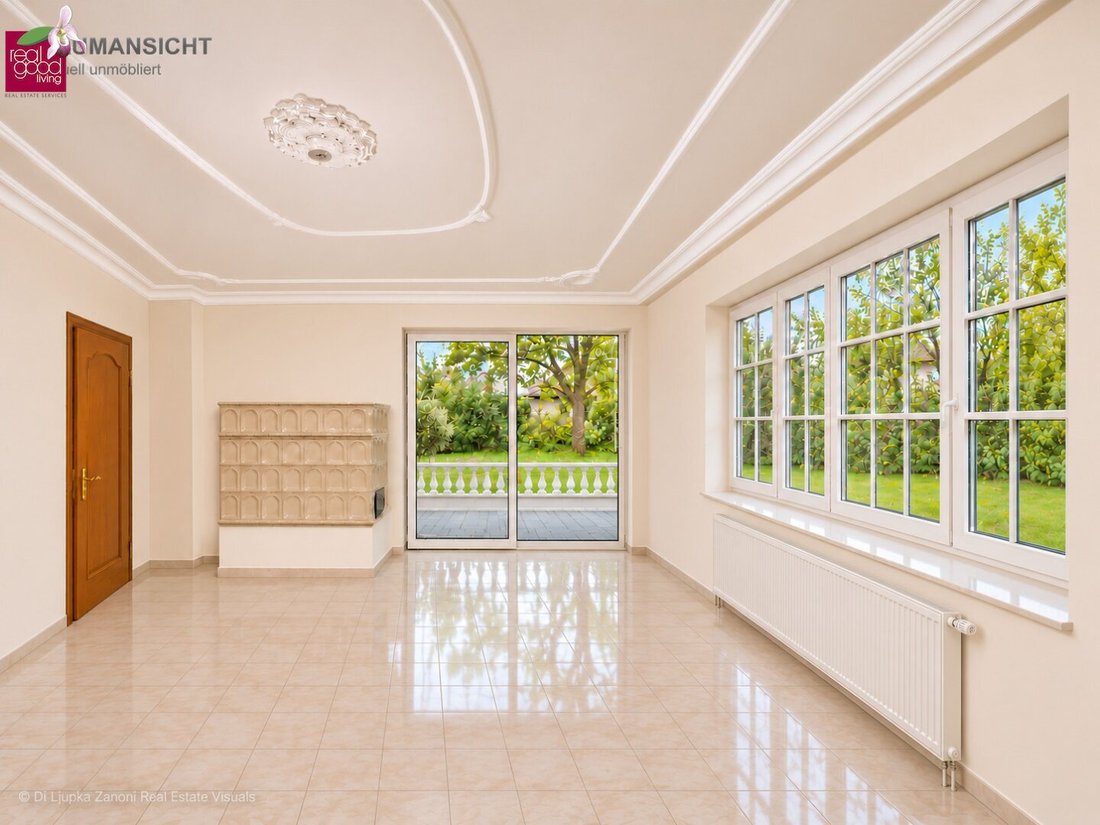
The living room opens directly to the terrace via a sliding glass door. This creates a pleasant connection between the living area and outdoor space.
Multiple exits connect the living rooms with the terraces, garden, and swimming pool. On the main level, there is also a bedroom, a separate guest toilet, and a spacious daylight bathroom with bathtub, separate shower, bidet, and washbasin.
TERRACES, VERANDAS & GARDEN
Several partially covered terraces and verandas extend the living space outdoors. They offer room for a large dining table, a garden lounge, or quiet hours with a book.
Besides the sunny seating areas on the south side, pleasantly shaded garden spots are available at the back – a welcome alternative on hot summer days.
The well-maintained garden is cared for by a robotic lawn mower and is ready for immediate use.
HEATED POOL WITH COVER
The swimming pool is located on the sunny south side of the house and is integrated into the garden.
A dedicated pool heat pump and a cover increase comfort and allow for an extended usage season. Sun loungers and seating areas find their place on the adjacent terraces.
BASEMENT WITH VERSATILE ADDITIONAL SPACES
The basement is accessible via an internal staircase; additionally, a stairlift is installed.
With ceiling heights of approximately 2.50 meters and natural lighting and ventilation through light shaft windows, this level offers versatile usable spaces.
It includes:
- additional living and hobby rooms,
- a room currently used as a summer bedroom or guest room,
- a sauna room,
- a bathroom with shower and toilet,
- a wine lounge with a separate, naturally cool wine cellar,
- the heating and technical room,
- numerous built-in cupboards and additional storage options.
The use of individual rooms depends on their respective legally approved designation.
ADDITIONAL STORAGE IN THE ATTIC
The attic is accessible via a pull-down attic ladder. It offers additional storage and shelving space, partly with good usable ceiling height.
An expansion into regular living space is not guaranteed and would require technical and official approval.
ALREADY MODERNIZED TECHNOLOGY
The technical equipment includes in particular:
- heat pump for the house,
- photovoltaic system,
- additional solar system,
- full thermal insulation facade,
- heat distribution via radiators,
- external shutters,
- heated swimming pool with its own heat pump and cover,
- stairlift to the basement,
- robotic lawn mower,
- motorized garage door.
Parquet and tiled floors as well as numerous built-in cupboards complement the features.
SPACE FOR UP TO FOUR VEHICLES
The driveway from the street leads to the covered and side-protected parking area with space for up to three vehicles.
Behind it is a closed garage with a motorized door for an additional vehicle. The parking area is located below the living level and is separated from the private garden and recreational areas.
IMMEDIATELY MOVE-IN READY – WITH ROOM FOR PERSONAL TOUCHES
The house is well maintained and ready for immediate occupancy. Taking over the furnishings is possible upon agreement.
The already modernized technical base with heat pump, photovoltaic system, additional solar system, and full thermal insulation allows focusing personal design on individual rooms and surfaces. With a customized color, lighting, and furnishing concept, the house’s established character can be contemporarily developed.
Upon purchase, you will receive a free one-hour architectural and interior design consultation with Dipl.-Ing. Arch. Ljupka Zanoni.
LOCATION – VIENNA WOODS AT YOUR DOORSTEP, VIENNA VERY CLOSE
The property is located in an elevated and quiet residential area of Breitenfurt near Vienna, nestled in the landscape of the Vienna Woods and close to the city outskirts of Vienna.
Although the main road is quickly accessible, the house is situated elevated and shielded. The surroundings combine nature-close living with good city accessibility.
Forests, walking and hiking trails, as well as riding and mountain biking routes offer diverse recreational opportunities. Golf, tennis, and dining options are available in town or nearby.
Kindergartens, elementary school, music school, medical care, and daily shopping facilities are available in Breitenfurt.
Via Breitenfurter Straße, Vienna-Liesing, Perchtoldsdorf, and the southern districts of Vienna are reachable. Regional bus lines complement the connection to Vienna-Liesing.
VIEWING & CONTACT
Experience the view, tranquility, and diverse possibilities of this house during a personal viewing.
Dipl.-Ing. Arch. Ljupka Zanoni
Real Estate Consultant
RealGoodLiving Real Estate Services GmbH
Phone: [hidden information]
Email: [hidden information]
NOTES
Images and living inspirations: Some illustrations have been digitally or AI-enhanced or virtually furnished. These representations serve to illustrate possible design and furnishing ideas and do not necessarily show the current condition. The actual conditions during viewing and contractual agreements are decisive.
Areas and usage: All area specifications are approximate. The stated usable area is not equivalent to pure living space. Usage possibilities of the basement and attic depend on the legally approved designation.
Energy certificate: The energy certificate is currently being prepared. Energy figures will be added once available.
The information is based on data and documents provided to us. Errors, changes, and prior sale remain reserved.
We point out that there is a familial or economic close relationship between the broker and the third party to be brokered.
The broker acts as a dual agent.
Vienna Woods at your doorstep. Vienna very close.
The property is located in an elevated, quiet, and very beautiful residential area of Breitenfurt near Vienna – directly on the city outskirts and nestled in the landscape of the Vienna Woods.
Particularly noteworthy is the unobstructed view over the surrounding green hills towards Doktorberg and further to Höllenstein. The sunny southeast to southwest orientation ensures plenty of light and an exceptionally pleasant living atmosphere.
Although the Breitenfurter main road is quickly accessible, the house is clearly elevated and well shielded. Road traffic is barely audible on the property.
The wrought iron and glass enclosure additionally protects against views and, together with the elevated position, creates a high level of privacy.
Breitenfurt is one of the sought-after Vienna Woods communities in the Mödling district and combines nature-close living with immediate proximity to Vienna.
The extensive forest areas as well as numerous walking, hiking, riding, and mountain biking routes offer high recreational and leisure value. Golf course, tennis facilities, gastronomy, and other sports and leisure offerings are located in town or nearby.
Kindergartens, elementary school, music school, medical care, and daily necessities are also available in Breitenfurt.
Via Breitenfurter Straße, Vienna-Liesing, Perchtoldsdorf, and the southern districts of Vienna are easily reachable. Regional bus lines connect Breitenfurt with Vienna Liesing and complement the public transport network.
The location combines peace, fresh air, sun, and nature with comfortable accessibility to Vienna.
-
Tipo di proprietà
Casa
-
Piani
2
-
Anno di costruzione
1980
-
Prezzo/piede²
$363
Caratteristiche
Esplora la zona
L'agente La contatterà al più presto
Pubblicato da
Prenota una visita con the agent
Scegli una data e indica se preferisci un tour virtuale o di persona con l’agente.
La fiducia dei migliori broker del mondo
Gli agenti dietro le proprietà più straordinarie del mondo pubblicano su JamesEdition.
- Annunci di Sotheby's, Christie's, BARNES ed Engel & Völkers
- Ogni annuncio è verificato prima della pubblicazione
- Si metta in contatto diretto con agenti verificati
Continuando, accetta i nostri Termini e la nostra Informativa sulla privacy.