$2,680,608
Prezzo diminuito di $893,536 il Nov 05, 2026
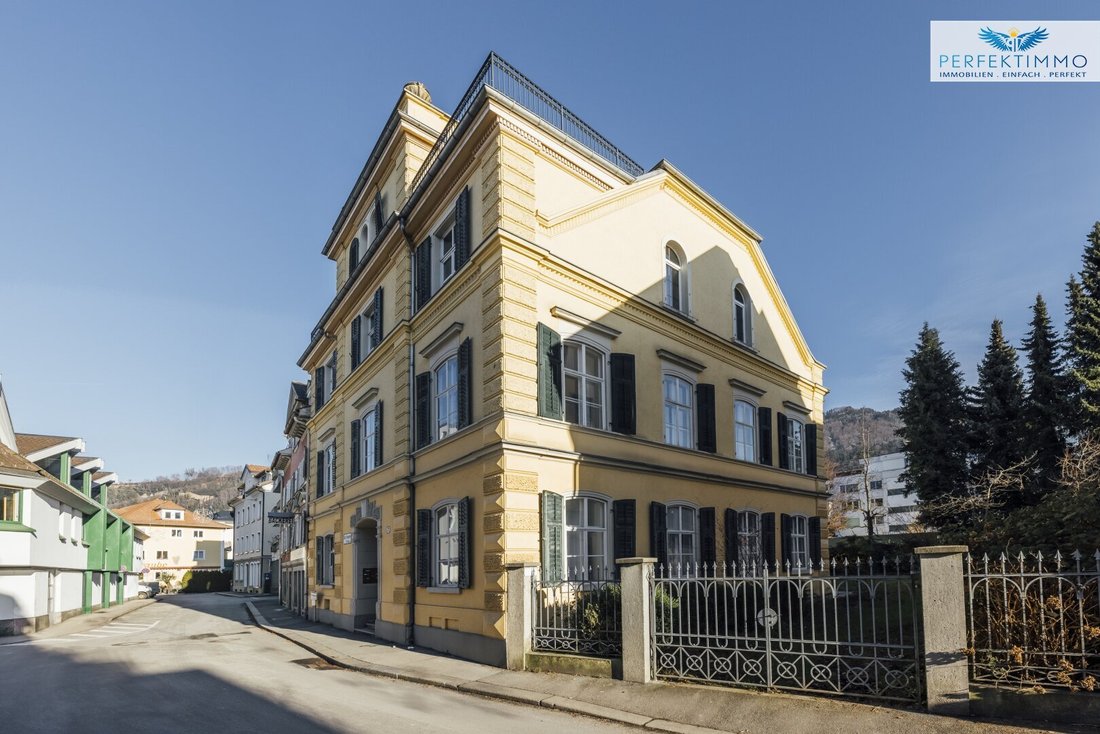
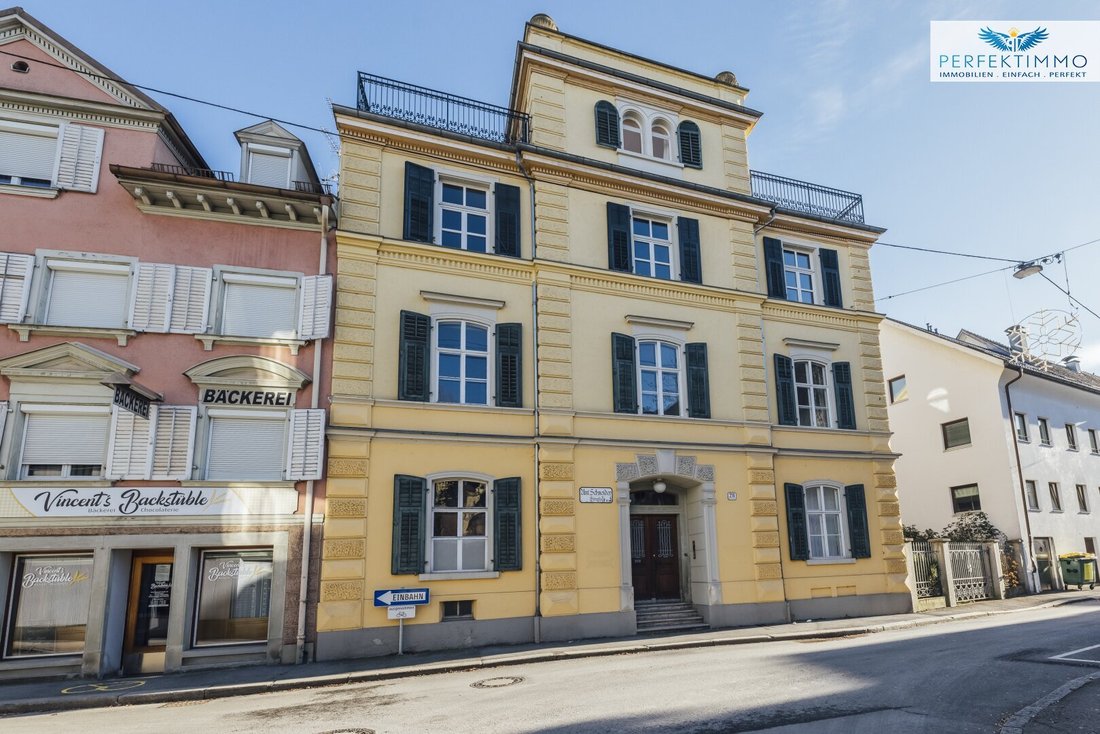
Einzigartige Stadtvilla In Seenähe
- 6,385 Sqft
- 5,910 Sqft lot
- Aggiornato: Novembre 8
- 1
Informazioni sulla proprietà
La descrizione è stata tradotta automaticamente.
La descrizione viene visualizzata nella lingua originale.
This exceptional city villa in Bregenz combines the character of a historic building with a development concept that has already been concretely prepared. Built in 1900, the property is situated on a 549 m² plot and includes seven residential units as well as one commercial unit. With a living area of approximately 593.16 m² including the commercial unit, a usable area of about 602.68 m², and gene
This exceptional city villa in Bregenz combines the character of a historic building with a development concept that has already been concretely prepared. Built in 1900, the property is situated on a 549 m² plot and includes seven residential units as well as one commercial unit. With a living area of approximately 593.16 m² including the commercial unit, a usable area of about 602.68 m², and generous outdoor spaces, the property offers a special foundation for sophisticated living and usage concepts.
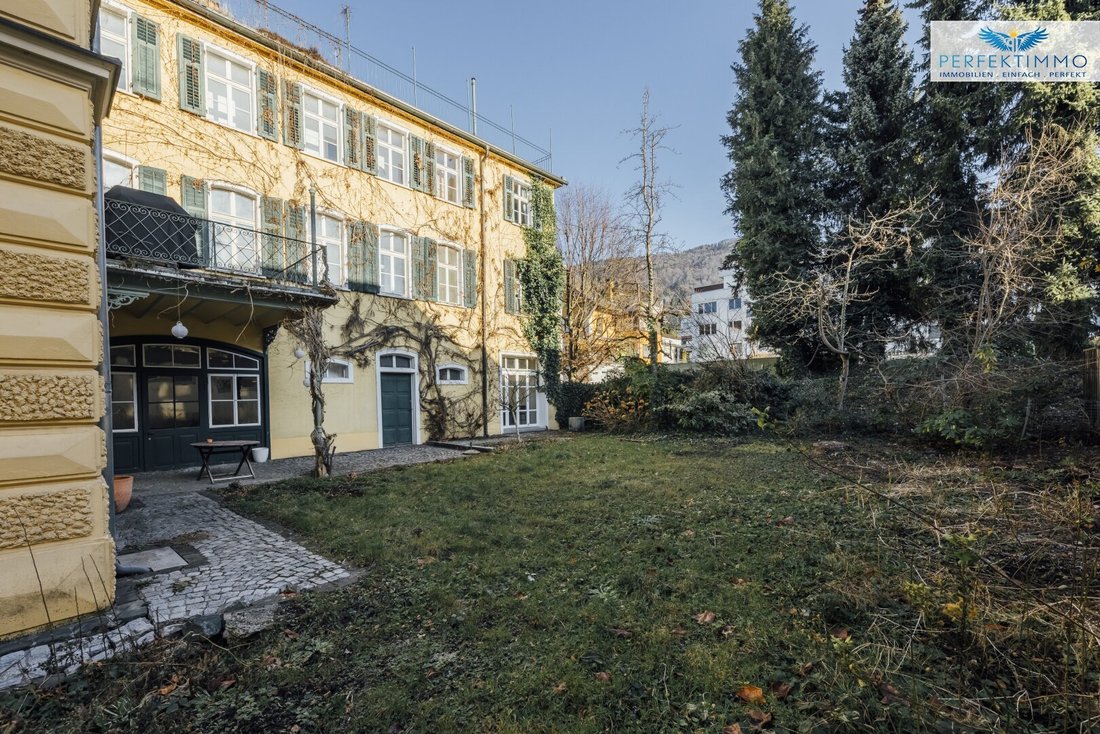
The city villa extends over the basement, ground floor, first, second, and third floors, complemented by a spacious roof terrace. The different levels create a versatile building structure with units of various sizes and layouts. On the ground floor, there is one commercial unit and two residential units; the first floor houses three more apartments. The second floor contains part of the two-story residential unit Top 07 as well as Top 08. Top 07 continues on the third floor and, with around 217.99 m² of living space and extensive terrace areas, forms the largest unit in the house.
A key part of the offer is the planning for extensive renovation and expansion of the property, which has already been coordinated with the city. A corresponding building permit for this concept is available. This provides a concrete basis to further develop the existing building structure and strategically utilize the space potential. The property will be sold free of tenants, allowing the planned measures to be implemented without existing rental agreements and adapted to the preferences of future owners.
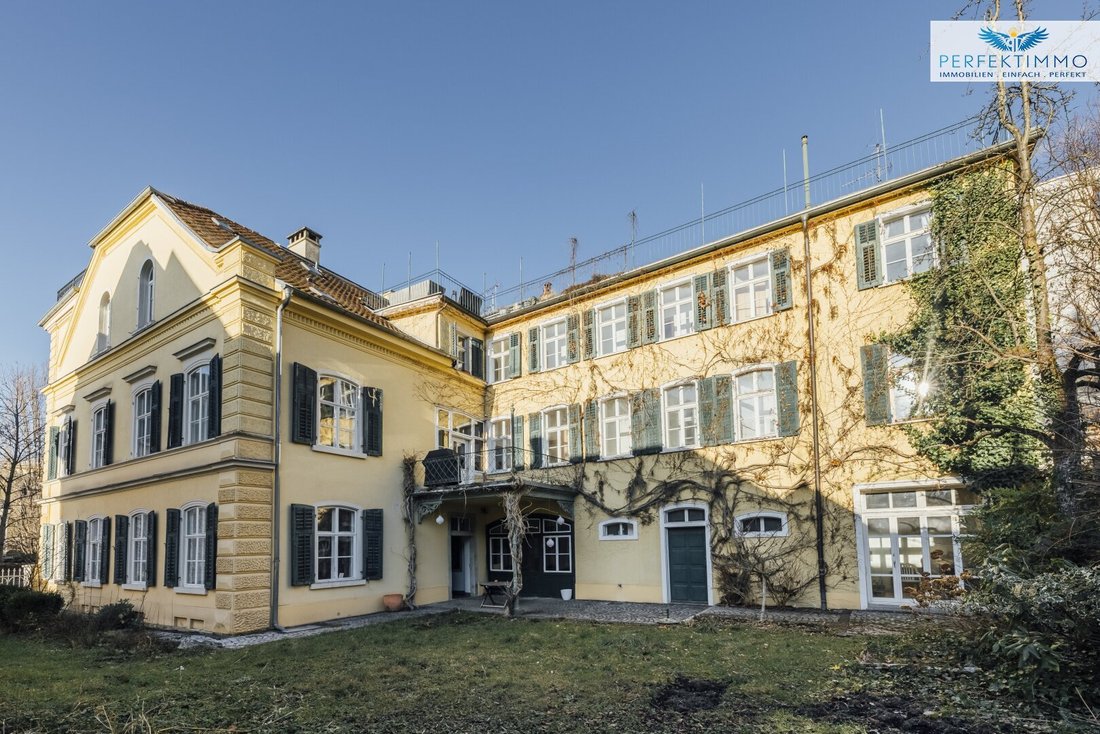
Particularly noteworthy are the generous outdoor areas:
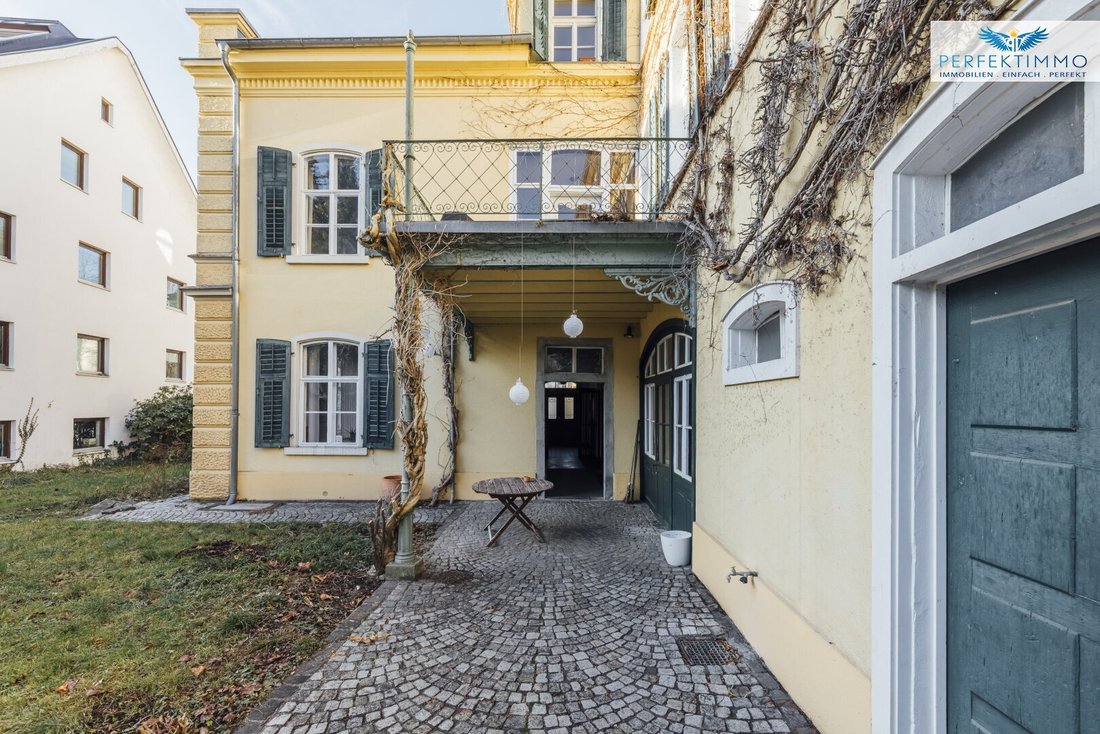
- Approximately 175.28 m² of terrace space, including the roof terrace
- Garden areas of about 311 m²
The combination of private terraces, garden areas on the ground floor, and additional open spaces on the roof offers numerous possibilities for high-quality design. Especially for a city villa of this size, the outdoor areas add significant value by combining spacious living with attractive outdoor retreats.
The property is currently in need of renovation, providing the opportunity to comprehensively redesign the existing structure as part of the planned development and adapt it to modern living and quality standards. The existing floors include parquet, wood, tile, and carpet. Heating is currently provided by gas radiators and partially by stove heating.
The ancillary areas emphasize the individual character of the house. The basement includes, among other things, a wine cellar of approximately 23.51 m². Additionally, a bicycle room is available. Existing parking options complement the offer and provide a practical advantage, especially given the central location.
The current layout with seven residential units and one commercial unit offers various perspectives for further use. The existing structure allows for diverse individual living concepts while also leaving room for complementary commercial use. The already approved planning makes the property particularly attractive for those interested not only in the existing condition but also in exploiting the long-term potential of the entire house.
The location also significantly contributes to the quality of this offer. The city villa is situated in Bregenz in a central yet attractive residential environment. Lake Constance, the city center, public transport, and daily necessities are easily accessible. At the same time, the generous garden and terrace areas within the property provide private spaces that offer a pleasant contrast to the urban surroundings.
The combination of a historic city villa, spacious building structure, approved renovation and expansion, tenant-free handover, and extensive garden and terrace areas makes this property an extraordinary offer in Bregenz. It offers the opportunity to reinterpret the existing substance and develop a high-quality living and usage concept with an independent character.
Have we piqued your interest? Then get in touch and convince yourself during a viewing appointment! We are happy to assist you at any time!
Unit details:
- G01: Living area 43.07 m², 2 rooms
- W02: Living area 41.85 m², 2 rooms
- W03: Living area 44.13 m², terrace 10.43 m², 2 rooms
- W04: Living area 66.39 m², terrace 7.99 m², 3 rooms
- W05: Living area 39.58 m², 2 rooms
- W06: Living area 71.95 m², terrace 11.78 m², 3 rooms
- W07: Living area 217.99 m², terrace 120.78 m², 6 rooms
- W08: Living area 68.20 m², terrace 16.40 m², 3 rooms
All information is given to the best of our knowledge. Errors and prior sale reserved. This exposé is preliminary information; only the concluded purchase contract is legally binding. §15 of the Broker Ordinance is considered agreed.
More great offers can be found at [hidden information].
Note according to the Energy Performance Certificate Presentation Act: An energy certificate has not yet been presented by the owner or seller despite our clarification about the general obligation to present one and the request to prepare it. Therefore, at least an overall energy efficiency corresponding to the age and type of the building is assumed. We assume no guarantee or liability for the actual energy efficiency of the offered property.
We point out that there is a familial or economic close relationship between the intermediary and the third party to be mediated.
The intermediary acts as a dual agent.
6900 Bregenz - This city villa in Bregenz is an absolute gem. The combination of a central location and a quiet environment is unique. With views of Lake Constance and proximity to the Marina harbor and Kornmarktplatz, it offers a first-class living experience.
The city villa extends over the basement, ground floor, first, second, and third floors, complemented by a spacious roof terrace. The different levels create a versatile building structure with units of various sizes and layouts. On the ground floor, there is one commercial unit and two residential units; the first floor houses three more apartments. The second floor contains part of the two-story residential unit Top 07 as well as Top 08. Top 07 continues on the third floor and, with around 217.99 m² of living space and extensive terrace areas, forms the largest unit in the house.
A key part of the offer is the planning for extensive renovation and expansion of the property, which has already been coordinated with the city. A corresponding building permit for this concept is available. This provides a concrete basis to further develop the existing building structure and strategically utilize the space potential. The property will be sold free of tenants, allowing the planned measures to be implemented without existing rental agreements and adapted to the preferences of future owners.
Particularly noteworthy are the generous outdoor areas:
- Approximately 175.28 m² of terrace space, including the roof terrace
- Garden areas of about 311 m²
The combination of private terraces, garden areas on the ground floor, and additional open spaces on the roof offers numerous possibilities for high-quality design. Especially for a city villa of this size, the outdoor areas add significant value by combining spacious living with attractive outdoor retreats.
The property is currently in need of renovation, providing the opportunity to comprehensively redesign the existing structure as part of the planned development and adapt it to modern living and quality standards. The existing floors include parquet, wood, tile, and carpet. Heating is currently provided by gas radiators and partially by stove heating.
The ancillary areas emphasize the individual character of the house. The basement includes, among other things, a wine cellar of approximately 23.51 m². Additionally, a bicycle room is available. Existing parking options complement the offer and provide a practical advantage, especially given the central location.
The current layout with seven residential units and one commercial unit offers various perspectives for further use. The existing structure allows for diverse individual living concepts while also leaving room for complementary commercial use. The already approved planning makes the property particularly attractive for those interested not only in the existing condition but also in exploiting the long-term potential of the entire house.
The location also significantly contributes to the quality of this offer. The city villa is situated in Bregenz in a central yet attractive residential environment. Lake Constance, the city center, public transport, and daily necessities are easily accessible. At the same time, the generous garden and terrace areas within the property provide private spaces that offer a pleasant contrast to the urban surroundings.
The combination of a historic city villa, spacious building structure, approved renovation and expansion, tenant-free handover, and extensive garden and terrace areas makes this property an extraordinary offer in Bregenz. It offers the opportunity to reinterpret the existing substance and develop a high-quality living and usage concept with an independent character.
Have we piqued your interest? Then get in touch and convince yourself during a viewing appointment! We are happy to assist you at any time!
Unit details:
- G01: Living area 43.07 m², 2 rooms
- W02: Living area 41.85 m², 2 rooms
- W03: Living area 44.13 m², terrace 10.43 m², 2 rooms
- W04: Living area 66.39 m², terrace 7.99 m², 3 rooms
- W05: Living area 39.58 m², 2 rooms
- W06: Living area 71.95 m², terrace 11.78 m², 3 rooms
- W07: Living area 217.99 m², terrace 120.78 m², 6 rooms
- W08: Living area 68.20 m², terrace 16.40 m², 3 rooms
All information is given to the best of our knowledge. Errors and prior sale reserved. This exposé is preliminary information; only the concluded purchase contract is legally binding. §15 of the Broker Ordinance is considered agreed.
More great offers can be found at [hidden information].
Note according to the Energy Performance Certificate Presentation Act: An energy certificate has not yet been presented by the owner or seller despite our clarification about the general obligation to present one and the request to prepare it. Therefore, at least an overall energy efficiency corresponding to the age and type of the building is assumed. We assume no guarantee or liability for the actual energy efficiency of the offered property.
We point out that there is a familial or economic close relationship between the intermediary and the third party to be mediated.
The intermediary acts as a dual agent.
6900 Bregenz - This city villa in Bregenz is an absolute gem. The combination of a central location and a quiet environment is unique. With views of Lake Constance and proximity to the Marina harbor and Kornmarktplatz, it offers a first-class living experience.
-
Tipo di proprietà
Residenza
-
Piani
5
-
Prezzo/piede²
$419
Caratteristiche
- Terrazza
- Vista sulle montagne
- Giardino
- Cantina
- Planimetria 2D
- Balcone
Esplora la zona
Bregenz, Vorarlberg, Austria
Visualizza su Google Maps
Prezzo per sqft
Basso
Alto
Iscritto da 1 anno
Hai chiesto informazioni su questa proprietà
L'agente La contatterà al più presto
Pubblicato da
23
Annunci
2025
Iscritto
Prenota una visita con the agent
Scegli una data e indica se preferisci un tour virtuale o di persona con l’agente.
Data preferita
Tipo di tour
Ultimo aggiornamento
Novembre 8
Prima pubblicazione
Gennaio 29
Riferimento annuncio
6566/2143
La fiducia dei migliori broker del mondo
Gli agenti dietro le proprietà più straordinarie del mondo pubblicano su JamesEdition.
- Annunci di Sotheby's, Christie's, BARNES ed Engel & Völkers
- Ogni annuncio è verificato prima della pubblicazione
- Si metta in contatto diretto con agenti verificati
Continuando, accetta i nostri Termini e la nostra Informativa sulla privacy.