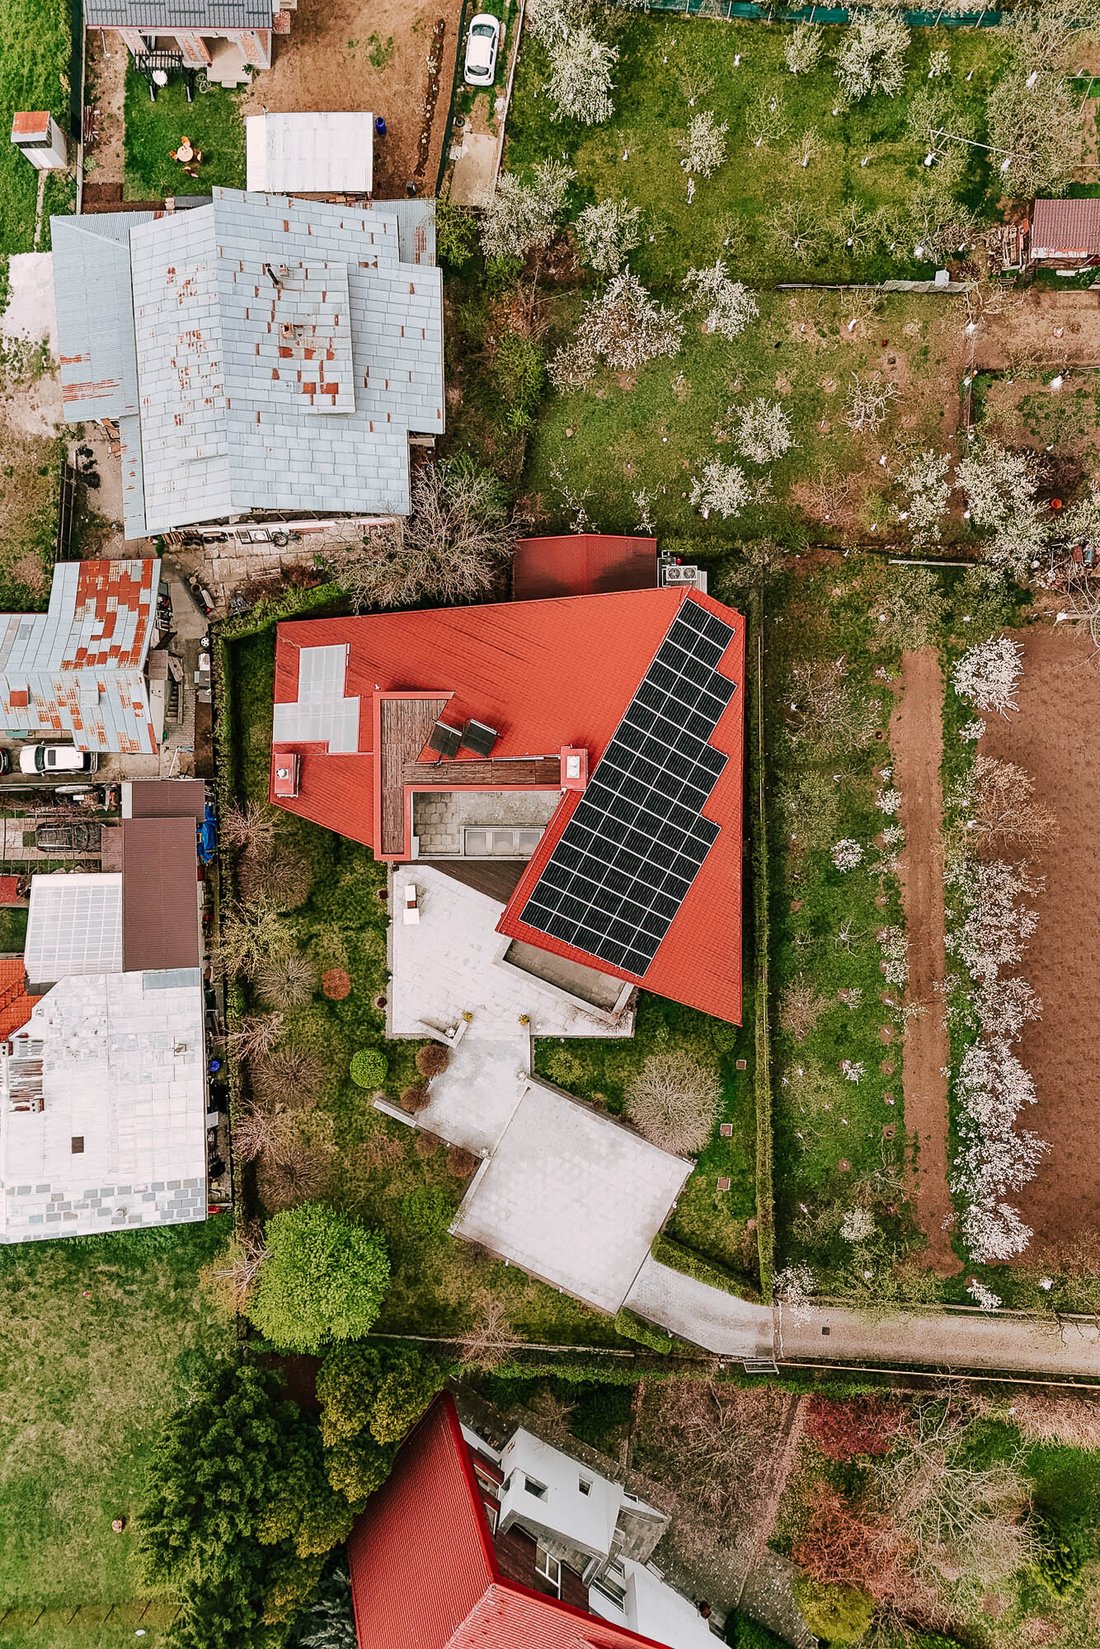
Raffinatezza Superlativa Vicino A Bucarest: Design Sorprendente E Innovazione Senza Soluzione DI Continuità
- 10 Camere
- 5 Bagni
- 5,286 Sqft
- 28
Informazioni sulla proprietà
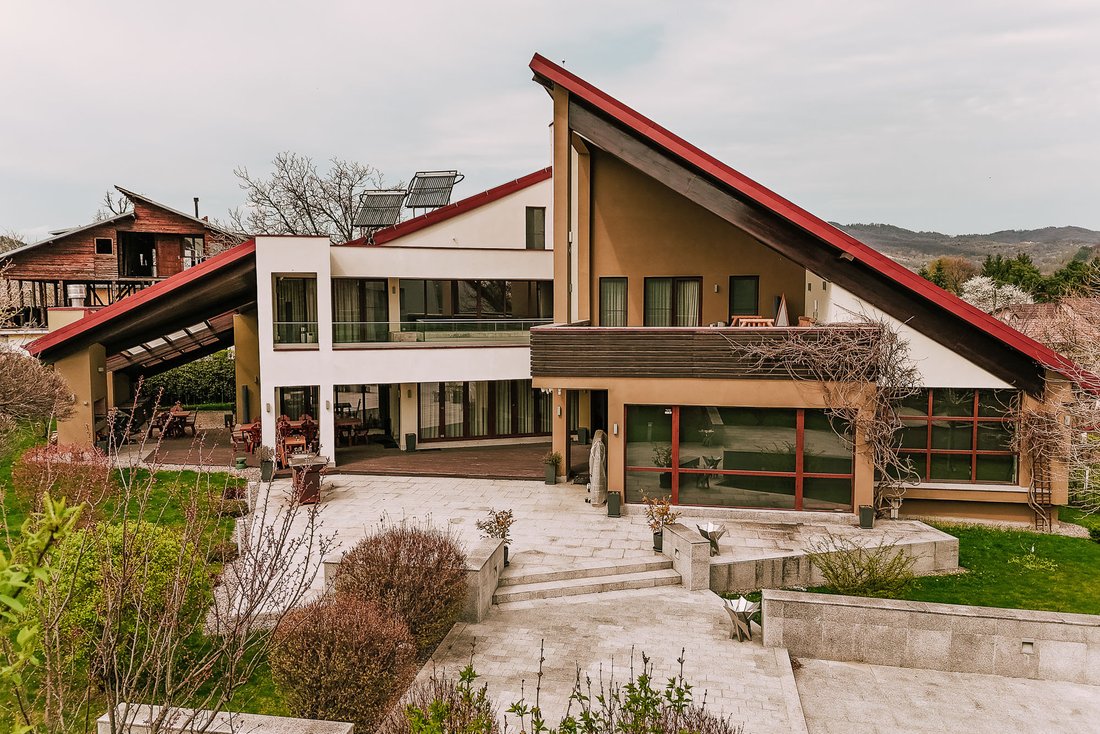
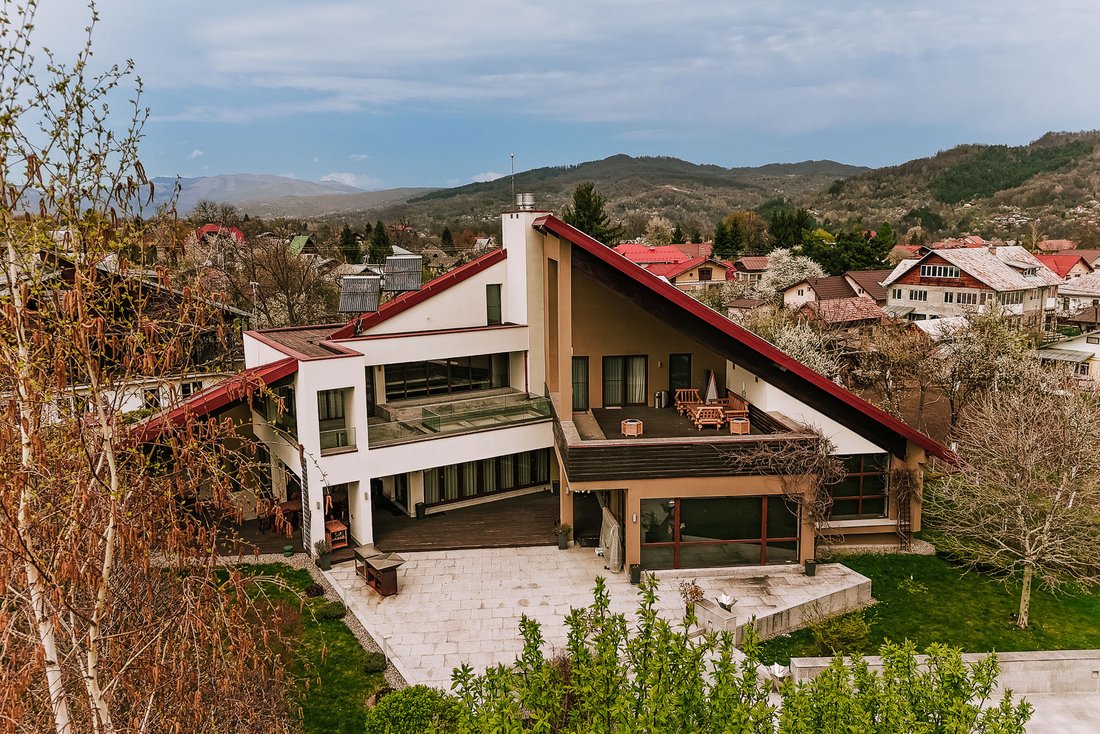
In a quiet corner of Breaza, where the air is pure and the mountains watch from afar, rises a residence that seems lifted from the pages of an architecture magazine — a modernist manifesto of clean design, functional elegance, and seamlessly integrated technology, all embraced by a lush, living landscape that flows not only through the surroundings but also into the heart of the property.
In a quiet corner of Breaza, where the air is pure and the mountains watch from afar, rises a residence that seems lifted from the pages of an architecture magazine — a modernist manifesto of clean design, functional elegance, and seamlessly integrated technology, all embraced by a lush, living landscape that flows not only through the surroundings but also into the heart of the property.
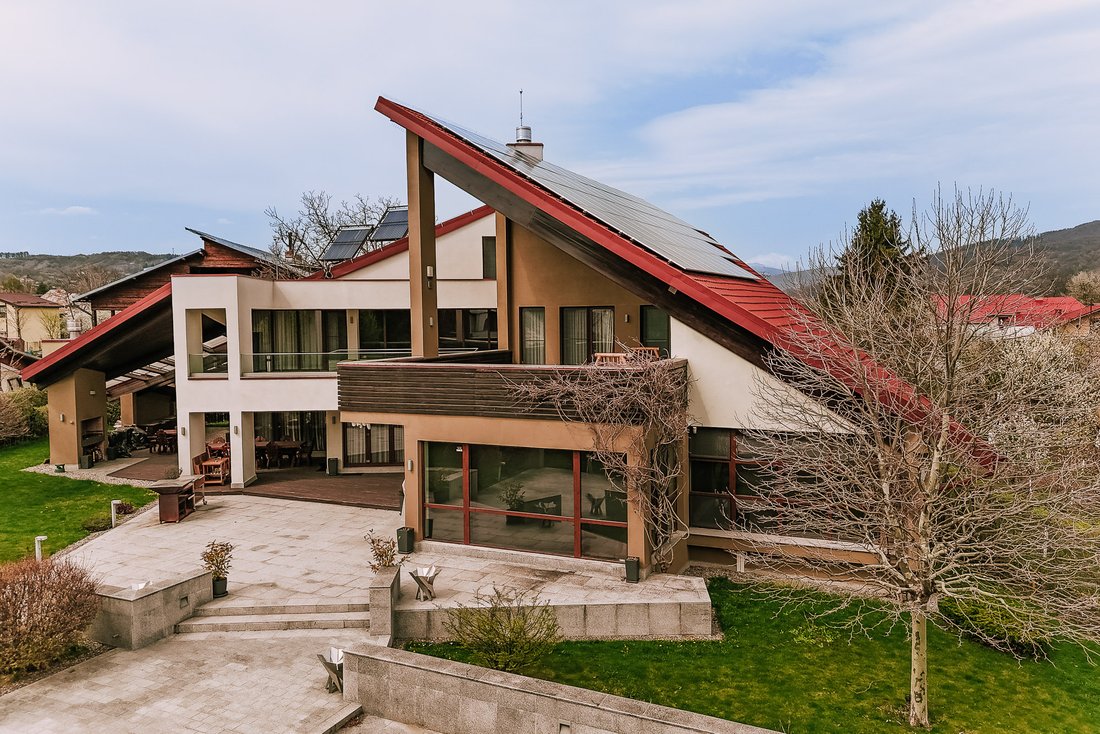
This one-of-a-kind estate was envisioned and created from the ground up for those who seek understated luxury, harmoniously woven into the rhythm of contemporary life. Bold rooflines, expansive windows that draw natural light into every corner, generous volumes and perfectly balanced proportions make this villa an architectural landmark.
But its beauty runs far deeper than its striking exterior. The home is fully energy-independent — equipped with solar panels and heat pumps — and entirely manageable remotely via a smart home system that is as discreet as it is efficient. A residence that anticipates, adapts and responds, delivering seamless comfort and a living experience aligned with the standards of 2025.
The interior echoes the sophistication of the exterior, while elevating comfort and luxury to new heights.
On the lower ground floor, a hidden universe awaits: a cozy wine cellar for collectors, a flawlessly organized technical room — the brain of the home’s entire infrastructure — and a private mini cinema, a fully soundproofed media room outfitted with cutting-edge technology where evenings can become private premieres.
On the ground floor, luxury takes on multiple forms. A private wellness zone includes a heated indoor pool, a fitness area, and a sauna — transforming the home into a personal sanctuary for health and well-being. This level also features a spacious, light-filled living room that opens fluidly onto the terrace, a fully equipped modern kitchen, a pantry, a dining area, a study, and a guest bedroom.
The first floor is dedicated to serenity and privacy: a primary suite with dressing room and en-suite bathroom that opens to a wide terrace overlooking the garden, plus two additional bedrooms sharing a second bathroom, a cozy lounge area, and yet another terrace offering sweeping garden views.
The attic is a fully finished yet flexible space — a blank canvas awaiting its purpose, whether as a self-contained apartment, creative studio, library or artist’s atelier.
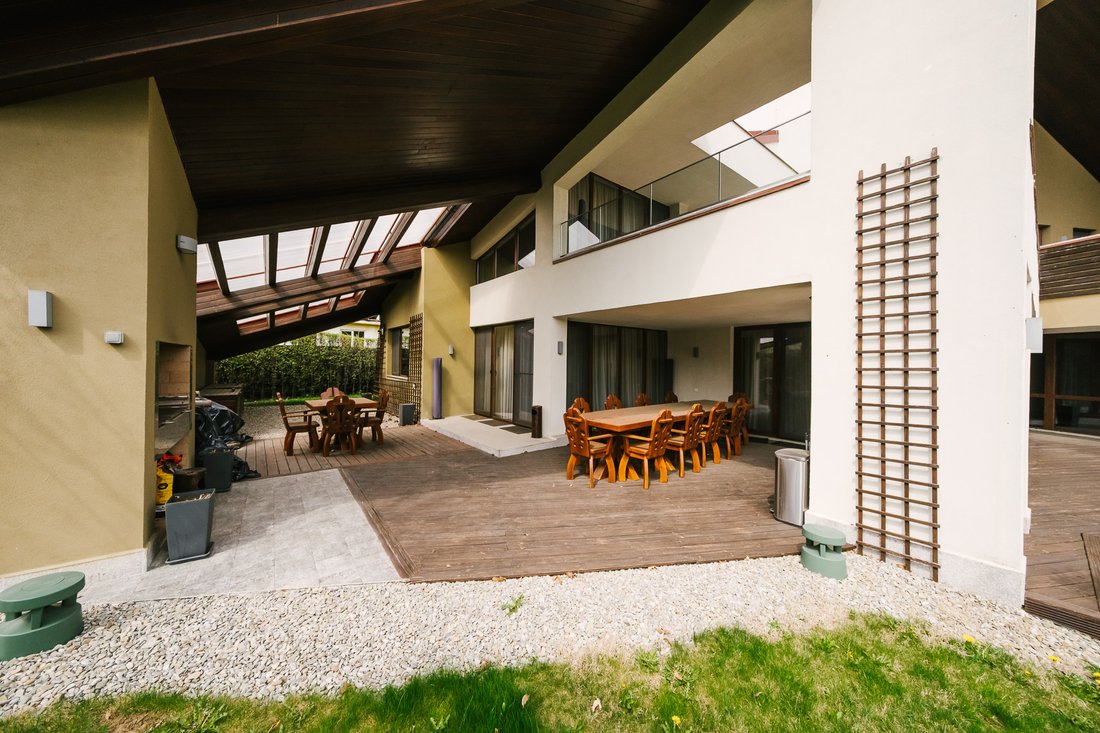
Outside, the landscaped garden breathes elegance and calm, framed by decorative plants, sculptural trees and an immaculate lawn. A covered terrace complete with BBQ area, outdoor dining and lounge zone invites you to enjoy long summer evenings and unhurried weekend brunches. Altogether, the property offers over 250 sqm of beautifully designed terraces — perfect extensions of the interior that blur the boundaries between indoor comfort and outdoor living.
Every element has been carefully curated: premium finishes, custom-made furnishings, integrated audio, ventilation, heating and cooling systems — all executed to the highest standard. Nothing has been left to chance — every detail tells a story of taste, comfort, and vision.
Set on a 2,329 sqm plot, with nearly 500 sqm of refined living space, this residence stands as a bold declaration for those who value not just beauty, but the very idea of home — reimagined with intelligence and soul.
-
Tipo di proprietà
Casa
-
Prezzo/piede²
$254
Caratteristiche
Esplora la zona
L'agente La contatterà al più presto
Pubblicato da
Prenota una visita con Cristian Soaită
Scegli una data e indica se preferisci un tour virtuale o di persona con l’agente.

Proprietà simili nelle vicinanze
Nuovi annunci a Breaza de Sus
Esplora più immobili in vendita
Breaza de Sus, Romania ricerche popolari
- Proprietà immobiliari con Balcone a Breaza de Sus, Romania
- Proprietà immobiliari Vista sulle montagne a Breaza de Sus, Romania
- Proprietà immobiliari con Garage a Breaza de Sus, Romania
- Proprietà immobiliari con Cantina a Breaza de Sus, Romania
- Proprietà immobiliari con Ufficio a Breaza de Sus, Romania
- Proprietà immobiliari con Sauna a Breaza de Sus, Romania
- Proprietà immobiliari con Libreria a Breaza de Sus, Romania
- Proprietà immobiliari con Campo da tennis a Breaza de Sus, Romania
- Proprietà immobiliari con Sala giochi a Breaza de Sus, Romania
- Proprietà immobiliari con Cinema a Breaza de Sus, Romania
- Proprietà immobiliari con Bagno turco a Breaza de Sus, Romania
Guide e storie correlate
La fiducia dei migliori broker del mondo
Gli agenti dietro le proprietà più straordinarie del mondo pubblicano su JamesEdition.
- Annunci di Sotheby's, Christie's, BARNES ed Engel & Völkers
- Ogni annuncio è verificato prima della pubblicazione
- Si metta in contatto diretto con agenti verificati
Continuando, accetta i nostri Termini e la nostra Informativa sulla privacy.