$1,500,000
Residenziale A Braselton
- 5 Camere
- 4 Bagni
- 7,944 Sqft
- 1.6 Ac lot
- Aggiornato: Giugno 19
Informazioni sulla proprietà
La descrizione è stata tradotta automaticamente.
La descrizione viene visualizzata nella lingua originale.
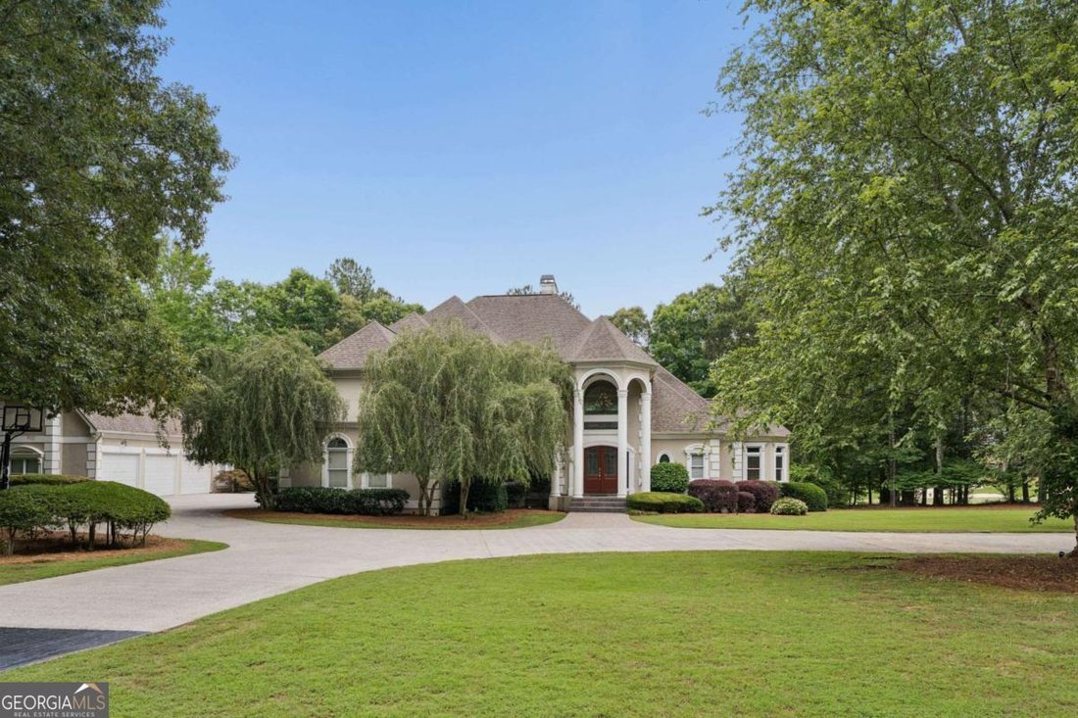
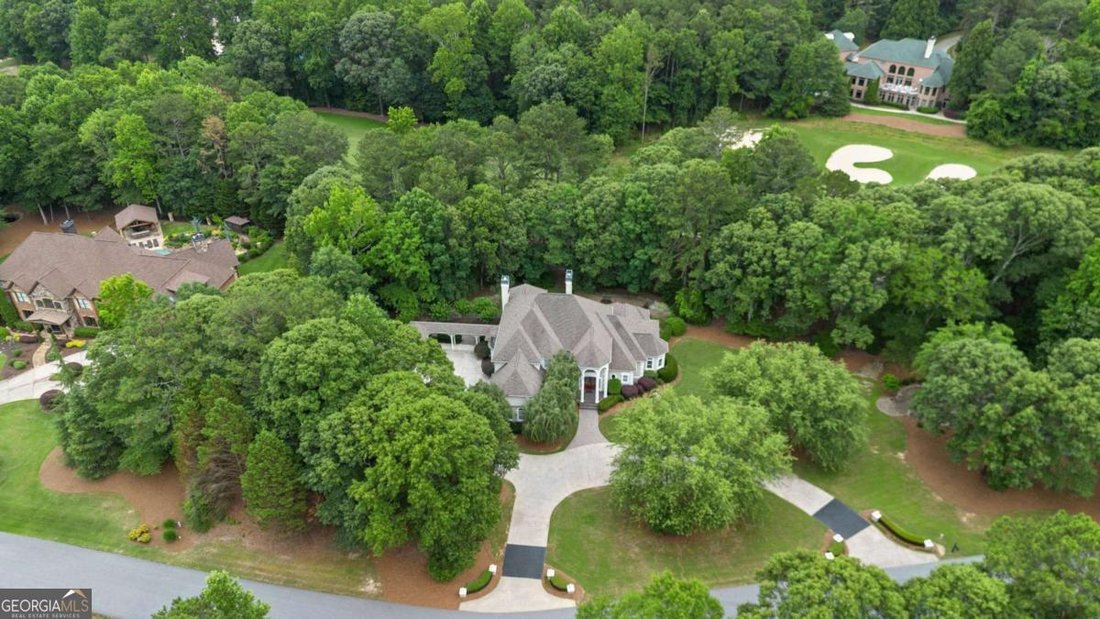
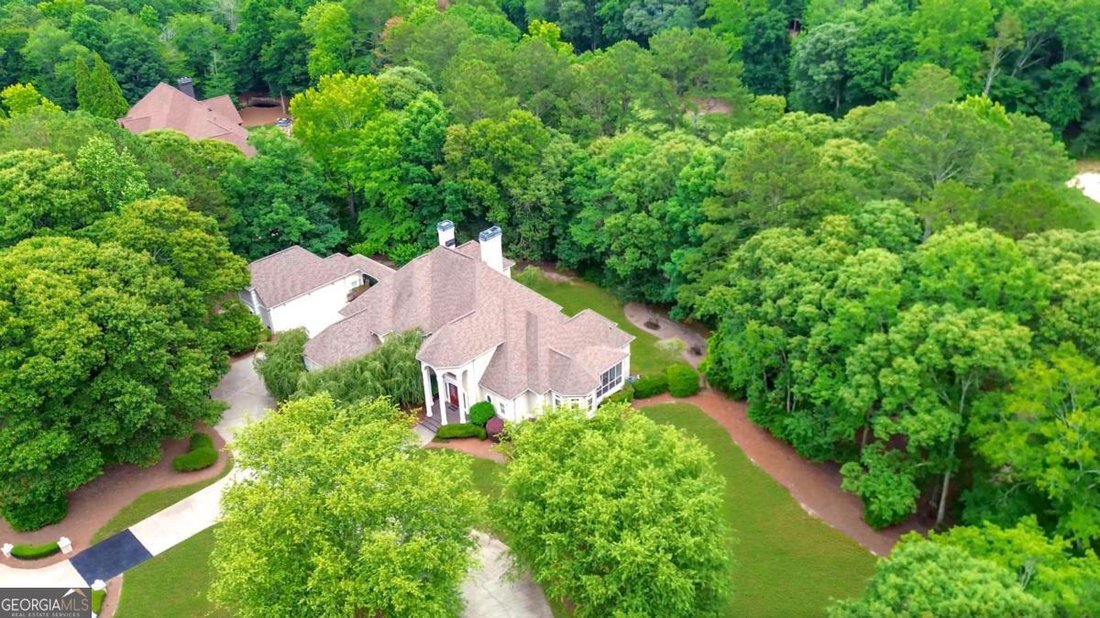
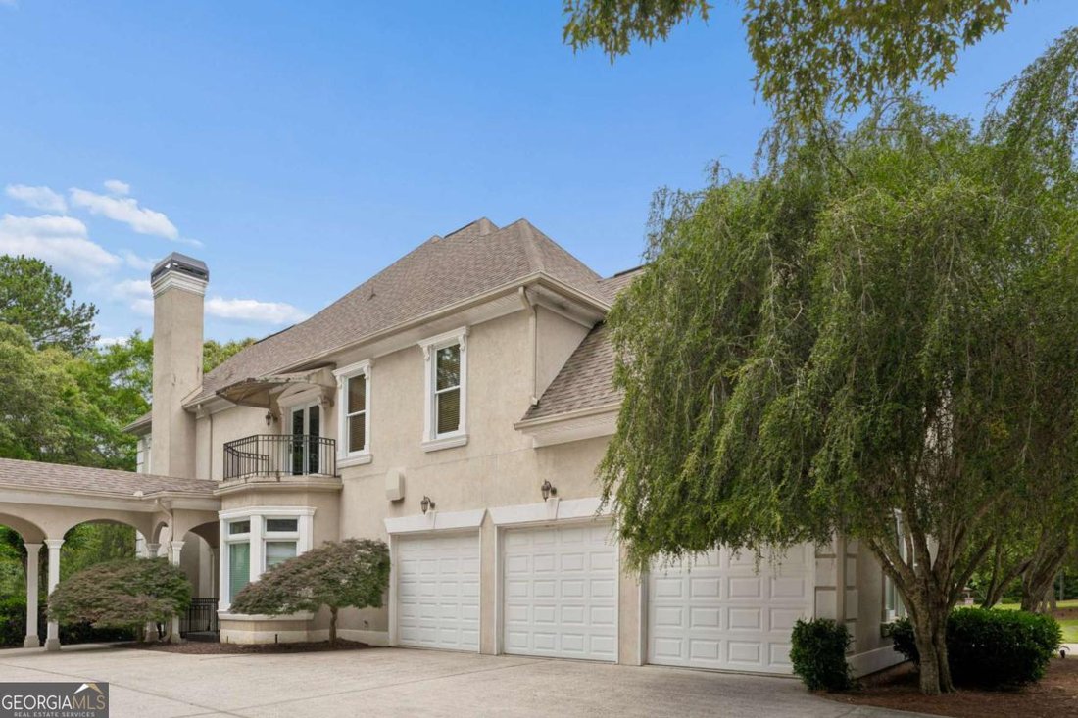
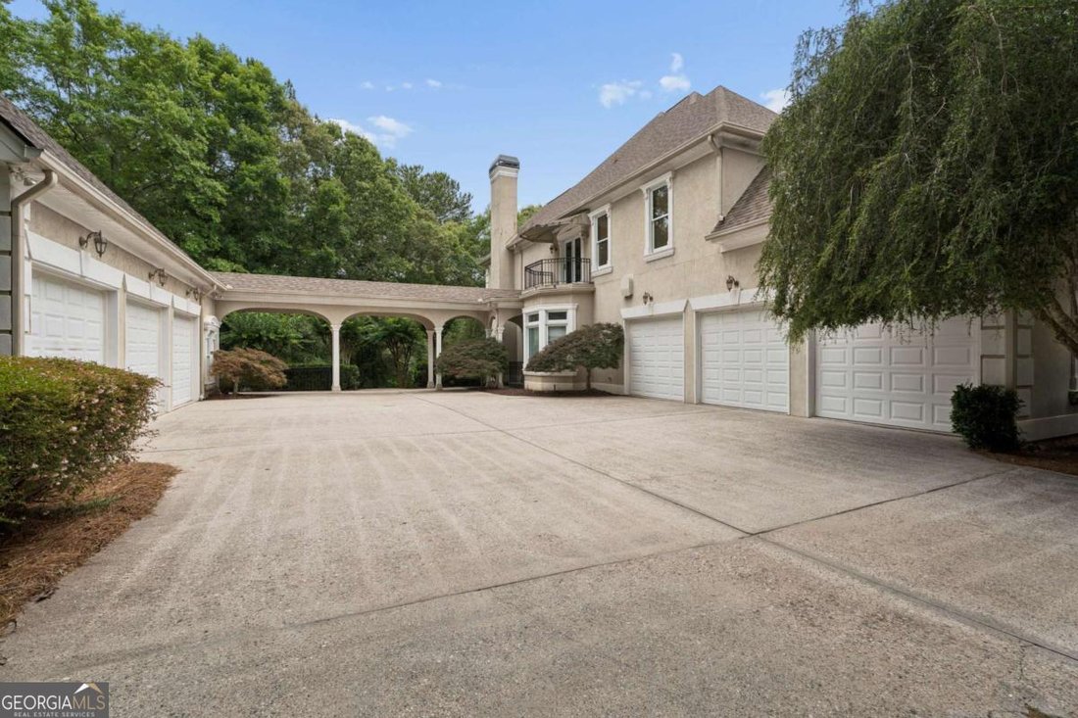
Set on the third hole of the golf course, this Chateau Elan estate offers rare privacy, space, and resort-style living on a 1.6-acre tree-lined lot. Located inside the gated Legends section, the home welcomes you with a half-circle driveway, a 3-car attached garage, and an additional detached 3-car garage. Inside, the two-story foyer opens to a dramatic family room and formal dining room, creating
Set on the third hole of the golf course, this Chateau Elan estate offers rare privacy, space, and resort-style living on a 1.6-acre tree-lined lot. Located inside the gated Legends section, the home welcomes you with a half-circle driveway, a 3-car attached garage, and an additional detached 3-car garage. Inside, the two-story foyer opens to a dramatic family room and formal dining room, creating a layout made for everyday comfort and memorable gatherings. The open kitchen overlooks the keeping room, giving you a warm, connected space for cooking, hosting, and relaxing. The primary suite is located on the main level and features a spacious bedroom with a private patio overlooking the manicured yard. Large secondary bedrooms provide room for guests, workspaces, or flexible living needs. Enjoy outdoor living from the expansive patio with views of the golf course, or take advantage of the private wooded surroundings for a peaceful retreat at home. The full finished basement adds even more lifestyle space with a media room, game and entertainment area, bonus room, and sauna-style shower. All of this is just minutes from Chateau Elan Winery & Resort, offering easy access to dining, spa services, golf, and resort amenities. Schedule your private showing today and experience the privacy, space, and golf course setting this Chateau Elan home has to offer.
-
Tipo di proprietà
Casa
-
Anno di costruzione
1999
-
Prezzo/piede²
$188
Caratteristiche
- Garage
- Piscina
- Giardino
- Comunità recintata
- Sauna
- Cinema
- Sala giochi
- Cucina aperta
- Privacy
Caratteristiche
Lot
- Comunità recintata
- Privacy
Interni
- Sauna
- Sala giochi
- Cinema
- Cucina aperta
- Seminterrato
Outdoor
- Piscina
- Garage
- Giardino
Esplora la zona
1845 Kathy Whitworth DR, Braselton, Georgia, Stati Uniti
Visualizza su Google Maps
Prezzo per sqft
Basso
Alto

Iscritto da 2 anni
Hai chiesto informazioni su questa proprietà
L'agente La contatterà al più presto
Pubblicato da
1
Annunci
2024
Iscritto
Prenota una visita con Daniel Frankson
Scegli una data e indica se preferisci un tour virtuale o di persona con l’agente.
Data preferita
Tipo di tour

Ultimo aggiornamento
Giugno 19
Prima pubblicazione
Jun 17
Licenza agente
#9743235296309
Riferimento annuncio
10786039
Proprietà simili nelle vicinanze
Nuovi annunci a Braselton



Esplora più immobili in vendita
tipi di proprietà Braselton, GA, Stati Uniti
Braselton, GA, Stati Uniti ricerche popolari
- Proprietà immobiliari Comunità recintata a Braselton, GA, Stati Uniti
- Proprietà immobiliari Moderno a Braselton, GA, Stati Uniti
- Proprietà immobiliari Vista Golf a Braselton, GA, Stati Uniti
- Proprietà immobiliari con Libreria a Braselton, GA, Stati Uniti
- Proprietà immobiliari con Bagno turco a Braselton, GA, Stati Uniti
- Proprietà immobiliari Lungomare a Braselton, GA, Stati Uniti
- Proprietà immobiliari Vista sul fiume a Braselton, GA, Stati Uniti
Guide e storie correlate
La fiducia dei migliori broker del mondo
Gli agenti dietro le proprietà più straordinarie del mondo pubblicano su JamesEdition.
- Annunci di Sotheby's, Christie's, BARNES ed Engel & Völkers
- Ogni annuncio è verificato prima della pubblicazione
- Si metta in contatto diretto con agenti verificati
Continuando, accetta i nostri Termini e la nostra Informativa sulla privacy.
brokerages we
partnered with
partnered with