Residenza Unifamiliare A Braselton
- 5 Camere
- 4 Bagni
- 5,450 Sqft
- 22,390 Sqft lot
- Aggiornato: Agosto 21
- Fonte: First Multiple Listing Service (FMLS) MLS#7824374
Informazioni sulla proprietà
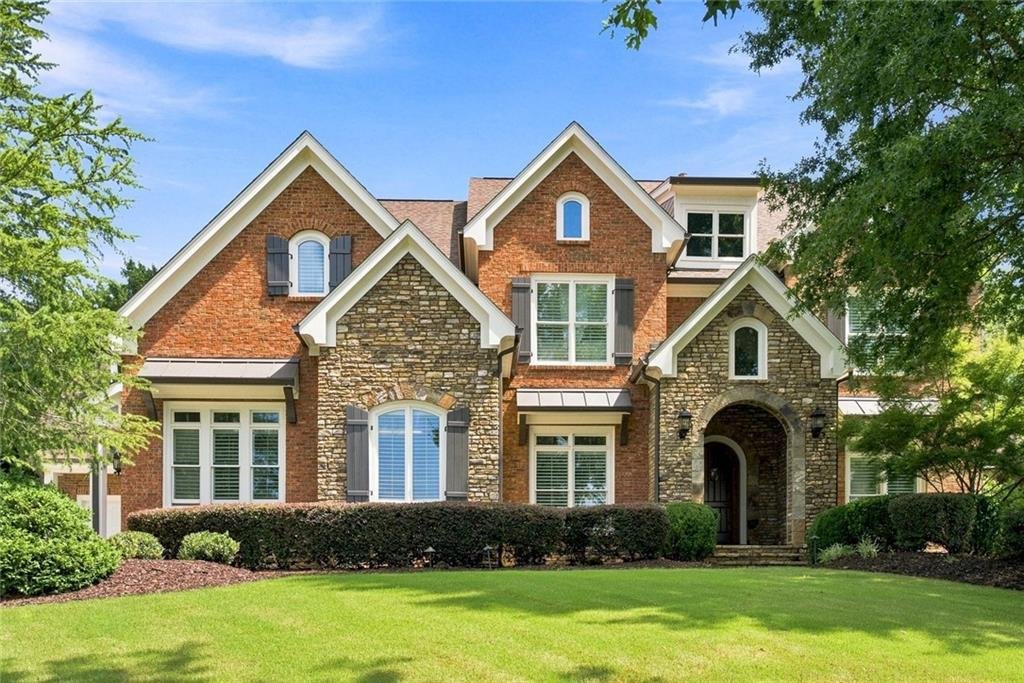
From the moment you enter, soaring ceilings, abundant natural light, hardwood floors, extensive custom millwork, and designer finishes create an immediate sense of quality and scale. Generously proportioned rooms provide distinct spaces for entertaining, working, relaxing, and everyday living, while the great room, kitchen, dining areas, and outdoor spaces flow seamlessly together.
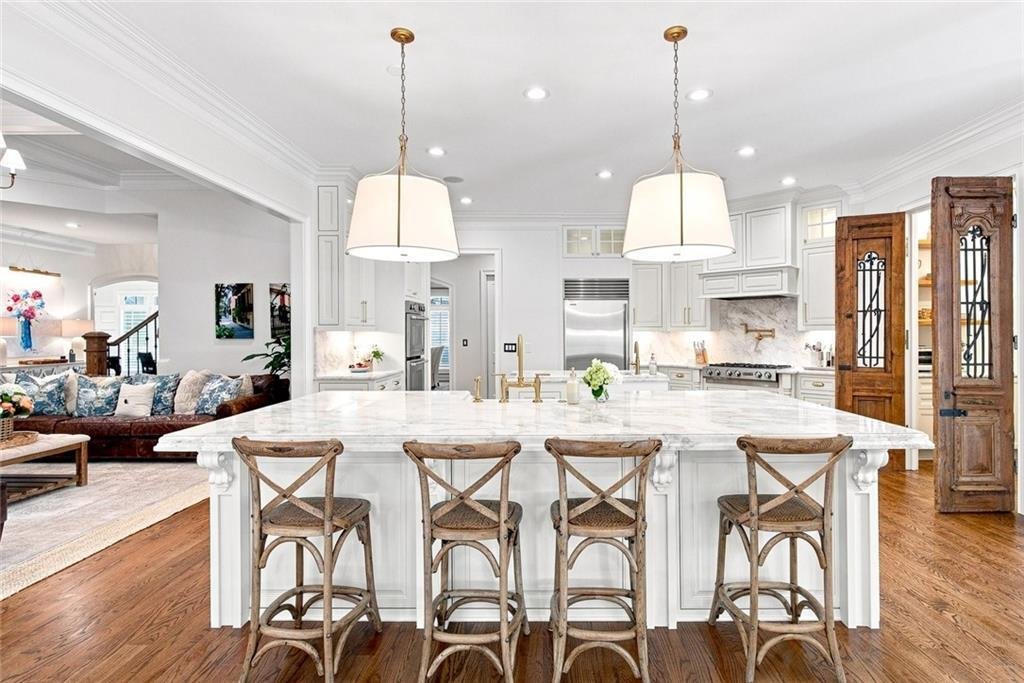
At the heart of the home is a professionally redesigned chef’s kitchen featuring White Santorini Extra natural quartzite countertops, matching backsplash, and two double-stacked quartzite islands, including a dramatic 10.5-foot statement island. Premium appliances include a Sub-Zero refrigerator, Jenn-Air ovens, a six-burner gas cooktop, and Bosch dishwasher. Custom inset cabinetry extends to the ceiling with illuminated glass-front uppers, hidden outlets, under-cabinet lighting, and Chapman & Myers lighting by Visual Comfort.
The custom butler’s pantry, entered through professionally restored 19th-century French antique doors, features custom cabinetry, an appliance garage, charging drawers, deep storage, floating wood shelving, and integrated wine and beverage refrigerators beautifully designed for both entertaining and everyday organization.
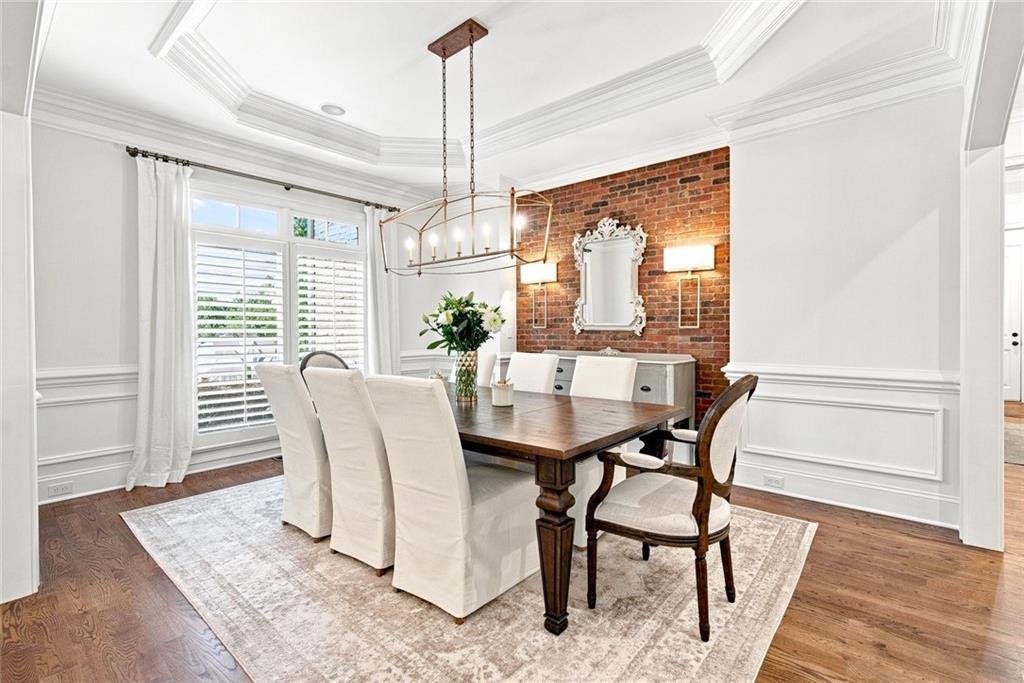
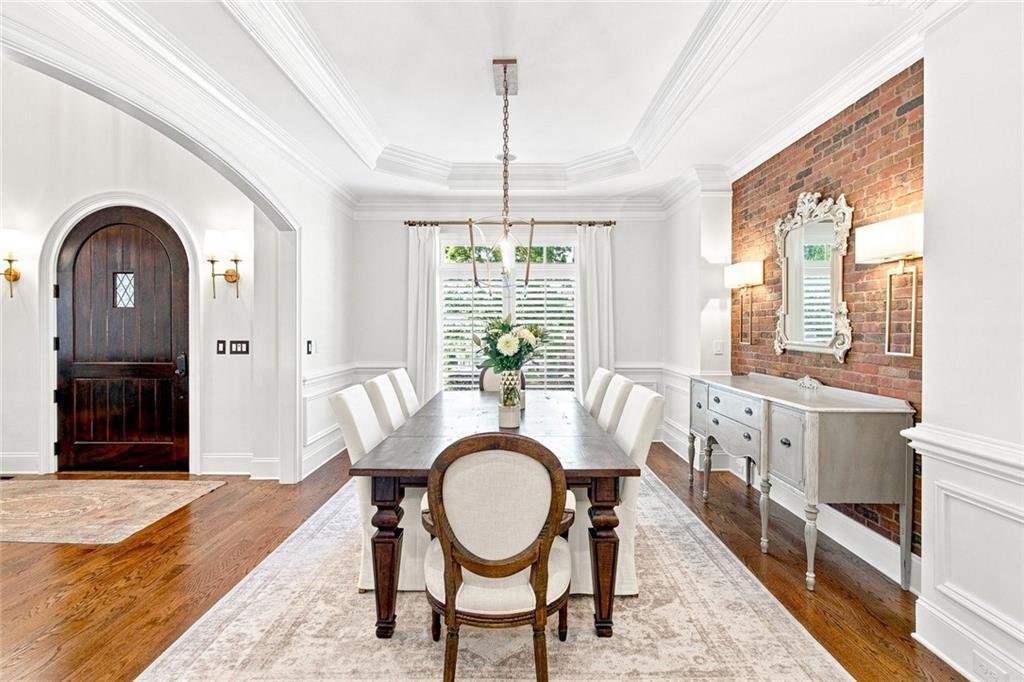
The main level includes a grand paneled executive office, formal dining room with a distinctive brick feature wall, spacious living areas, and a private guest suite. The updated drop zone and laundry room feature brick flooring, a deep utility sink, quartzite countertops, refreshed cabinetry, designer lighting, and Rejuvenation hardware. Custom shutters, fresh Benjamin Moore paint, and updated lighting complete the polished presentation.
Upstairs, the expansive primary suite feels like a private retreat with a fireplace, reading area, two custom walk-in closets, mirrored dressing space, and a spa-inspired bath accented by cedar beams. An adjoining flex room with custom built-ins, beverage refrigerator, coffee station, and floating cedar shelves is ideal for a second executive office, nursery, private lounge, dressing room, or wellness space. Three additional generously sized bedrooms complete the upper level, providing five bedrooms total.
One of the home’s greatest opportunities is the large, pre-plumbed unfinished basement. Rather than inheriting a lower level designed around someone else’s taste, the next owner can create a completely personalized extension of the home. With an already oversized finished floor plan above, the basement becomes a true luxury canvas rather than simply needed living space. Envision a private theater, golf simulator, fitness and wellness studio, wine cellar and tasting room, custom bar and entertainment lounge, billiards or game room, guest suite, executive office, children’s recreation area, or a combination tailored entirely to your lifestyle.
Outdoor living includes a covered porch and updated walk-out patio overlooking a peaceful wooded backyard, enhanced by professional landscaping, stonework, upgraded drainage, and privacy magnolias. Additional features include two separate garages accommodating three vehicles, an exterior parking pad, smart-home voice-activated lighting, upgraded HVAC filtration, and a newer hot water heater.
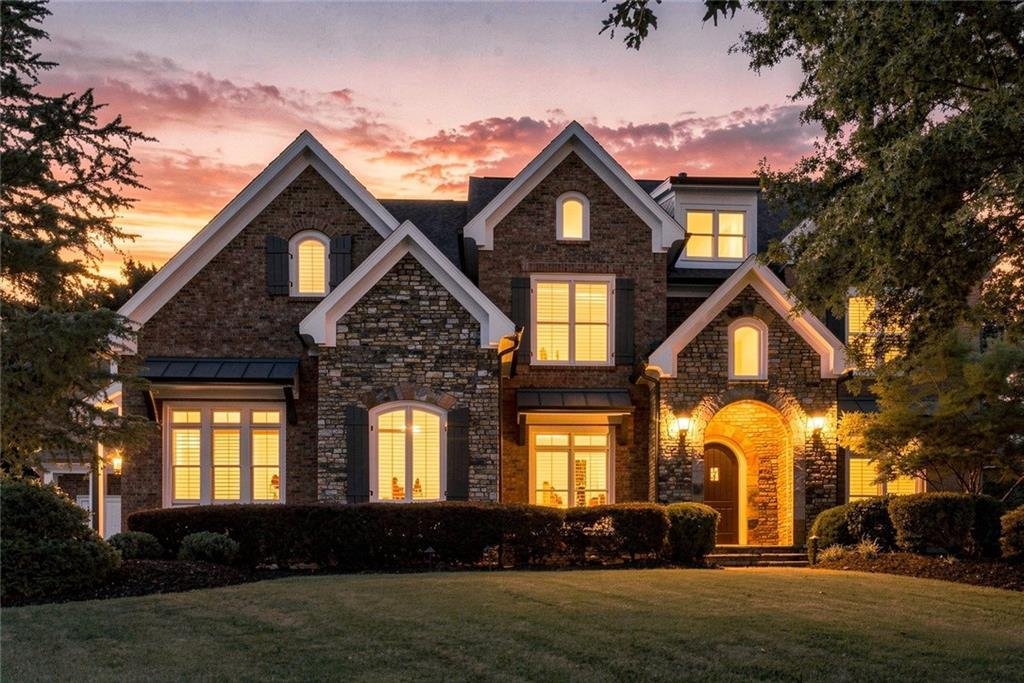
A beautifully reimagined Château Élan estate offering exceptional scale, craftsmanship, privacy, and flexibility, this home delivers refined luxury today with the freedom to create an extraordinary lower level entirely your own.
-
Tipo di proprietà
Casa
-
Anno di costruzione
2008
-
Prezzo/piede²
$270
Caratteristiche
- Garage
- Cabina armadio
- Piscina
- Giardino
- Vista sull'acqua
- Comunità recintata
- Campo da tennis
- Centro Fitness / Palestra
- Cortile
Lot
- Comunità recintata
- Vista sull'acqua
- Privacy
Interni
- Soffitto alto
- Ufficio
- Camino
- Aria condizionata
- Isola della cucina
- Piano cottura a gas
- Bar
- Lavanderia
- Seminterrato
- Controsoffitti in pietra
- Cabina armadio
- Centro Fitness / Palestra
Outdoor
- Parcheggio
- Piscina
- Garage
- Cortile
- Campo da tennis
- Spazio di vita all'aperto
- Giardino
Esplora la zona
L'agente La contatterà al più presto
Pubblicato da
Prenota una visita con the agent
Scegli una data e indica se preferisci un tour virtuale o di persona con l’agente.
Listings on this website come from the FMLS IDX Compilation and may be held by brokerage firms other than the owner of this website. The listing brokerage is identified in any listing details. Information is deemed reliable but is not guaranteed. If you believe any FMLS listing contains material that infringes your copyrighted work, please https://www.fmls.com/dmca to review our DMCA policy and learn how to submit a takedown request. © 2026 FMLS.
Proprietà simili nelle vicinanze
Nuovi annunci a Braselton


Esplora più immobili in vendita
tipi di proprietà Braselton, GA, Stati Uniti
Braselton, GA, Stati Uniti ricerche popolari
- Proprietà immobiliari Comunità recintata a Braselton, GA, Stati Uniti
- Proprietà immobiliari Moderno a Braselton, GA, Stati Uniti
- Proprietà immobiliari Vista Golf a Braselton, GA, Stati Uniti
- Proprietà immobiliari con Piscina coperta a Braselton, GA, Stati Uniti
- Proprietà immobiliari con Libreria a Braselton, GA, Stati Uniti
- Proprietà immobiliari con Bagno turco a Braselton, GA, Stati Uniti
- Proprietà immobiliari Lungomare a Braselton, GA, Stati Uniti
Guide e storie correlate
La fiducia dei migliori broker del mondo
Gli agenti dietro le proprietà più straordinarie del mondo pubblicano su JamesEdition.
- Annunci di Sotheby's, Christie's, BARNES ed Engel & Völkers
- Ogni annuncio è verificato prima della pubblicazione
- Si metta in contatto diretto con agenti verificati
Continuando, accetta i nostri Termini e la nostra Informativa sulla privacy.
partnered with