$2,016,456
Dimora Storica Del Périgord: Un Santuario Esclusivo Con Diversi Flussi DI Entrate
- 14 Camere
- 13 Bagni
- 9,430 Sqft
- 41.46 Ac lot
- Aggiornato: Agosto 26
- 7
Informazioni sulla proprietà
La descrizione è stata tradotta automaticamente.
La descrizione viene visualizzata nella lingua originale.
Exceptional Riverfront Estate with turn-key rental opportunity
A rare balance of centuries-old heritage, unspoiled nature, and outstanding potential in the Périgord
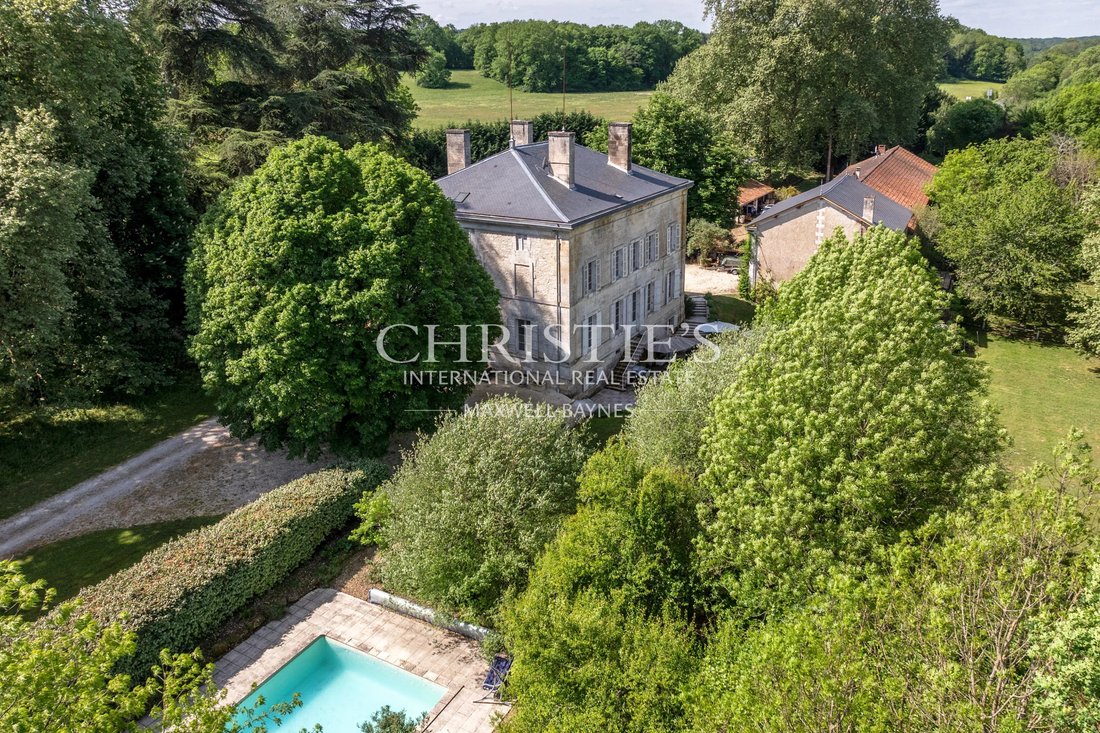
Nestled at the heart of over 41 acres (16+ hectares) of pristine countryside, where woods, meadows, manicured gardens, and private banks stretch along the River Côle, this historic estate sits on elevated ground, naturally
A rare balance of centuries-old heritage, unspoiled nature, and outstanding potential in the Périgord
Nestled at the heart of over 41 acres (16+ hectares) of pristine countryside, where woods, meadows, manicured gardens, and private banks stretch along the River Côle, this historic estate sits on elevated ground, naturally
Exceptional Riverfront Estate with turn-key rental opportunity
A rare balance of centuries-old heritage, unspoiled nature, and outstanding potential in the Périgord
Nestled at the heart of over 41 acres (16+ hectares) of pristine countryside, where woods, meadows, manicured gardens, and private banks stretch along the River Côle, this historic estate sits on elevated ground, naturally sheltered from weather and flooding.
Just minutes from Brantôme, the ”Venice of the Périgord,” the property combines the serenity of a prestige residence with excellent accessibility: local shops are only 6 minutes away, and a TGV train station is within an hour.
Whether serving as a private sanctuary for a large family or brought to life as a luxury boutique hotel and event venue, this estate offers a setting of rare scale and versatility.
The Main Château
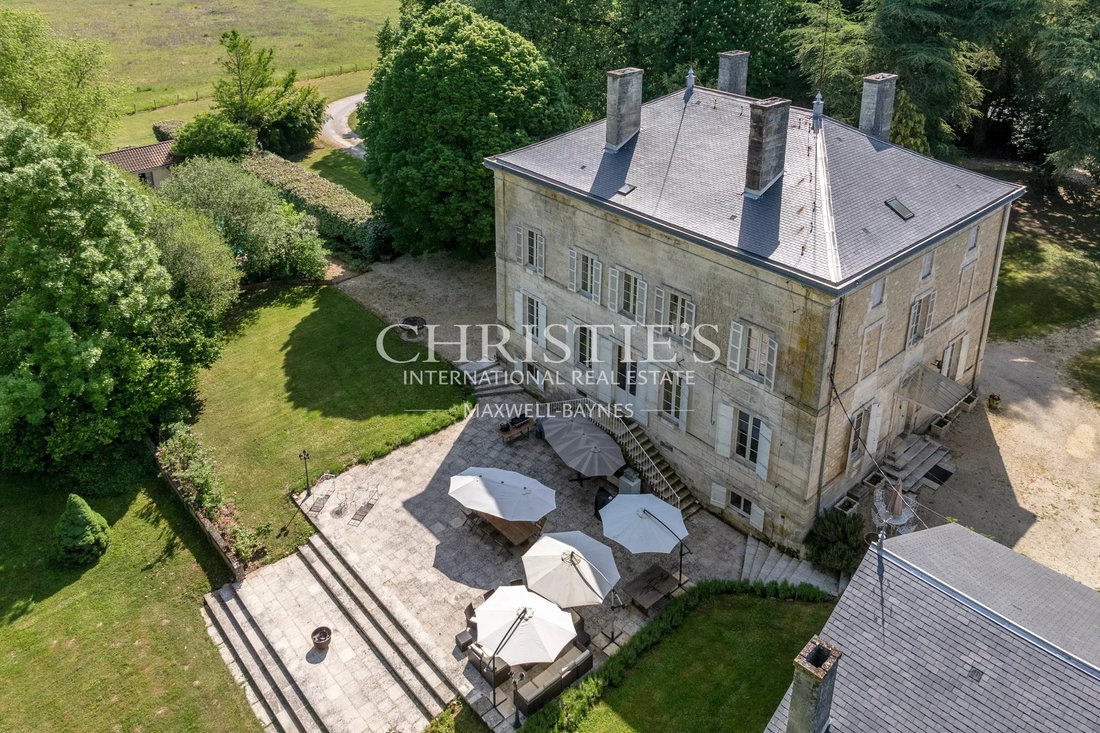
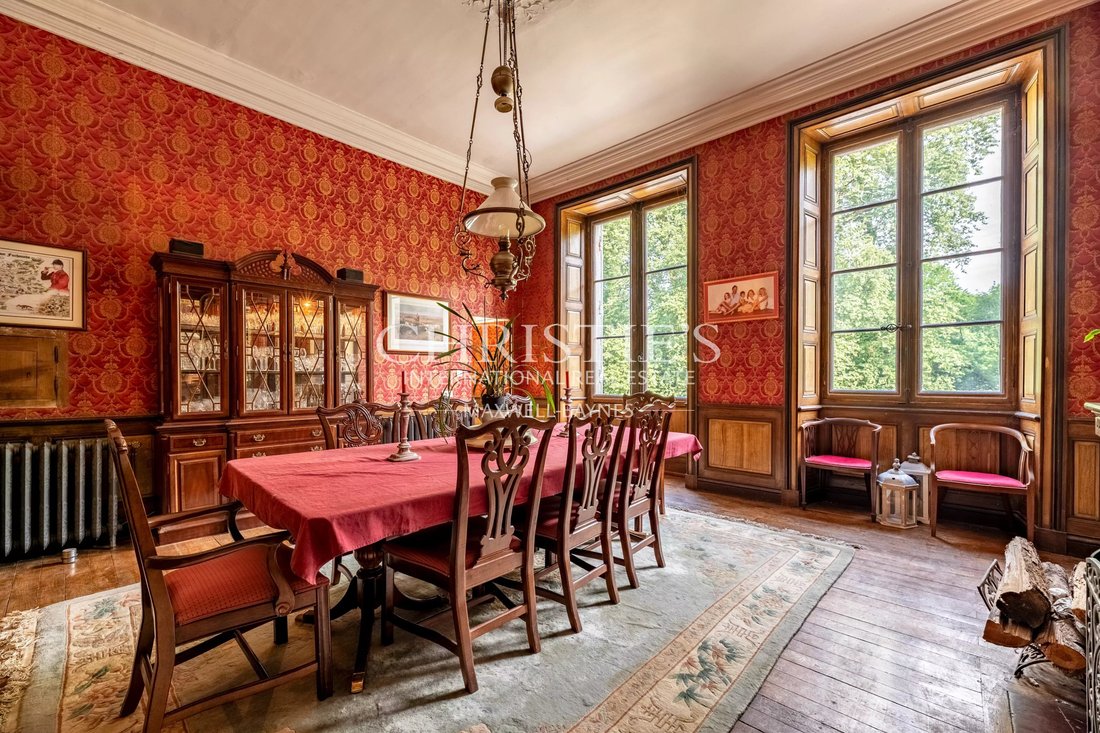
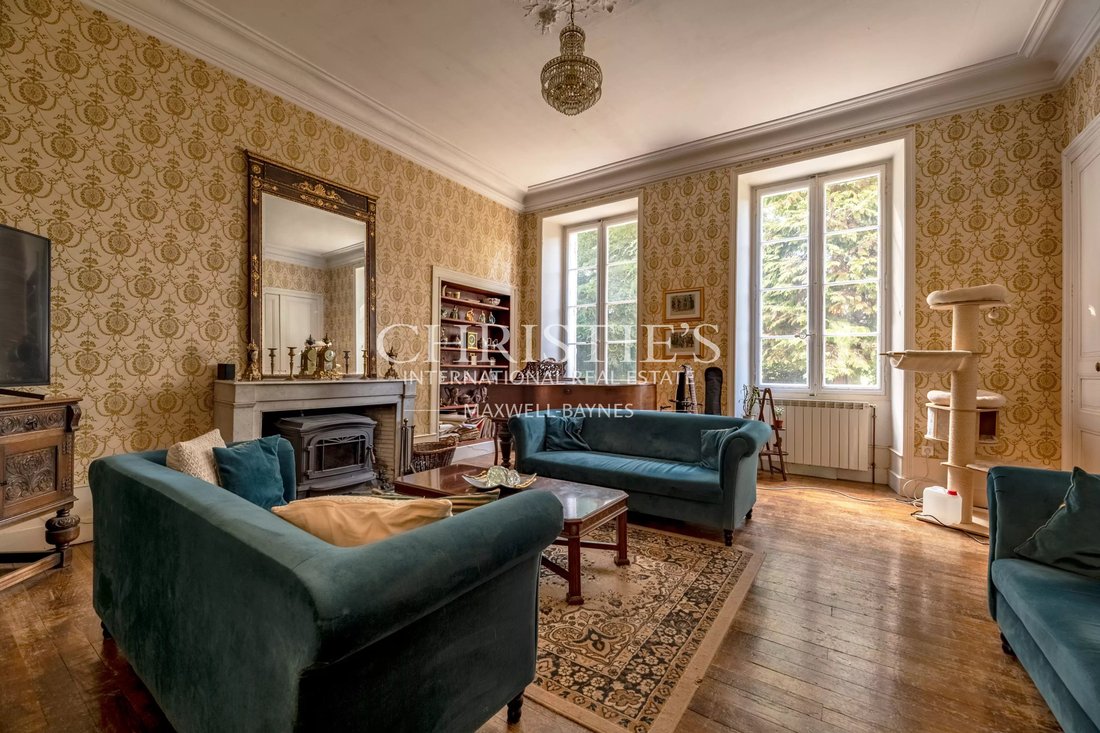
The main residence captivates with its preserved architectural details: oak parquet floors, delicate mouldings, ornate ceiling roses, marble fireplaces, and classic wood stoves.
• Reception Rooms (Ground Floor): A wide, central hallway connects the main living spaces: a grand reception salon, a library with custom oak woodwork, and a formal dining room opening onto a balcony with superb views to the river. An authentic kitchen built around a central island, accompanied by dedicated service rooms, completes this level. A dramatic spiral staircase featuring wrought-iron craftsmanship leads to the upper floors.
• Suites (First Floor): The first floor hosts spacious private bedrooms, each with its own en-suite bathroom or shower room. The primary suite stands out with a custom dressing room and a freestanding bath.
• Potential & Service Areas: The insulated, vaulted basement houses a dedicated wine cellar, utility rooms, and ample storage suitable for commercial operations. On the top floor, the expansive attic reveals impressive exposed timber beams and abundant light, offering substantial convertible space.
The Private Hamlet: A Riverfront Village
Organised like a private hamlet along the river, the outbuildings offer ideal layout flexibility for welcoming guests or operating a luxury hospitality business:
• Guardian’s Cottage: Set at the far end of the estate entrance, this independent two-story residence features a cosy living room with a wood stove, a fully equipped kitchen, and two bedrooms.
• Guest Houses: Two large guest residences open onto private terraces. Together, they offer seven additional bedrooms, each with its own en-suite shower room, providing spacious, autonomous living quarters.
• Event Barn & Historic Mill: Set along the riverbank, an imposing stone barn offers remarkable space for hosting receptions or weddings, featuring a lower level perfect for a lounge or private bar. The historic watermill with its original wheel presents an ideal canvas for a gourmet restaurant or waterfront luxury suites.
• Workshops & Outbuildings: A large creative workshop, lock-up garages, and covered carports complete the property’s infrastructure.
Lifestyle & Pool Grounds
Designed for peaceful solitude and grand gatherings alike, the estate makes full use of its grounds:
• Dual Swimming Pools: Configured to preserve privacy for all guests. The main pool serving the château includes a pool house with a summer kitchen, while a second pool is dedicated entirely to the guest houses.
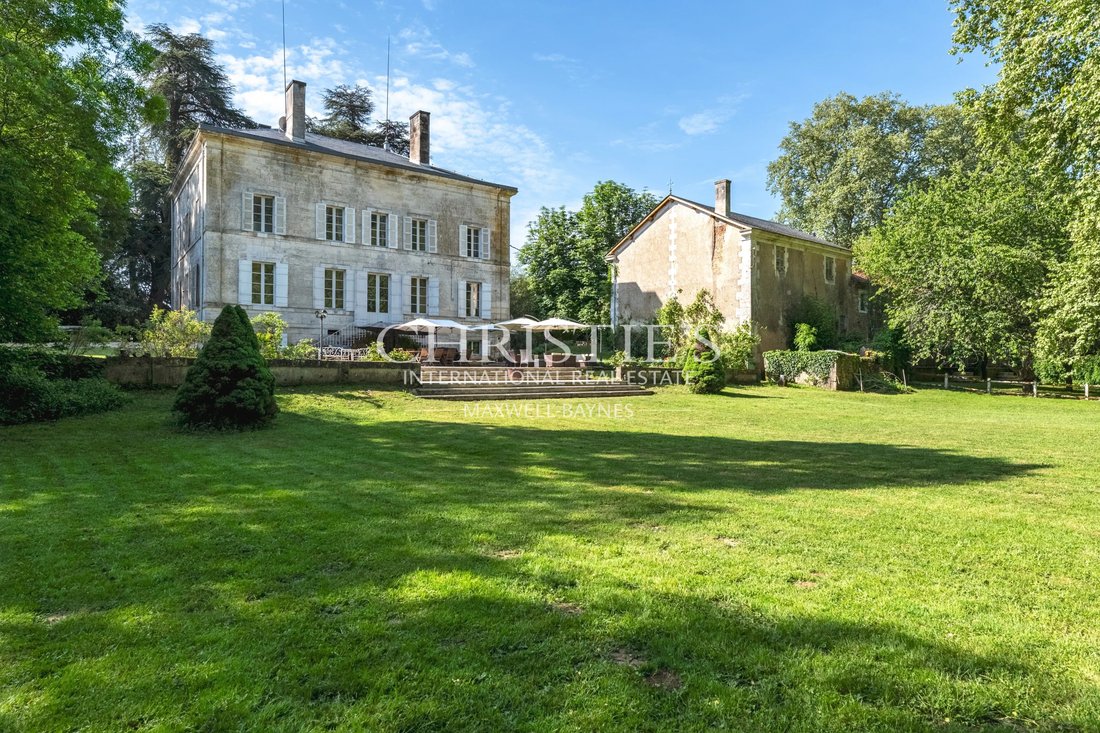
• Grounds & Riverbanks: Expansive terraces overlooking the Côle, landscape lighting, and over 41 acres /16.7 hectares of untouched nature guarantee total privacy, complemented by exclusive fishing rights along the private riverbanks.
Restored with exceptional care and detail, the property boasts a fully replaced slate roof covering the entire château and outbuilding. With two guest houses and a guardian’s cottage ready for immediate occupancy, the estate offers an excellent turn-key rental opportunity.
Le informazioni sui rischi a cui è esposta questa proprietà sono disponibili sul sito web di Géorisques: https://www.georisques.gouv.fr/
A rare balance of centuries-old heritage, unspoiled nature, and outstanding potential in the Périgord
Nestled at the heart of over 41 acres (16+ hectares) of pristine countryside, where woods, meadows, manicured gardens, and private banks stretch along the River Côle, this historic estate sits on elevated ground, naturally sheltered from weather and flooding.
Just minutes from Brantôme, the ”Venice of the Périgord,” the property combines the serenity of a prestige residence with excellent accessibility: local shops are only 6 minutes away, and a TGV train station is within an hour.
Whether serving as a private sanctuary for a large family or brought to life as a luxury boutique hotel and event venue, this estate offers a setting of rare scale and versatility.
The Main Château
The main residence captivates with its preserved architectural details: oak parquet floors, delicate mouldings, ornate ceiling roses, marble fireplaces, and classic wood stoves.
• Reception Rooms (Ground Floor): A wide, central hallway connects the main living spaces: a grand reception salon, a library with custom oak woodwork, and a formal dining room opening onto a balcony with superb views to the river. An authentic kitchen built around a central island, accompanied by dedicated service rooms, completes this level. A dramatic spiral staircase featuring wrought-iron craftsmanship leads to the upper floors.
• Suites (First Floor): The first floor hosts spacious private bedrooms, each with its own en-suite bathroom or shower room. The primary suite stands out with a custom dressing room and a freestanding bath.
• Potential & Service Areas: The insulated, vaulted basement houses a dedicated wine cellar, utility rooms, and ample storage suitable for commercial operations. On the top floor, the expansive attic reveals impressive exposed timber beams and abundant light, offering substantial convertible space.
The Private Hamlet: A Riverfront Village
Organised like a private hamlet along the river, the outbuildings offer ideal layout flexibility for welcoming guests or operating a luxury hospitality business:
• Guardian’s Cottage: Set at the far end of the estate entrance, this independent two-story residence features a cosy living room with a wood stove, a fully equipped kitchen, and two bedrooms.
• Guest Houses: Two large guest residences open onto private terraces. Together, they offer seven additional bedrooms, each with its own en-suite shower room, providing spacious, autonomous living quarters.
• Event Barn & Historic Mill: Set along the riverbank, an imposing stone barn offers remarkable space for hosting receptions or weddings, featuring a lower level perfect for a lounge or private bar. The historic watermill with its original wheel presents an ideal canvas for a gourmet restaurant or waterfront luxury suites.
• Workshops & Outbuildings: A large creative workshop, lock-up garages, and covered carports complete the property’s infrastructure.
Lifestyle & Pool Grounds
Designed for peaceful solitude and grand gatherings alike, the estate makes full use of its grounds:
• Dual Swimming Pools: Configured to preserve privacy for all guests. The main pool serving the château includes a pool house with a summer kitchen, while a second pool is dedicated entirely to the guest houses.
• Grounds & Riverbanks: Expansive terraces overlooking the Côle, landscape lighting, and over 41 acres /16.7 hectares of untouched nature guarantee total privacy, complemented by exclusive fishing rights along the private riverbanks.
Restored with exceptional care and detail, the property boasts a fully replaced slate roof covering the entire château and outbuilding. With two guest houses and a guardian’s cottage ready for immediate occupancy, the estate offers an excellent turn-key rental opportunity.
Le informazioni sui rischi a cui è esposta questa proprietà sono disponibili sul sito web di Géorisques: https://www.georisques.gouv.fr/
-
Tipo di proprietà
Tenuta
-
Anno di costruzione
1848
-
Prezzo/piede²
$213
Caratteristiche
- Giardino
- Piscina
- Terrazza
- Garage
- Lungofiume
- Libreria
- Cantina
- Focolare
- Lungomare
Esplora la zona
Brantôme, Brantôme en Périgord, Francia
Visualizza su Google Maps
Prezzo per sqft
Basso
Alto

Iscritto da 1 anno
Hai chiesto informazioni su questa proprietà
L'agente La contatterà al più presto
Pubblicato da
7
Annunci
2025
Iscritto
Prenota una visita con Kay Martinesz
Scegli una data e indica se preferisci un tour virtuale o di persona con l’agente.
Data preferita
Tipo di tour

Maxwell-Baynes Residential and Vineyards - Christie's International Real Estate
Gabiran, 33350, Mérignas, France
Visualizza profilo agenzia
Ultimo aggiornamento
Agosto 26
Prima pubblicazione
Maggio 5
Riferimento annuncio
KAY2602
Proprietà simili nelle vicinanze
Nuovi annunci a Brantôme


Esplora più immobili in vendita
tipi di proprietà Brantôme, Brantôme en Périgord, Francia
Brantôme, Brantôme en Périgord, Francia ricerche popolari
- Proprietà immobiliari Vista sul fiume a Brantôme, Brantôme en Périgord, Francia
- Proprietà immobiliari con Ascensore a Brantôme, Brantôme en Périgord, Francia
- Proprietà immobiliari Duplex a Brantôme, Brantôme en Périgord, Francia
- Proprietà immobiliari Lungomare a Brantôme, Brantôme en Périgord, Francia
- Proprietà immobiliari Investimento immobiliare a Brantôme, Brantôme en Périgord, Francia
- Proprietà immobiliari Moderno a Brantôme, Brantôme en Périgord, Francia
- Proprietà immobiliari Equestre a Brantôme, Brantôme en Périgord, Francia
- Proprietà immobiliari con Centro Fitness / Palestra a Brantôme, Brantôme en Périgord, Francia
- Proprietà immobiliari con Libreria a Brantôme, Brantôme en Périgord, Francia
- Proprietà immobiliari con Campo da tennis a Brantôme, Brantôme en Périgord, Francia
- Proprietà immobiliari Lungofiume a Brantôme, Brantôme en Périgord, Francia
Guide e storie correlate
La fiducia dei migliori broker del mondo
Gli agenti dietro le proprietà più straordinarie del mondo pubblicano su JamesEdition.
- Annunci di Sotheby's, Christie's, BARNES ed Engel & Völkers
- Ogni annuncio è verificato prima della pubblicazione
- Si metta in contatto diretto con agenti verificati
Continuando, accetta i nostri Termini e la nostra Informativa sulla privacy.