$1,753,394
Brandon (Suffolk)
- 5 Camere
- 2 Bagni
- 8,800 Sqft
- 18 Sqft lot
- Aggiornato: Novembre 11
- 1
Informazioni sulla proprietà
La descrizione è stata tradotta automaticamente.
La descrizione viene visualizzata nella lingua originale.
A gracious Grade II* listed house requiring modernisation, with 3 adjoining apartments and a detached cottage, situated on the edge of town in a wonderful parkland and wooded setting. All in 18-acres.
Situated on the northern fringes of the town in a wonderful, mature parkland setting, Brandon Hall is a substantial Grade II* house dating back to the early 18th-century, built of traditional con
Situated on the northern fringes of the town in a wonderful, mature parkland setting, Brandon Hall is a substantial Grade II* house dating back to the early 18th-century, built of traditional con
A gracious Grade II* listed house requiring modernisation, with 3 adjoining apartments and a detached cottage, situated on the edge of town in a wonderful parkland and wooded setting. All in 18-acres.
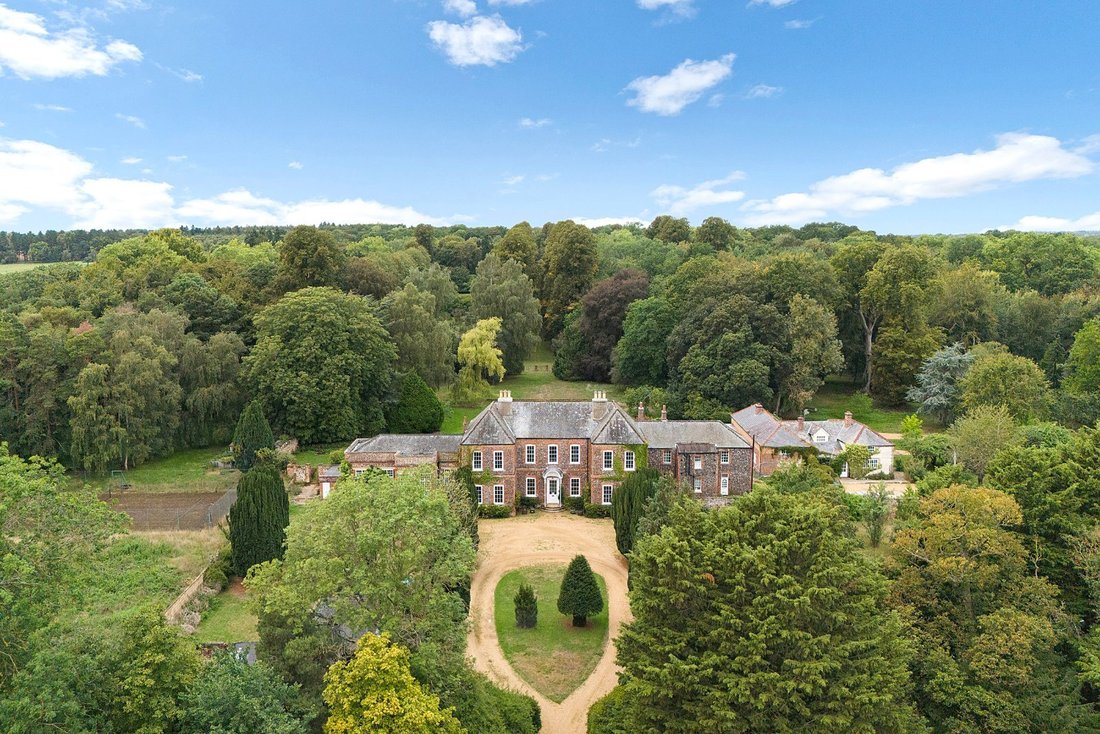
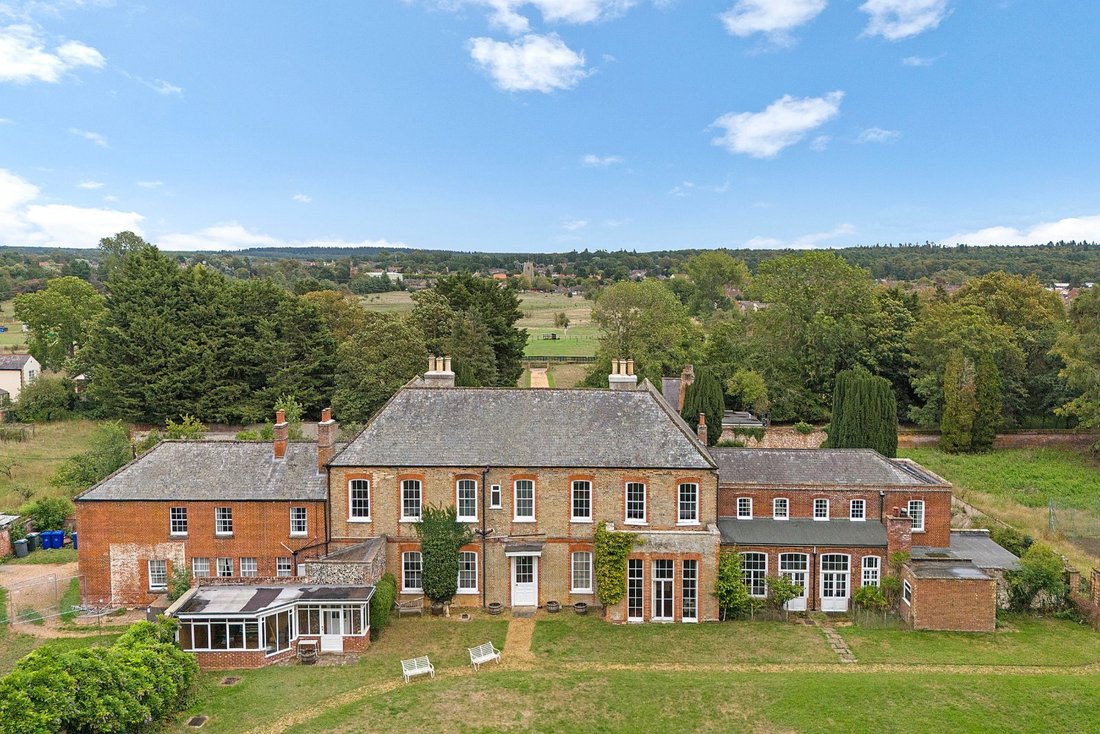
Situated on the northern fringes of the town in a wonderful, mature parkland setting, Brandon Hall is a substantial Grade II* house dating back to the early 18th-century, built of traditional construction with knapped flint elevations with red brick headers under a hipped slate roofline.
Brandon Hall has been a cherished and much-loved family home through generations spanning over a century, offered to the market for the first time since 1919, this wonderfully versatile home offers a rare opportunity to acquire a property of character, distinguished by its original features, generous proportions and a number of particularly striking rooms.
The building extends to almost 8,800sq-ft, incorporating 3 self-contained apartments, two of which being tenanted, whilst a further third apartment is presently incorporated into the principal house.
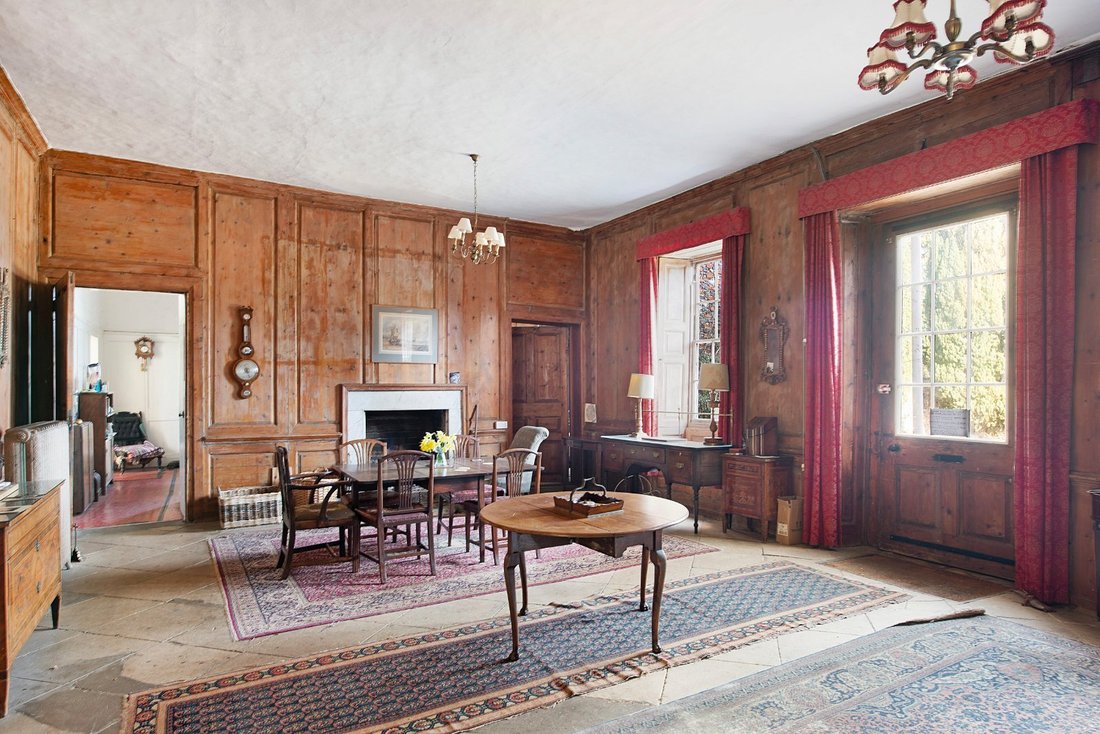
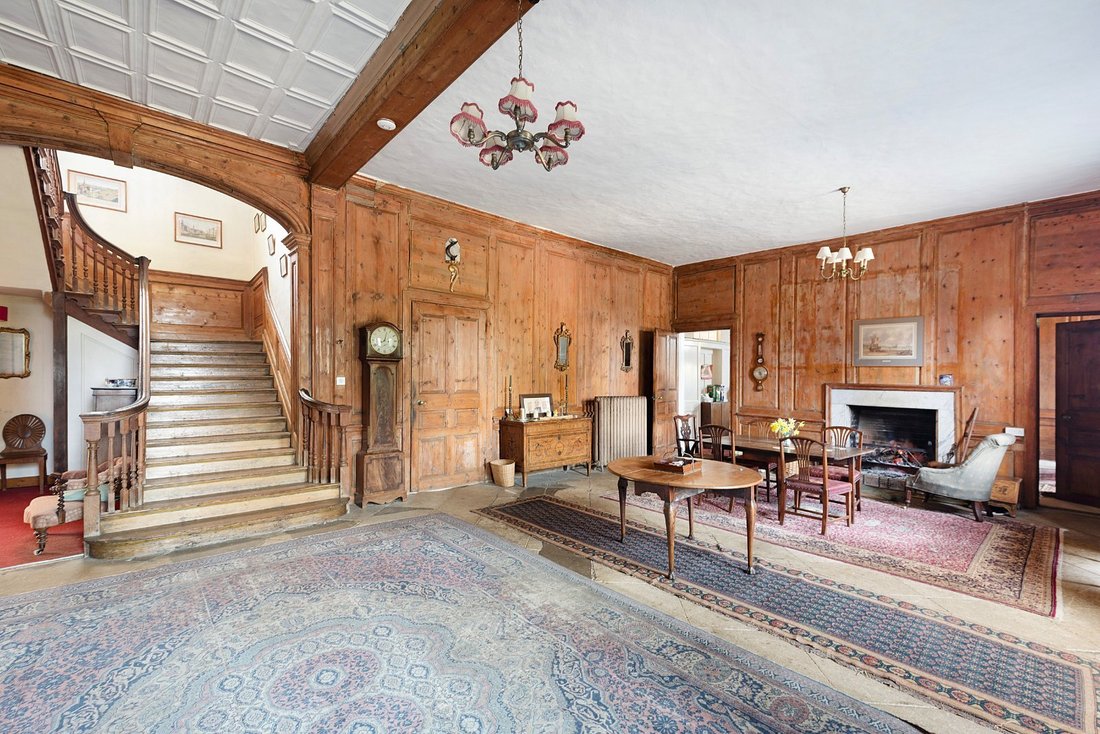
In brief, the accommodation comprises reception/dining hall with large sash windows, with complete fielded panelling and stunning segmental arched staircase, open fire and flagstone flooring. The billiard room and dining room share the same elegant characteristics with shuttered sash windows and panelling, along with a rear hall with access to the garden and cloakroom.
The elegant sitting room has full-height French doors providing access and views over the grounds, open-fireplace with marble surround. The games room is an incredible double-height room with large bay to the east and two sets of French doors to the west, stone pillars, panelling, original timber floors and feature fireplace.
To the north there is a traditionally equipped kitchen, scullery, boiler room, utility, cold store and garden room.
On the first floor is a large, gracious landing with double aspect, with sash windows affording wonderful views that align with the driveway and church to the east, and down the tree-lined avenue through the parkland gardens to the west.
There are five double bedrooms, all of which have their own character and original features, with large sash windows affording wonderful views. The bedrooms are served by two bathrooms and separate WC, with traditional white bath suites with panelled bath and wash hand basin.
Outside
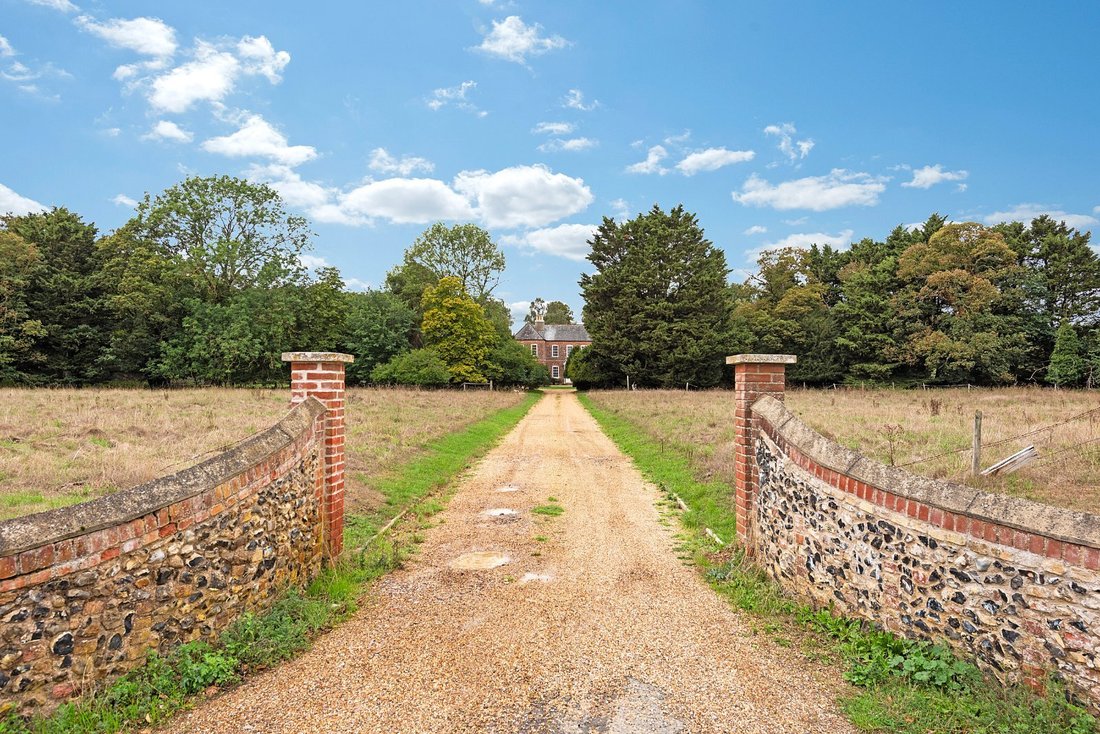
The property is approached from Chalk Lane onto a long driveway, flanked by meadows, leading up to a circular gravel driveway providing parking for a large number of vehicles.
The grounds of Brandon Hall extend to just over 17 acres, incorporating a number of components, with grazing meadows to the west, walled vegetable garden and orchard, tennis court and formal gardens. The magical setting is largely enveloped by a mature woodland, with lime tree-lined pedestrian walkway. There is a further shared driveway to the north, providing secondary access which leads to garaging and access to Apartments 1 & 2.
Apartment 1 & 2
Situated on the ground and first floor, adjoining the hall, there are two self-contained apartments that would serve well for those looking for AST income, potential ‘holiday let’ or further ancillary accommodation for relatives. Both apartments have their own fitted kitchen and living rooms, two good-sized bedrooms and bathroom.
Apartment 3
Located to the south side of Brandon Hall is an adjoining duplex, comprising kitchen/breakfast room, sitting room, ground-floor bathroom and two first-floor bedrooms.
Hall Cottage
To the east of the house, situated part-way down the driveway to the main hall, Hall Cottage is a charming brick-and-flint two-storey cottage under a slate roof. The cottage extends to almost 1,000sq-ft, comprising side entrance hall, leading to a breakfast room, small fitted kitchen, ground-floor bathroom with adjoining cloakroom, sitting room and 2 first-floor double bedrooms. The cottage has its own private garden and parking area.
Situated on the northern fringes of the town in a wonderful, mature parkland setting, Brandon Hall is a substantial Grade II* house dating back to the early 18th-century, built of traditional construction with knapped flint elevations with red brick headers under a hipped slate roofline.
Brandon Hall has been a cherished and much-loved family home through generations spanning over a century, offered to the market for the first time since 1919, this wonderfully versatile home offers a rare opportunity to acquire a property of character, distinguished by its original features, generous proportions and a number of particularly striking rooms.
The building extends to almost 8,800sq-ft, incorporating 3 self-contained apartments, two of which being tenanted, whilst a further third apartment is presently incorporated into the principal house.
In brief, the accommodation comprises reception/dining hall with large sash windows, with complete fielded panelling and stunning segmental arched staircase, open fire and flagstone flooring. The billiard room and dining room share the same elegant characteristics with shuttered sash windows and panelling, along with a rear hall with access to the garden and cloakroom.
The elegant sitting room has full-height French doors providing access and views over the grounds, open-fireplace with marble surround. The games room is an incredible double-height room with large bay to the east and two sets of French doors to the west, stone pillars, panelling, original timber floors and feature fireplace.
To the north there is a traditionally equipped kitchen, scullery, boiler room, utility, cold store and garden room.
On the first floor is a large, gracious landing with double aspect, with sash windows affording wonderful views that align with the driveway and church to the east, and down the tree-lined avenue through the parkland gardens to the west.
There are five double bedrooms, all of which have their own character and original features, with large sash windows affording wonderful views. The bedrooms are served by two bathrooms and separate WC, with traditional white bath suites with panelled bath and wash hand basin.
Outside
The property is approached from Chalk Lane onto a long driveway, flanked by meadows, leading up to a circular gravel driveway providing parking for a large number of vehicles.
The grounds of Brandon Hall extend to just over 17 acres, incorporating a number of components, with grazing meadows to the west, walled vegetable garden and orchard, tennis court and formal gardens. The magical setting is largely enveloped by a mature woodland, with lime tree-lined pedestrian walkway. There is a further shared driveway to the north, providing secondary access which leads to garaging and access to Apartments 1 & 2.
Apartment 1 & 2
Situated on the ground and first floor, adjoining the hall, there are two self-contained apartments that would serve well for those looking for AST income, potential ‘holiday let’ or further ancillary accommodation for relatives. Both apartments have their own fitted kitchen and living rooms, two good-sized bedrooms and bathroom.
Apartment 3
Located to the south side of Brandon Hall is an adjoining duplex, comprising kitchen/breakfast room, sitting room, ground-floor bathroom and two first-floor bedrooms.
Hall Cottage
To the east of the house, situated part-way down the driveway to the main hall, Hall Cottage is a charming brick-and-flint two-storey cottage under a slate roof. The cottage extends to almost 1,000sq-ft, comprising side entrance hall, leading to a breakfast room, small fitted kitchen, ground-floor bathroom with adjoining cloakroom, sitting room and 2 first-floor double bedrooms. The cottage has its own private garden and parking area.
-
Tipo di proprietà
Casa
-
Prezzo/piede²
$199
Caratteristiche
- Giardino
- Camino
- Campo da tennis
- Duplex
- Soffitto alto
- Parcheggio
Esplora la zona
Iscritto da 1 mese
Hai chiesto informazioni su questa proprietà
L'agente La contatterà al più presto
Pubblicato da
29
Annunci
2026
Iscritto
Prenota una visita con the agent
Scegli una data e indica se preferisci un tour virtuale o di persona con l’agente.
Data preferita
Tipo di tour
Ultimo aggiornamento
Novembre 11
Prima pubblicazione
Novembre 11
Riferimento annuncio
-
Proprietà simili nelle vicinanze
Nuovi annunci a Brandon

Esplora più immobili in vendita
Brandon, Inghilterra ricerche popolari
Guide e storie correlate
La fiducia dei migliori broker del mondo
Gli agenti dietro le proprietà più straordinarie del mondo pubblicano su JamesEdition.
- Annunci di Sotheby's, Christie's, BARNES ed Engel & Völkers
- Ogni annuncio è verificato prima della pubblicazione
- Si metta in contatto diretto con agenti verificati
Continuando, accetta i nostri Termini e la nostra Informativa sulla privacy.