$875,000
Brandon Unifamiliare Indipendente
- 5 Camere
- 5 Bagni
- 4,122 Sqft
- 9,196 Sqft lot
- Aggiornato: Settembre 12
- MLS#22603789
Informazioni sulla proprietà
La descrizione è stata tradotta automaticamente.
La descrizione viene visualizzata nella lingua originale.
A Home Like No Other — Custom-Designed Beauty with Space, Light, and Soul
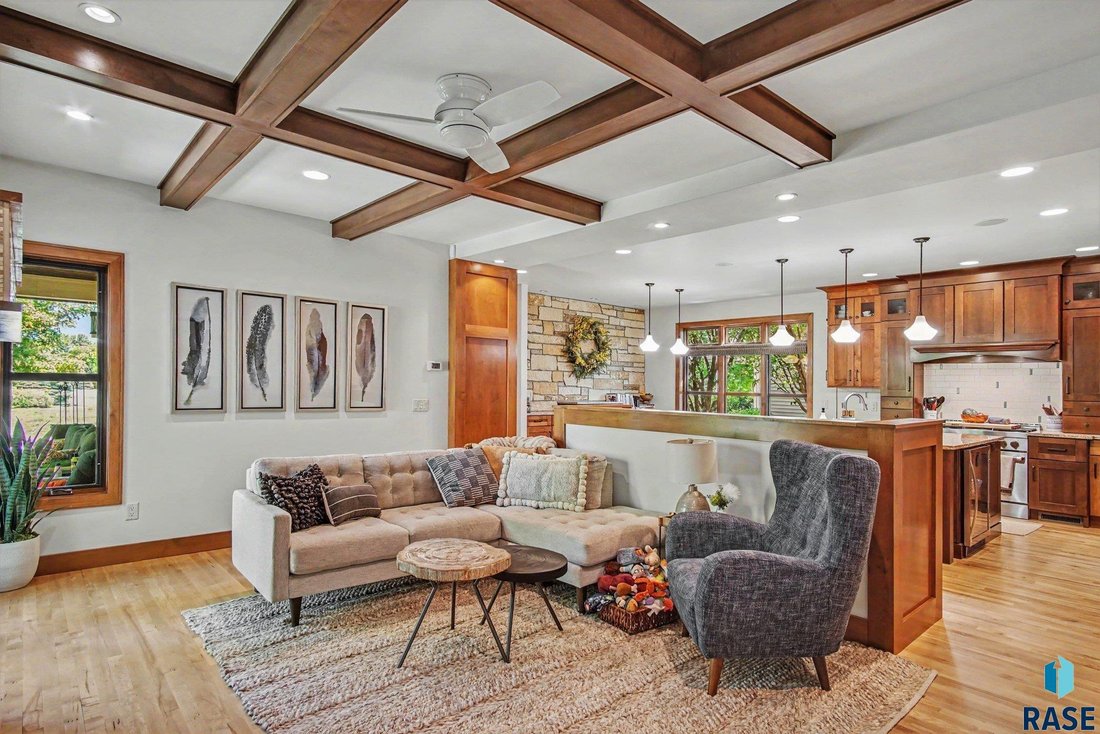
Welcome to a one-of-a-kind, custom-designed residence that blends warmth, craftsmanship, and functionality. Every corner of this remarkable two-story home tells a story of thoughtful design where light meets texture and every space feels both inviting and intentional and every room offers something to be discovered.
Welcome to a one-of-a-kind, custom-designed residence that blends warmth, craftsmanship, and functionality. Every corner of this remarkable two-story home tells a story of thoughtful design where light meets texture and every space feels both inviting and intentional and every room offers something to be discovered.
A Home Like No Other — Custom-Designed Beauty with Space, Light, and Soul
Welcome to a one-of-a-kind, custom-designed residence that blends warmth, craftsmanship, and functionality. Every corner of this remarkable two-story home tells a story of thoughtful design where light meets texture and every space feels both inviting and intentional and every room offers something to be discovered.
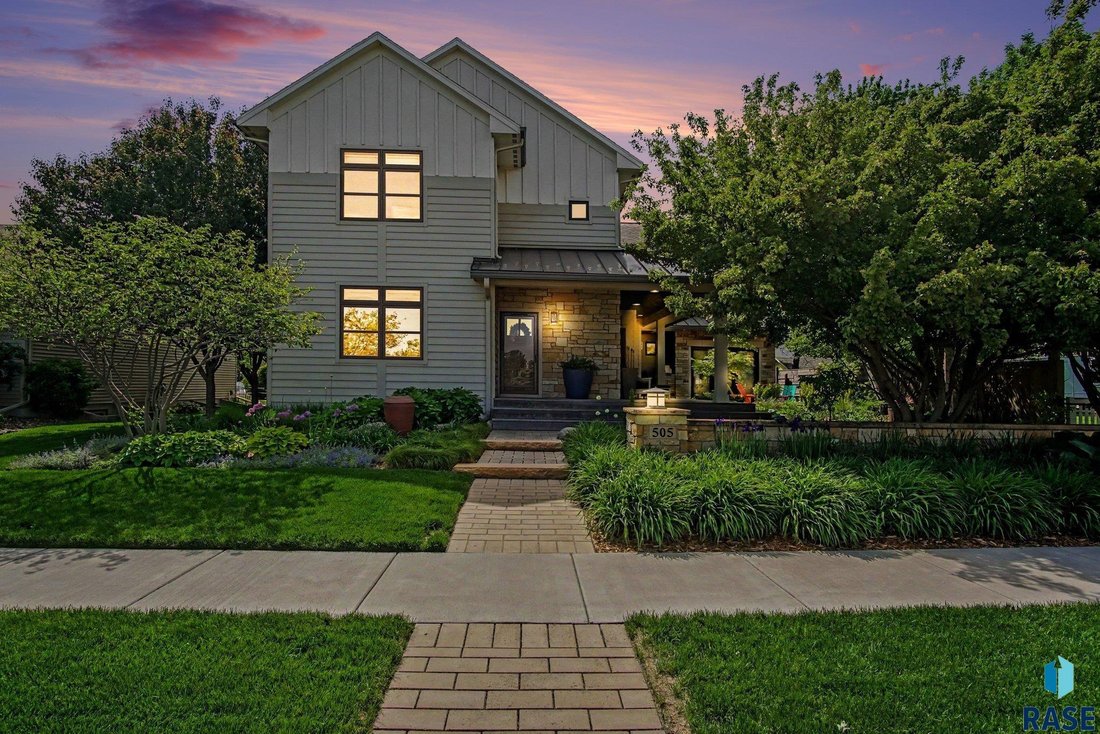
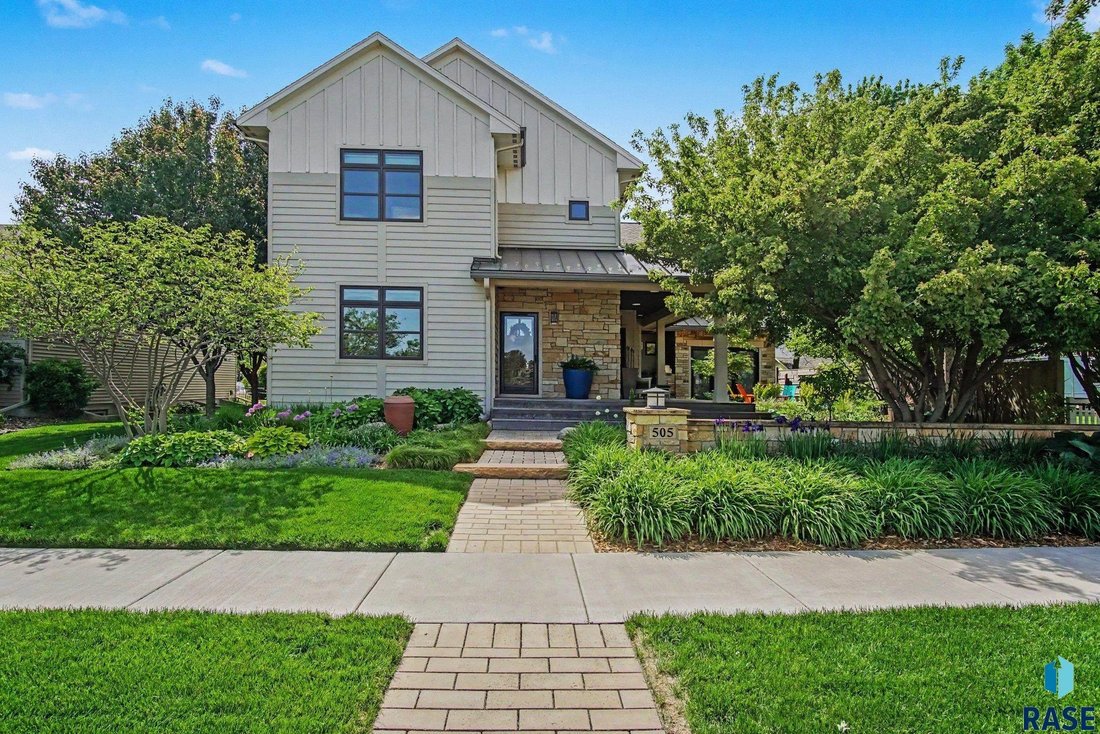
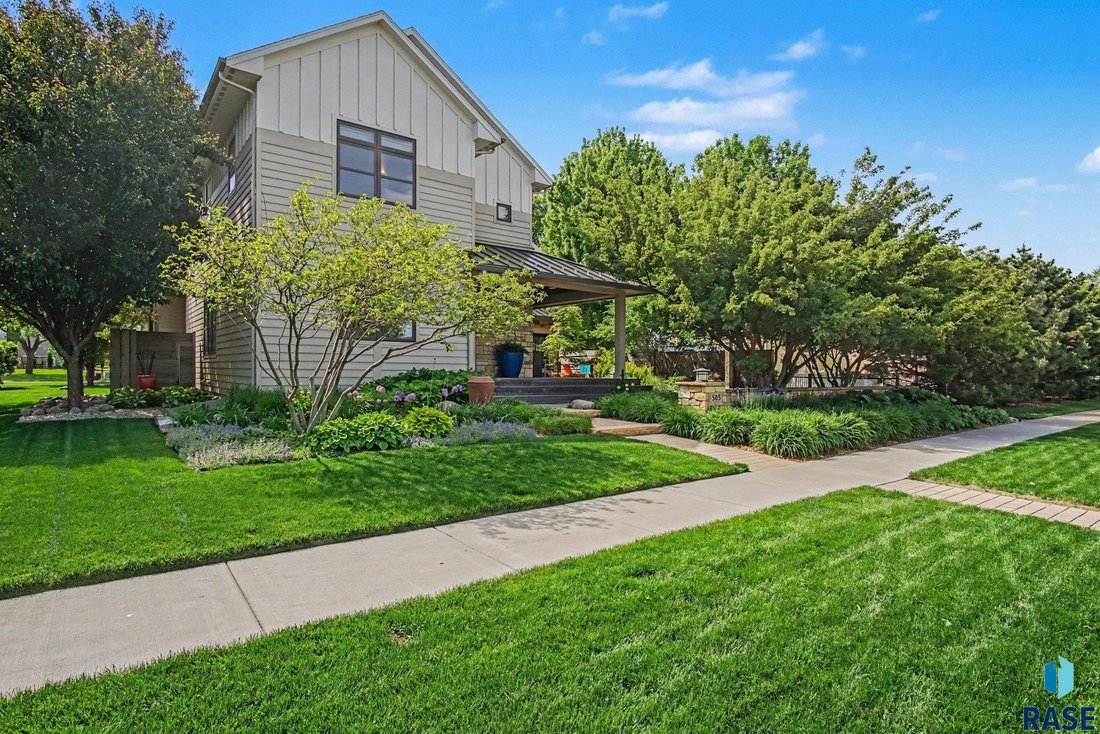
Set amid mature landscaping that transforms beautifully through the seasons, this home offers the serenity of a private retreat while being close to every convenience. From the moment you arrive, the balance of natural materials and refined architecture sets a timeless tone.
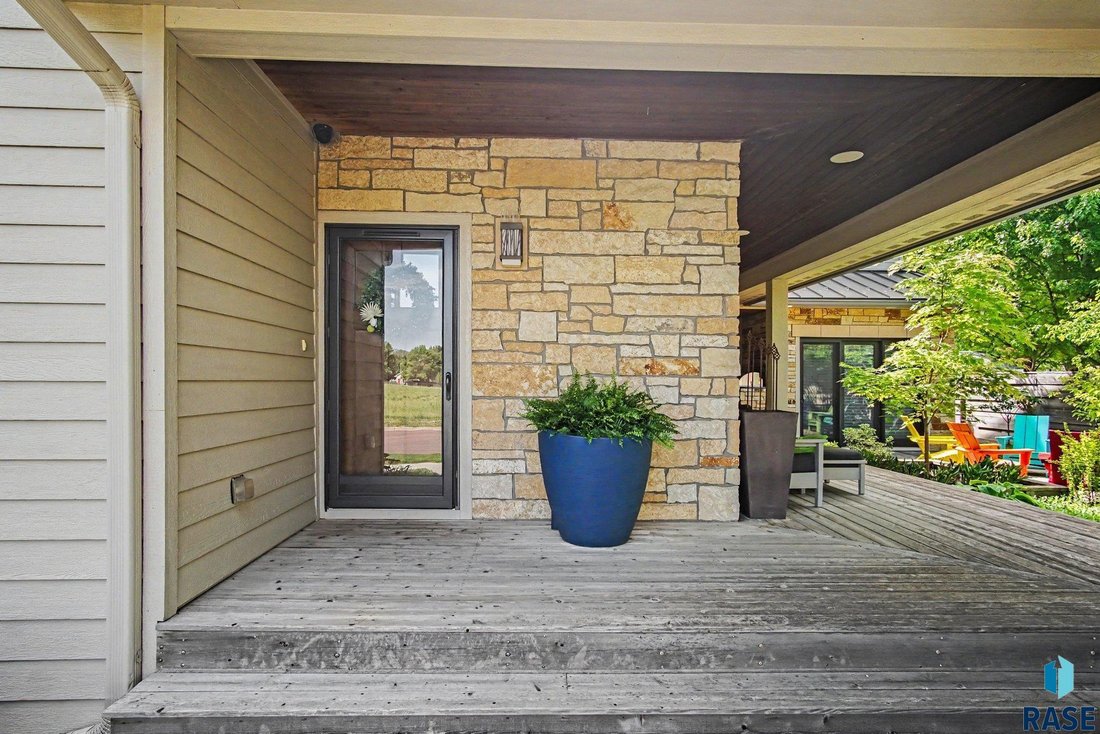
Step onto the covered front porch, the perfect spot for morning coffee, evening conversations, or simply enjoying the view of the lush, professionally landscaped yard. Surrounded by stonework and gardens that feel like a living piece of art, this space captures the peaceful charm that defines the property.
Inside, natural materials and craftsmanship shine. Hardwood maple flooring, custom cabinetry, and stone accents create a sense of warmth and continuity throughout. The main floor is designed for both everyday comfort and effortless entertaining, offering open spaces that feel connected yet defined. Two half baths serve this level for convenience.
A highlight of the main floor is the second kitchen, a versatile, fully equipped space ideal for creative cooking, baking, canning, or even running a small business. With counter space, cabinetry, appliances, and a sink, it’s a rare and flexible feature that enhances both lifestyle and functionality.
A home gym ensures wellness is built into your routine, while the main floor also includes two of the home’s four fireplaces, creating warmth and ambiance throughout the living areas.
Throughout the home, natural stone walls add texture and architectural depth, connecting the design to the surrounding landscape, a distinctive feature that elevates this home beyond the ordinary.
The upper level offers four bedrooms and two full bathrooms, designed for privacy and connection. The primary suite is a true retreat, a series of adjoining rooms that flow seamlessly together.
A bright sitting room with large windows and a fireplace creates the perfect place to unwind or read in natural light. An adjacent room serves as a home office, media room, or creative studio. Custom built-in shelving, cupboards, and drawers offer beautiful storage solutions throughout, and a small south-facing deck provides a quiet outdoor escape.
The ensuite bath features a deep soaking tub for relaxation and rejuvenation, a thoughtful balance of luxury and practicality.
Three additional bedrooms provide generous space, each with closets featuring built-in shelving. A second full bathroom serves these rooms with convenience and style.
The half-basement expands your options for living and hosting.
Heated floors keep the space comfortable year-round, and a 1.75 bathroom plus a second laundry room make it self-sufficient. There’s a cozy bedroom, plus an additional room of similar size (without a window) that’s perfect for a hobby area, craft space, or storage. With its flexibility, this level can easily function as a guest suite or private living area.
The three-car garage features a finished floor, built-in storage, and a workbench — ideal for hobbyists or anyone who appreciates organization.
Outside, the covered porch and landscaped grounds create a serene setting for every season, while the south-facing upper deck offers privacy and sunshine.
This home is more than a structure, it’s a living experience.
Every space, inside and out, was designed for comfort, expression, and connection. This custom home is a true original. It’s more than a house, it’s an experience. It’s a place to slow down, breathe deeply, and feel at home in every sense of the word.
Welcome to a one-of-a-kind, custom-designed residence that blends warmth, craftsmanship, and functionality. Every corner of this remarkable two-story home tells a story of thoughtful design where light meets texture and every space feels both inviting and intentional and every room offers something to be discovered.
Set amid mature landscaping that transforms beautifully through the seasons, this home offers the serenity of a private retreat while being close to every convenience. From the moment you arrive, the balance of natural materials and refined architecture sets a timeless tone.
Step onto the covered front porch, the perfect spot for morning coffee, evening conversations, or simply enjoying the view of the lush, professionally landscaped yard. Surrounded by stonework and gardens that feel like a living piece of art, this space captures the peaceful charm that defines the property.
Inside, natural materials and craftsmanship shine. Hardwood maple flooring, custom cabinetry, and stone accents create a sense of warmth and continuity throughout. The main floor is designed for both everyday comfort and effortless entertaining, offering open spaces that feel connected yet defined. Two half baths serve this level for convenience.
A highlight of the main floor is the second kitchen, a versatile, fully equipped space ideal for creative cooking, baking, canning, or even running a small business. With counter space, cabinetry, appliances, and a sink, it’s a rare and flexible feature that enhances both lifestyle and functionality.
A home gym ensures wellness is built into your routine, while the main floor also includes two of the home’s four fireplaces, creating warmth and ambiance throughout the living areas.
Throughout the home, natural stone walls add texture and architectural depth, connecting the design to the surrounding landscape, a distinctive feature that elevates this home beyond the ordinary.
The upper level offers four bedrooms and two full bathrooms, designed for privacy and connection. The primary suite is a true retreat, a series of adjoining rooms that flow seamlessly together.
A bright sitting room with large windows and a fireplace creates the perfect place to unwind or read in natural light. An adjacent room serves as a home office, media room, or creative studio. Custom built-in shelving, cupboards, and drawers offer beautiful storage solutions throughout, and a small south-facing deck provides a quiet outdoor escape.
The ensuite bath features a deep soaking tub for relaxation and rejuvenation, a thoughtful balance of luxury and practicality.
Three additional bedrooms provide generous space, each with closets featuring built-in shelving. A second full bathroom serves these rooms with convenience and style.
The half-basement expands your options for living and hosting.
Heated floors keep the space comfortable year-round, and a 1.75 bathroom plus a second laundry room make it self-sufficient. There’s a cozy bedroom, plus an additional room of similar size (without a window) that’s perfect for a hobby area, craft space, or storage. With its flexibility, this level can easily function as a guest suite or private living area.
The three-car garage features a finished floor, built-in storage, and a workbench — ideal for hobbyists or anyone who appreciates organization.
Outside, the covered porch and landscaped grounds create a serene setting for every season, while the south-facing upper deck offers privacy and sunshine.
This home is more than a structure, it’s a living experience.
Every space, inside and out, was designed for comfort, expression, and connection. This custom home is a true original. It’s more than a house, it’s an experience. It’s a place to slow down, breathe deeply, and feel at home in every sense of the word.
-
Tipo di proprietà
Casa
-
Anno di costruzione
2012
-
Prezzo/piede²
$212
Caratteristiche
- Giardino
- Garage
- Camino
- Centro Fitness / Palestra
- Lavanderia
- Ufficio
- Seminterrato
- Privacy
Esplora la zona
505 N Pasque Flower Trl Trail, Brandon, SD 57005, Dakota del Sud, Stati Uniti
Visualizza su Google Maps
Prezzo per sqft
Basso
Alto
Iscritto da 4 anni
Hai chiesto informazioni su questa proprietà
L'agente La contatterà al più presto
Pubblicato da
1
Annunci
2022
Iscritto
Prenota una visita con David Mettler
Scegli una data e indica se preferisci un tour virtuale o di persona con l’agente.
Data preferita
Tipo di tour

Ultimo aggiornamento
Settembre 12
Prima pubblicazione
May 29
Riferimento annuncio
2120391681189600
Stato dell'annuncio
Proprietà simili nelle vicinanze
Nuovi annunci a Brandon



Esplora più immobili in vendita
tipi di proprietà Brandon, SD, Stati Uniti
Brandon, SD, Stati Uniti ricerche popolari
- Proprietà immobiliari con Garage a Brandon, SD, Stati Uniti
- Proprietà immobiliari Privacy a Brandon, SD, Stati Uniti
- Proprietà immobiliari con Terrazza a Brandon, SD, Stati Uniti
- Proprietà immobiliari con Balcone a Brandon, SD, Stati Uniti
- Proprietà immobiliari Equestre a Brandon, SD, Stati Uniti
- Proprietà immobiliari Vista sull'acqua a Brandon, SD, Stati Uniti
- Proprietà immobiliari con Piscina a Brandon, SD, Stati Uniti
- Proprietà immobiliari con Centro Fitness / Palestra a Brandon, SD, Stati Uniti
- Proprietà immobiliari con Aria condizionata a Brandon, SD, Stati Uniti
- Proprietà immobiliari Vista panoramica / Scenica a Brandon, SD, Stati Uniti
Guide e storie correlate
La fiducia dei migliori broker del mondo
Gli agenti dietro le proprietà più straordinarie del mondo pubblicano su JamesEdition.
- Annunci di Sotheby's, Christie's, BARNES ed Engel & Völkers
- Ogni annuncio è verificato prima della pubblicazione
- Si metta in contatto diretto con agenti verificati
Continuando, accetta i nostri Termini e la nostra Informativa sulla privacy.
brokerages we
partnered with
partnered with